
 Share
Share
 42631 EXPLORER DRIVE, Brambleton, VA 20148
 3,970 Sqft SQFT
 5
5
 4
4
 Basic Details
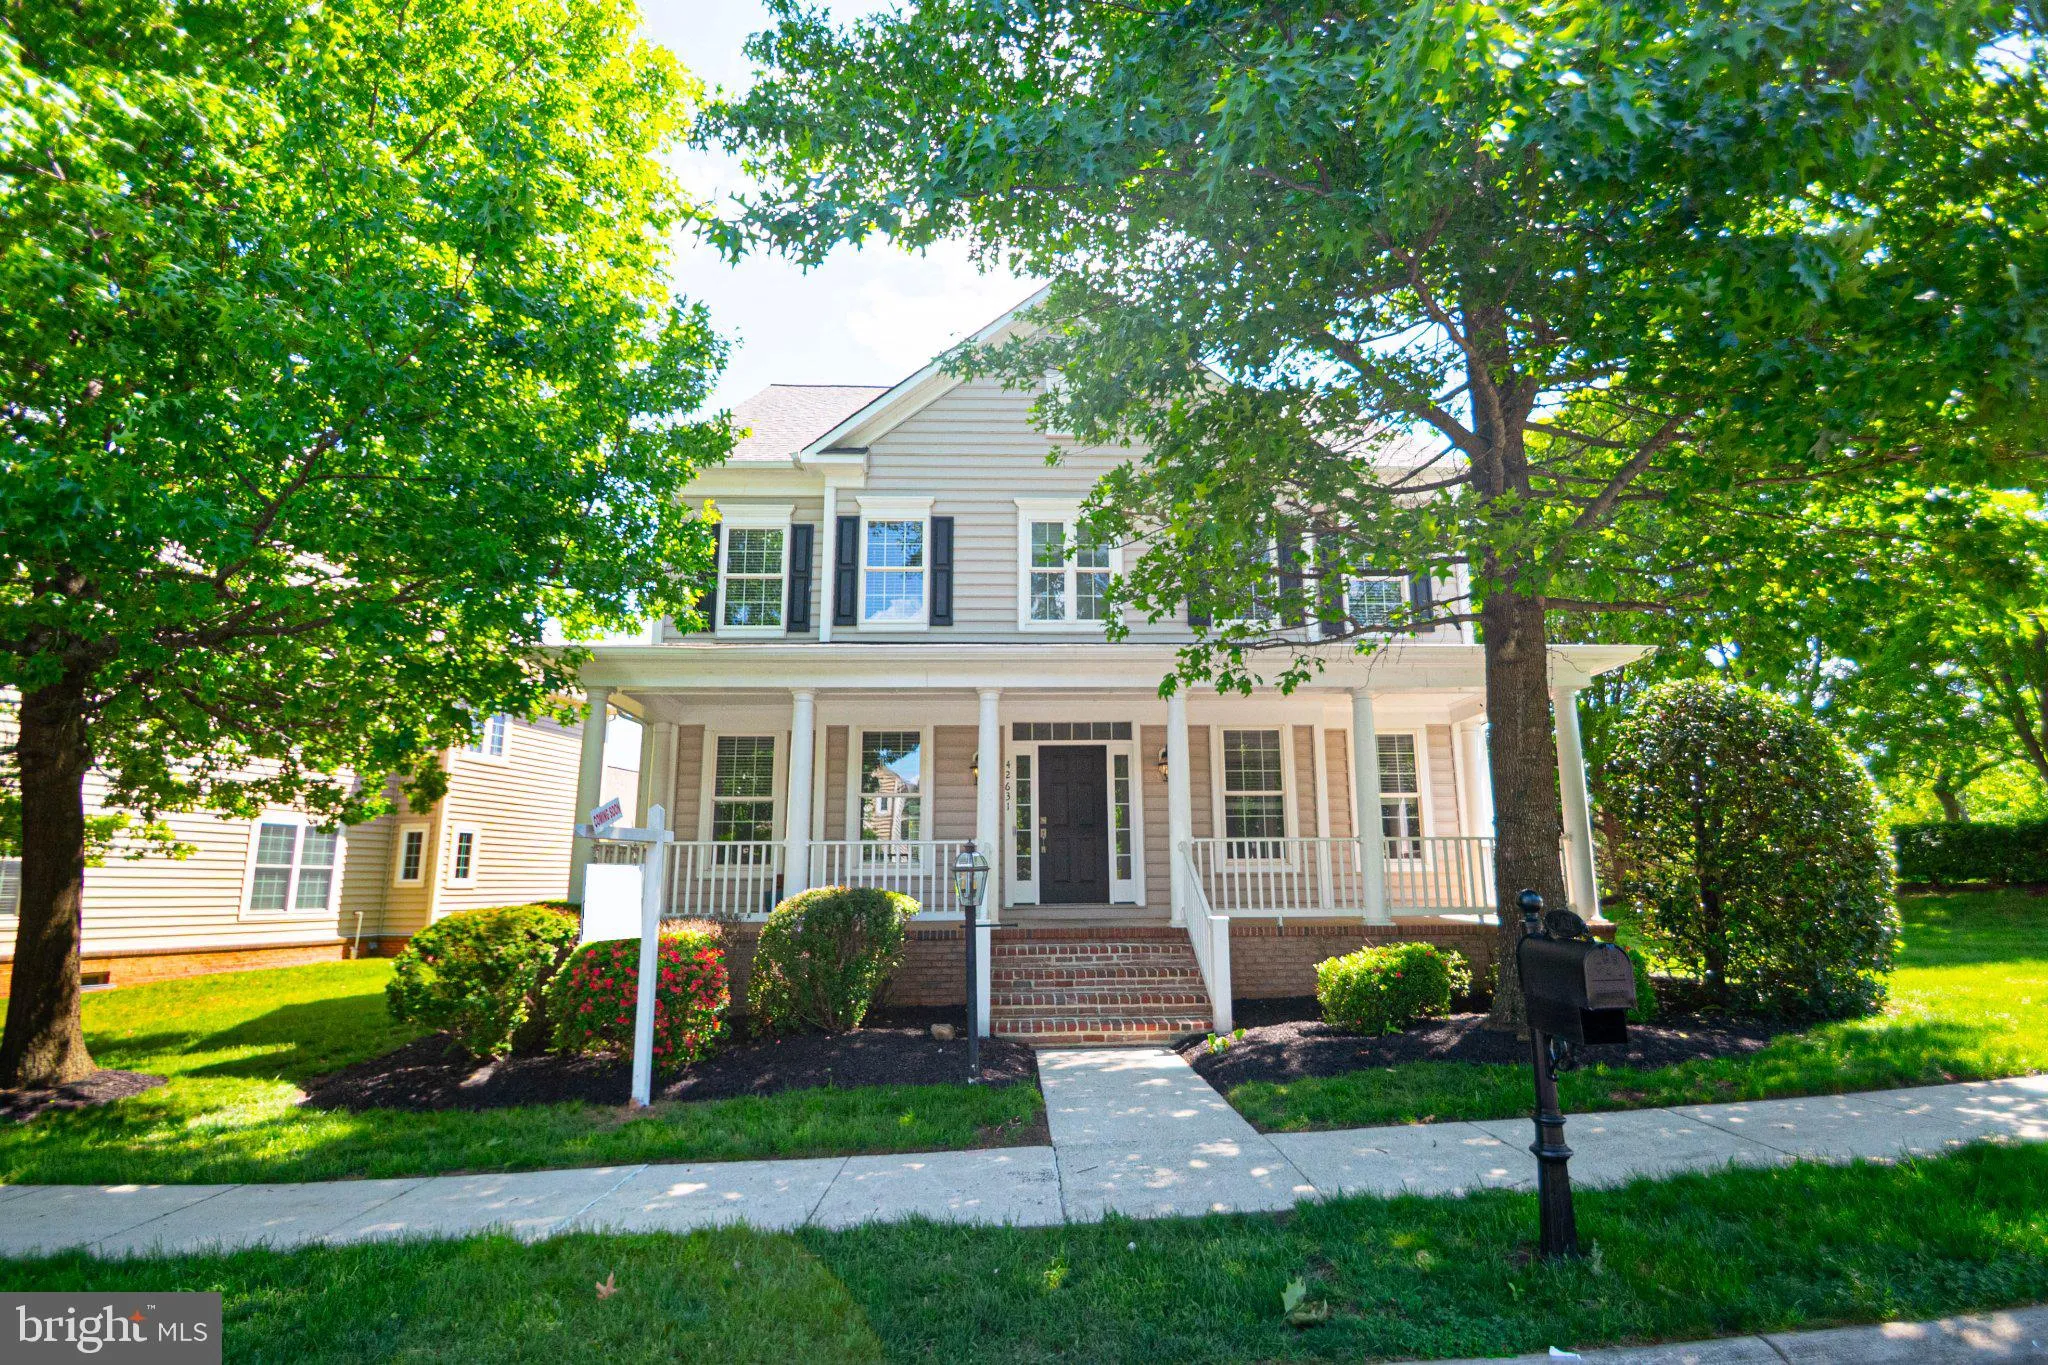
A rare opportunity in Brambleton! Tucked away on a peaceful, private homesite, this beautifully refreshed Craftsman offers stylish, move-in ready living. From the moment you arrive, the charming front porch sets the tone, while the backyard is designed for relaxing and entertaining with a custom paver patio, built-i...
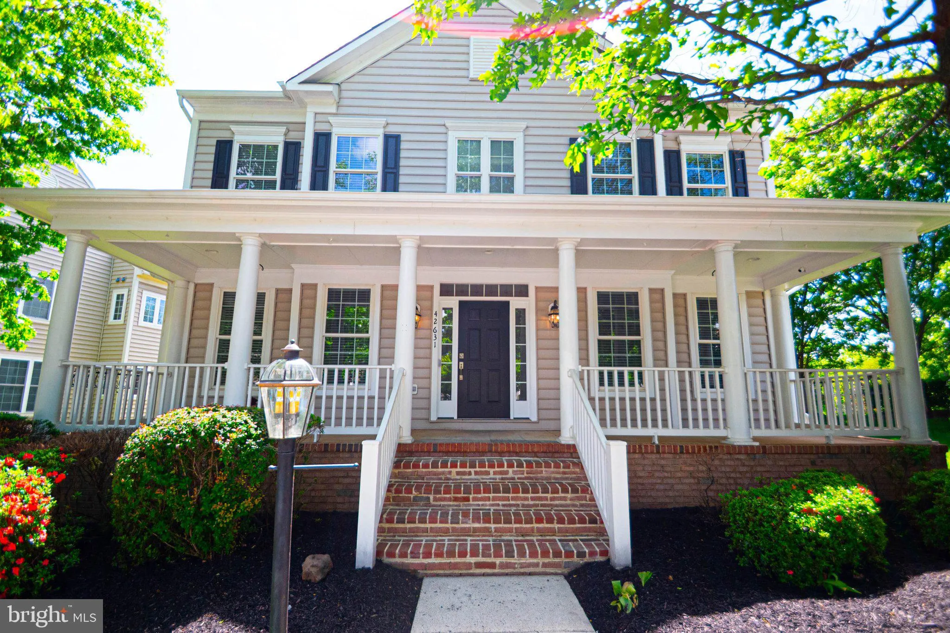
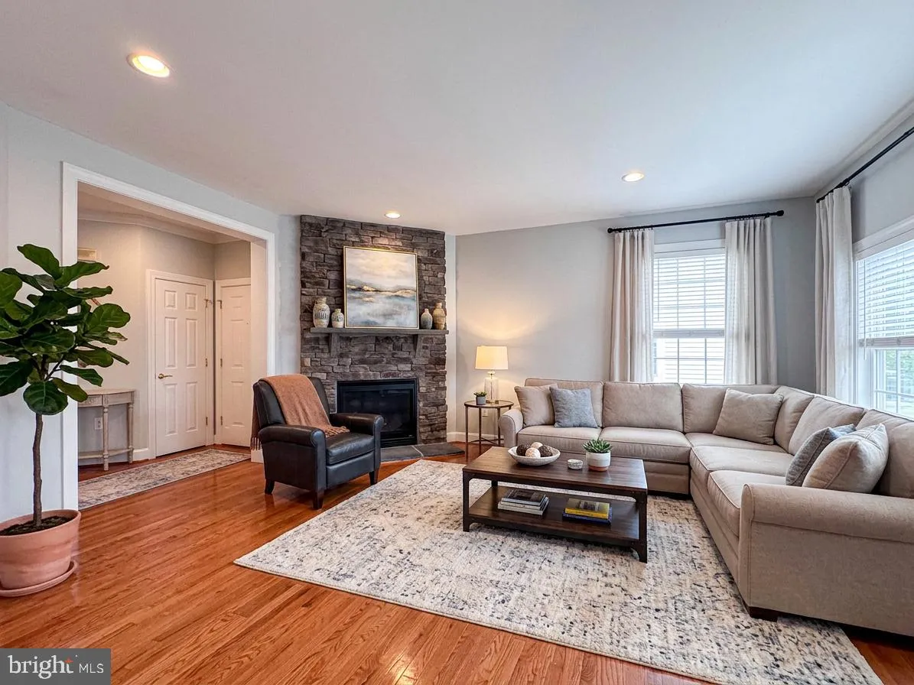
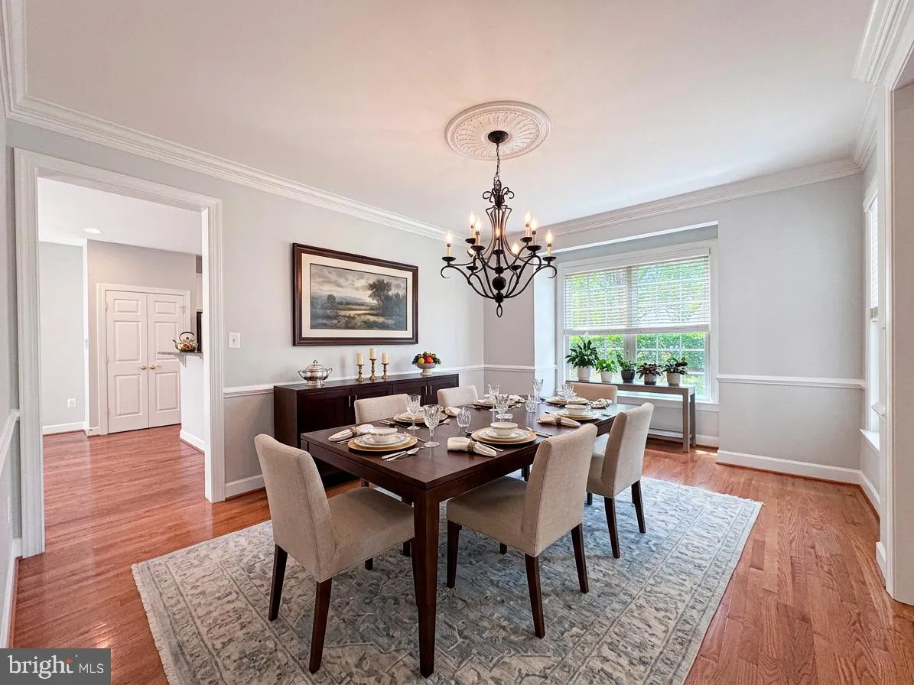
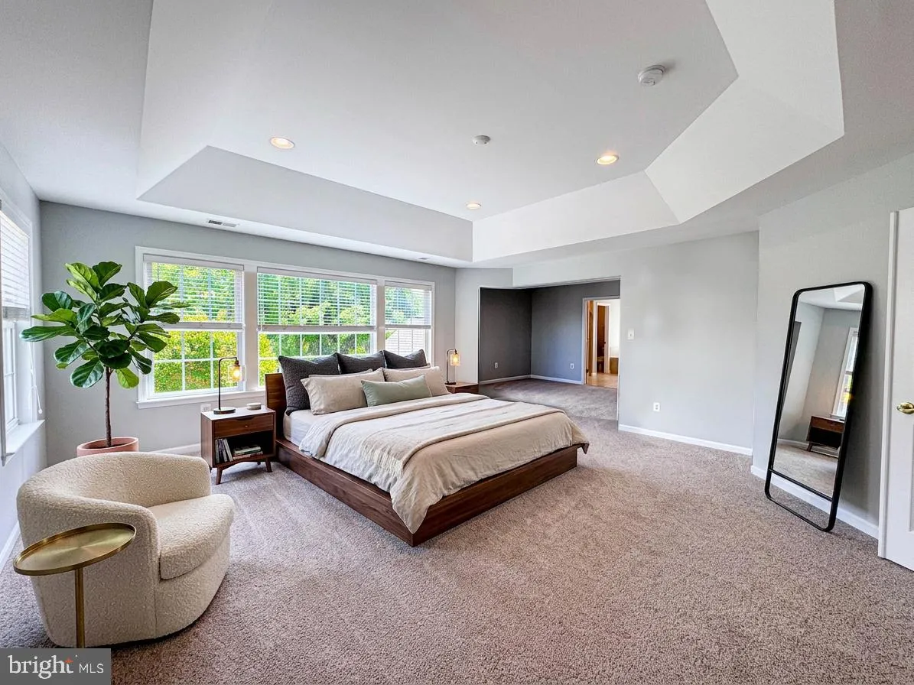
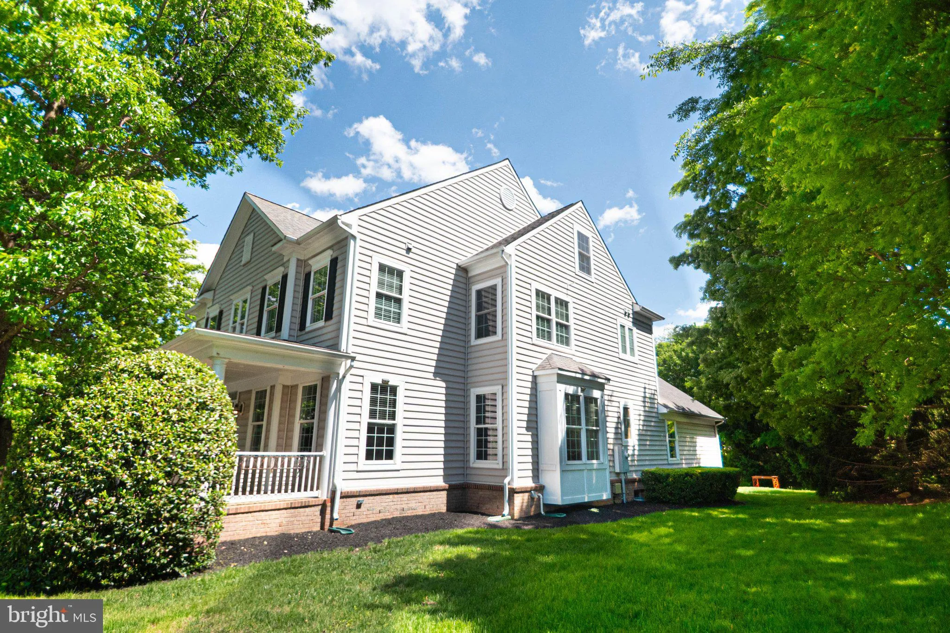
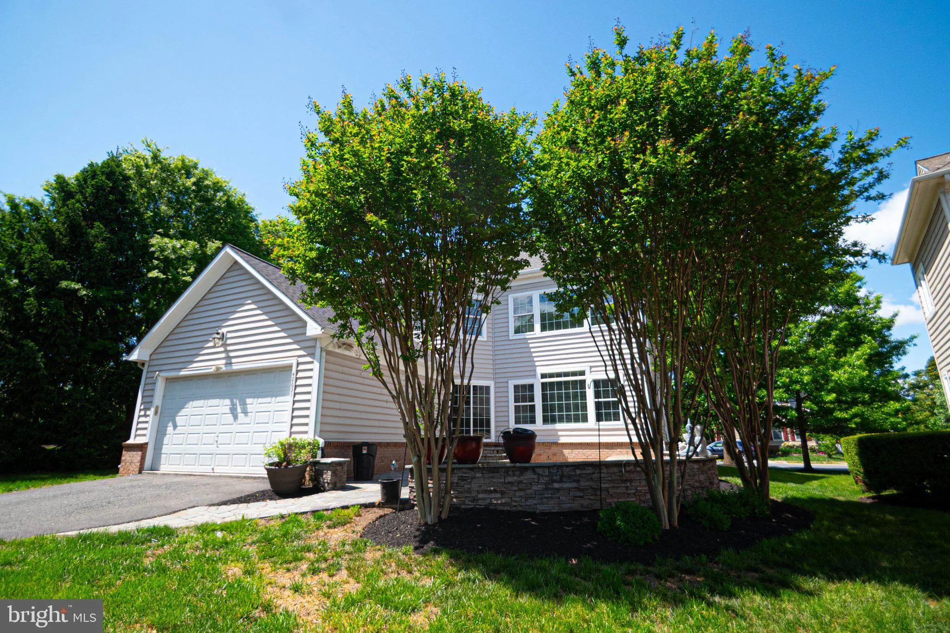
A rare opportunity in Brambleton! Tucked away on a peaceful, private homesite, this beautifully refreshed Craftsman offers stylish, move-in ready living. From the moment you arrive, the charming front porch sets the tone, while the backyard is designed for relaxing and entertaining with a custom paver patio, built-in seating wall, outdoor speakers, and newly refreshed landscaping. This home has been extensively updated and meticulously maintained with major improvements already completed for the next owner’s peace of mind—including a full roof replacement (2019) and a newer HVAC system (just 2 years old). The entire home has just been freshly painted from top to bottom—including walls, ceilings, trim, front pillars, and front door—creating a bright, modern feel throughout. Inside, you’ll find brand new carpet in all bedrooms and the basement, updated recessed lighting, and a beautifully refreshed kitchen featuring granite countertops, newly painted cabinetry, a new GE dishwasher, updated backsplash, and stylish new gold faucet and hardware. All kitchen and bathroom cabinets have been freshly painted, complemented by modern fixture upgrades including gold finishes in the primary bath, black fixtures in the secondary bath, and brass accents in the lower level bath. Additional highlights include two sets of laundry machines (main level and basement), EV charger wiring already installed, and a freshly painted garage. The exterior has been fully refreshed with pressure washing, new sod and grass seeding, trimmed landscaping, new mulch throughout, updated brick front steps, and regrouted patio pavers. Even the driveway is being touched up with fresh tar for a clean finish. A brand new kitchen window has also been ordered and is scheduled for installation in mid-May. Upstairs, the spacious owner’s suite offers dual walk-in closets, a sitting area, and a spa-like bath designed for relaxation. The finished lower level provides incredible flexibility with a large rec space, additional bedroom, full bath, and ample storage. An additional 700 square feet of unfinished space offers endless potential for future expansion, storage, or customization. All of this in a vibrant Brambleton community offering pools, parks, trails, and top-rated schools. This one truly has it all!
 Features & Appliances
 Ask Agent A Question
 Address Map
 Neighborhood
 MLS Addon
 Additional Information
 Financial
Listing Information
Financial
Listing Information
 Rob Spicer Broker, GRI
Spicer Real Estate
Rob Spicer Broker, GRI
Spicer Real Estate
7201 Wisconsin Avenue
 RobSpicer@SpicerRealEstate.com
 2403881030
 2403881030
 7201 Wisconsin Avenue


