
 Share
Share
 12114 RUNNING BULL WAY, Laurel, MD 20708
 0.04 Acre SQFT
 3
3
 3
3
 Basic Details
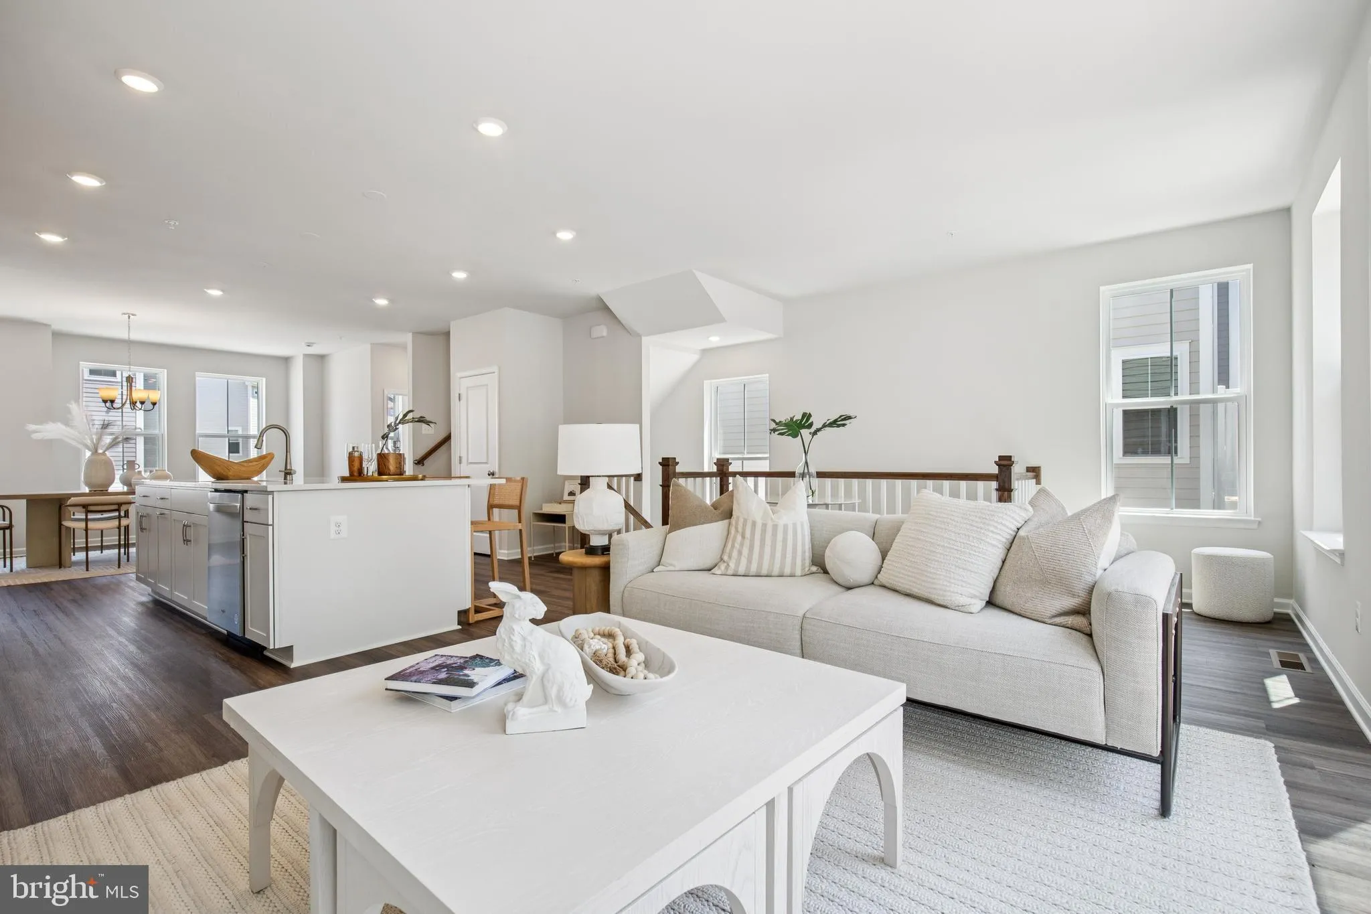
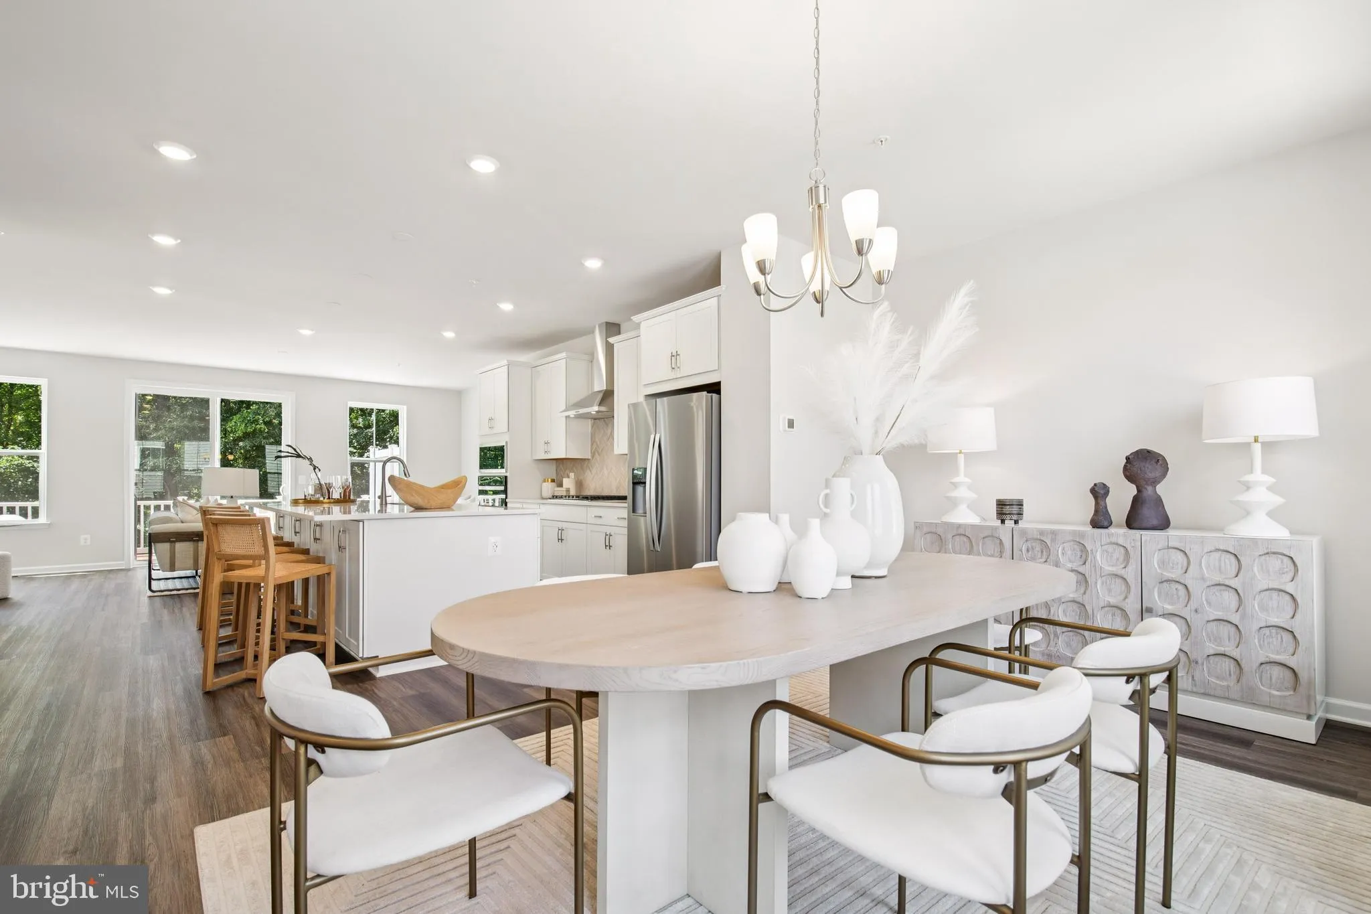
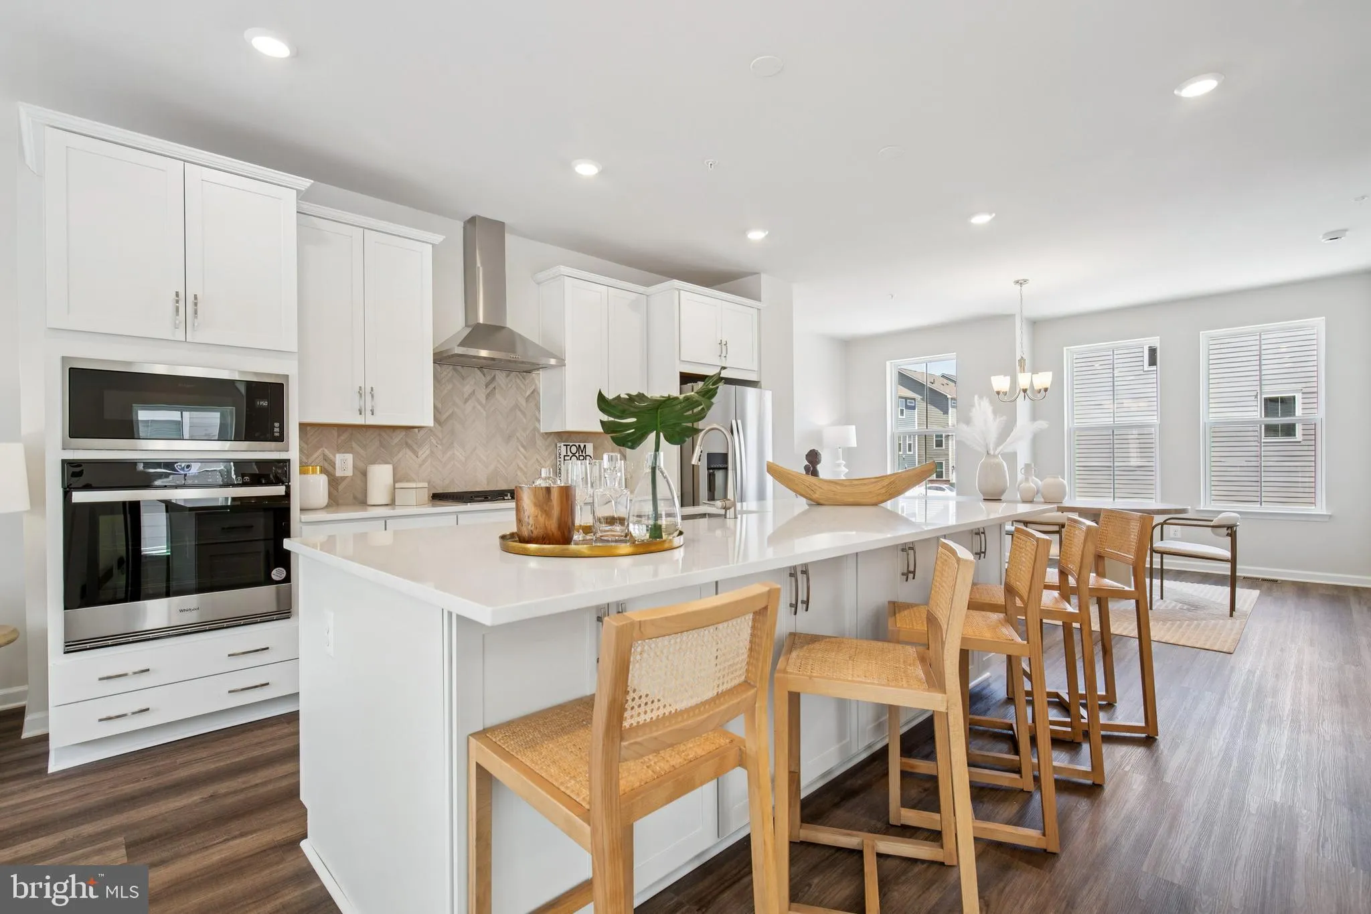
Welcome to Laurel’s only brand new 24ft. wide, ALL BRICK townhome community! Step into our fabulous Belfast model and prepare to fall in love with this floorplan! Backs to Trees! Featuring a 2 car garage, 3 bedrooms, & 2 1/2 baths; Enter into the private foyer and take the dual staircase to the main level...
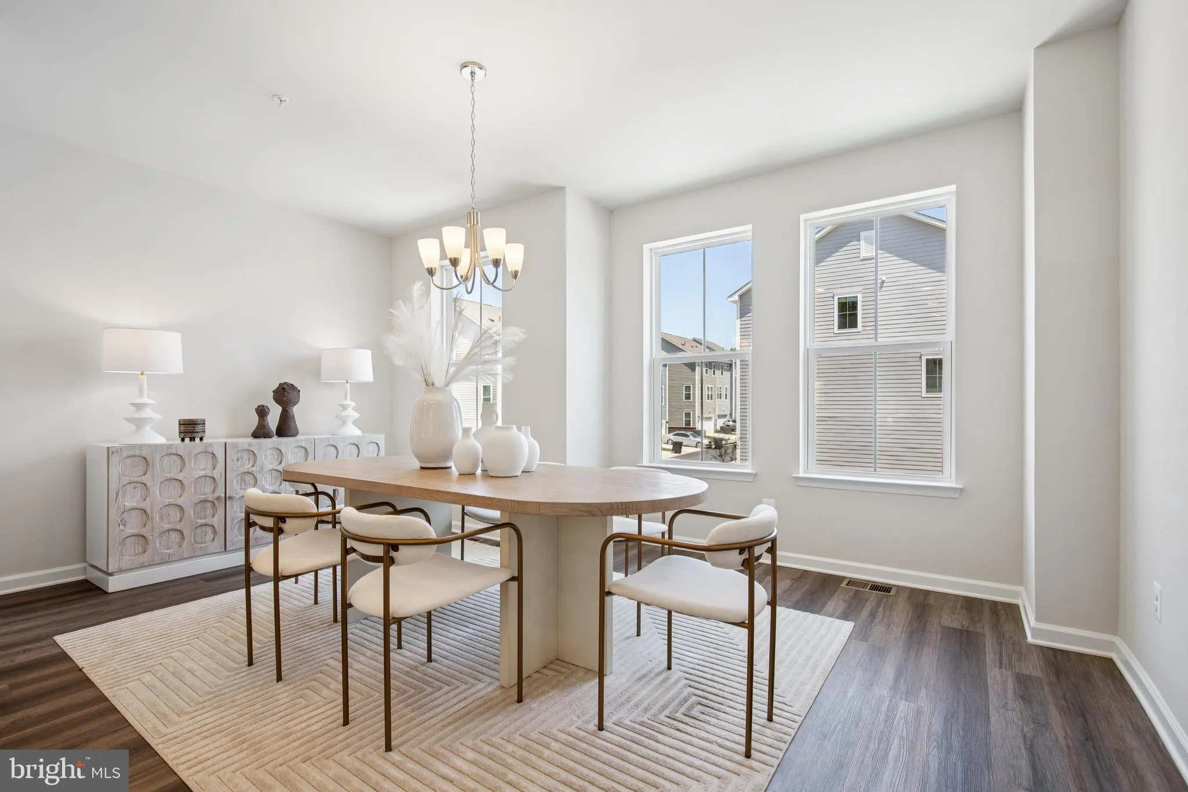
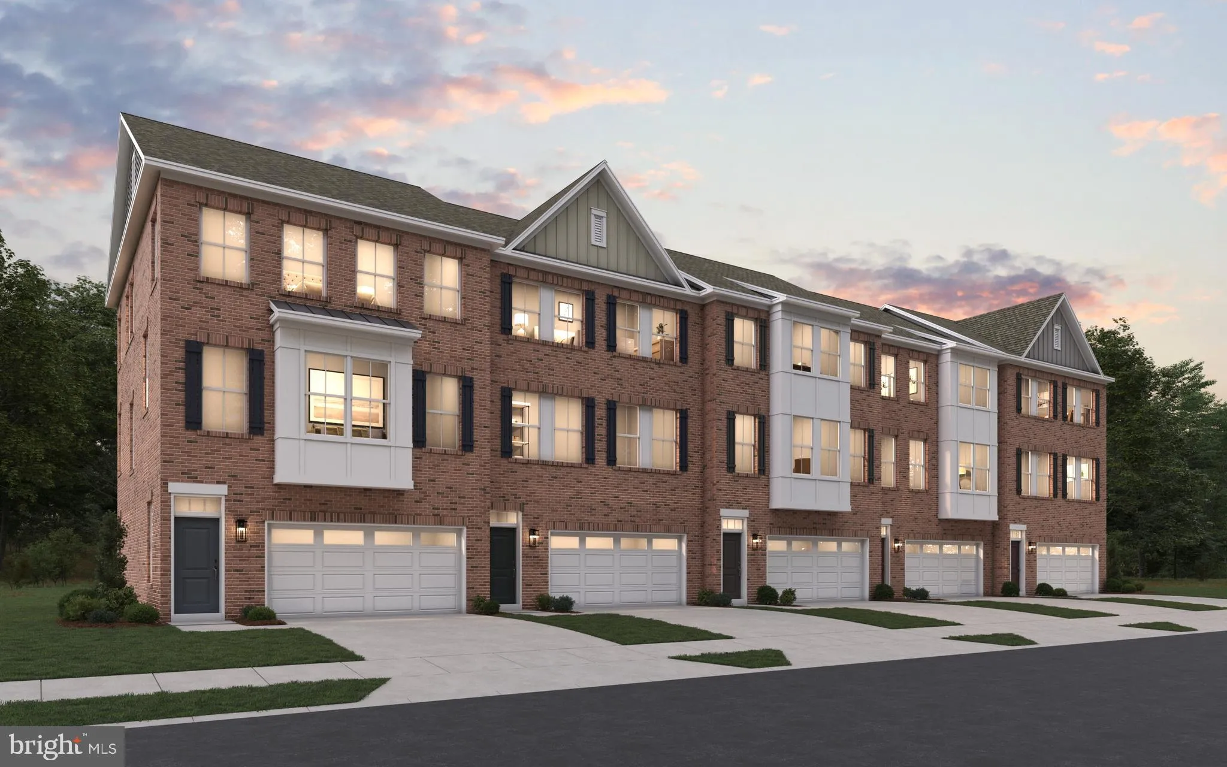
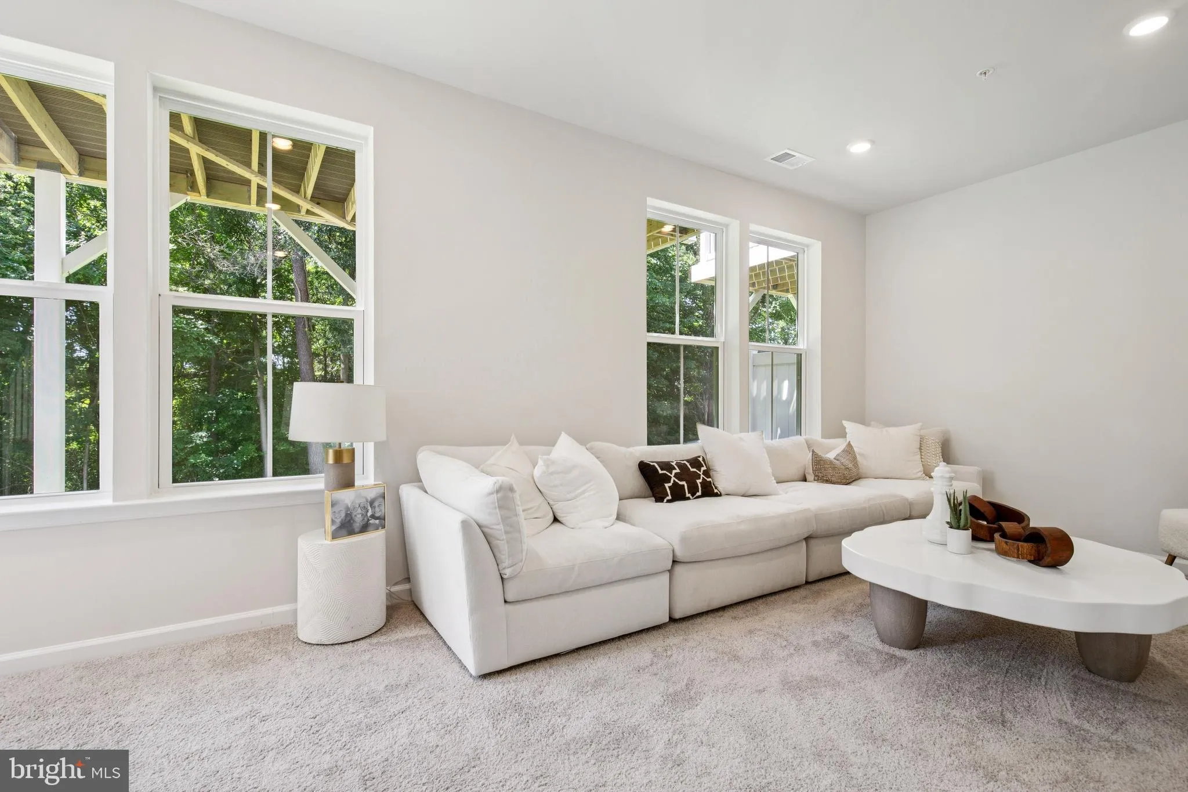
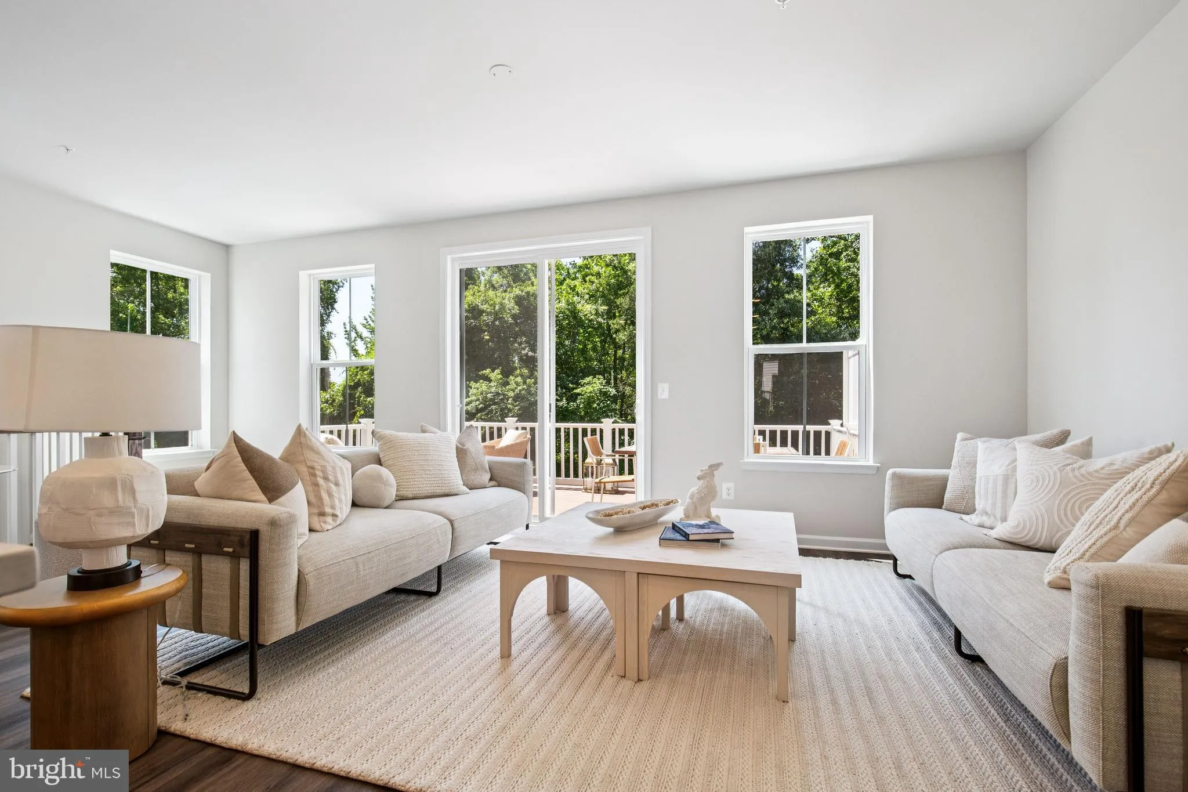
Welcome to Laurel’s only brand new 24ft. wide, ALL BRICK townhome community! Step into our fabulous Belfast model and prepare to fall in love with this floorplan! Backs to Trees! Featuring a 2 car garage, 3 bedrooms, & 2 1/2 baths; Enter into the private foyer and take the dual staircase to the main level or to your spacious finished rec room w/ 9’ceilings. The main level features a wide open transitional feel with center kitchen and huge10′ island; Enjoy all of the living space in the great room along with all of the natural light from the large, included windows! Take the hidden staircase to the upper level which features a gorgeous primary suite w/huge walk in closet and luxury bath; The secondary rooms are generously sized unlike other townhomes. There is also a 2nd floor laundry room for convenience. Outdoors, enjoy your private rear yard backing to some trees, perfect for relaxing and entertaining. The community is nestled in a park like setting within walking distance to a Registered National Historic Landmark, Montpelier Mansion . Shopping and dining are just around the corner and hop on the BW Parkway in under 5 minutes! Don’t miss out-visit today!!! (PHOTOS OF MODEL HOME)
 Features & Appliances
 Ask Agent A Question
 Address Map
 MLS Addon
 Additional Information
 Financial
Listing Information
Financial
Listing Information
 Rob Spicer Broker, GRI
Spicer Real Estate
Rob Spicer Broker, GRI
Spicer Real Estate
7201 Wisconsin Avenue
 RobSpicer@SpicerRealEstate.com
 2403881030
 2403881030
 7201 Wisconsin Avenue


