
 Share
Share
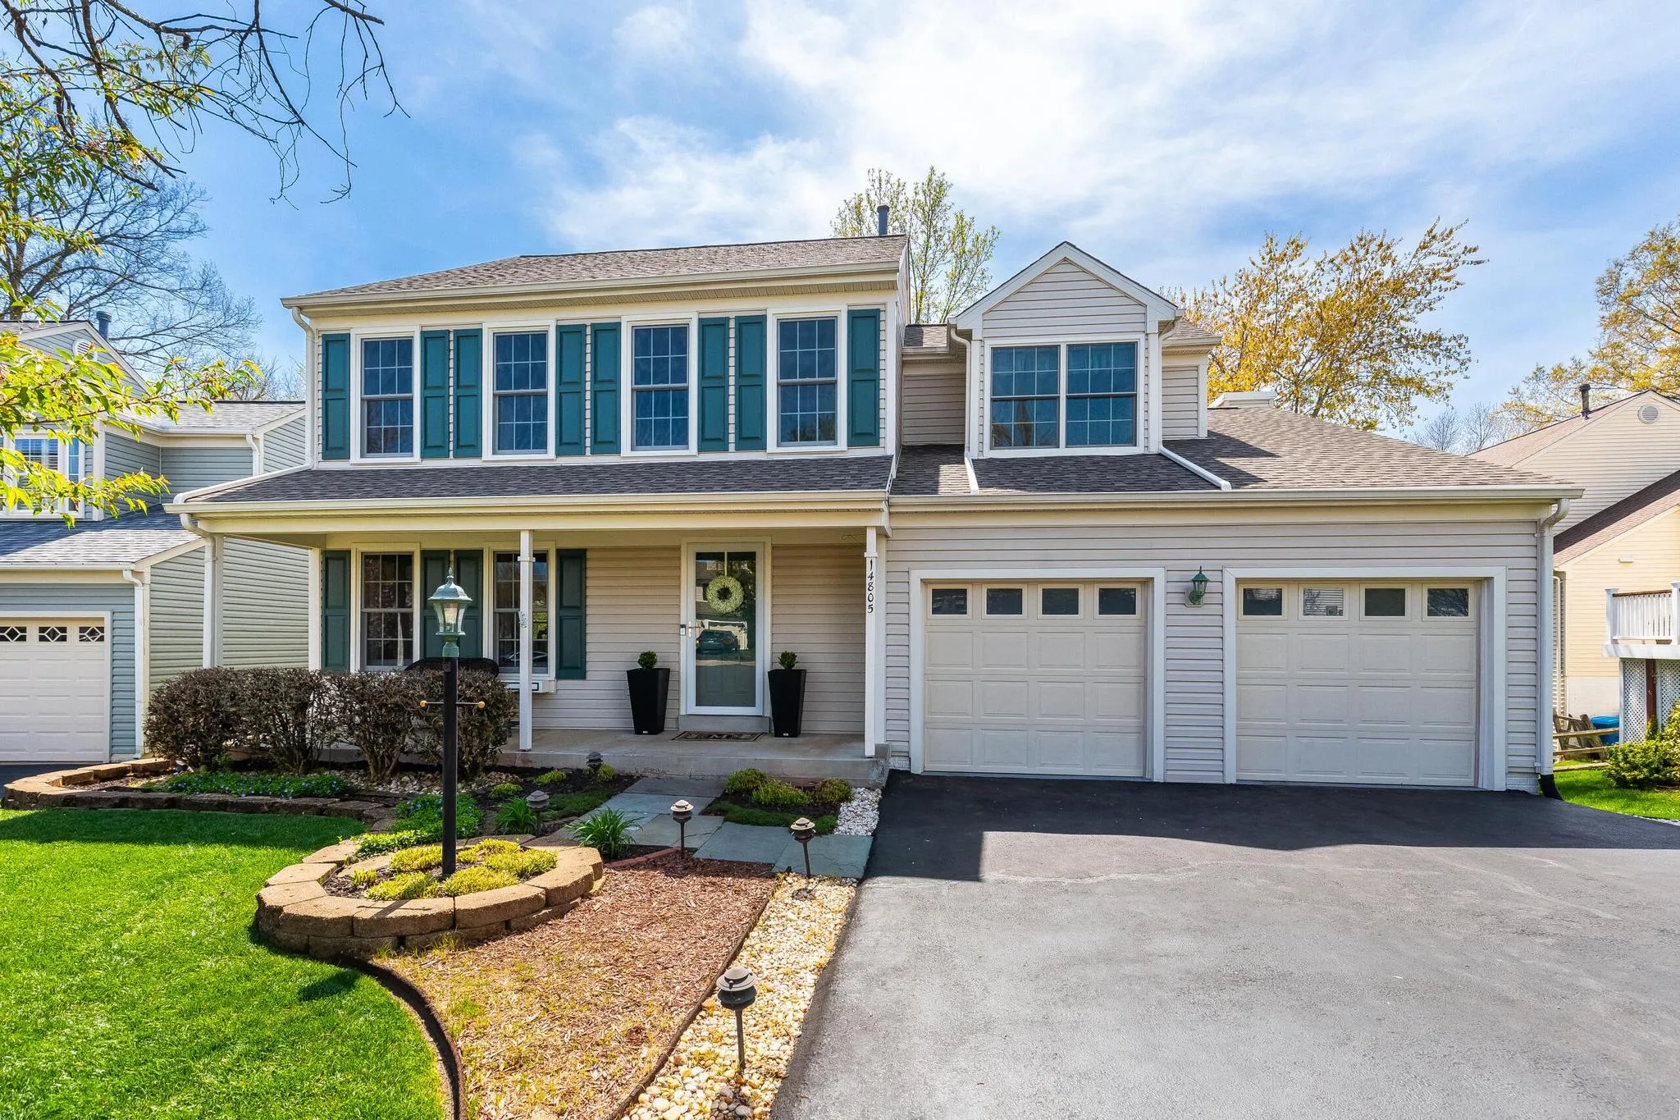
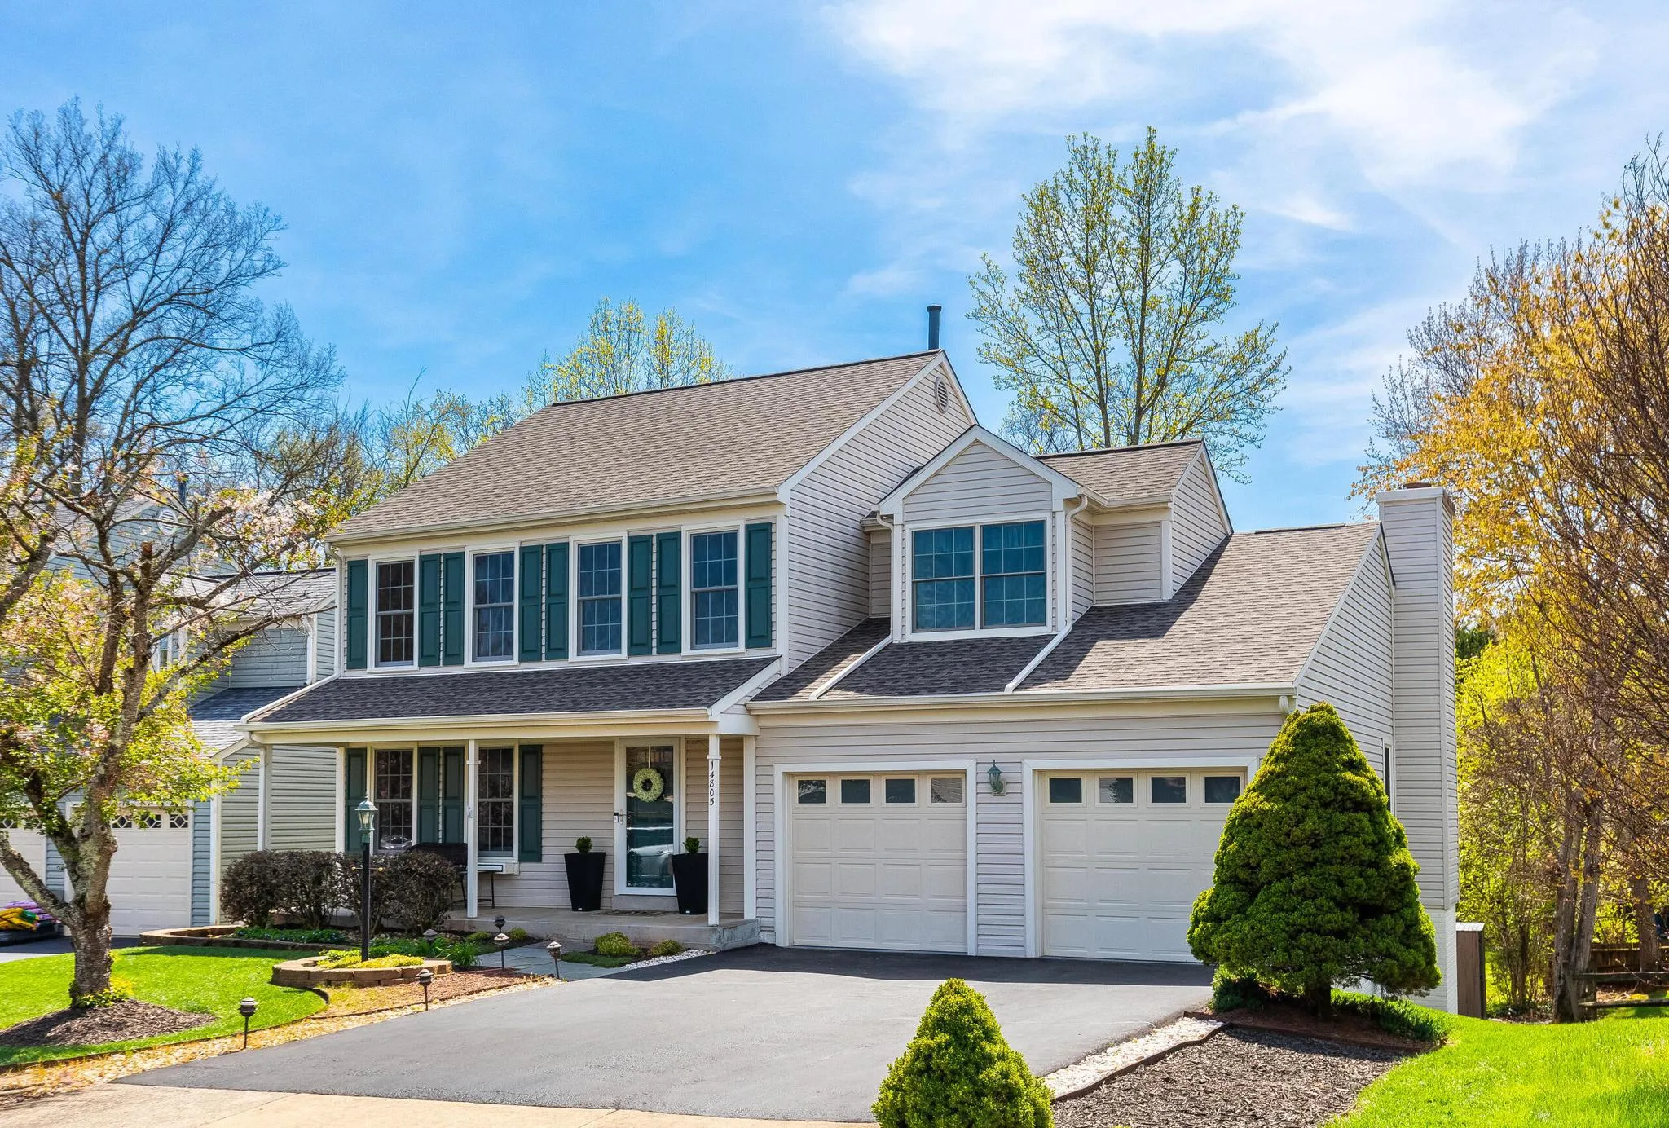
 14805 HARTLAUB COURT, Centreville, VA 20120
 3,058 Sqft SQFT
 5
5
 4
4
 Basic Details
Tucked into one of Centreville’s most beloved communities, this is the one that checks every box. Nestled on a quiet cul-de-sac lot in Sully Station II, this beautifully updated and thoughtfully maintained home offers the perfect blend of warmth, style, and everyday comfort. From the charming covered front por...
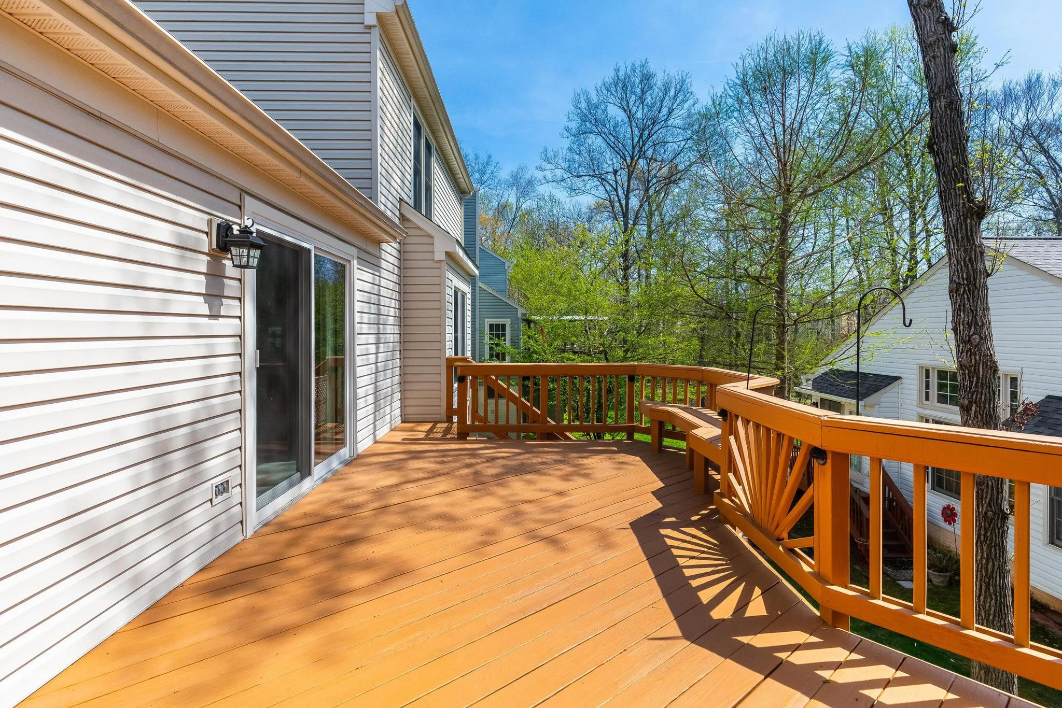
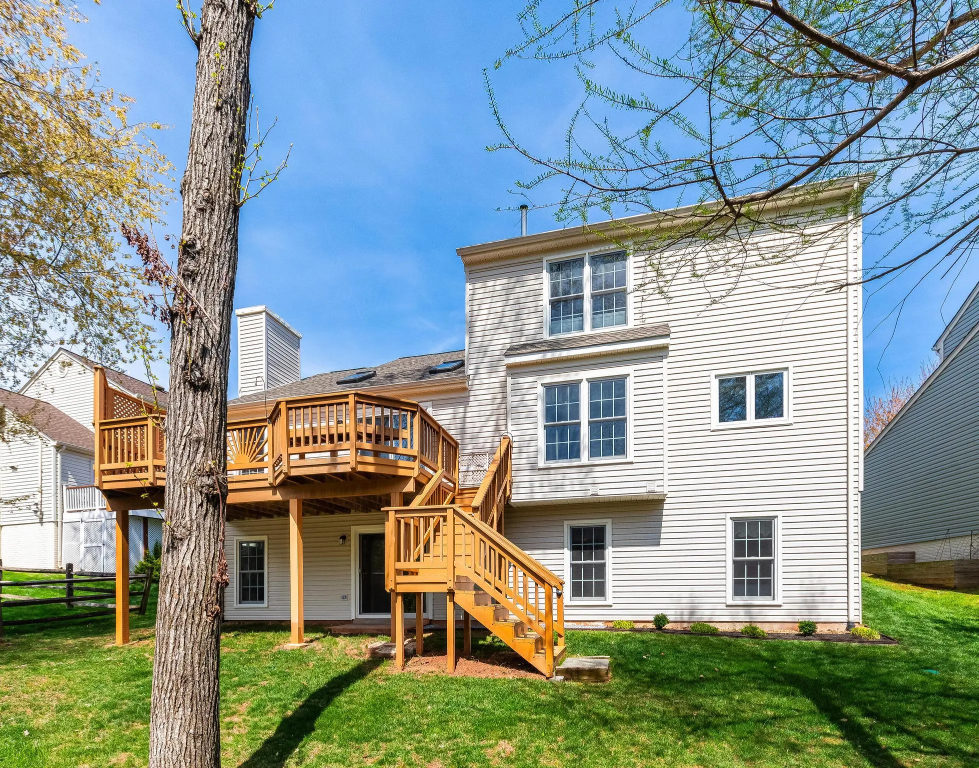
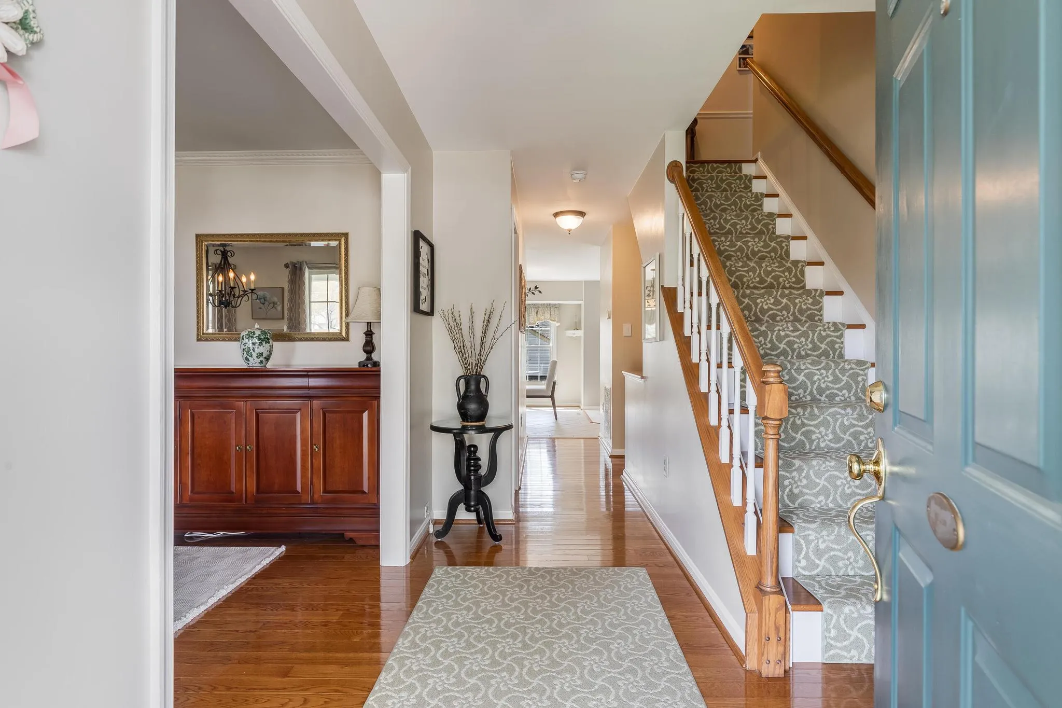
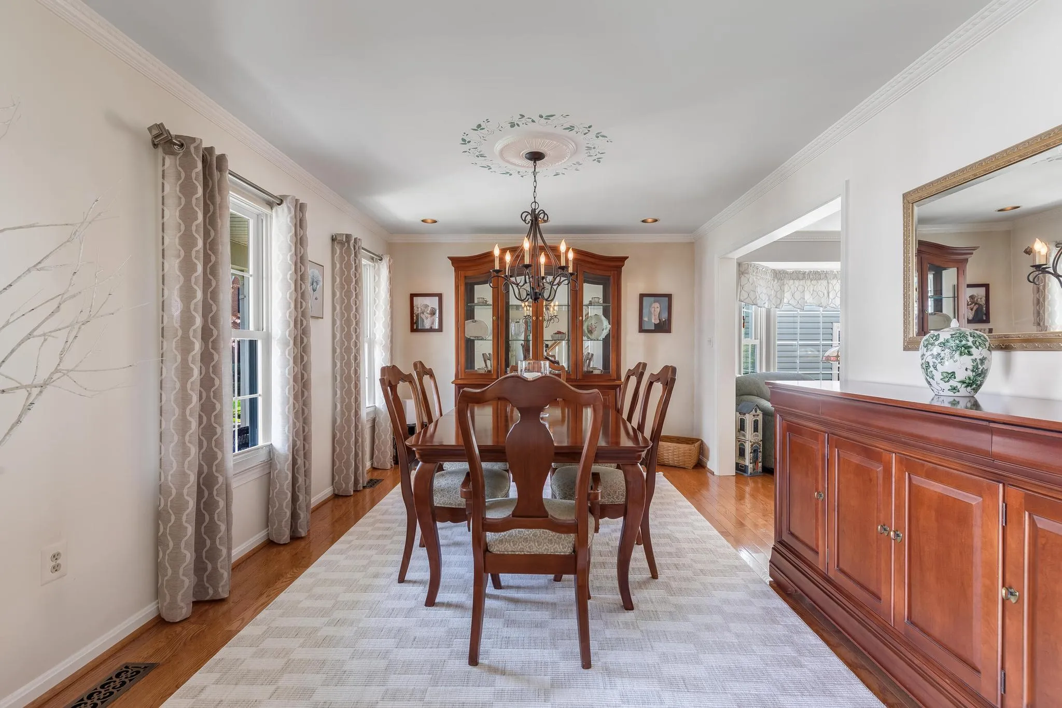
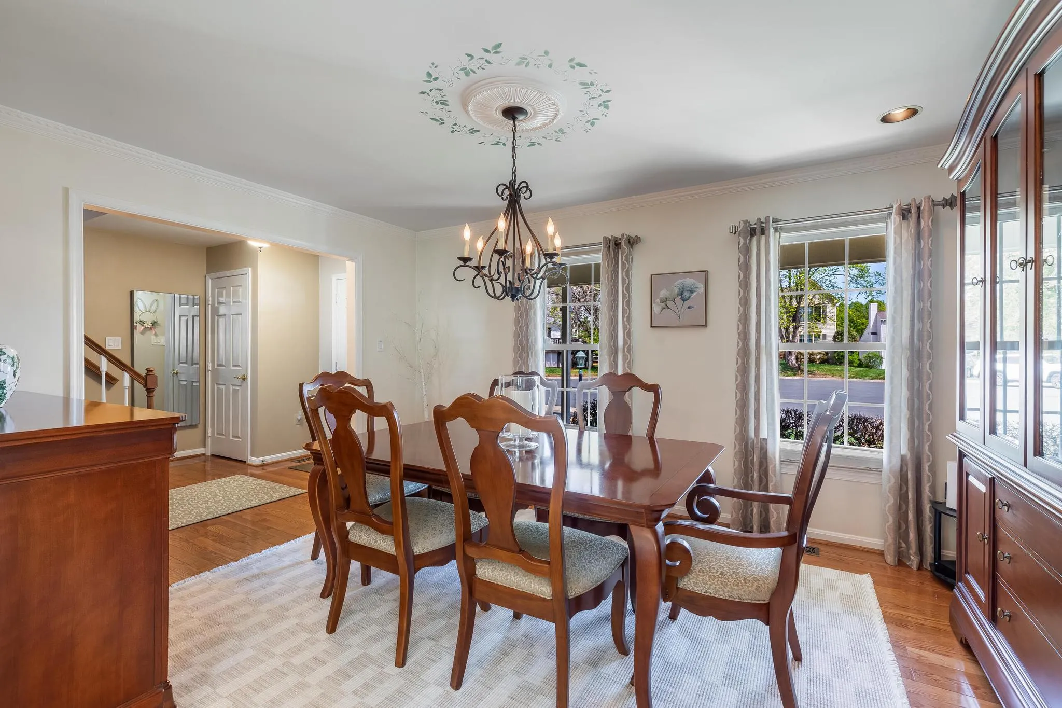
Tucked into one of Centreville’s most beloved communities, this is the one that checks every box. Nestled on a quiet cul-de-sac lot in Sully Station II, this beautifully updated and thoughtfully maintained home offers the perfect blend of warmth, style, and everyday comfort. From the charming covered front porch to the expansive rear deck, every inch of this home has been lovingly cared for and is truly move-in ready🔑. Step inside to a welcoming foyer with gleaming hardwood floors that set a warm and inviting tone. To the left, the formal dining room flows naturally into the sitting room, creating a seamless and elegant space for gathering. Continue through to the heart of the home: a beautifully renovated kitchen🍽️ featuring updated cabinetry, granite countertops, tile flooring, stainless steel appliances, and a window above the sink framing peaceful backyard views. The bright and sun-drenched breakfast room just off the kitchen is the perfect spot for morning coffee☕ and everyday dining. The kitchen and breakfast area open seamlessly into the vaulted family room, flooded with natural light pouring through skylights above and anchored by a cozy gas fireplace🔥. Sliding glass doors lead out to the expansive elevated deck with built-in seating, a perfect setting for dinner parties, weekend entertaining, or simply unwinding at the end of the day 🌿. A main-level laundry room and powder room round out the main level beautifully. Upstairs, the primary suite is a true retreat boasting a walk-in closet with custom built-in organization and a private en suite bath with both a soaking tub and a separate walk-in shower. Three additional bedrooms, each thoughtfully appointed with ceiling fans and custom closet organizers, share a beautifully appointed full bath with tub, shower, and vanity. Crown molding adds an elegant finishing touch throughout the upper level. The lower level has been beautifully finished and offers incredible flexibility🏠. A spacious rec room walks out directly to the backyard, filling the space with an abundance of natural light. A private bedroom and full three-piece bathroom make this level ideal for guests, multigenerational living, or a quiet home office retreat. A dedicated storage room rounds out the lower level, offering the kind of abundant storage space that every homeowner dreams of. This home has been meticulously updated where it matters most: new water heater (2025), new HVAC (2024), roof replaced (2021), and Andersen windows and sliders replaced (2016). Additional thoughtful upgrades throughout include hardwood flooring across the main level, staircase, and second level hallway, a renovated kitchen, finished lower level with bedroom and full bath, skylights, gas fireplace, elevated rear deck with staircase, storage shed, crown molding in all bedrooms and bathrooms, custom closet organizers, and bedroom ceiling fans. Every major system and every finishing touch has been addressed🔑. You simply move in and make it yours. Beyond the front door, the Sully Station II lifestyle is equally compelling. The community amenities are exceptional: biking and jogging trails, a pool🏊, tennis courts, multipurpose courts, tot lots, and a community center available to rent for your personal events. Commuters will love the easy access to Route 66, Route 28, and Route 29, as well as a short drive to Dulles International Airport✈️. Everyday conveniences including gyms, grocery stores, coffee shops, restaurants, and shopping are all just minutes away. And for those who love the outdoors, Bull Run Regional Park and Manassas Battlefield🌳 are just a short drive away, offering trails, scenery, and a rich slice of history that makes this corner of Northern Virginia truly special. Move-in ready, meticulously maintained, and waiting for its next chapter… the only thing missing is you. Welcome home!
 Features & Appliances
 Ask Agent A Question
 Address Map
 Neighborhood
 MLS Addon
 Additional Information
 Financial
Listing Information
Financial
Listing Information
 Rob Spicer Broker, GRI
Spicer Real Estate
Rob Spicer Broker, GRI
Spicer Real Estate
7201 Wisconsin Avenue
 RobSpicer@SpicerRealEstate.com
 2403881030
 2403881030
 7201 Wisconsin Avenue


