
 Share
Share
 16202 EDGEWOOD DRIVE, Dumfries, VA 22025
 4,665 Sqft SQFT
 5
5
 5
5
 Basic Details
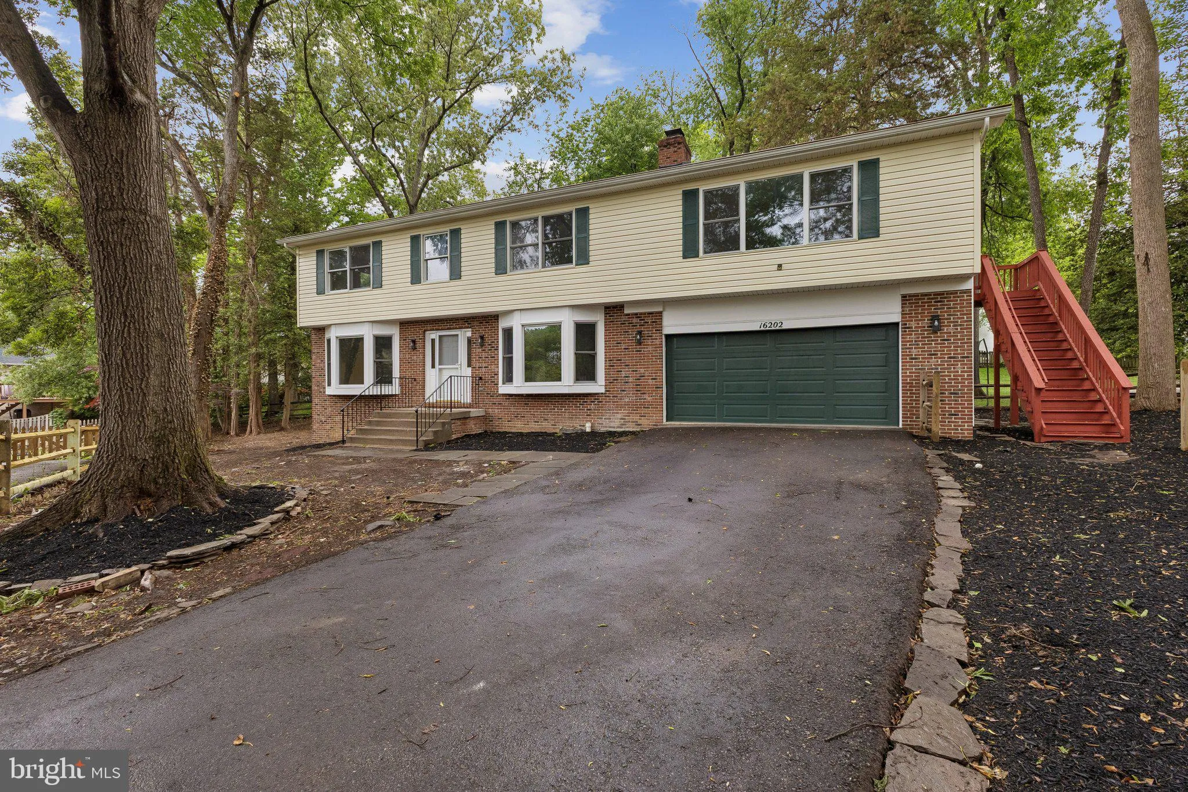
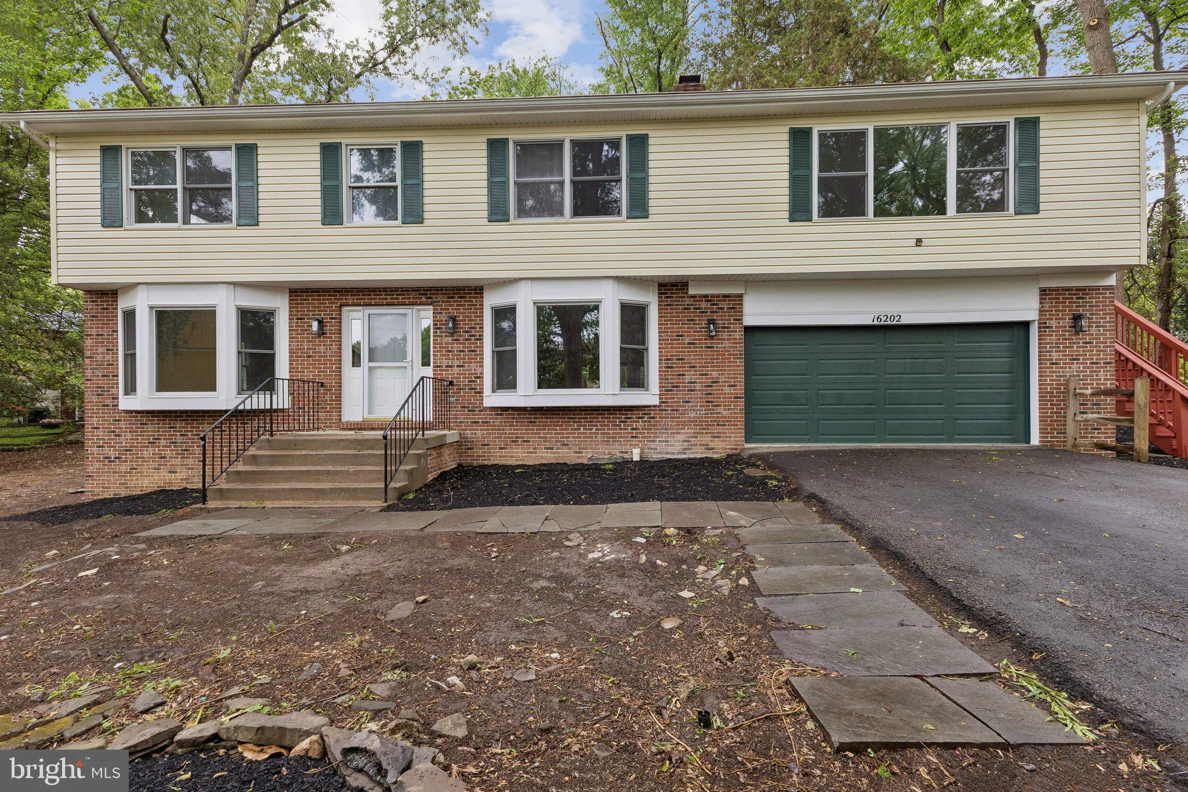
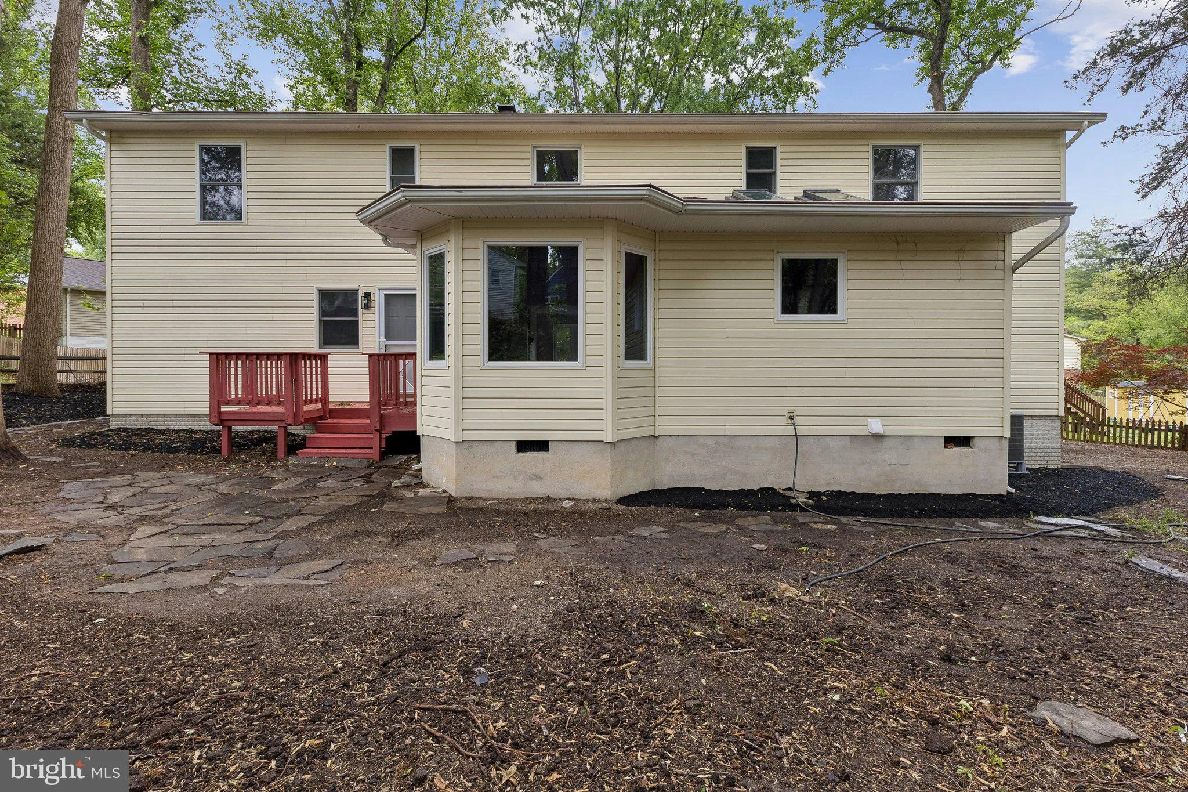
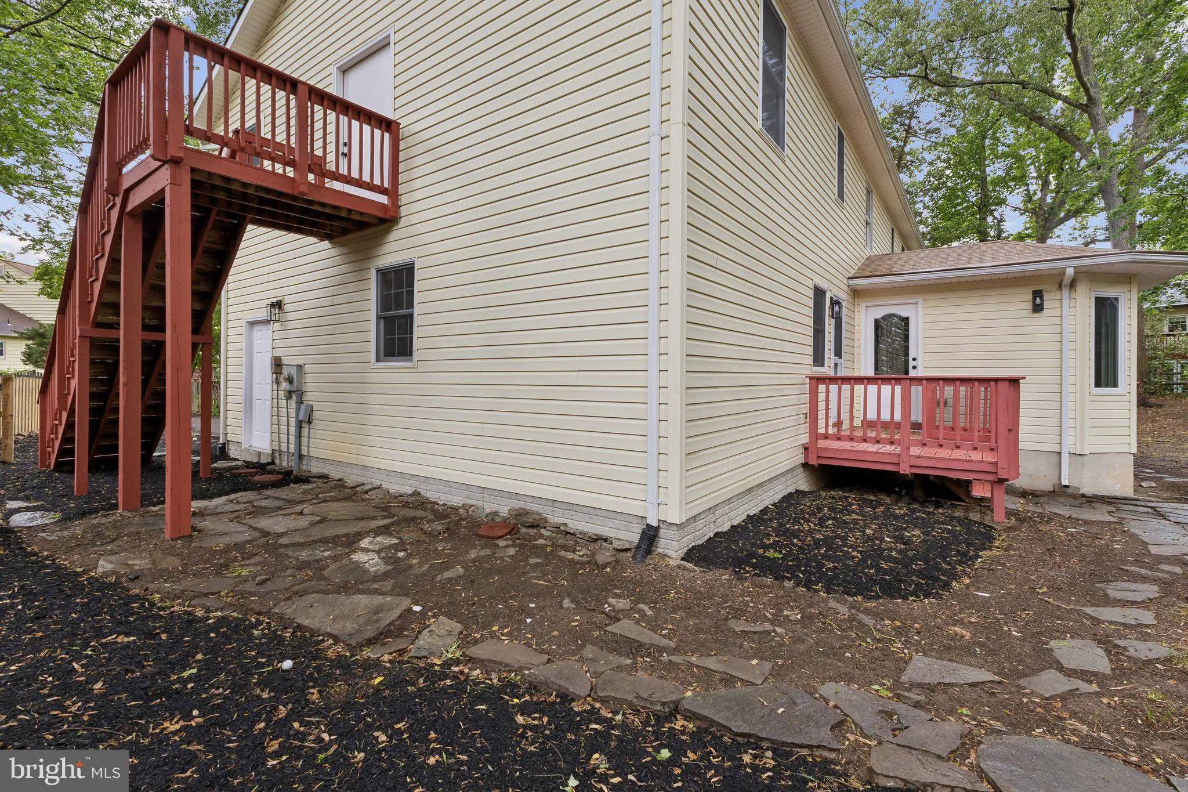
Completely Renovated & Move-In Ready in Dumfries! Welcome to an exceptional home that has been fully renovated with quality finishes and thoughtful upgrades throughout. This turnkey property offers versatility, modern comfort, and unique features rarely found in the area. Step inside to a bright and inviting in...
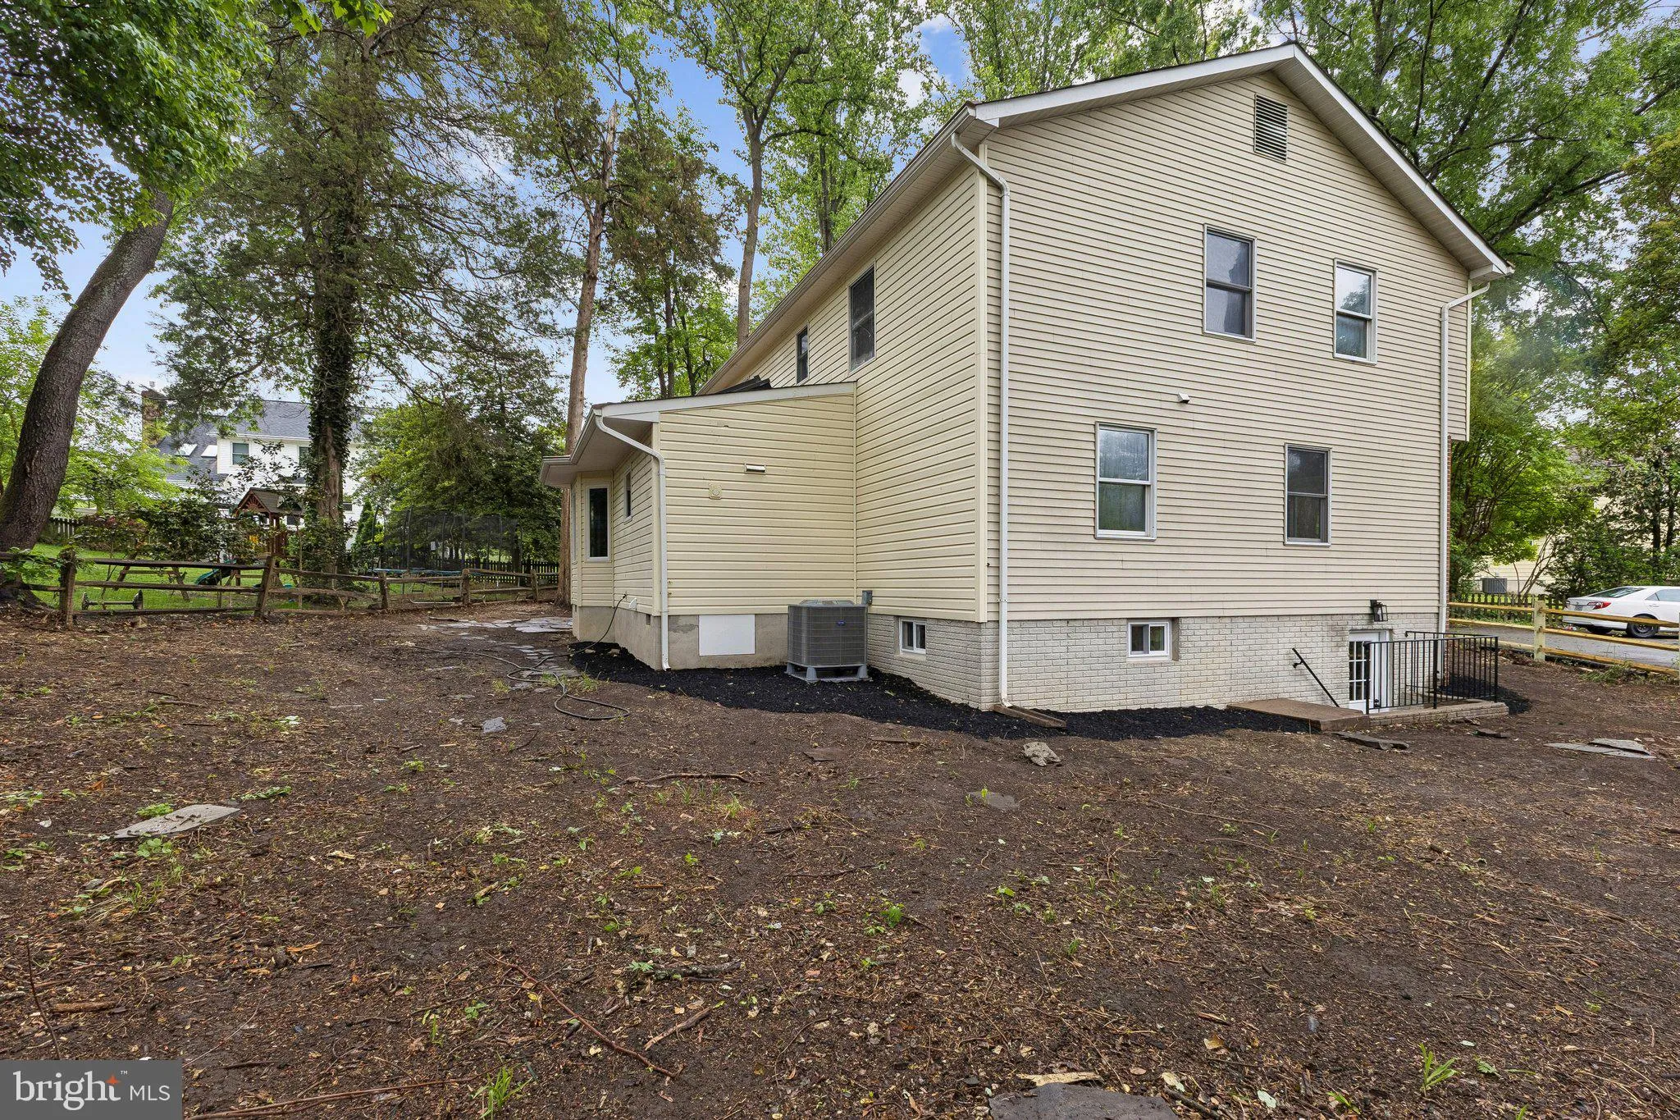
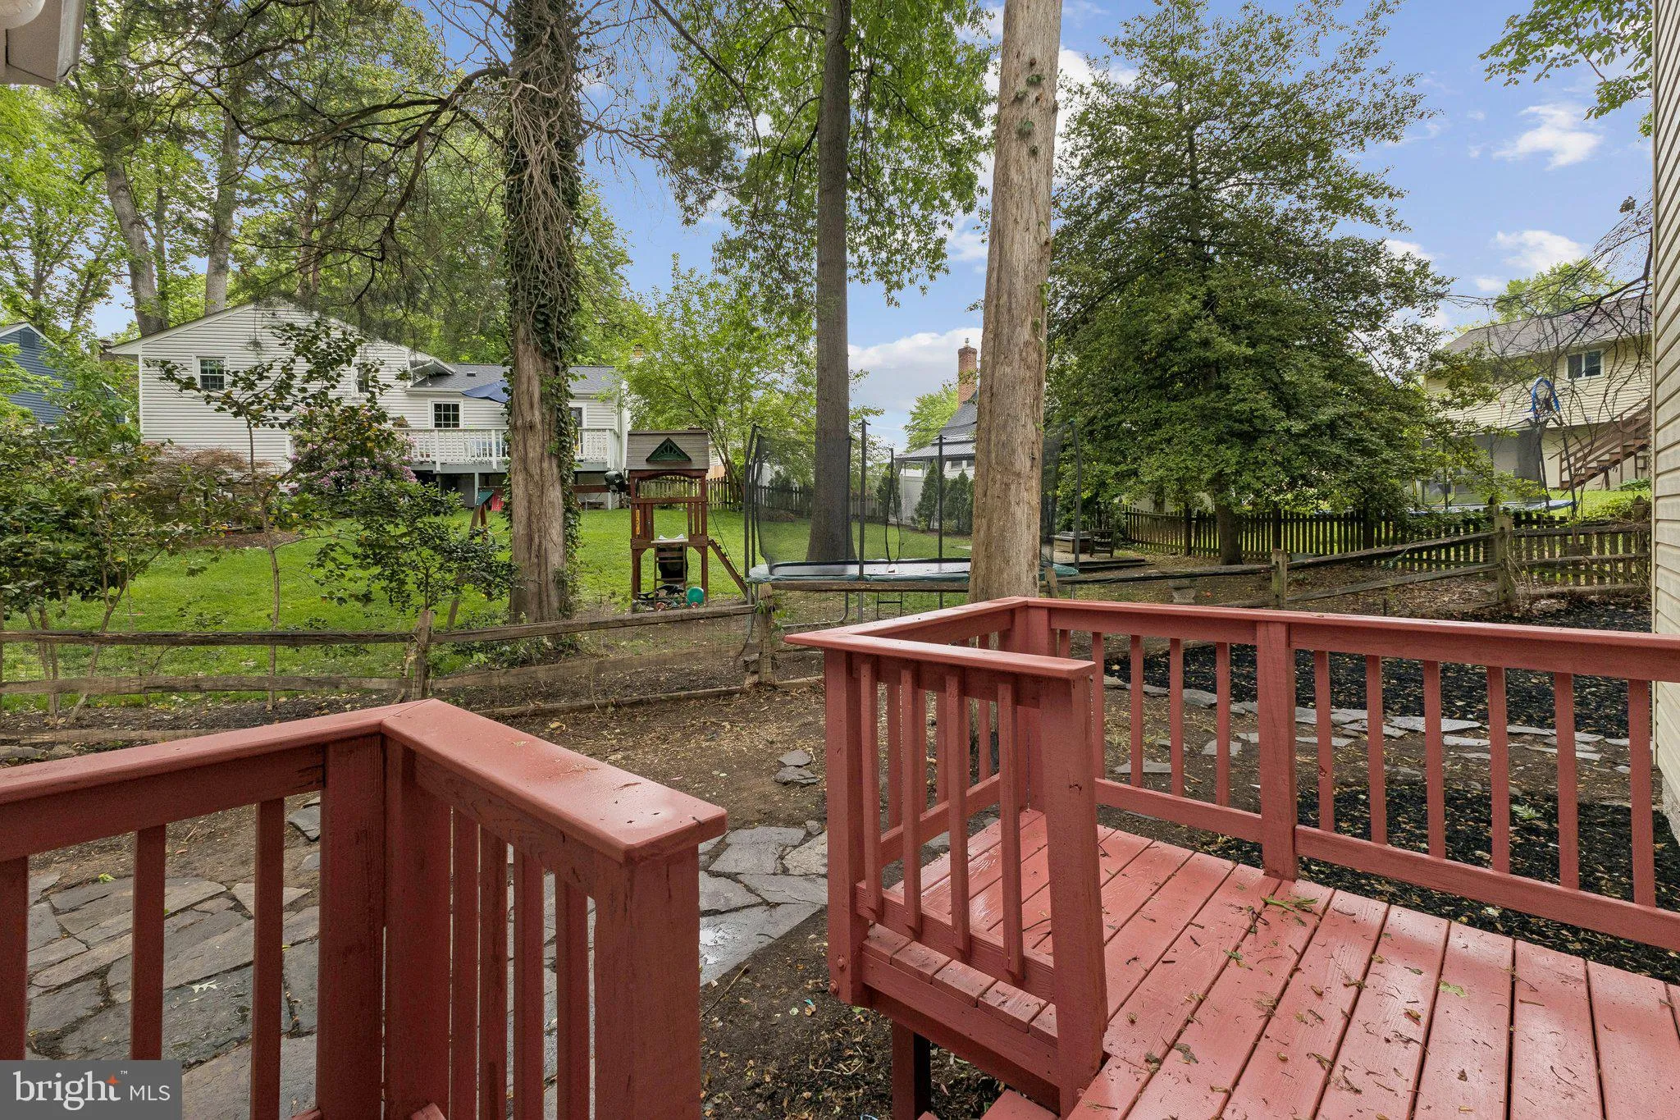
Completely Renovated & Move-In Ready in Dumfries! Welcome to an exceptional home that has been fully renovated with quality finishes and thoughtful upgrades throughout. This turnkey property offers versatility, modern comfort, and unique features rarely found in the area. Step inside to a bright and inviting interior featuring new flooring, fresh paint, and a functional layout with multiple main-level entrances—ideal for flexible living arrangements or added convenience. The beautifully updated kitchen and fully renovated bathrooms showcase contemporary design and craftsmanship. This home features a spacious walk-out basement, perfect for additional living space, entertaining, or potential rental opportunities. The private master suite offers its own independent entrance, making it ideal for guests, in-laws, or even a home office setup. Enjoy peace of mind with major upgrades including a brand-new roof and HVAC system, ensuring efficiency and long-term value. Situated in a convenient Dumfries location close to shopping, dining, and commuter routes, this home combines modern upgrades with everyday practicality. A rare find with incredible flexibility—schedule your tour today!
 Features & Appliances
 Ask Agent A Question
 Address Map
 Neighborhood
 MLS Addon
 Additional Information
 Financial
Listing Information
Financial
Listing Information
 Rob Spicer Broker, GRI
Spicer Real Estate
Rob Spicer Broker, GRI
Spicer Real Estate
7201 Wisconsin Avenue
 RobSpicer@SpicerRealEstate.com
 2403881030
 2403881030
 7201 Wisconsin Avenue


