
 Share
Share
 854 AMITY STREET, Frederick, MD 21701
 2,436 Sqft SQFT
 4
4
 4
4
 Basic Details
Positioned at the edge of Renn Quarter, Frederick’s premier urban enclave, this Auburn end-unit redefines modern luxury with a commanding presence, sun-drenched exposures, and a level of finish rarely seen in today’s market. Built in 2023 and thoughtfully curated with every available upgrade, this 4-bedroom, 3.5...
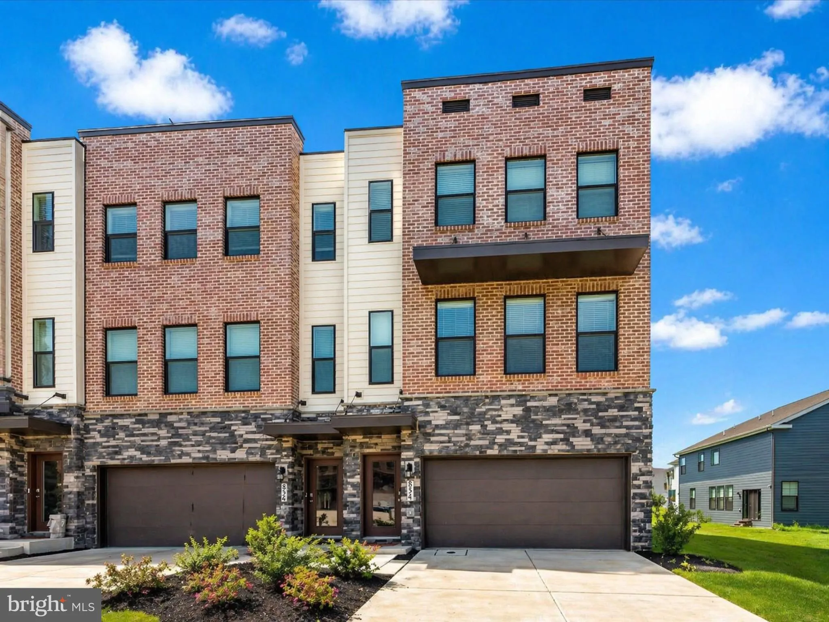
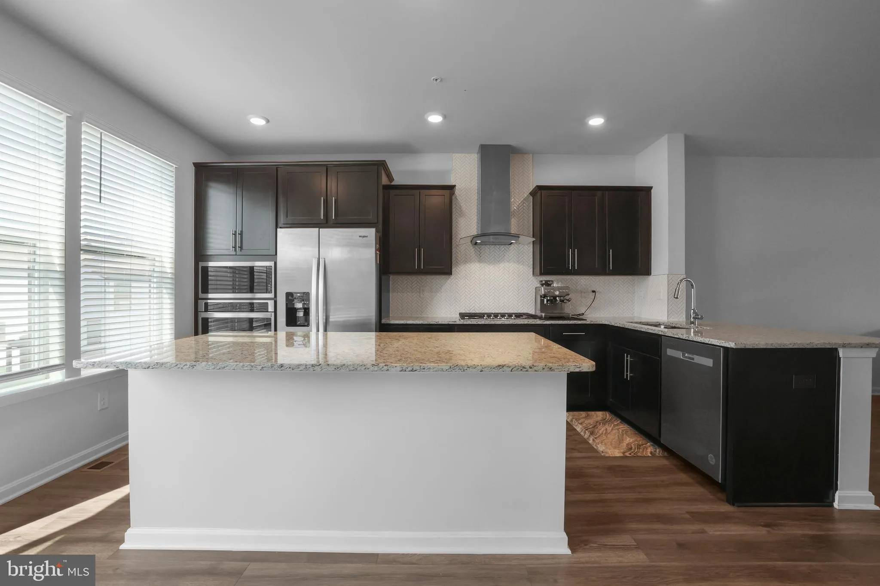
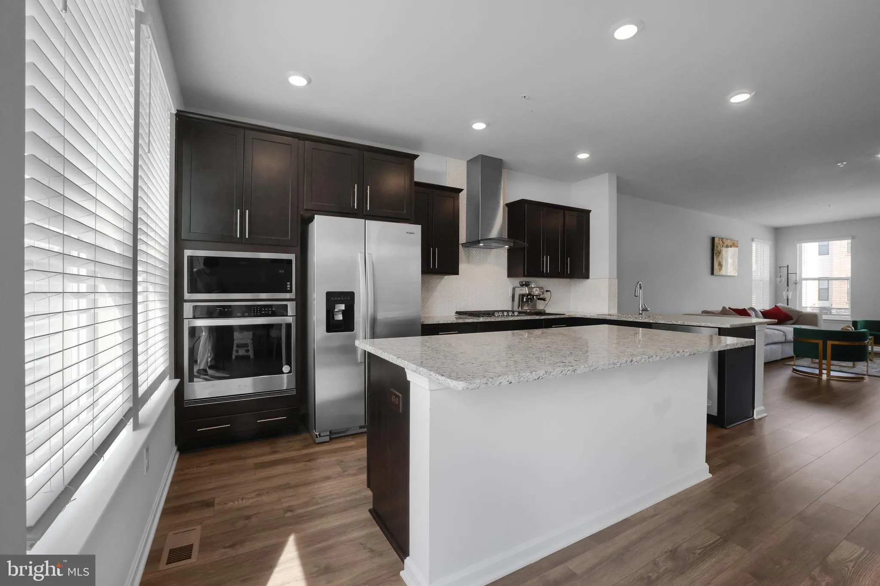
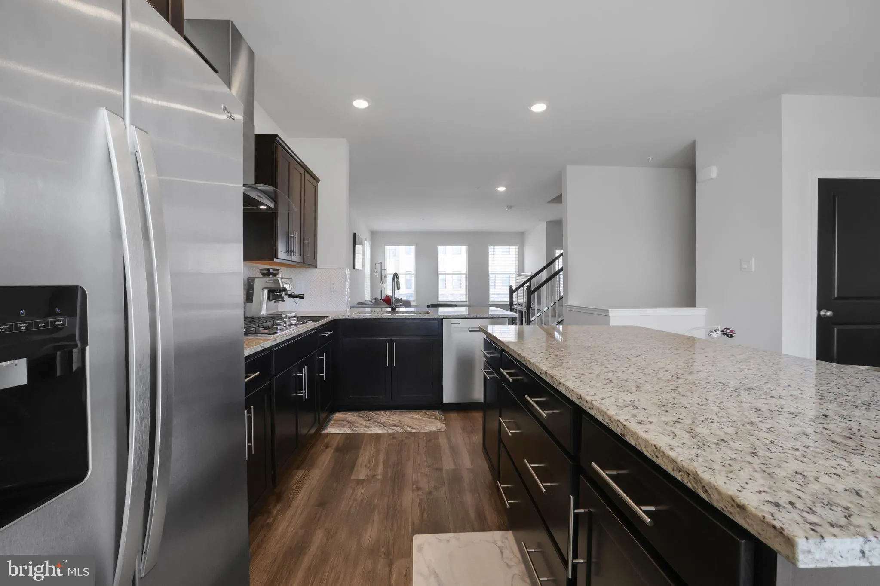
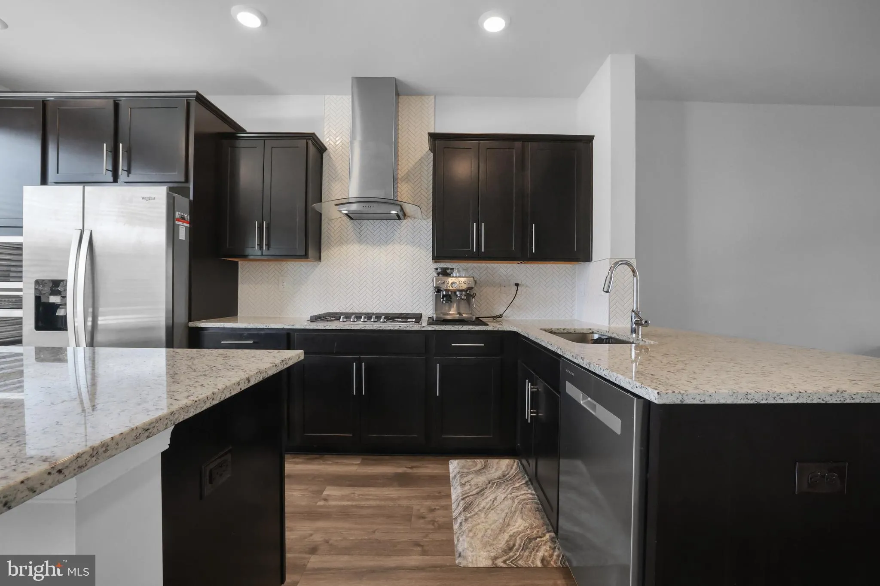
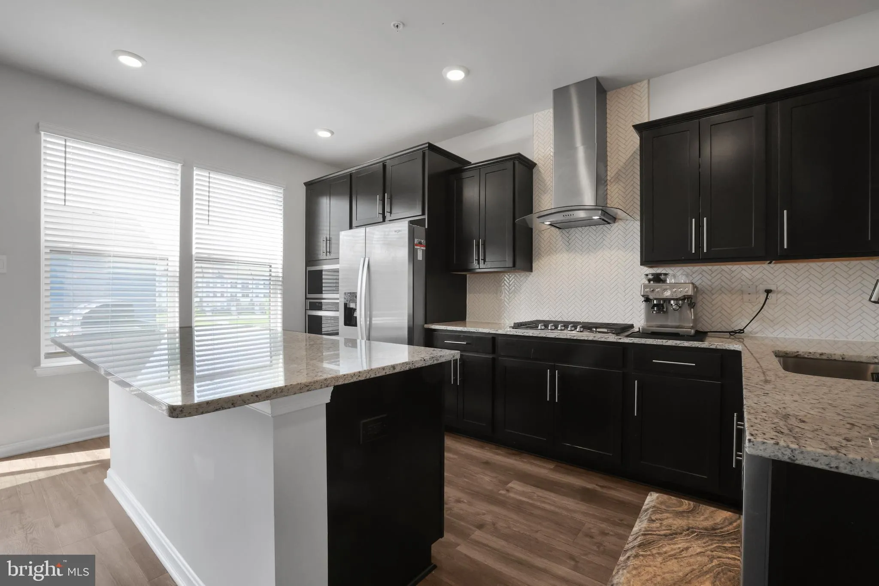
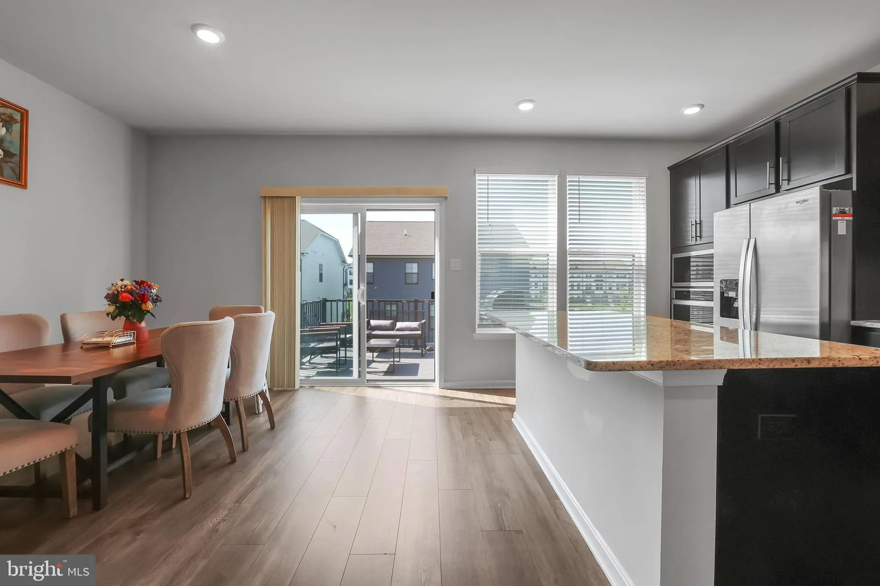
Positioned at the edge of Renn Quarter, Frederick’s premier urban enclave, this Auburn end-unit redefines modern luxury with a commanding presence, sun-drenched exposures, and a level of finish rarely seen in today’s market. Built in 2023 and thoughtfully curated with every available upgrade, this 4-bedroom, 3.5-bath residence spans 2, 270 square feet of elevated living where soaring 9-foot ceilings and expansive windows flood each space with natural light, creating an atmosphere that feels both refined and effortlessly inviting. The main level unfolds with seamless flow, anchored by a designer gourmet kitchen that serves as the heart of the home—featuring sleek stainless steel appliances, an oversized island ideal for gathering and entertaining, and an abundance of premium cabinetry, all set against rich luxury plank flooring that adds warmth and continuity throughout. Ascend the hardwood staircase to a private upper-level retreat where the primary suite exudes tranquility, complete with a spacious walk-in closet and a spa-inspired bath designed with both elegance and function in mind. Generously sized secondary bedrooms and a thoughtfully designed layout provide flexibility for guests, work, or lifestyle needs. As an end unit, this home offers enhanced privacy, additional windows, and an airy, open feel that sets it apart. Beyond the walls, enjoy a true lock-and-leave lifestyle with HOA-managed lawn care and landscaping, allowing you to focus on what matters most. Renn Quarter delivers an unmatched living experience with resort-style amenities including a clubhouse, pool, state-of-the-art fitness center, dog park, playgrounds, soccer fields, picnic pavilions, and scenic walking trails. Perfectly positioned for convenience, this home offers seamless access to major commuter routes including I-270, I-70, and Route 15, placing Washington, D.C., Northern Virginia, and surrounding employment hubs within easy reach. Just minutes away, Downtown Frederick invites you into a vibrant scene of boutique shopping, award-winning restaurants, coffee houses, and year-round events, while nearby shopping centers, grocery stores, and everyday conveniences ensure effortless daily living. A rare opportunity to own a nearly new, fully upgraded end-unit in one of Frederick’s most sought-after communities—where luxury, lifestyle, and location converge.
 Features & Appliances
 Ask Agent A Question
 Address Map
 Neighborhood
 MLS Addon
 Additional Information
 Financial
Listing Information
Financial
Listing Information
 Rob Spicer Broker, GRI
Spicer Real Estate
Rob Spicer Broker, GRI
Spicer Real Estate
7201 Wisconsin Avenue
 RobSpicer@SpicerRealEstate.com
 2403881030
 2403881030
 7201 Wisconsin Avenue


