
 Share
Share
 7403 LOCUST DRIVE, Hanover, MD 21076
 1,934 Sqft SQFT
 3
3
 2
2
 Basic Details
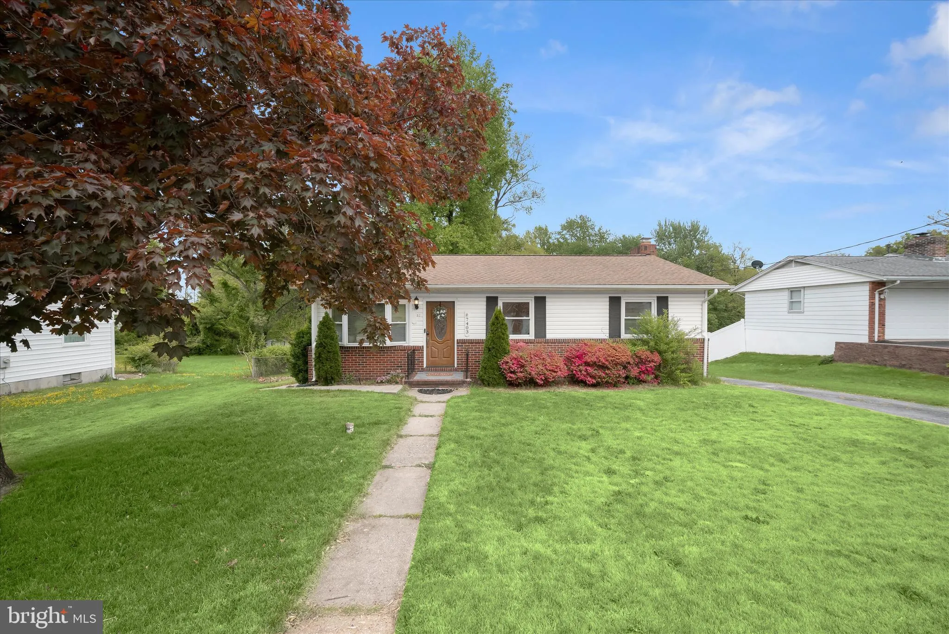
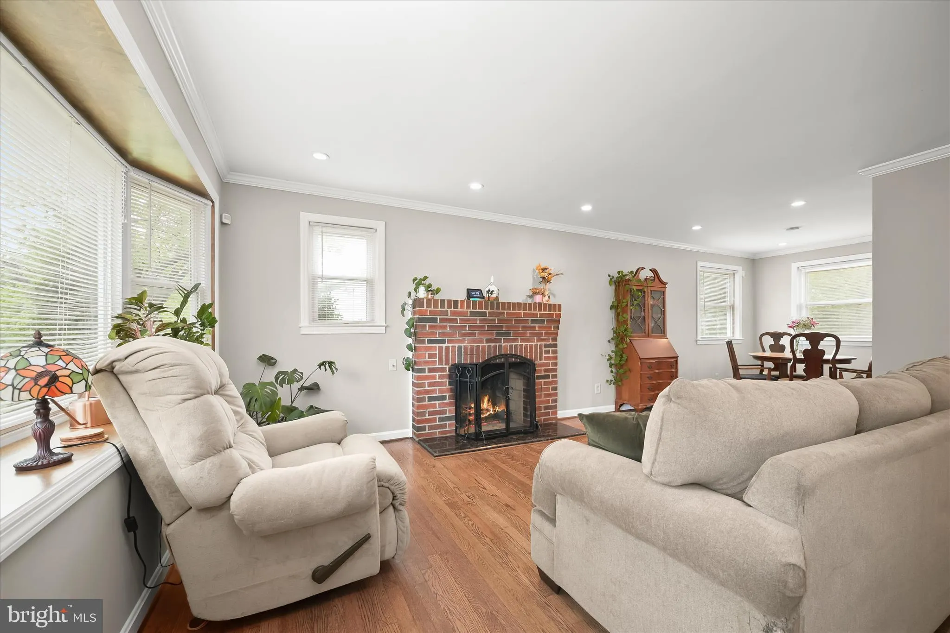
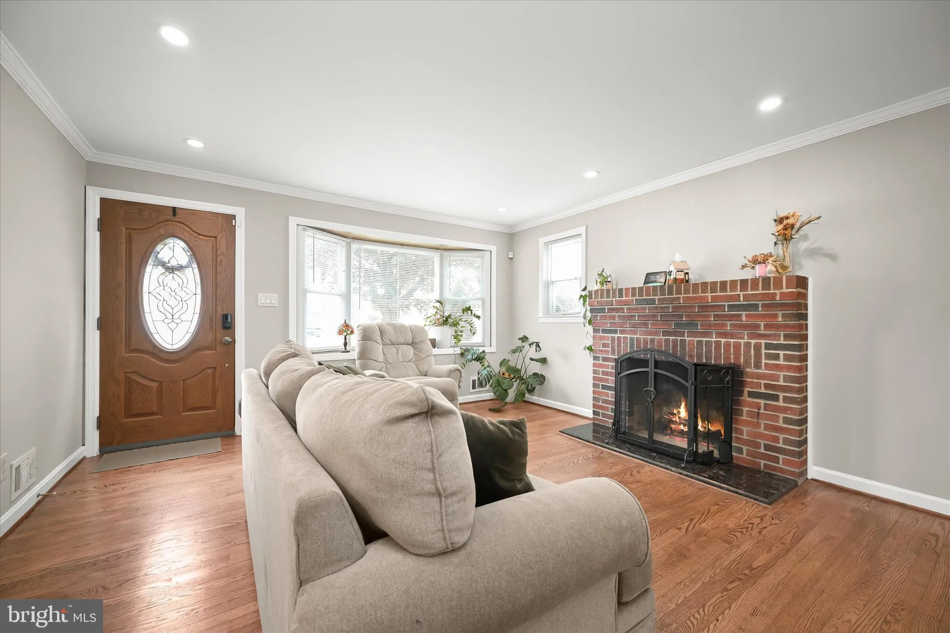
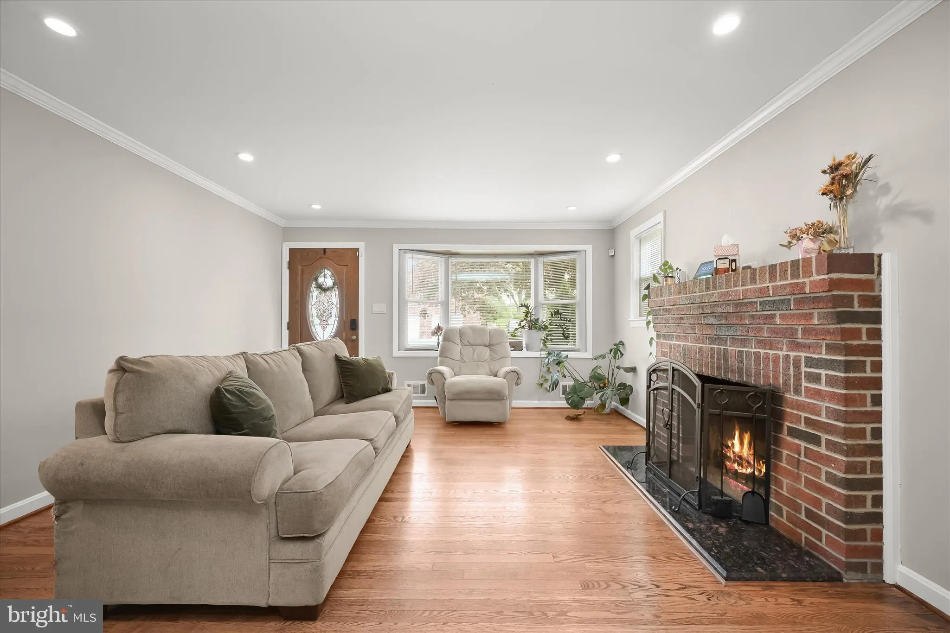
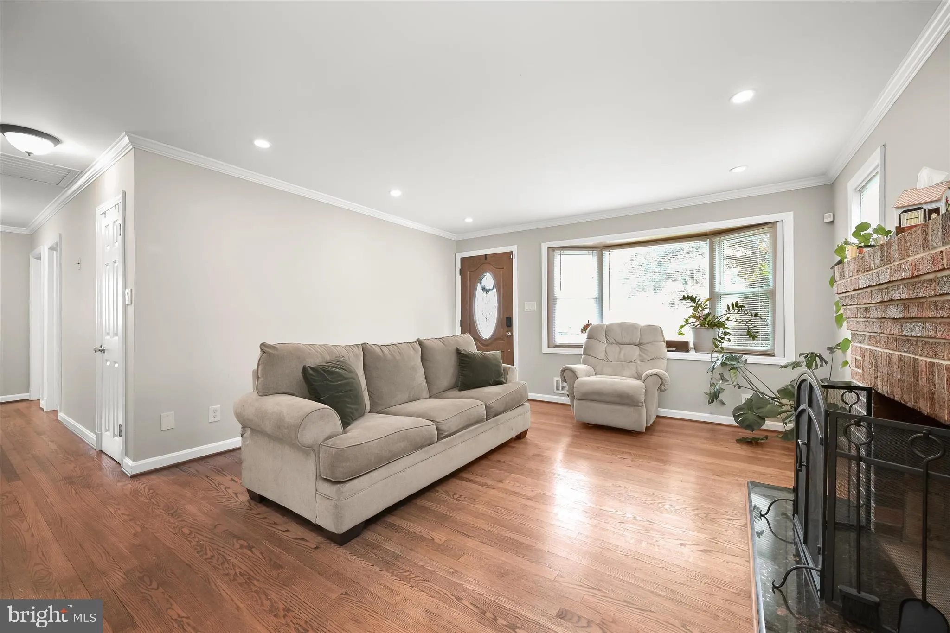
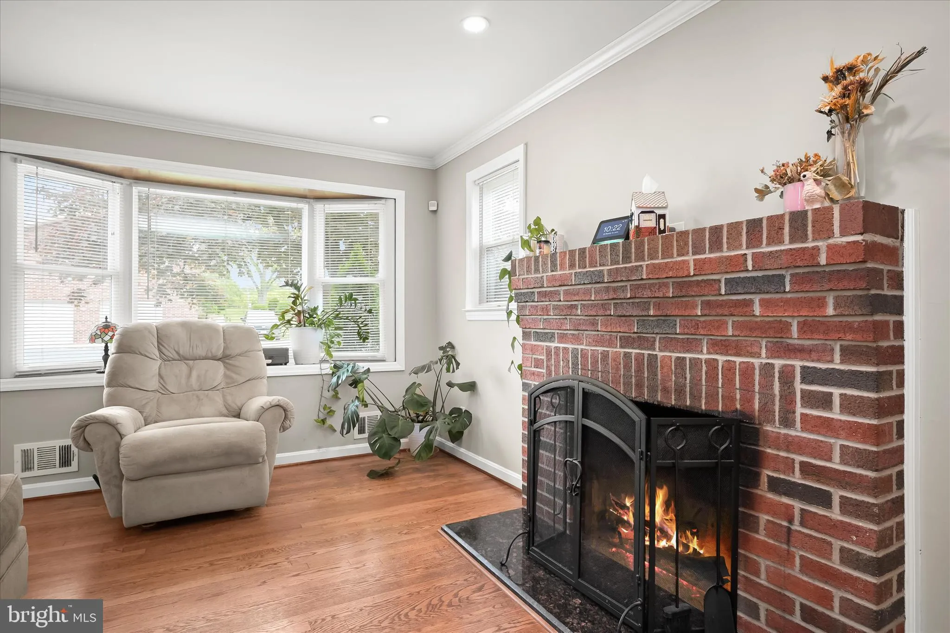
Introducing this inviting rancher set on a half-acre lot backing to trees, offering three bedrooms and two bathrooms across two finished levels. A welcoming front living room features a sun-filled bay window, wood-burning fireplace, and crown molding that continues into the dining area. Rich hardwood floors and a ne...
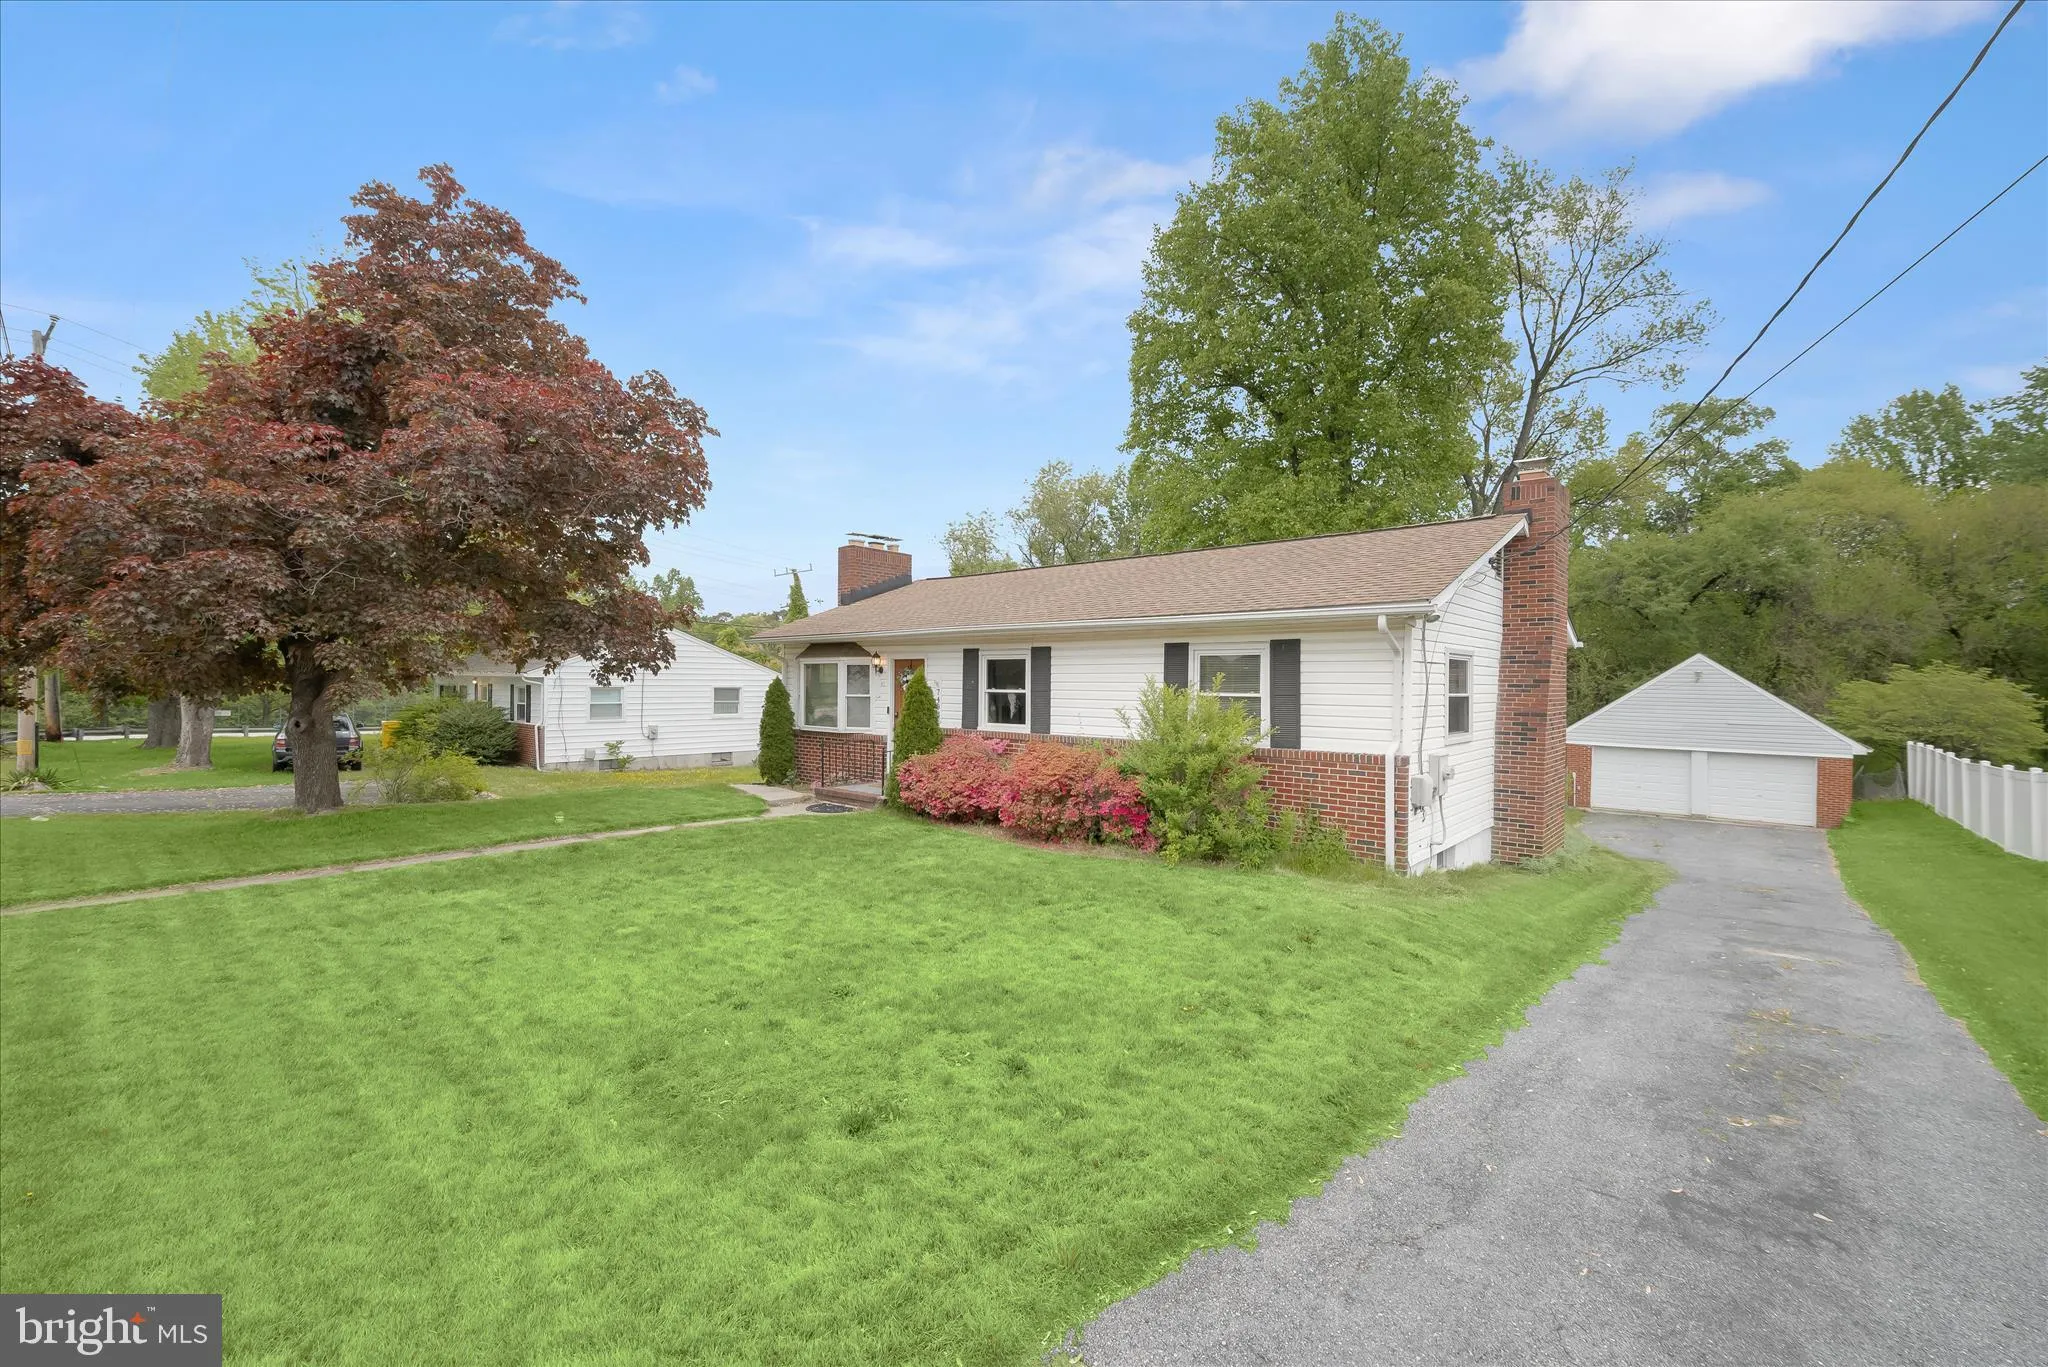
Introducing this inviting rancher set on a half-acre lot backing to trees, offering three bedrooms and two bathrooms across two finished levels. A welcoming front living room features a sun-filled bay window, wood-burning fireplace, and crown molding that continues into the dining area. Rich hardwood floors and a neutral color palette extend throughout the main level. The updated kitchen is equipped with granite countertops, 42-inch cabinetry, tile backsplash, and stainless steel appliances. Three bedrooms and a full bathroom complete the main level. Downstairs, the finished walk-out lower level expands the living space with a recreation room featuring a second wood-burning fireplace. A versatile den provides an ideal space for an office, playroom or potential fourth bedroom, along with a second full bathroom. A large laundry room offers exterior access, with additional storage available in the utility room. Enjoy spending time outside in the expansive fenced backyard that includes a deck and a paver patio, providing ample space for outdoor activities and relaxation. A two-car garage offers extra storage, complemented by a long driveway for additional parking.
 Features & Appliances
 Ask Agent A Question
 Address Map
 MLS Addon
 Additional Information
 Financial
Listing Information
Financial
Listing Information
 Rob Spicer Broker, GRI
Spicer Real Estate
Rob Spicer Broker, GRI
Spicer Real Estate
7201 Wisconsin Avenue
 RobSpicer@SpicerRealEstate.com
 2403881030
 2403881030
 7201 Wisconsin Avenue


