
 Share
Share
 9395 WOLF TRAP CREEK COURT, Great Falls, VA 22066
 7,400 Sqft SQFT
 5
5
 5
5
 Basic Details
Unbeatable location and everyday convenience define this Great Falls estate offering over 7, 400 finished square feet. Inside the coveted Langley High School pyramid and on a charming cul-de-sac in Wolf Trap Estates, you’re just minutes from Tysons Corner, Dulles Airport, and the Metro. Inside, a dramatic two-...
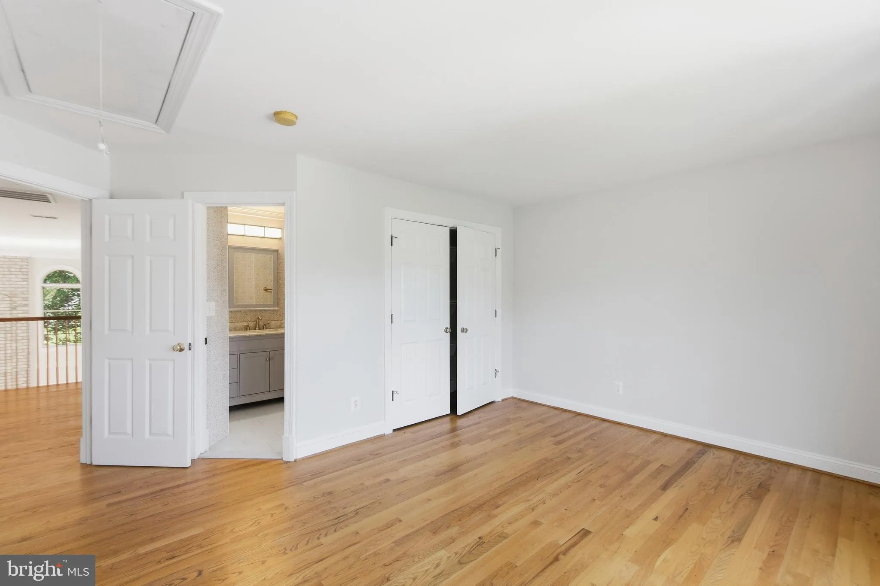
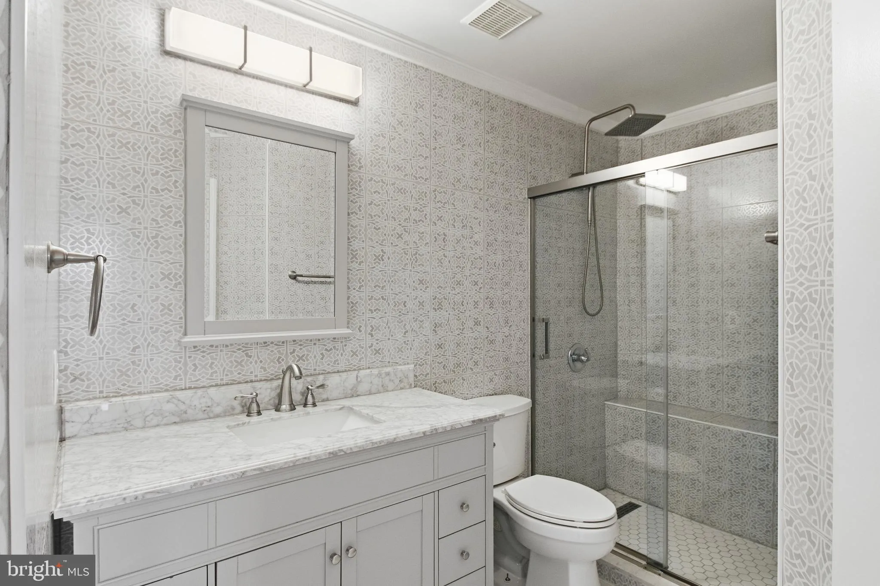
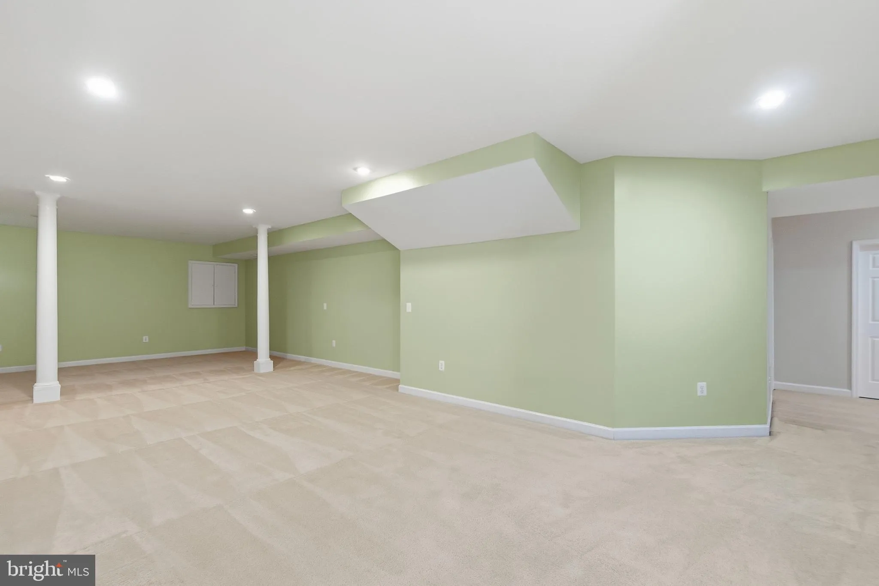
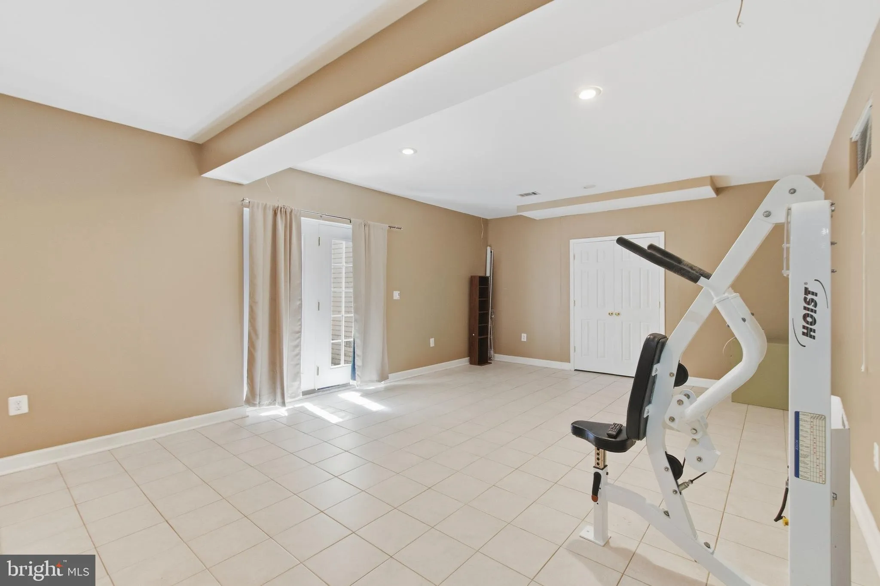
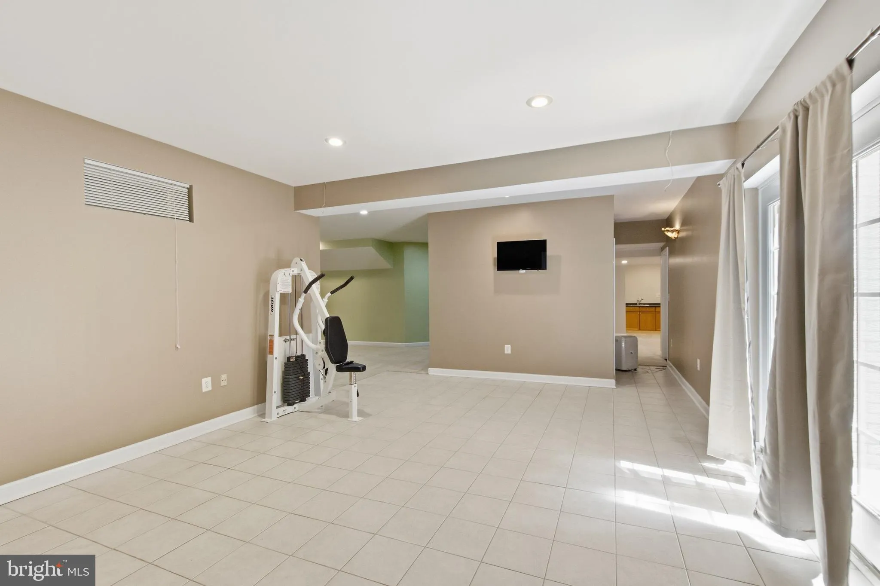
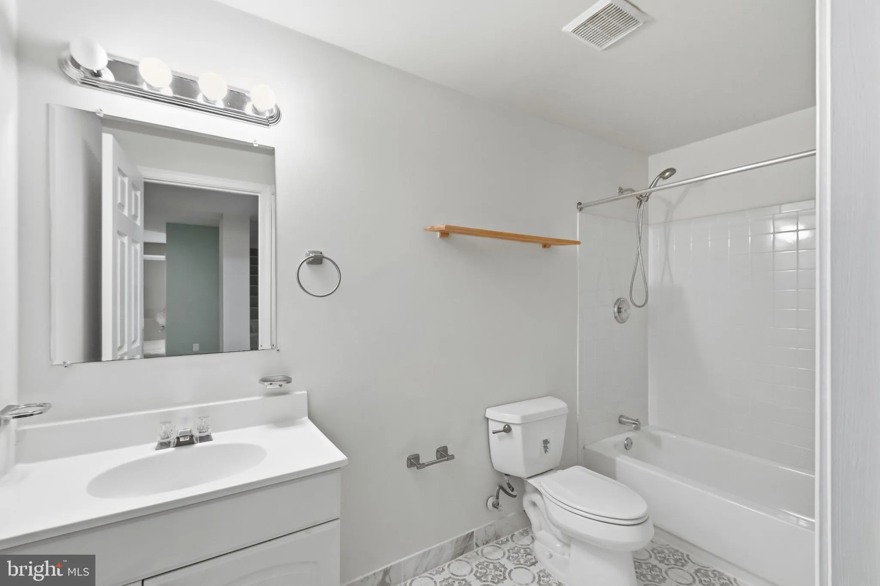
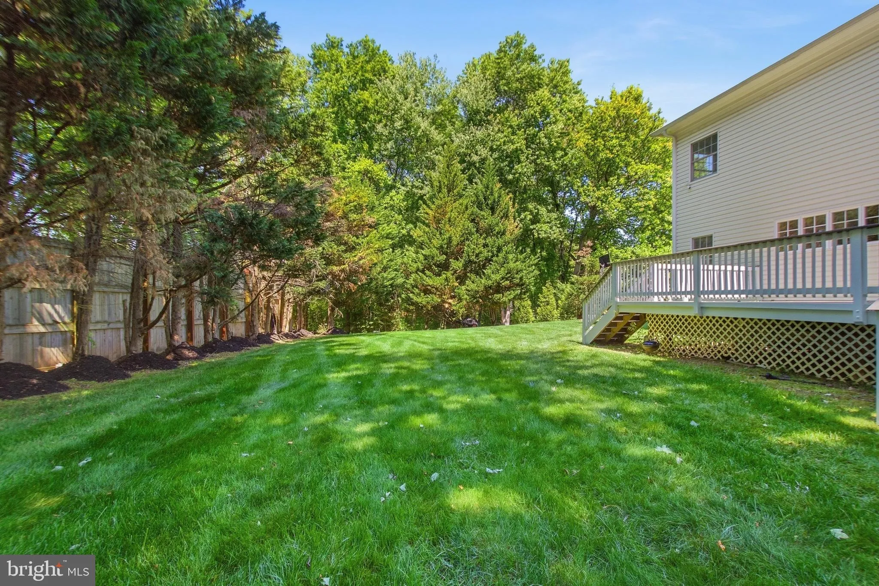
Unbeatable location and everyday convenience define this Great Falls estate offering over 7, 400 finished square feet. Inside the coveted Langley High School pyramid and on a charming cul-de-sac in Wolf Trap Estates, you’re just minutes from Tysons Corner, Dulles Airport, and the Metro. Inside, a dramatic two-story foyer and staircase open to a grand family room anchored by a brick raised-hearth fireplace. The stepped living room flows into a bright sunroom. A country kitchen, library, and formal dining room round out the main floor. Upstairs, an enormous primary suite is a true retreat: generous sitting area, en-suite bath, and walk-in closet. The fully finished walk-out lower level adds living space plus expansive storage. Owners have thoroughly maintained and thoughtfully updated: a refreshed kitchen with new appliances, several renovated bathrooms, refinished hardwood floors. Outside, the front and back yards are spacious and tree-lined. The property borders and backs up to wooded HOA acreage. Owners rebuilt the composite deck, repaved the driveway, and installed new garage doors. This home is a rare combination of convenience, prestige, and value. The listing agent is related to the sellers.
 Features & Appliances
 Ask Agent A Question
 Address Map
 Neighborhood
 MLS Addon
 Additional Information
 Financial
Listing Information
Financial
Listing Information
 Rob Spicer Broker, GRI
Spicer Real Estate
Rob Spicer Broker, GRI
Spicer Real Estate
7201 Wisconsin Avenue
 RobSpicer@SpicerRealEstate.com
 2403881030
 2403881030
 7201 Wisconsin Avenue


