
 Share
Share
 25280 LAKE SHORE SQUARE, Chantilly, VA 20152
 1,058 Sqft SQFT
 2
2
 1
1
 Basic Details
Open House 6/27 Sat 1-3 **Newer HVAC and Water Heater!! 1 Car Garage & Driveway! Set against a peaceful lakeside backdrop in the sought-after South Riding community, this inviting 2-bedroom, 1-bath condo offers a blend of privacy (NO UNITS BELOW OR ABOVE), comfort, style, and everyday convenience. The lower lev...
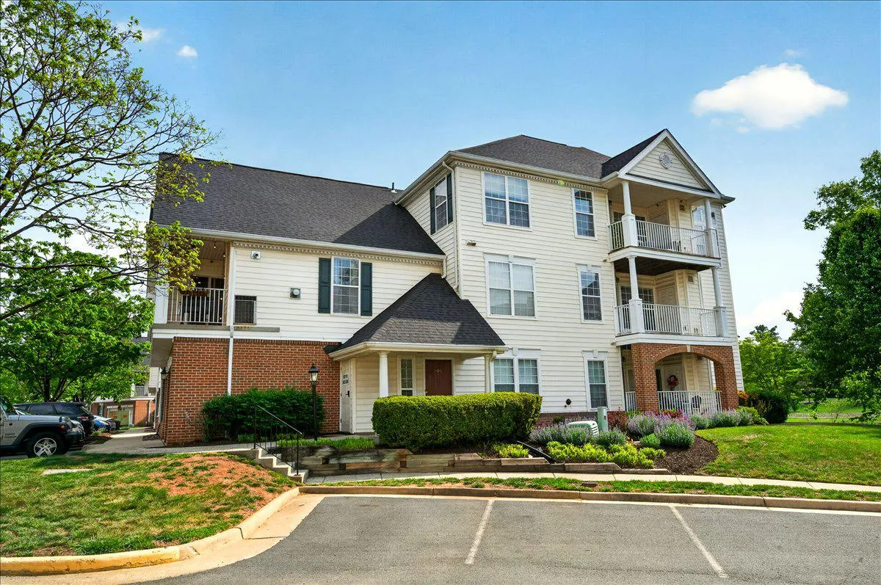
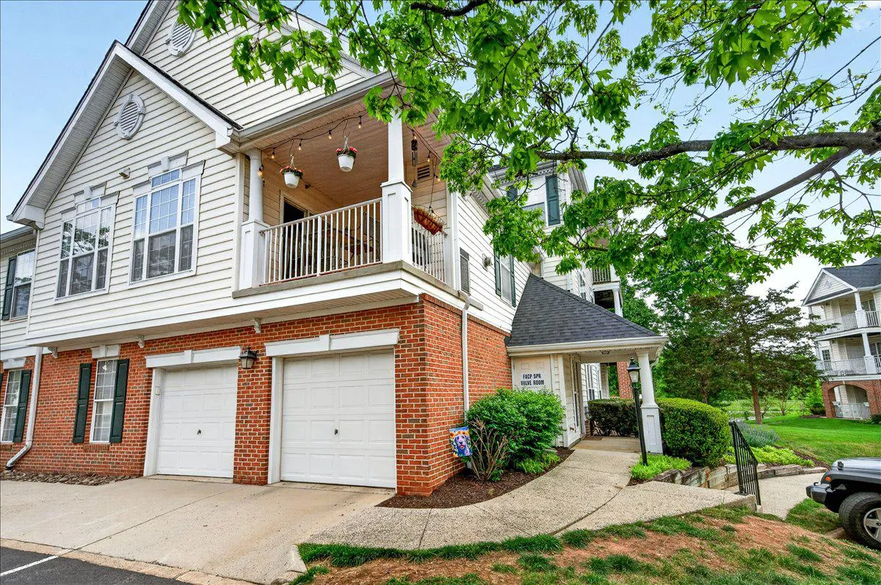
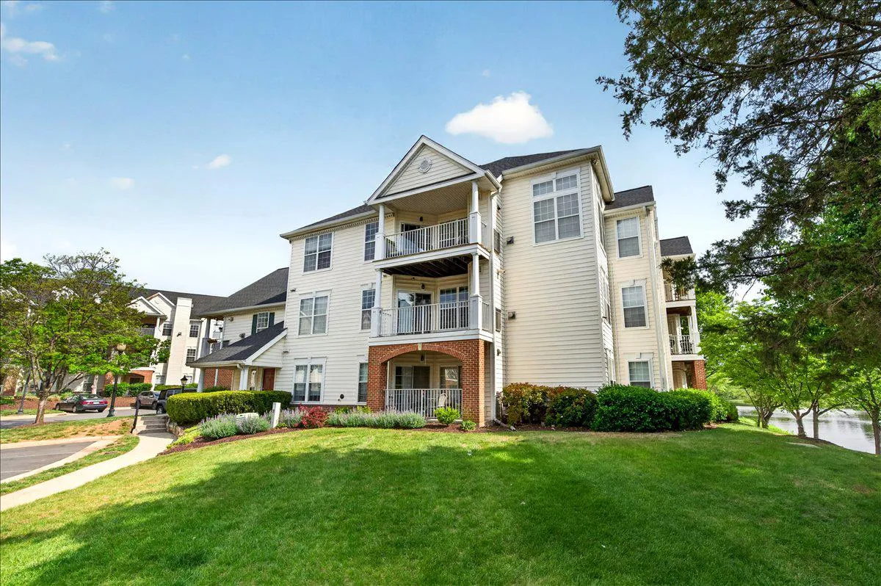
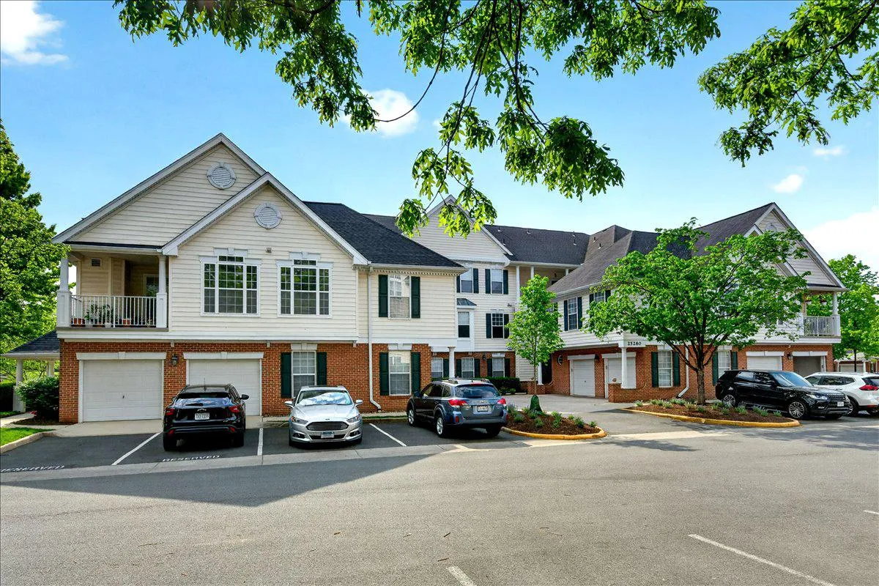
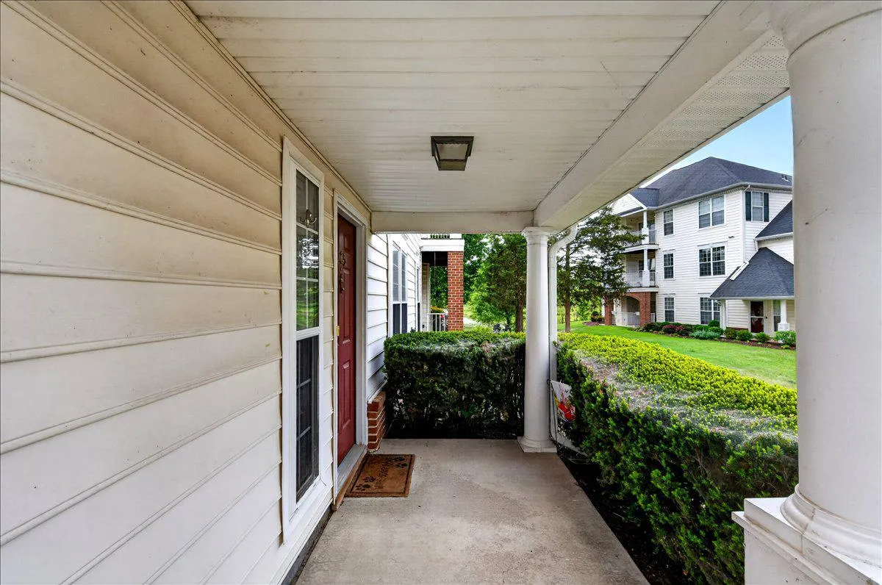
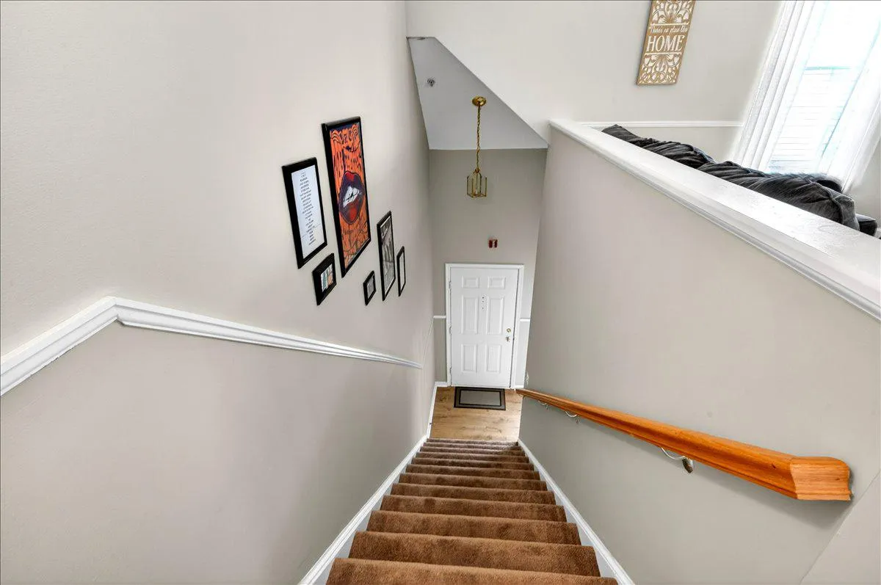
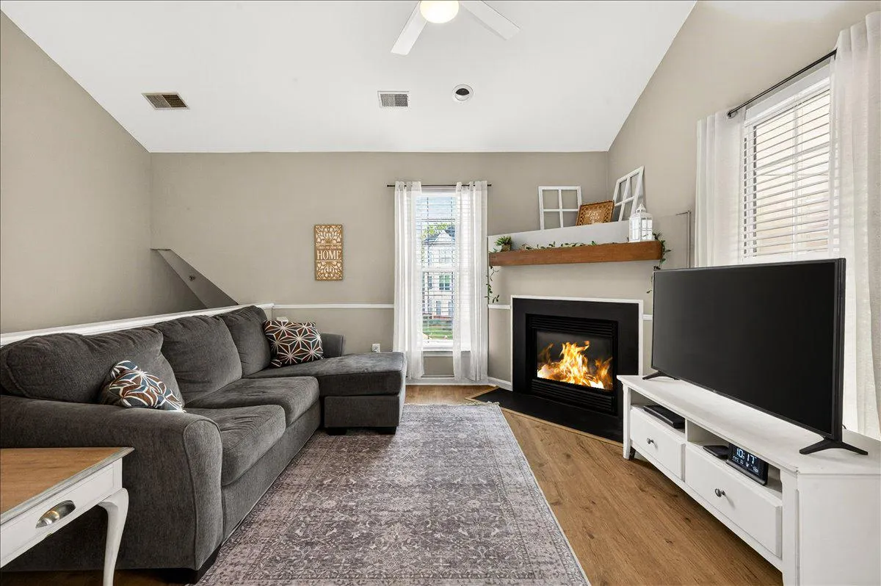
Open House 6/27 Sat 1-3 **Newer HVAC and Water Heater!! 1 Car Garage & Driveway! Set against a peaceful lakeside backdrop in the sought-after South Riding community, this inviting 2-bedroom, 1-bath condo offers a blend of privacy (NO UNITS BELOW OR ABOVE), comfort, style, and everyday convenience. The lower level entry provides a welcoming foyer with a storage closet, garage access and a wide staircase leading up to the main living space, a perfect example of the home’s functional layout. On the main level you are welcomed with a soaring vaulted ceiling that creates an airy, open feel, complemented by durable LVP flooring and a cozy gas-burning fireplace that anchors the living room—perfect for quiet evenings or gathering with friends. Just beyond, the dining area flows seamlessly to a private balcony, where there’s room for a table and chairs, making it easy to enjoy morning coffee or unwind at the end of the day. The beautifully updated kitchen is thoughtfully designed with granite countertops, stainless steel appliances, recessed lighting, and a peninsula with seating, ideal for casual meals or entertaining. Down the hall you find both comfortably sized bedrooms fitted with Smart Strand Mohawk carpeting. The primary suite features two large closets and convenient access to the shared bath (also accessed from the hallway), which has a double sink vanity and tub/shower combination. Outdoor spaces include not only the balcony, but also a charming front porch with a view of the lake—an ideal spot to take in the surroundings. A one-car garage and an additional parking space add everyday ease. Beyond the home, South Riding offers an exceptional lifestyle with access to multiple outdoor pools, tennis and pickleball courts, basketball courts, a dog park, playgrounds, and miles of scenic trails. With community gathering spaces, fishing piers, and open green areas, this home offers the perfect balance of low-maintenance living, and access to vibrant amenities—all in a serene, lakeside setting.
 Features & Appliances
 Ask Agent A Question
 Address Map
 Neighborhood
 MLS Addon
 Additional Information
 Financial
Listing Information
Financial
Listing Information
 Rob Spicer Broker, GRI
Spicer Real Estate
Rob Spicer Broker, GRI
Spicer Real Estate
7201 Wisconsin Avenue
 RobSpicer@SpicerRealEstate.com
 2403881030
 2403881030
 7201 Wisconsin Avenue


