
 Share
Share
 3834 MCKINLEY STREET, Washington, DC 20015
 2,770 Sqft SQFT
 5
5
 4
4
 Basic Details
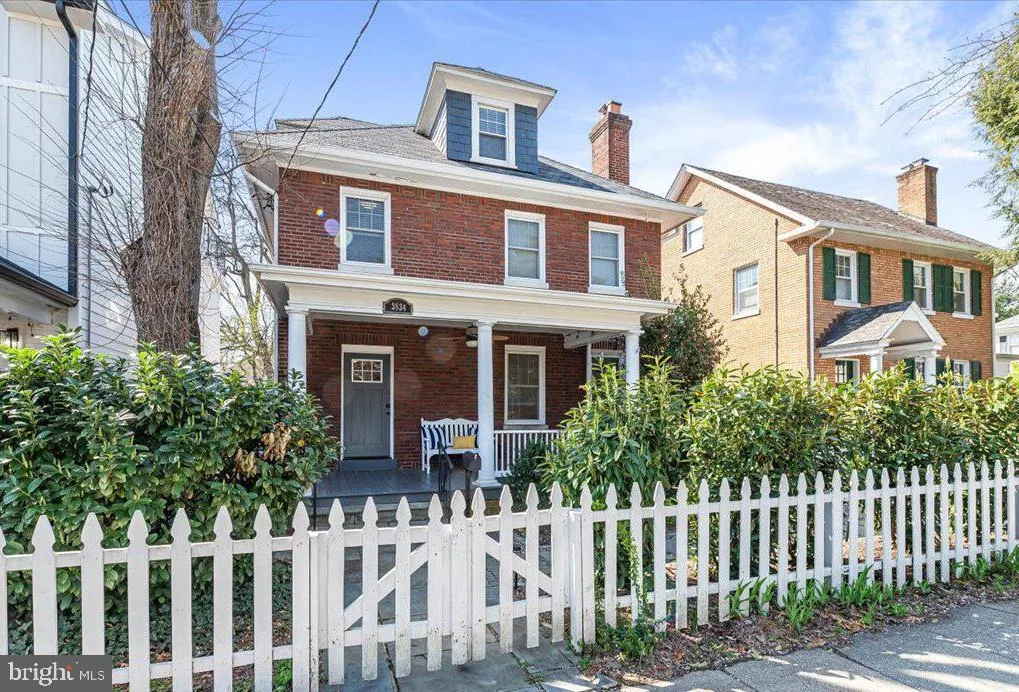
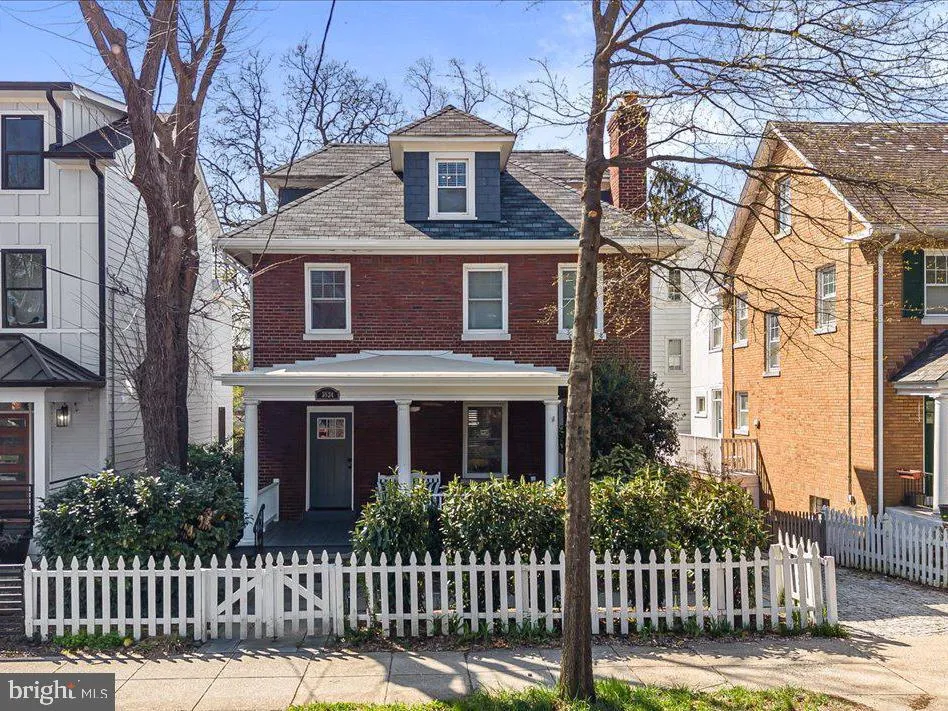
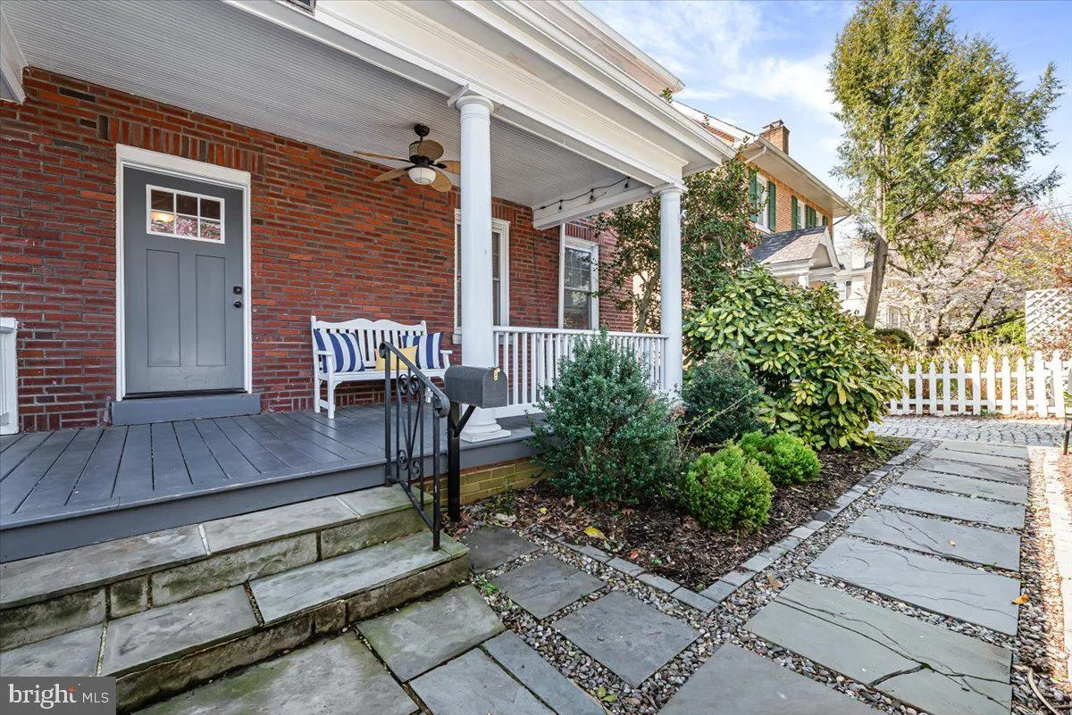
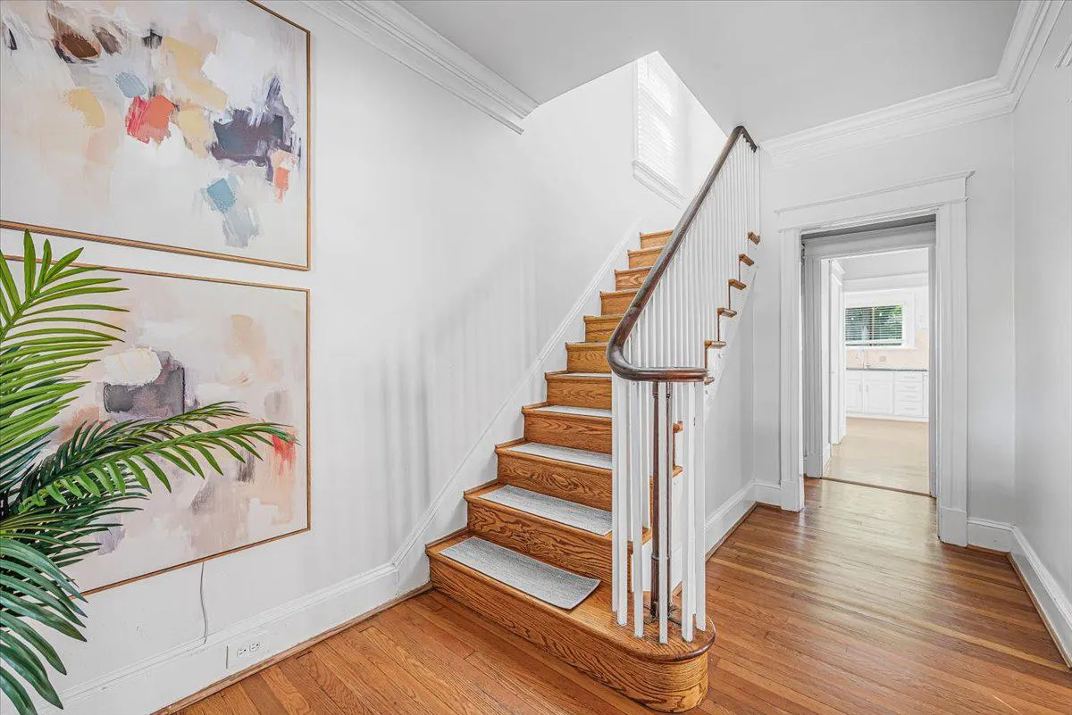
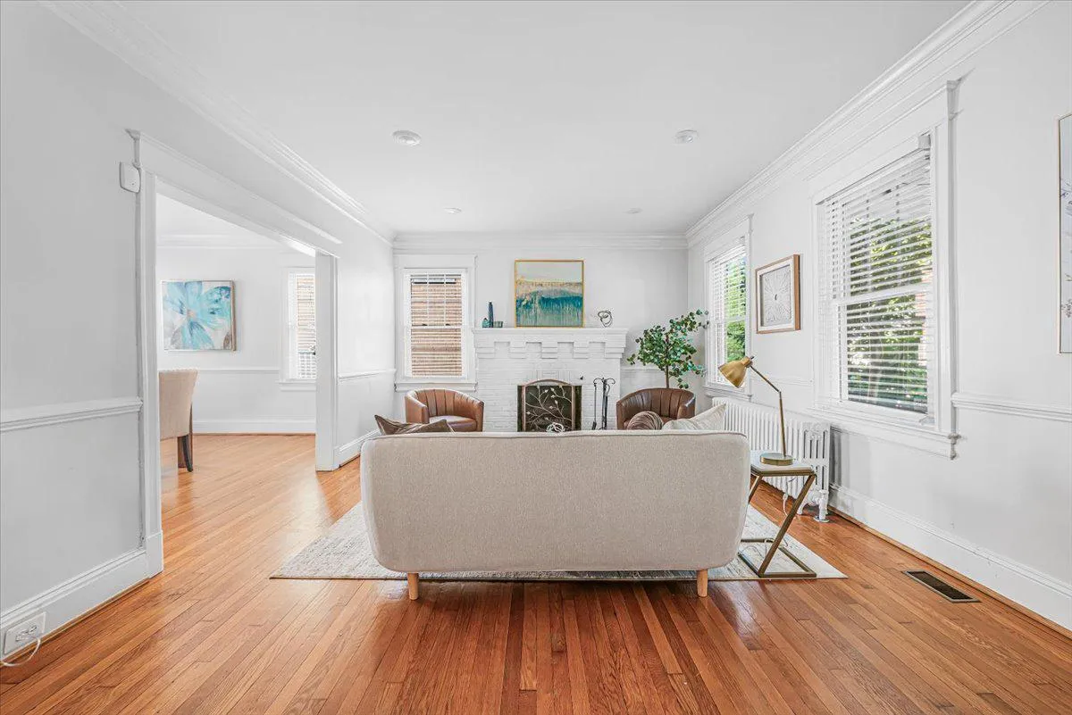
Welcome to this charming Chevy Chase DC single-family home, ideally situated just moments from Connecticut Avenue. Built in 1926, this timeless residence blends classic character with everyday functionality, offering approximately 2, 700 square feet of living space with 5 bedrooms and 3.5 baths including full baseme...
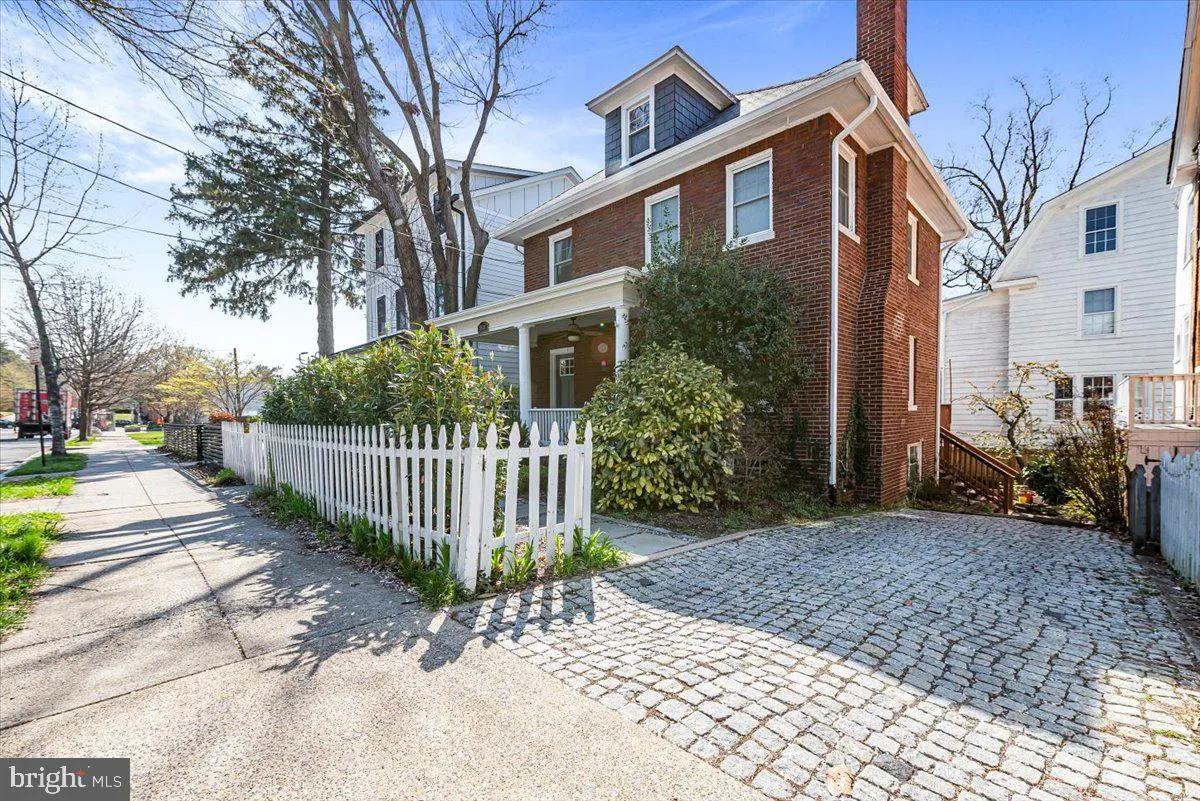
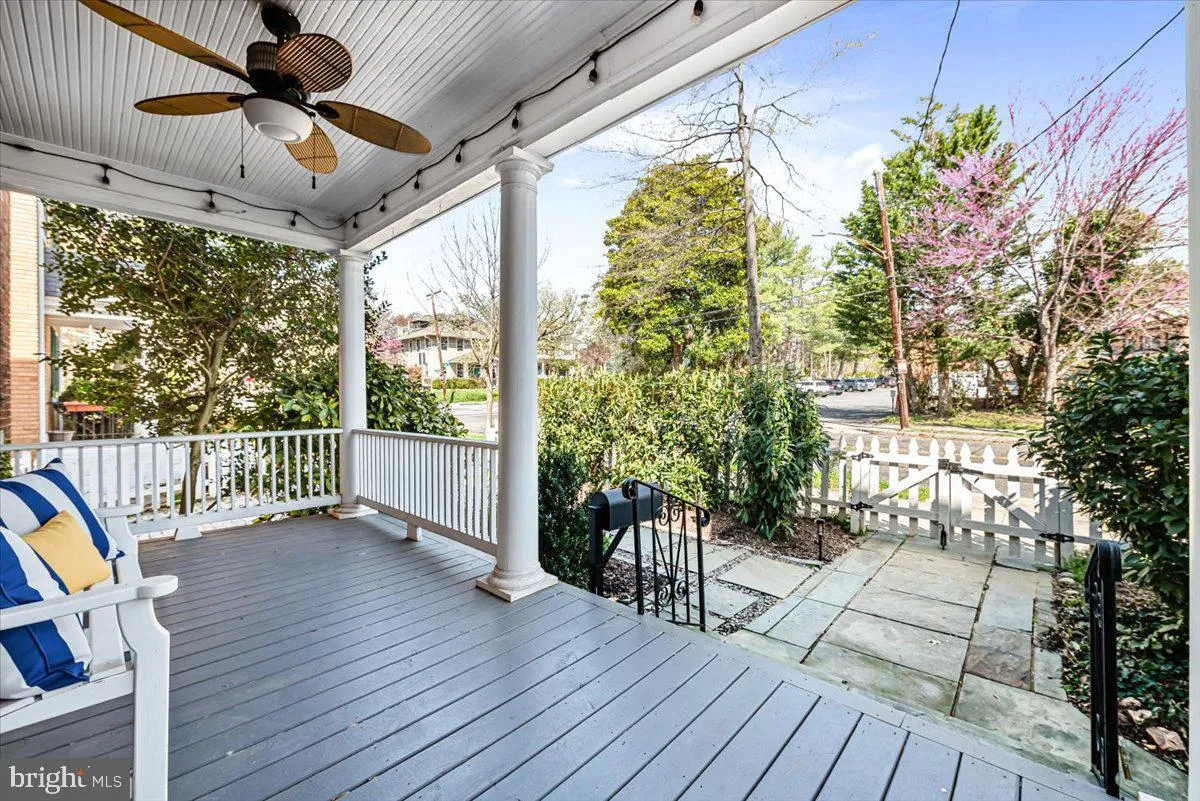
Welcome to this charming Chevy Chase DC single-family home, ideally situated just moments from Connecticut Avenue. Built in 1926, this timeless residence blends classic character with everyday functionality, offering approximately 2, 700 square feet of living space with 5 bedrooms and 3.5 baths including full basement kitchen, bed, bath and separate laundry– perfect for guests or in-law suite! Inside, you’ll find hardwood floors, a cozy fireplace, and sun-filled living spaces designed for comfortable living and entertaining. Outside, enjoy a low-maintenance lot with off-street parking—an added bonus in the city. Located in the highly desirable Chevy Chase neighborhood, you’re just minutes to shops, dining, parks, and Metro access, offering the perfect blend of suburban feel and urban convenience.
 Features & Appliances
 Ask Agent A Question
 Address Map
 Neighborhood
 MLS Addon
 Additional Information
 Financial
Listing Information
Financial
Listing Information
 Rob Spicer Broker, GRI
Spicer Real Estate
Rob Spicer Broker, GRI
Spicer Real Estate
7201 Wisconsin Avenue
 RobSpicer@SpicerRealEstate.com
 2403881030
 2403881030
 7201 Wisconsin Avenue


