
 Share
Share
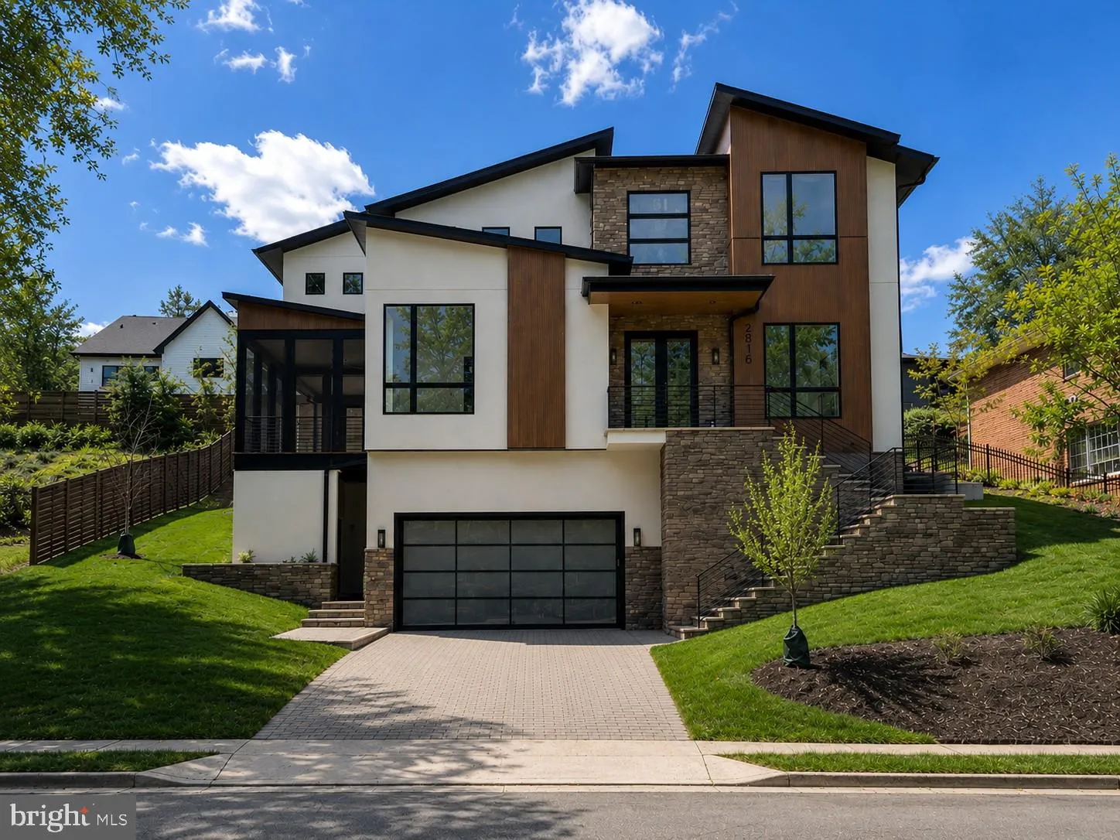
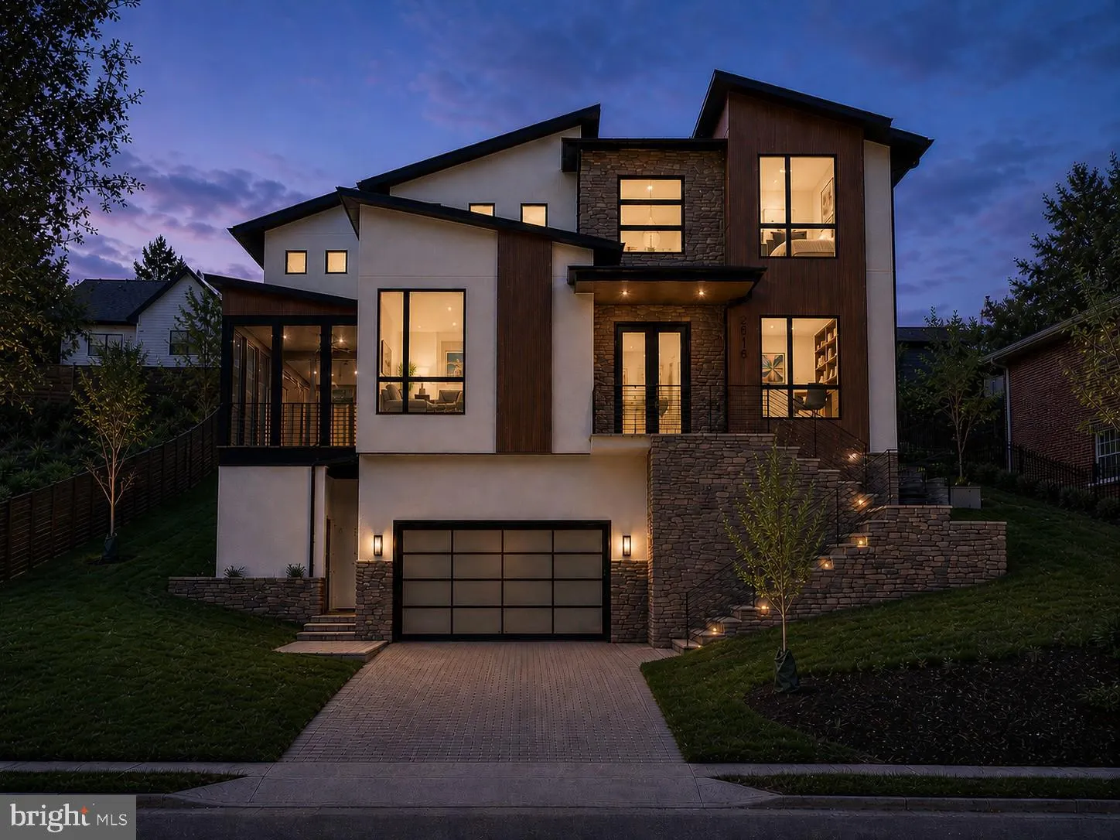
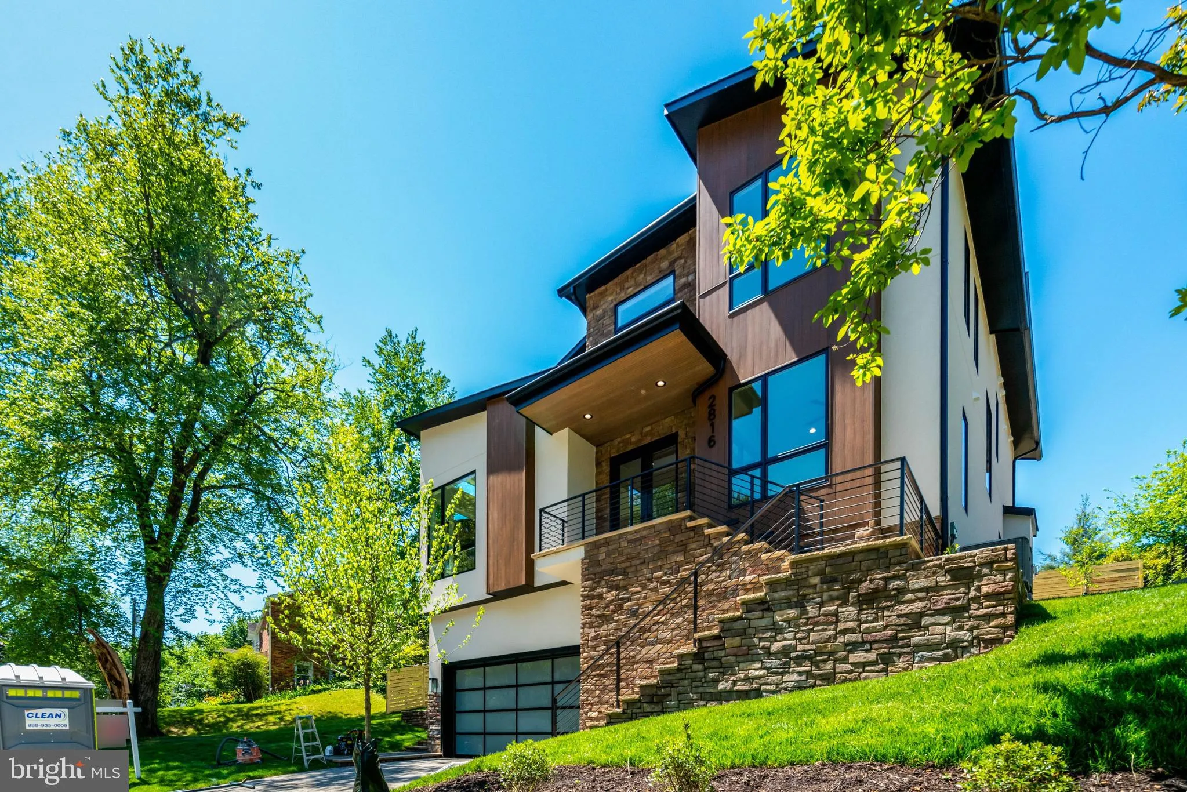
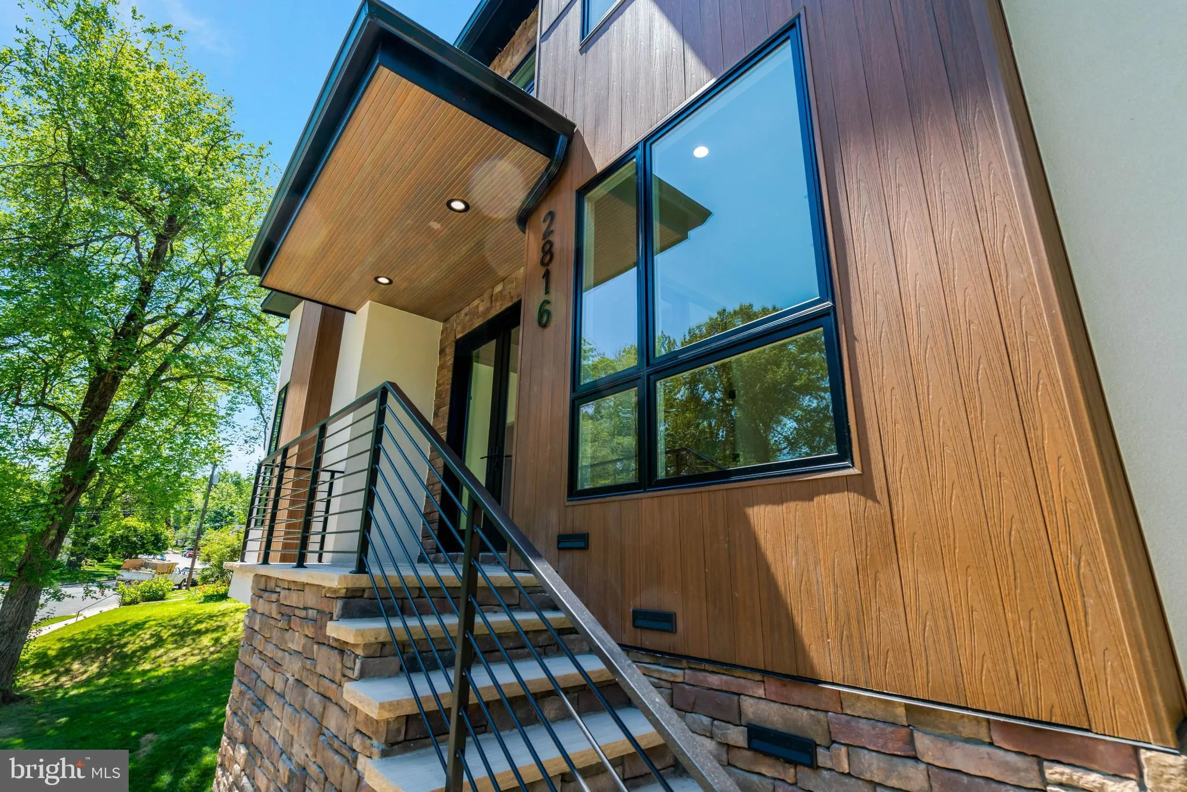
 2816 JEFFERSON STREET, Arlington, VA 22207
 6,000 Sqft SQFT
 6
6
 7
7
 Basic Details
Located on a quiet cul-de-sac in the Country Club Hills neighborhood, this contemporary style, new build from Troutman Homes offers maximum space and comfort. The highlight of the main floor is the warm and inviting chef’s kitchen featuring top-of-the-line Jenn-Air appliances including a 6-burner gas range, se...
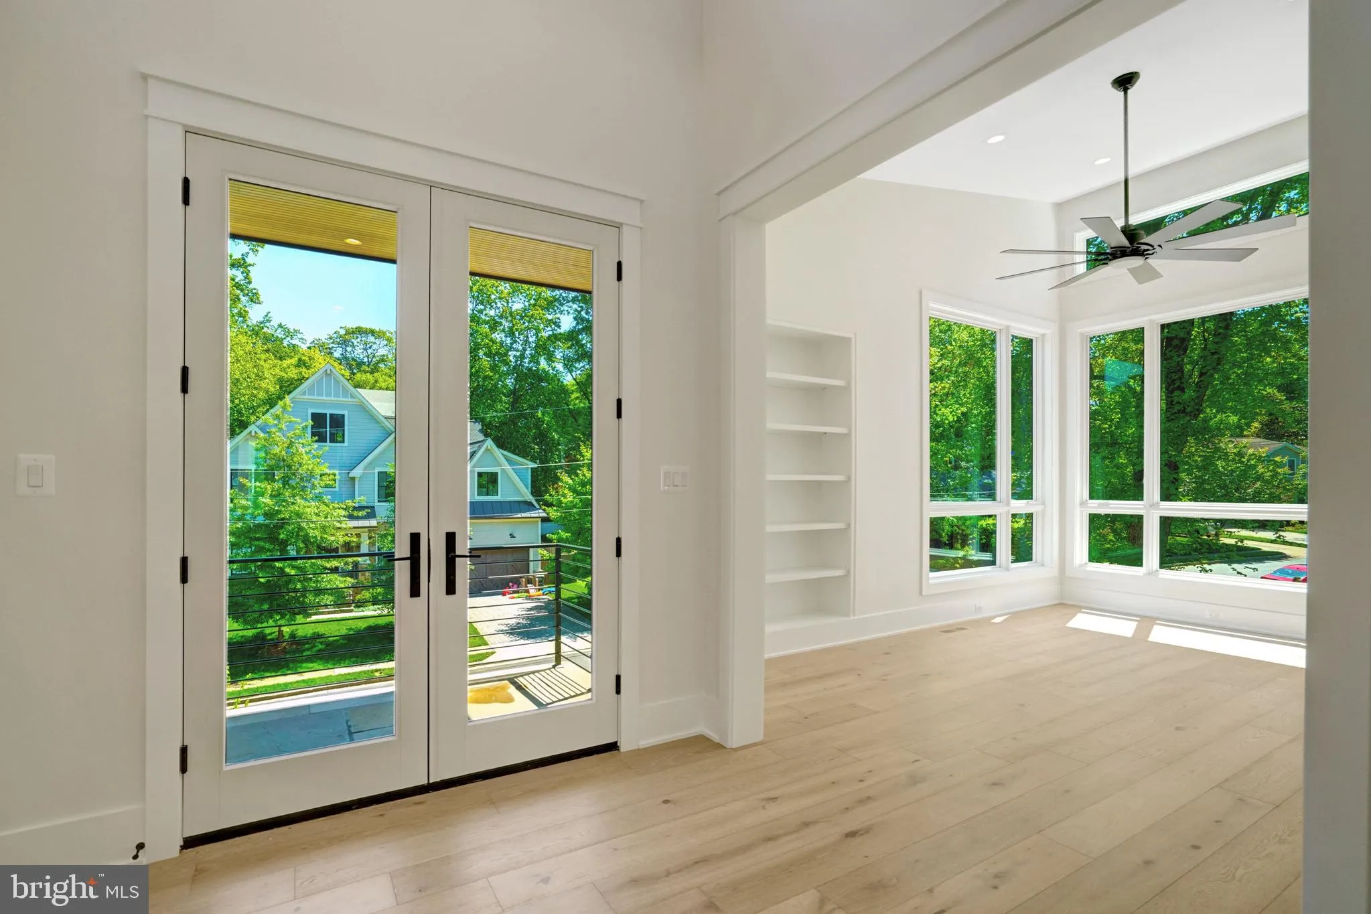
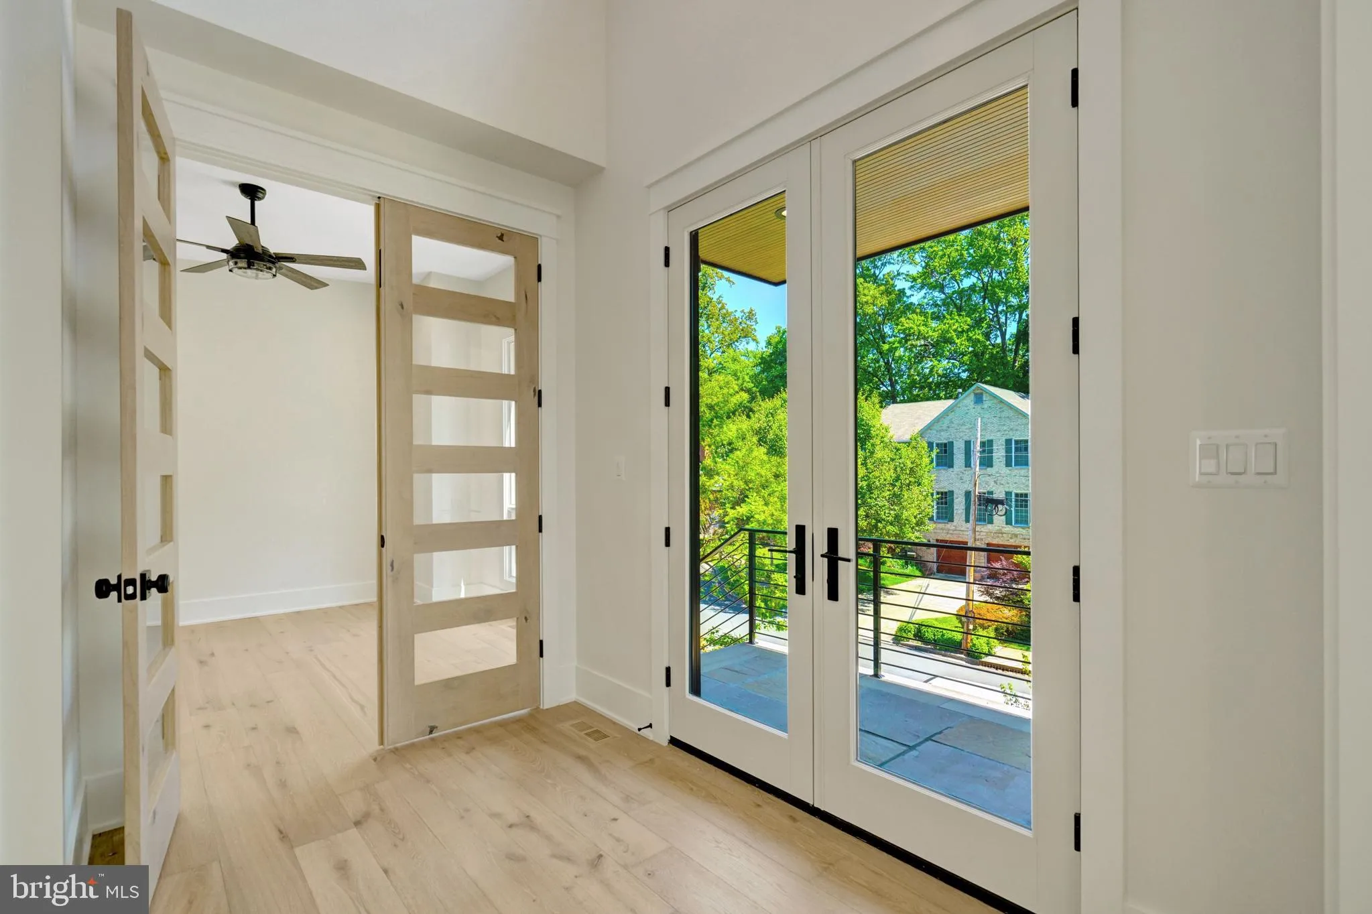
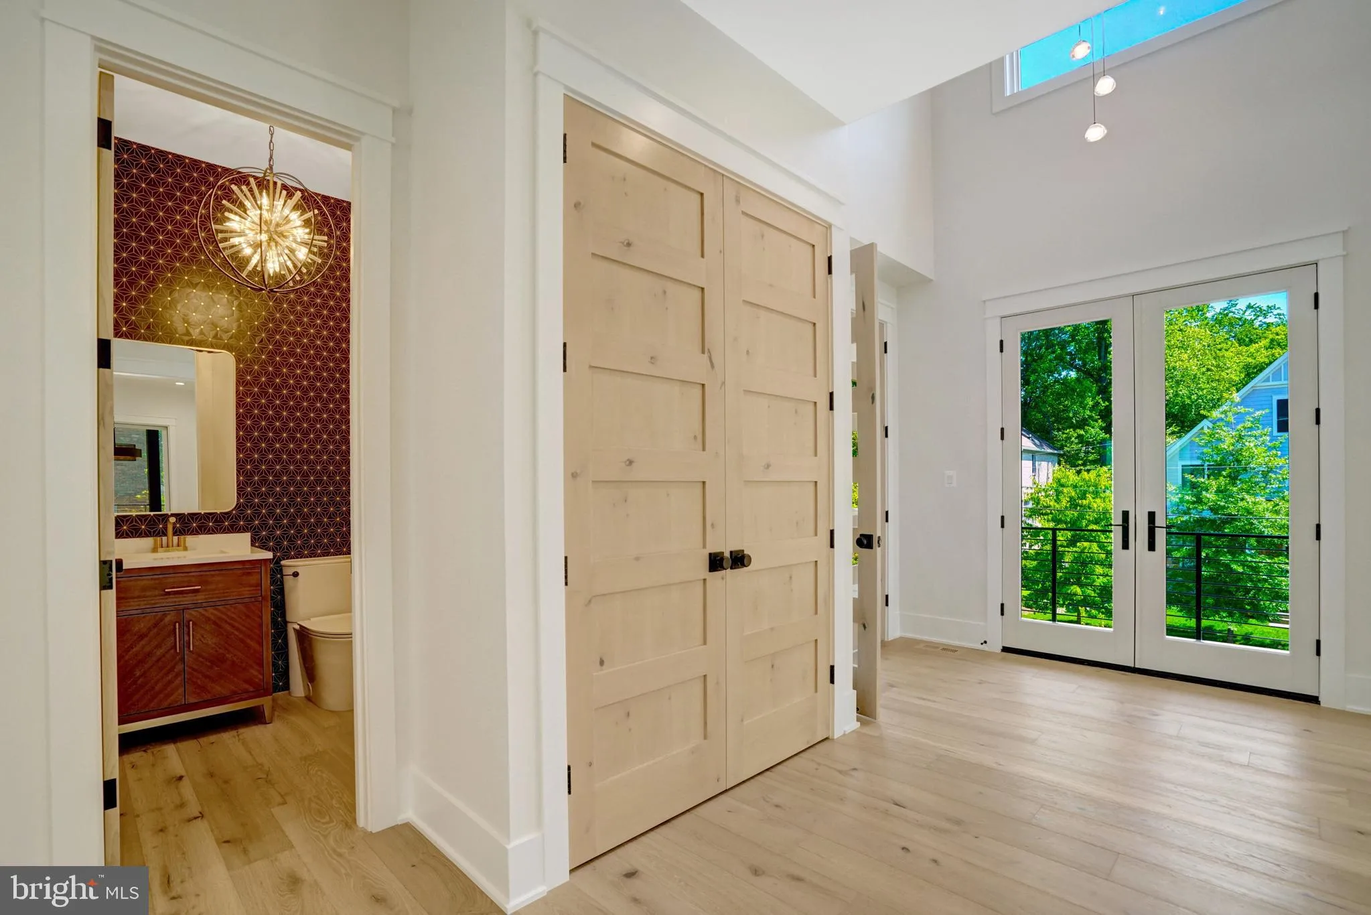
Located on a quiet cul-de-sac in the Country Club Hills neighborhood, this contemporary style, new build from Troutman Homes offers maximum space and comfort. The highlight of the main floor is the warm and inviting chef’s kitchen featuring top-of-the-line Jenn-Air appliances including a 6-burner gas range, separate additional wall oven/microwave combo and separate column refrigerator and freezer. Natural stone countertops with oversized work island and coordinated bar seating island blend seamlessly into the family room area that includes a gas fireplace. Behind the kitchen you will find the scullery including glass door cabinetry above additional storage cabinets, countertop workspace with sink and additional refrigerator. A commercial beverage center under the counter features two refrigerator drawers and separate wine chilling shelves, making this area perfect for coffee or cocktails! At the rear of the scullery, you find a large, walk-in pantry with plenty of built-in shelves to store all your kitchen staples. Completing the main floor are the dining room, traditional living room with built-in shelving, an office/den and powder room. The floating staircase takes you to the upper level of the home. Here you will find four additional bedrooms, each with en-suite bath. The deluxe laundry room features plentiful cabinetry for storage as well as convenient open shelves, granite countertops, sink and built-in ironing board. The owner’s suite features a large walk-in closet with built-in shelving and bathroom with an oversized shower including 3 showerheads, built-in bench and separate soaking tub. The lower level of this home features a large rec room with gas fireplace, two additional bedrooms, 2 full baths and a storage room. Additional features of this home include a screened porch, grilling area off the scullery, two mudroom-style entry areas with coat hooks and 2-car garage. Schedule a tour today!
 Features & Appliances
 Ask Agent A Question
 Address Map
 Neighborhood
 MLS Addon
 Additional Information
 Financial
Listing Information
Financial
Listing Information
 Rob Spicer Broker, GRI
Spicer Real Estate
Rob Spicer Broker, GRI
Spicer Real Estate
7201 Wisconsin Avenue
 RobSpicer@SpicerRealEstate.com
 2403881030
 2403881030
 7201 Wisconsin Avenue


