
 Share
Share
 14617 LOCK DRIVE, Centreville, VA 20120
 2,368 Sqft SQFT
 4
4
 4
4
 Basic Details
SECOND CHANCE! DON’T MISS OUT! Beautifully updated 4-bedroom, 3.5-bath single-family home offering three finished levels on a private, landscaped lot in sought-after Country Club Manor. The light-filled main level features gleaming hardwood floors and an inviting living room with recessed lighting and crown mo...
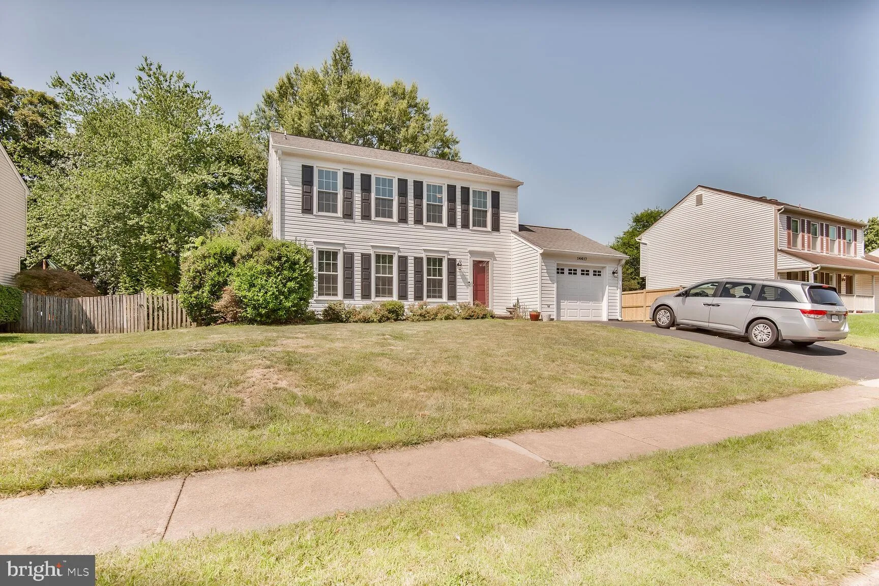
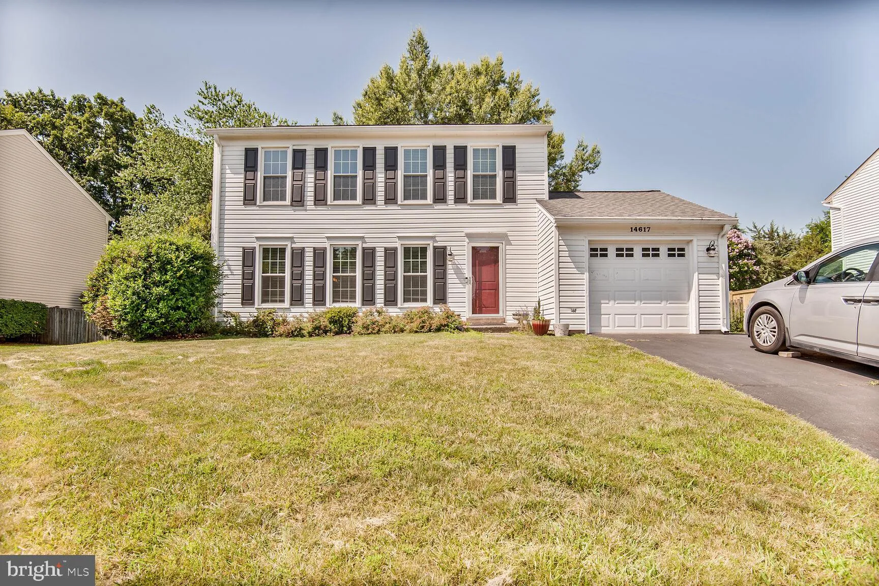
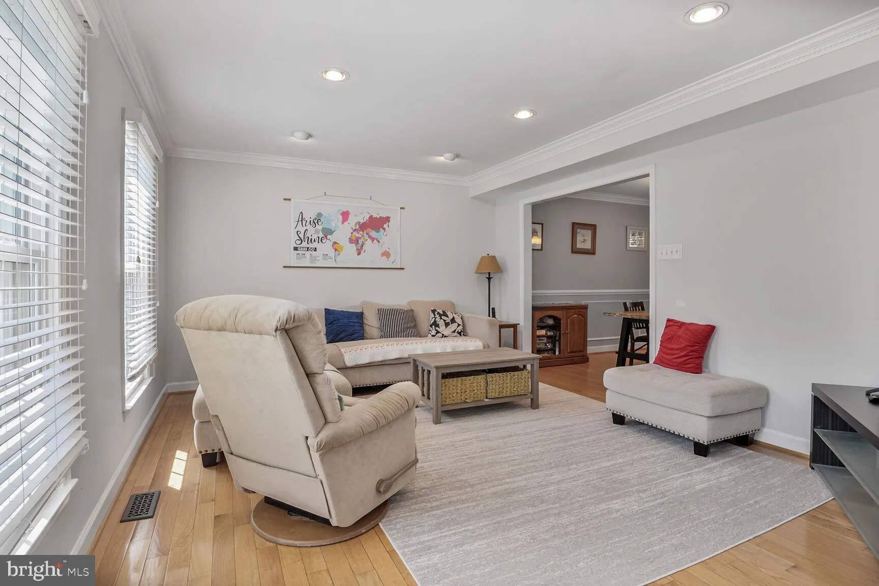
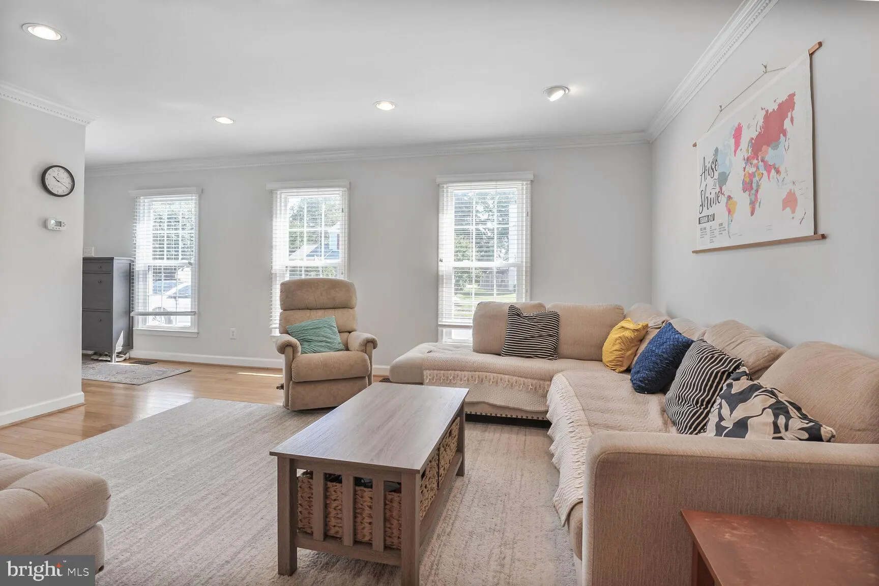
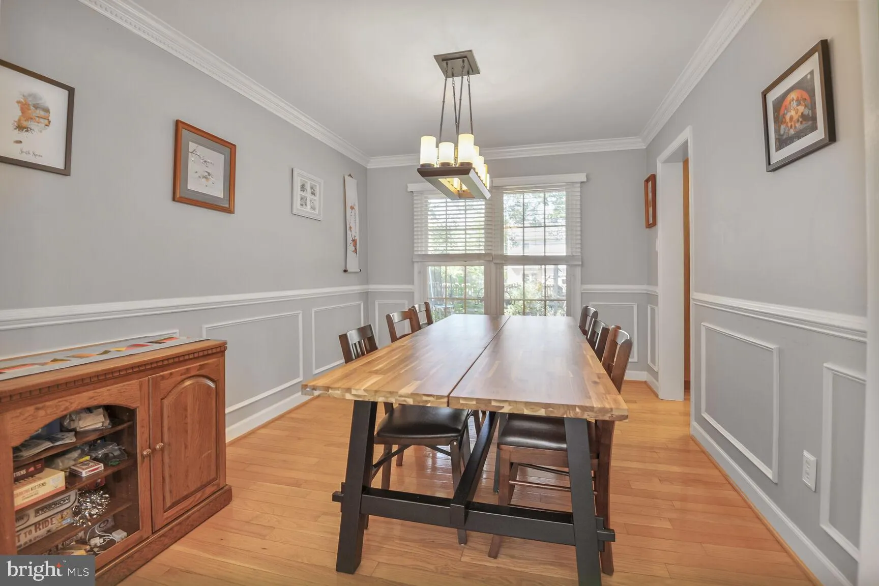
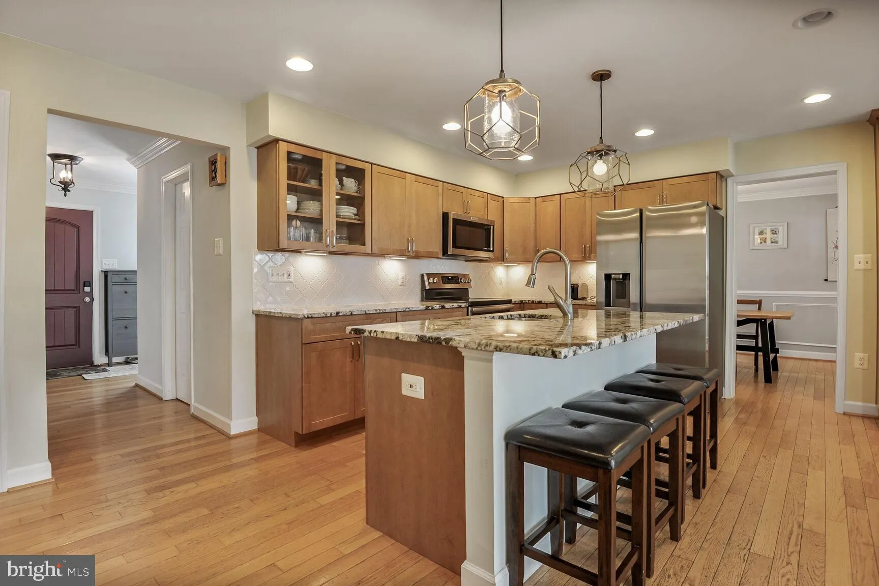
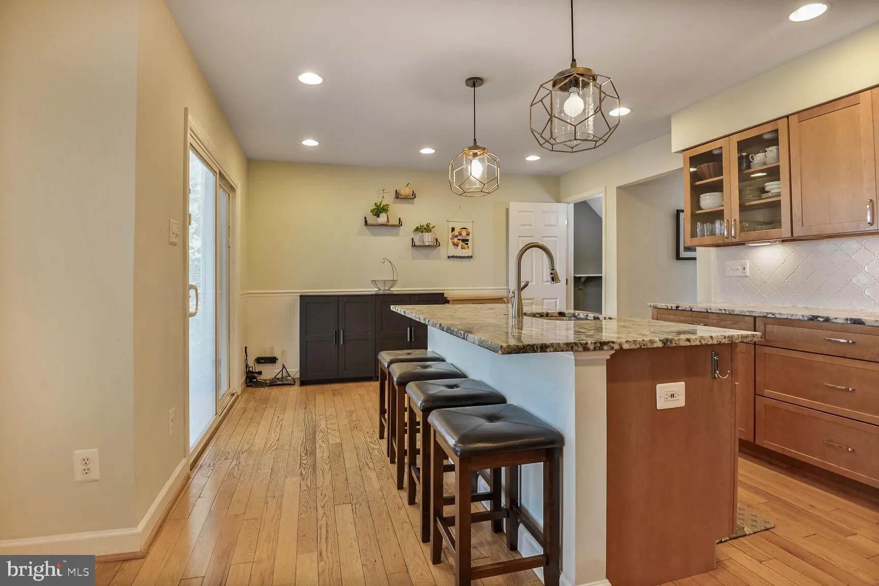
SECOND CHANCE! DON’T MISS OUT! Beautifully updated 4-bedroom, 3.5-bath single-family home offering three finished levels on a private, landscaped lot in sought-after Country Club Manor. The light-filled main level features gleaming hardwood floors and an inviting living room with recessed lighting and crown molding. A formal dining room showcases elegant details including crown molding, chair rail, shadowbox trim, and updated lighting—perfect for both everyday living and entertaining. The upgraded kitchen is a standout with wood cabinetry, granite countertops, ceramic tile backsplash, stainless steel appliances, pantry, and a center island with breakfast bar and pendant lighting. Sliding glass doors lead to a serene stone patio and fully fenced backyard, creating a seamless indoor-outdoor flow. Upstairs, the spacious primary suite offers LVP flooring, crown molding, ceiling fan, and two generous closets, along with a beautifully renovated en-suite bath featuring ceramic tile, an updated vanity, and a tub/shower with tile surround. Three additional bedrooms, all with LVP flooring, share an updated full hall bath. The finished lower level provides a versatile rec room with tile flooring, recessed lighting, ceiling fan, and a stylish wood accent wall. This level also includes a full bath, a flexible bonus room ideal for a guest space, home office, or gym, and a tiled laundry room with front-loading washer and dryer and utility sink. Enjoy outdoor living in the private backyard with a stone patio, mature trees, and garden space—perfect for relaxing or entertaining. Additional highlights include a one-car garage with automatic opener and extra storage. Ideally located near shopping, dining, major commuter routes including I-66, Routes 28 and 50, Dulles International Airport, and major employment centers.
 Features & Appliances
 Ask Agent A Question
 Address Map
 Neighborhood
 MLS Addon
 Additional Information
 Financial
Listing Information
Financial
Listing Information
 Rob Spicer Broker, GRI
Spicer Real Estate
Rob Spicer Broker, GRI
Spicer Real Estate
7201 Wisconsin Avenue
 RobSpicer@SpicerRealEstate.com
 2403881030
 2403881030
 7201 Wisconsin Avenue


