
 Share
Share
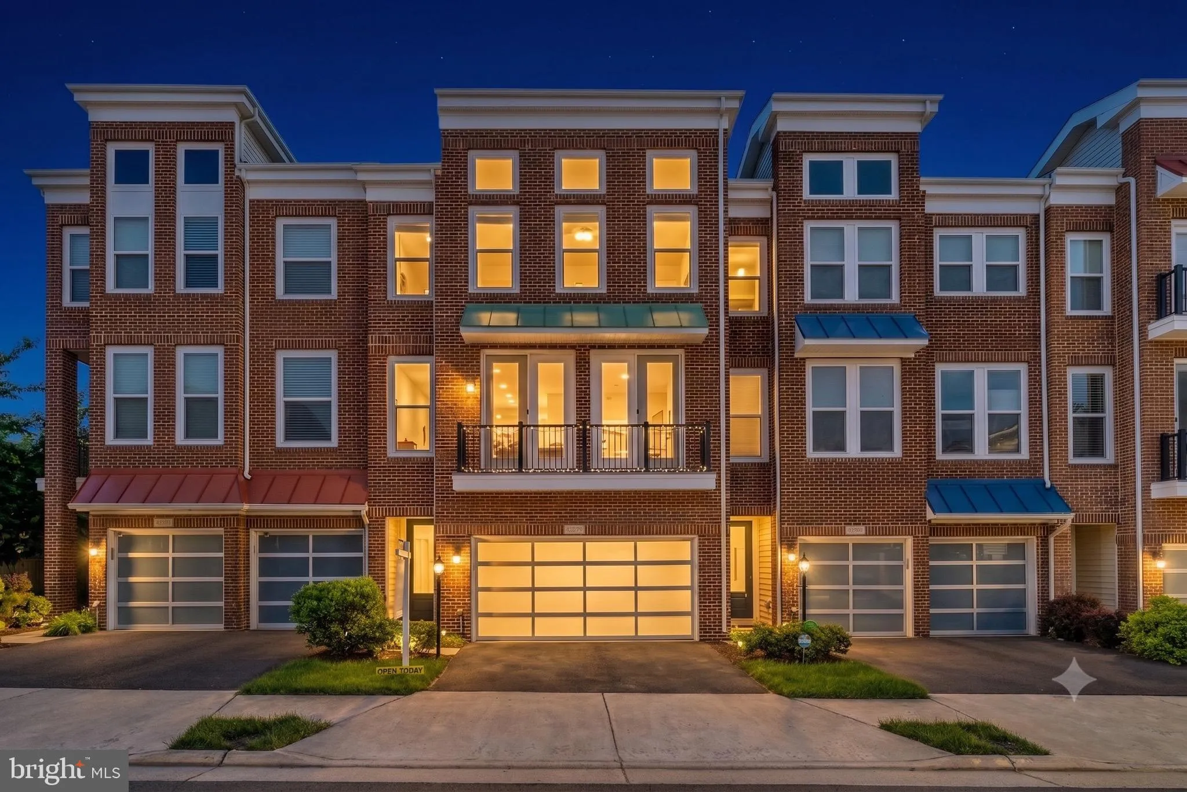
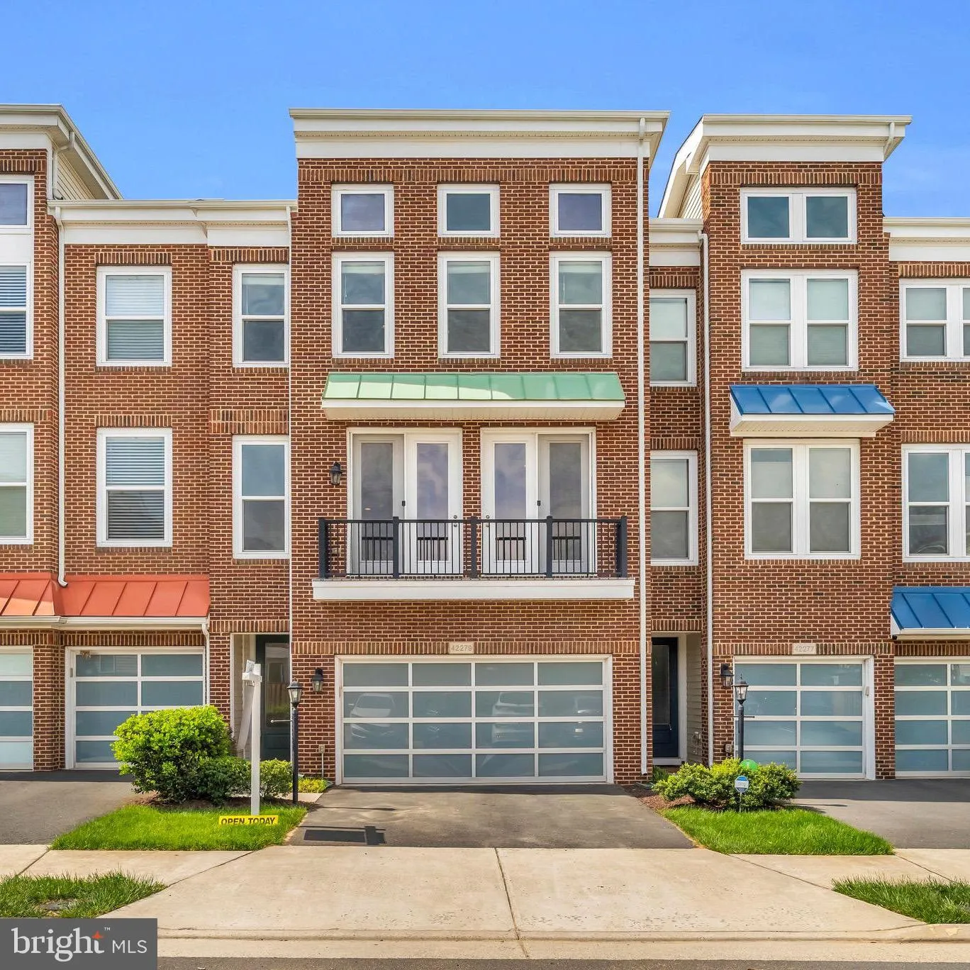
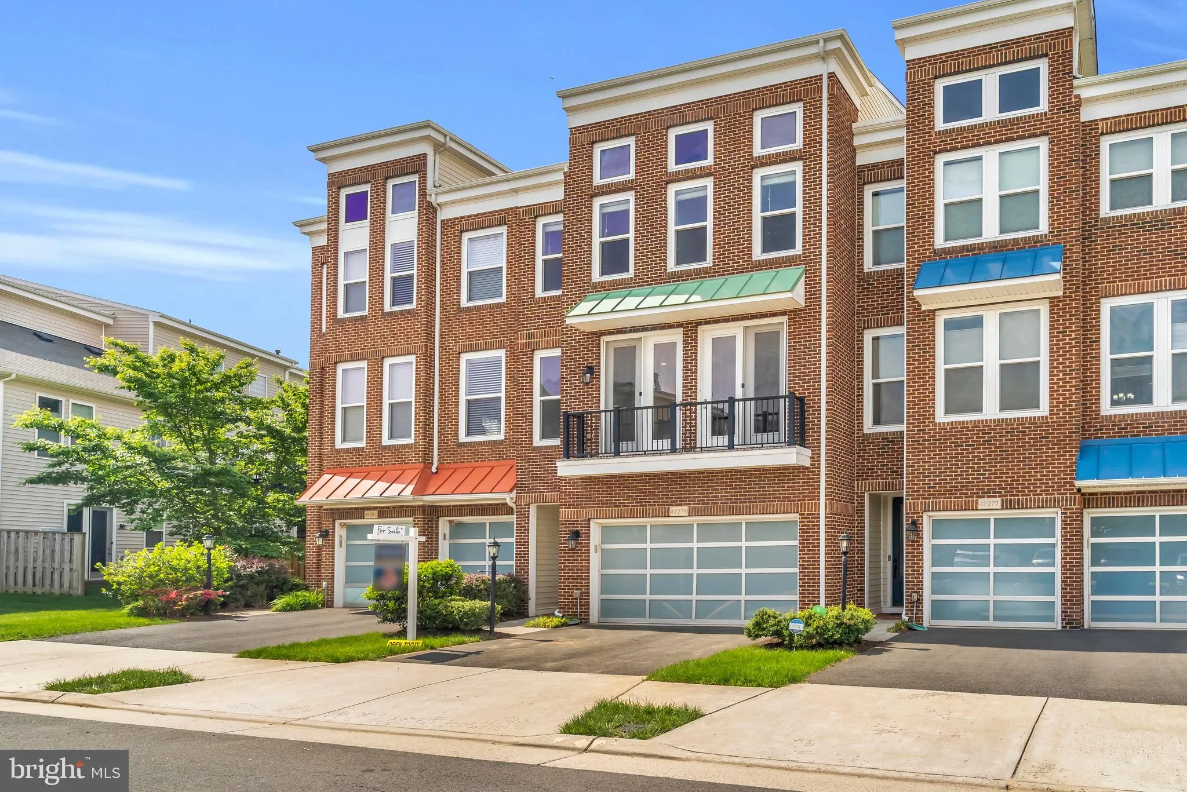
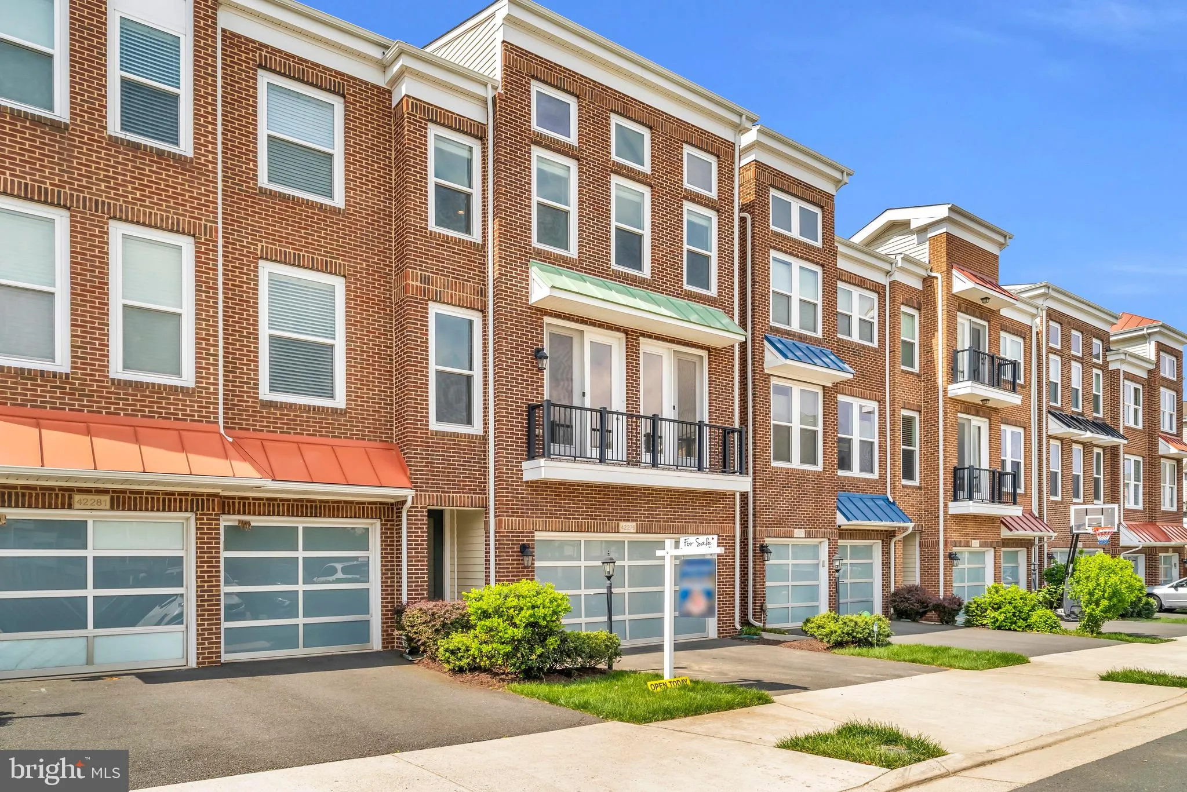
 42279 FOX TRACKS TERRACE, Brambleton, VA 20148
 3,206 Sqft SQFT
 3
3
 4
4
 Basic Details
Back on the market, FTHB Cold Feet, seller mutually released on resale disclosure. Assumable 2.375% VA Loan and way under recent sales in the same neighborhood, compare the price and come see the value for yourself for this gorgeous 3200+ sqft townhome. **Financing Options** A **VA Loan Assumption** at a rare 2.375%...
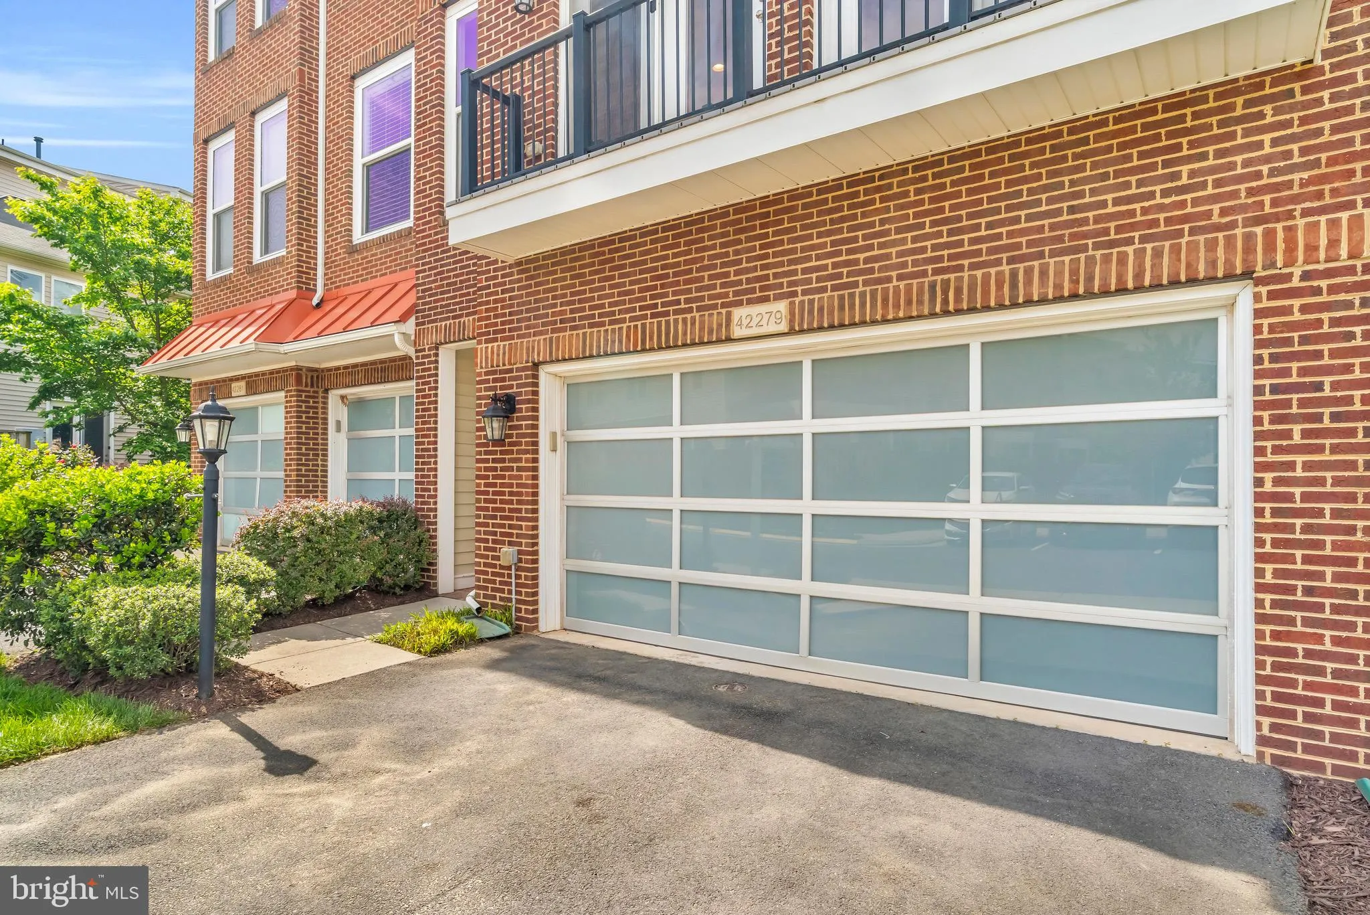
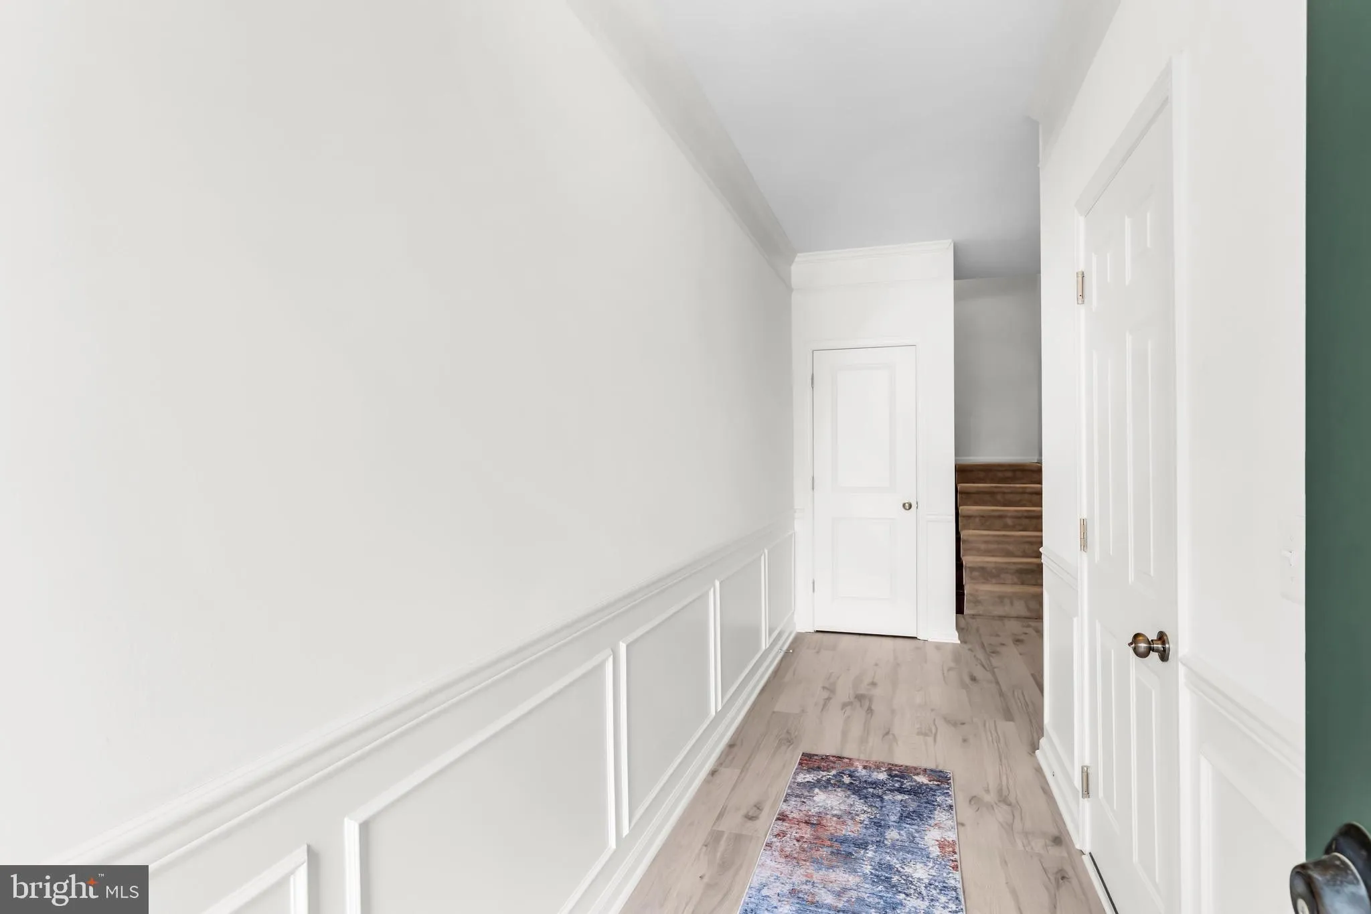
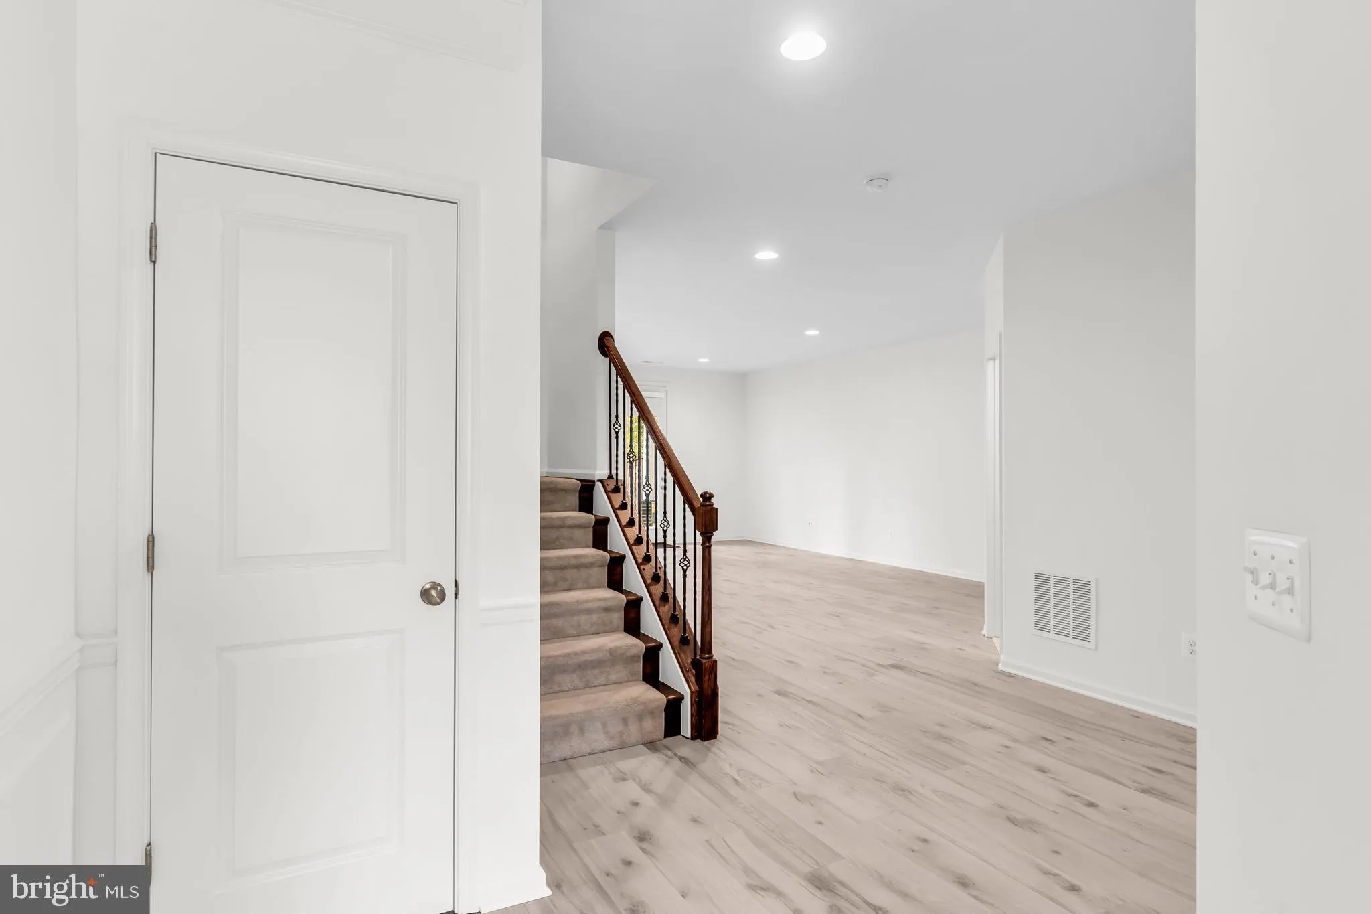
Back on the market, FTHB Cold Feet, seller mutually released on resale disclosure. Assumable 2.375% VA Loan and way under recent sales in the same neighborhood, compare the price and come see the value for yourself for this gorgeous 3200+ sqft townhome. **Financing Options** A **VA Loan Assumption** at a rare 2.375% interest rate (approx. $298, 791 balance, $2, 226.56 PITI for qualified buyers) plus Savvy investors will find a way to have their Closing Cost paid using potential appraised value based on recent comps. **The Home** This stunning, North-East facing 3-level luxury townhome lives with the scale and presence of a single-family home. The modern brick exterior, frosted glass 2-car garage, and beautiful faux balcony create striking curb appeal, while floor-to-ceiling doors maximize abundant natural light. Inside, the sprawling open-concept main level features gleaming hardwood floors and a gourmet kitchen built for entertaining. With double ovens, a massive center island, and premium finishes, it’s an interior designer’s dream layout. The fully finished lower level has been upgraded with brand-new luxury LVP flooring. Perfect for recreation or a home office, the space is already optimized to easily frame out a 4th bedroom or guest suite—offering immediate equity creation. Outside, enjoy an all-weather Trex deck and a fully fenced, private backyard framed by mature trees. Brand-new turf means a lush, maintenance-free yard, with any exterior mowing covered by the HOA. **The Lifestyle** Beyond your door lies the unmatched Brambleton experience in Ashburn. The $237/month HOA bundles Verizon FiOS fiber internet, cable, trash, lawn maintenance/ mowing and incredible amenities: 4 pool complexes, 18 miles of paved trails, 18 parks, and sports courts. You are walkable distance to the Brambleton Town Center’s dining, groceries, movie theater, library, and the massive EatLoco Sunday Farmers Market. The community event calendar is packed year-round with summer concerts, food trucks, and the legendary Oktoberfest. Coupled with top-ranked Loudoun County Public Schools and effortless commuting via the Ashburn Metro, 267 Toll Road, and Greenway, IAD, and more, … this property won’t last long, Schedule a showing before it’s too late!
 Features & Appliances
 Ask Agent A Question
 Address Map
 Neighborhood
 MLS Addon
 Additional Information
 Financial
Listing Information
Financial
Listing Information
 Rob Spicer Broker, GRI
Spicer Real Estate
Rob Spicer Broker, GRI
Spicer Real Estate
7201 Wisconsin Avenue
 RobSpicer@SpicerRealEstate.com
 2403881030
 2403881030
 7201 Wisconsin Avenue


