
 Share
Share
 6809 SORREL STREET, Mclean, VA 22101
 5,287 Sqft SQFT
 6
6
 9
9
 Basic Details
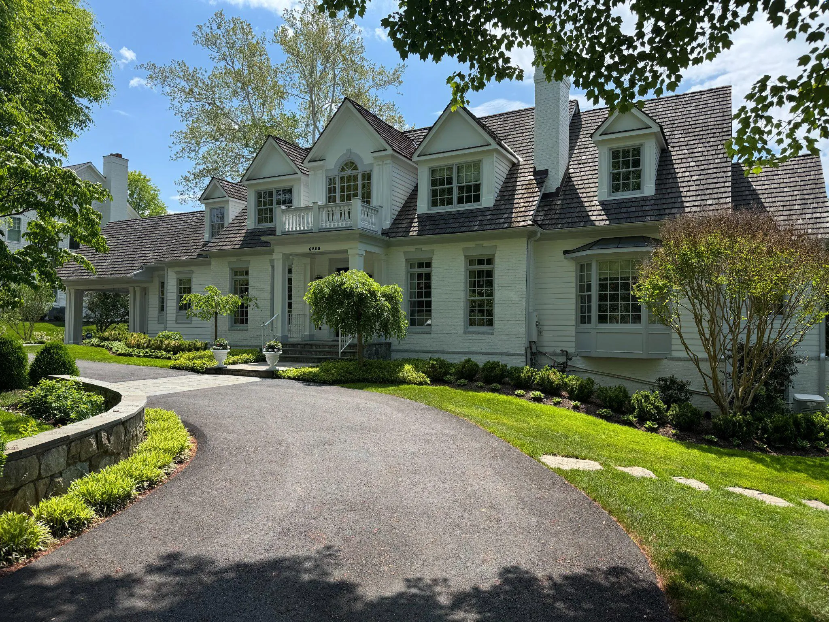
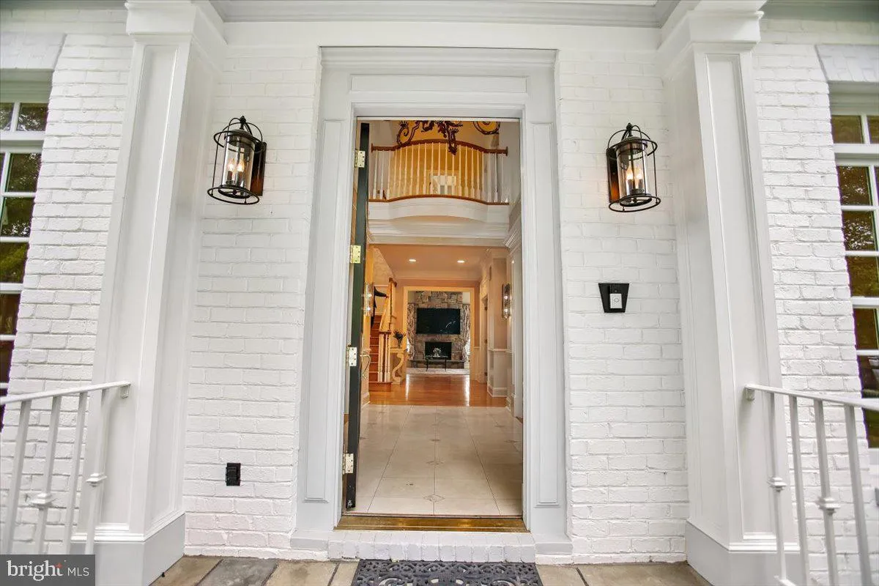
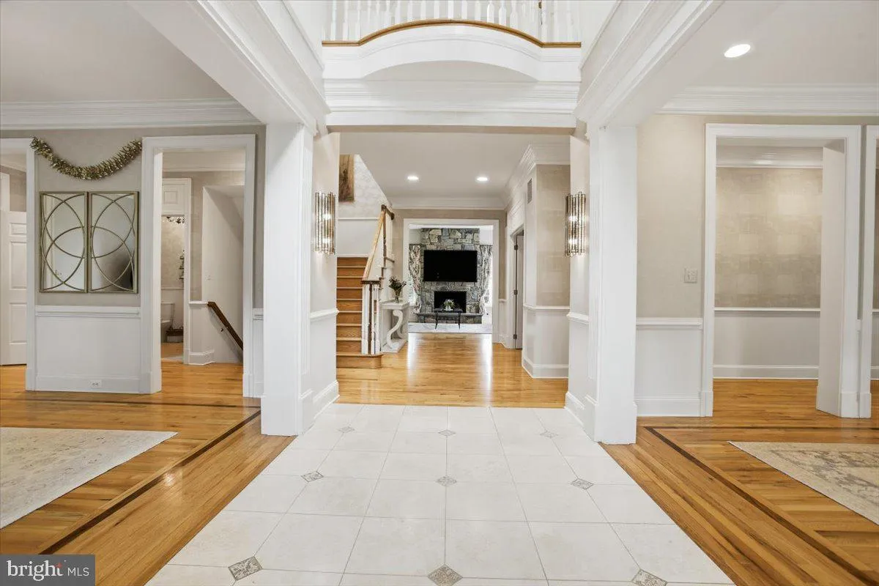
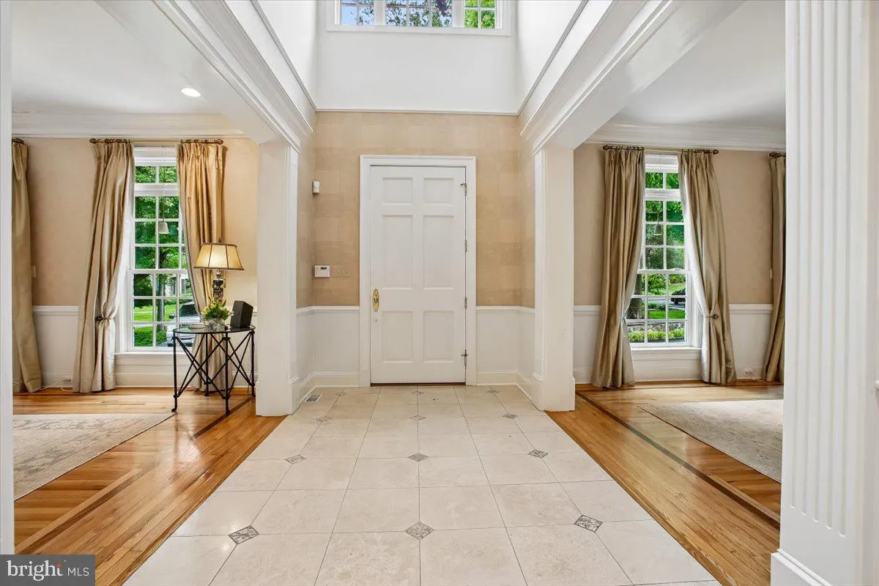
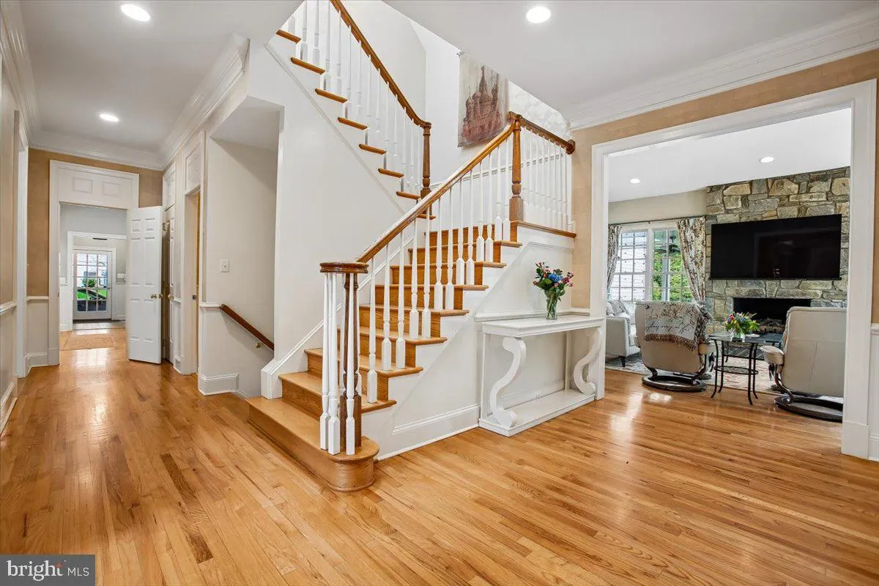
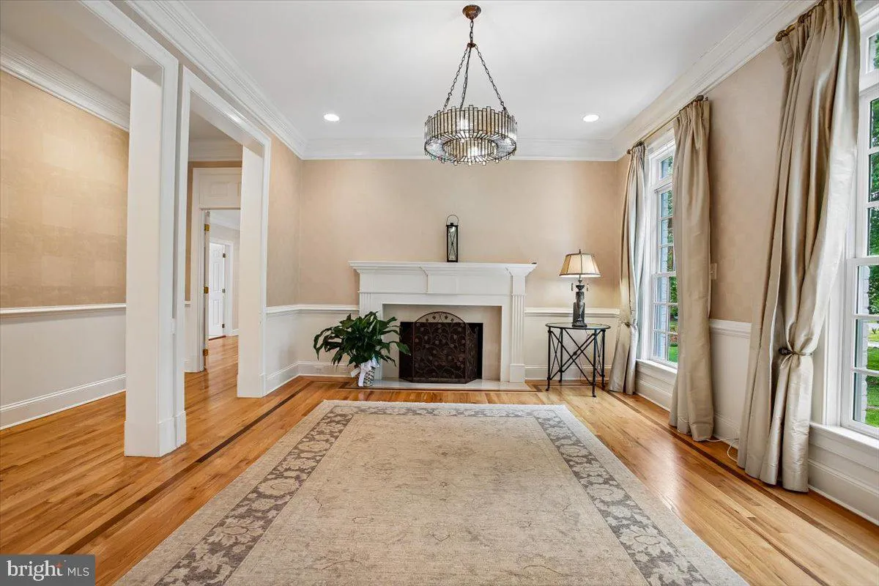
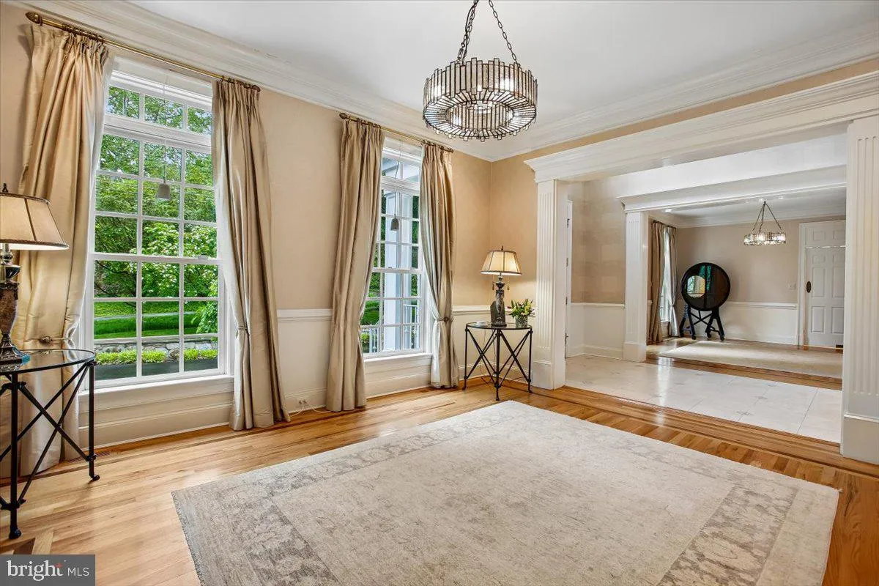
Nestled in the prestigious Langley Forest, this exquisite Colonial residence offers a harmonious blend of luxury and comfort, perfect for those who appreciate the finer things in life. This home is designed for both entertaining and everyday living, featuring six spacious bedrooms and six full bathrooms, complemente...
Nestled in the prestigious Langley Forest, this exquisite Colonial residence offers a harmonious blend of luxury and comfort, perfect for those who appreciate the finer things in life. This home is designed for both entertaining and everyday living, featuring six spacious bedrooms and six full bathrooms, complemented by three elegant half baths. As you step inside, you are greeted by a warm and inviting atmosphere, accentuated by rich hardwood floors. The open floor plan seamlessly connects the family room, adorned with a stunning stone fireplace to the paneled library and gourmet kitchen. This culinary haven boasts upgraded countertops, a large island, and an open concept butler’s pantry. The kitchen is equipped with high-end appliances, including a double wall oven, cooktop, and a built-in refrigerator, ensuring that every culinary endeavor is a delight. The main level also features a large, bright breakfast area and a formal dining space, perfect for hosting dinner parties. The main level also features one of two primary suites. Venture outside to discover your personal oasis. The expansive backyard is designed for entertaining, featuring extensive hardscaping, a BBQ grill, outdoor kitchen, hot tub and pool, all set against the backdrop of a beautifully landscaped lot. The multiple patios and covered porch provide serene spots to enjoy the outdoors. This home also includes a fully finished basement with a walkout level, offering additional living space that can be tailored to your needs, including a kitchen, media room, exercise room, sauna and wine closet. With three attached garage spaces and a circular driveway, parking is both convenient and accommodating. The upper level of the garage offers a wonderful au pair, guest or in-law space. This residence is not just a home; it’s a lifestyle, offering an unparalleled blend of luxury, comfort, and convenience in one of the most sought-after neighborhoods. Experience the elegance and warmth of this exceptional property, where every detail has been thoughtfully crafted for your enjoyment.
 Features & Appliances
 Ask Agent A Question
 Address Map
 Neighborhood
 MLS Addon
 Additional Information
 Financial
Listing Information
Financial
Listing Information
 Rob Spicer Broker, GRI
Spicer Real Estate
Rob Spicer Broker, GRI
Spicer Real Estate
7201 Wisconsin Avenue
 RobSpicer@SpicerRealEstate.com
 2403881030
 2403881030
 7201 Wisconsin Avenue


