
 Share
Share
 13026 KINGSWELL DRIVE, Woodbridge, VA 22193
 1,732 Sqft SQFT
 4
4
 2
2
 Basic Details
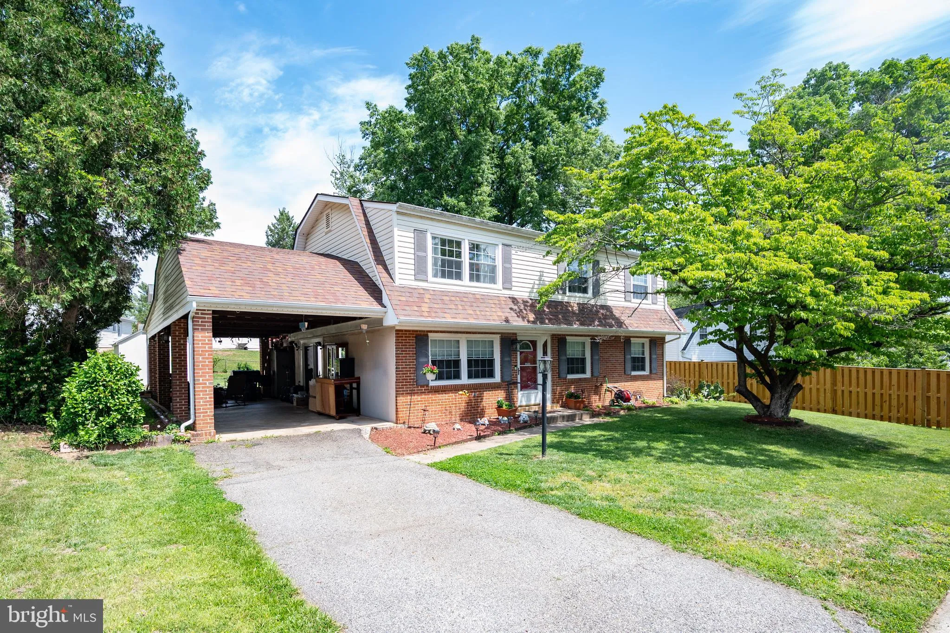
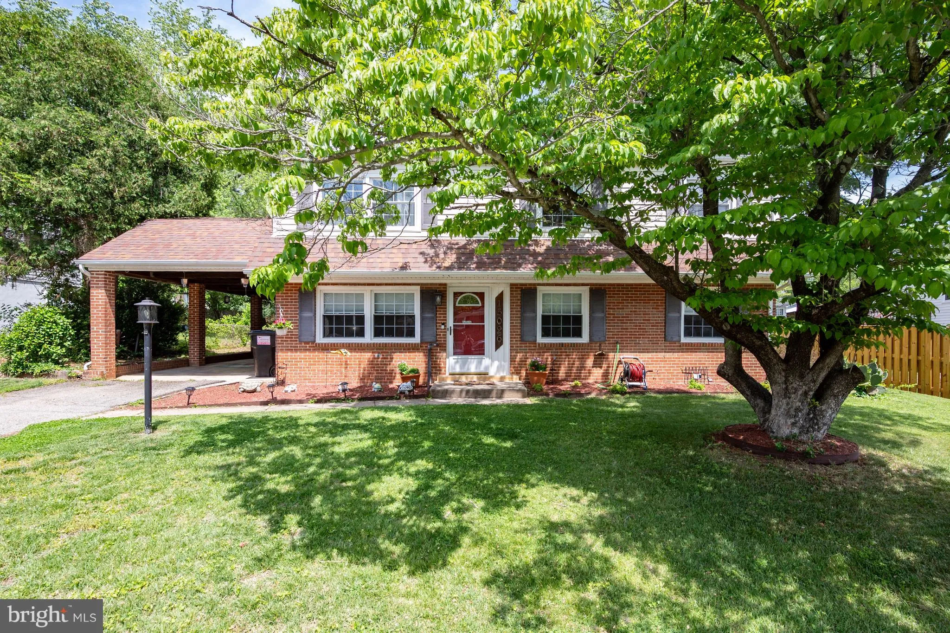
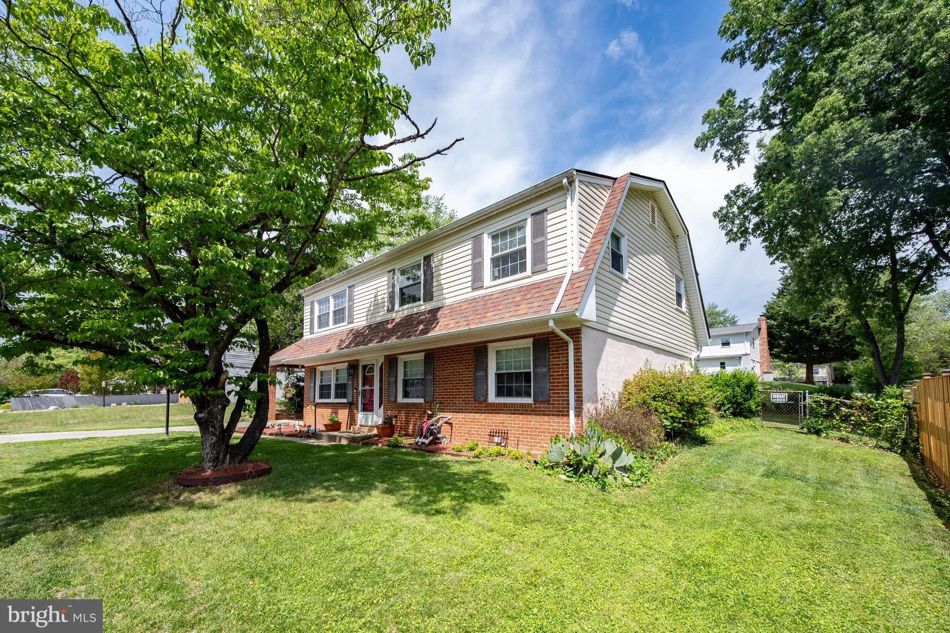
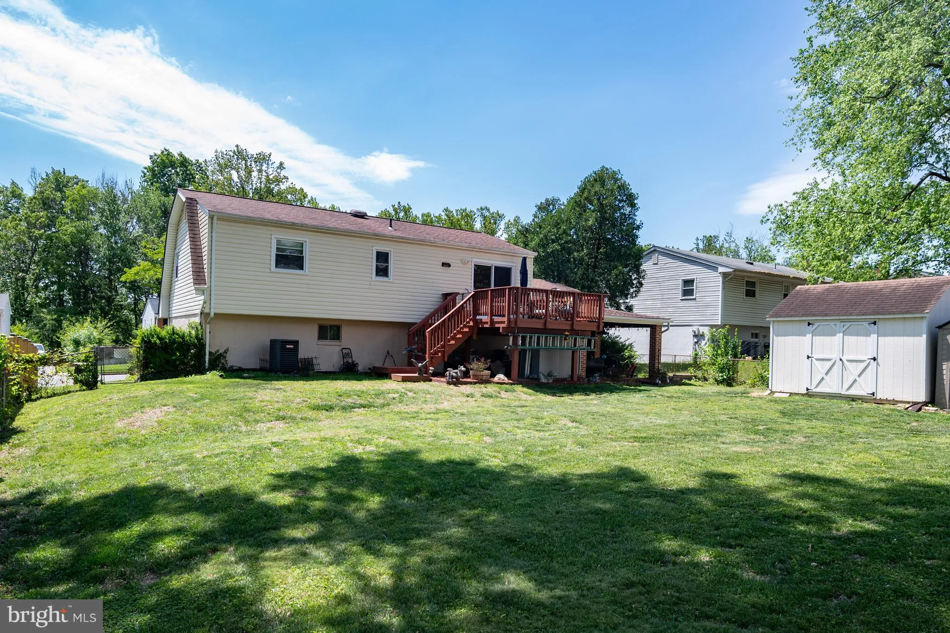
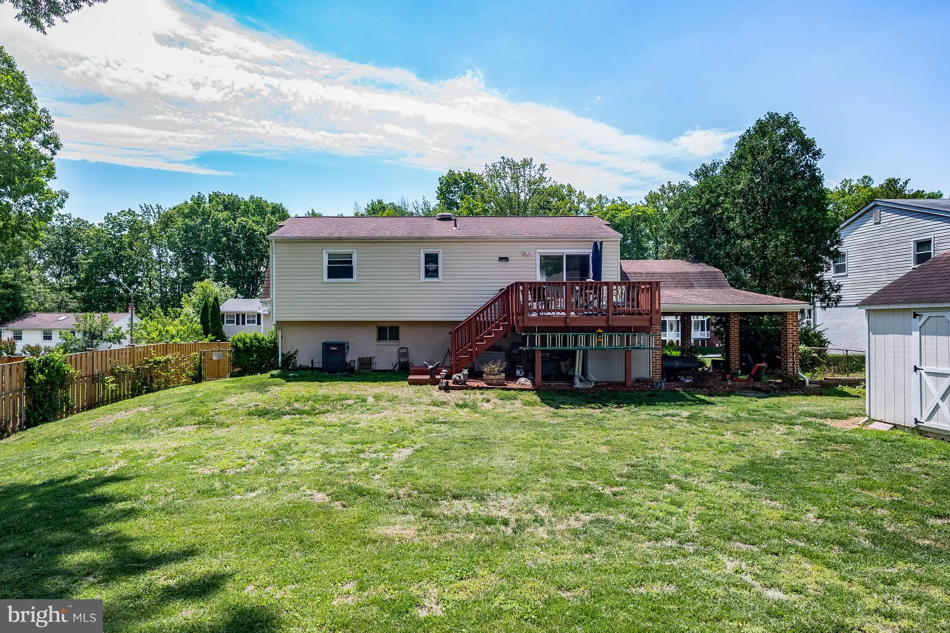
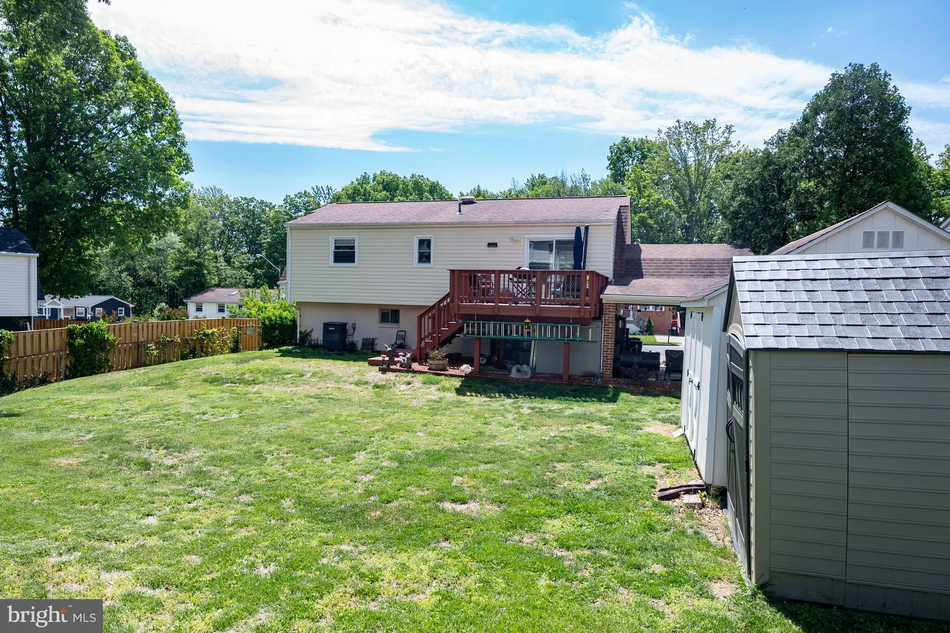
MOVE IN READY – Walk into the main level featuring a large family room, Updated full bath, spacious bedroom and NEW CARPET IN UPPER BEDROOMS AND IN FAMILY ROOM. Also on lower level is a workshop/storage room. From the family room there is a sliding door to the large brick carport. The upper level has an UPDATED KI...
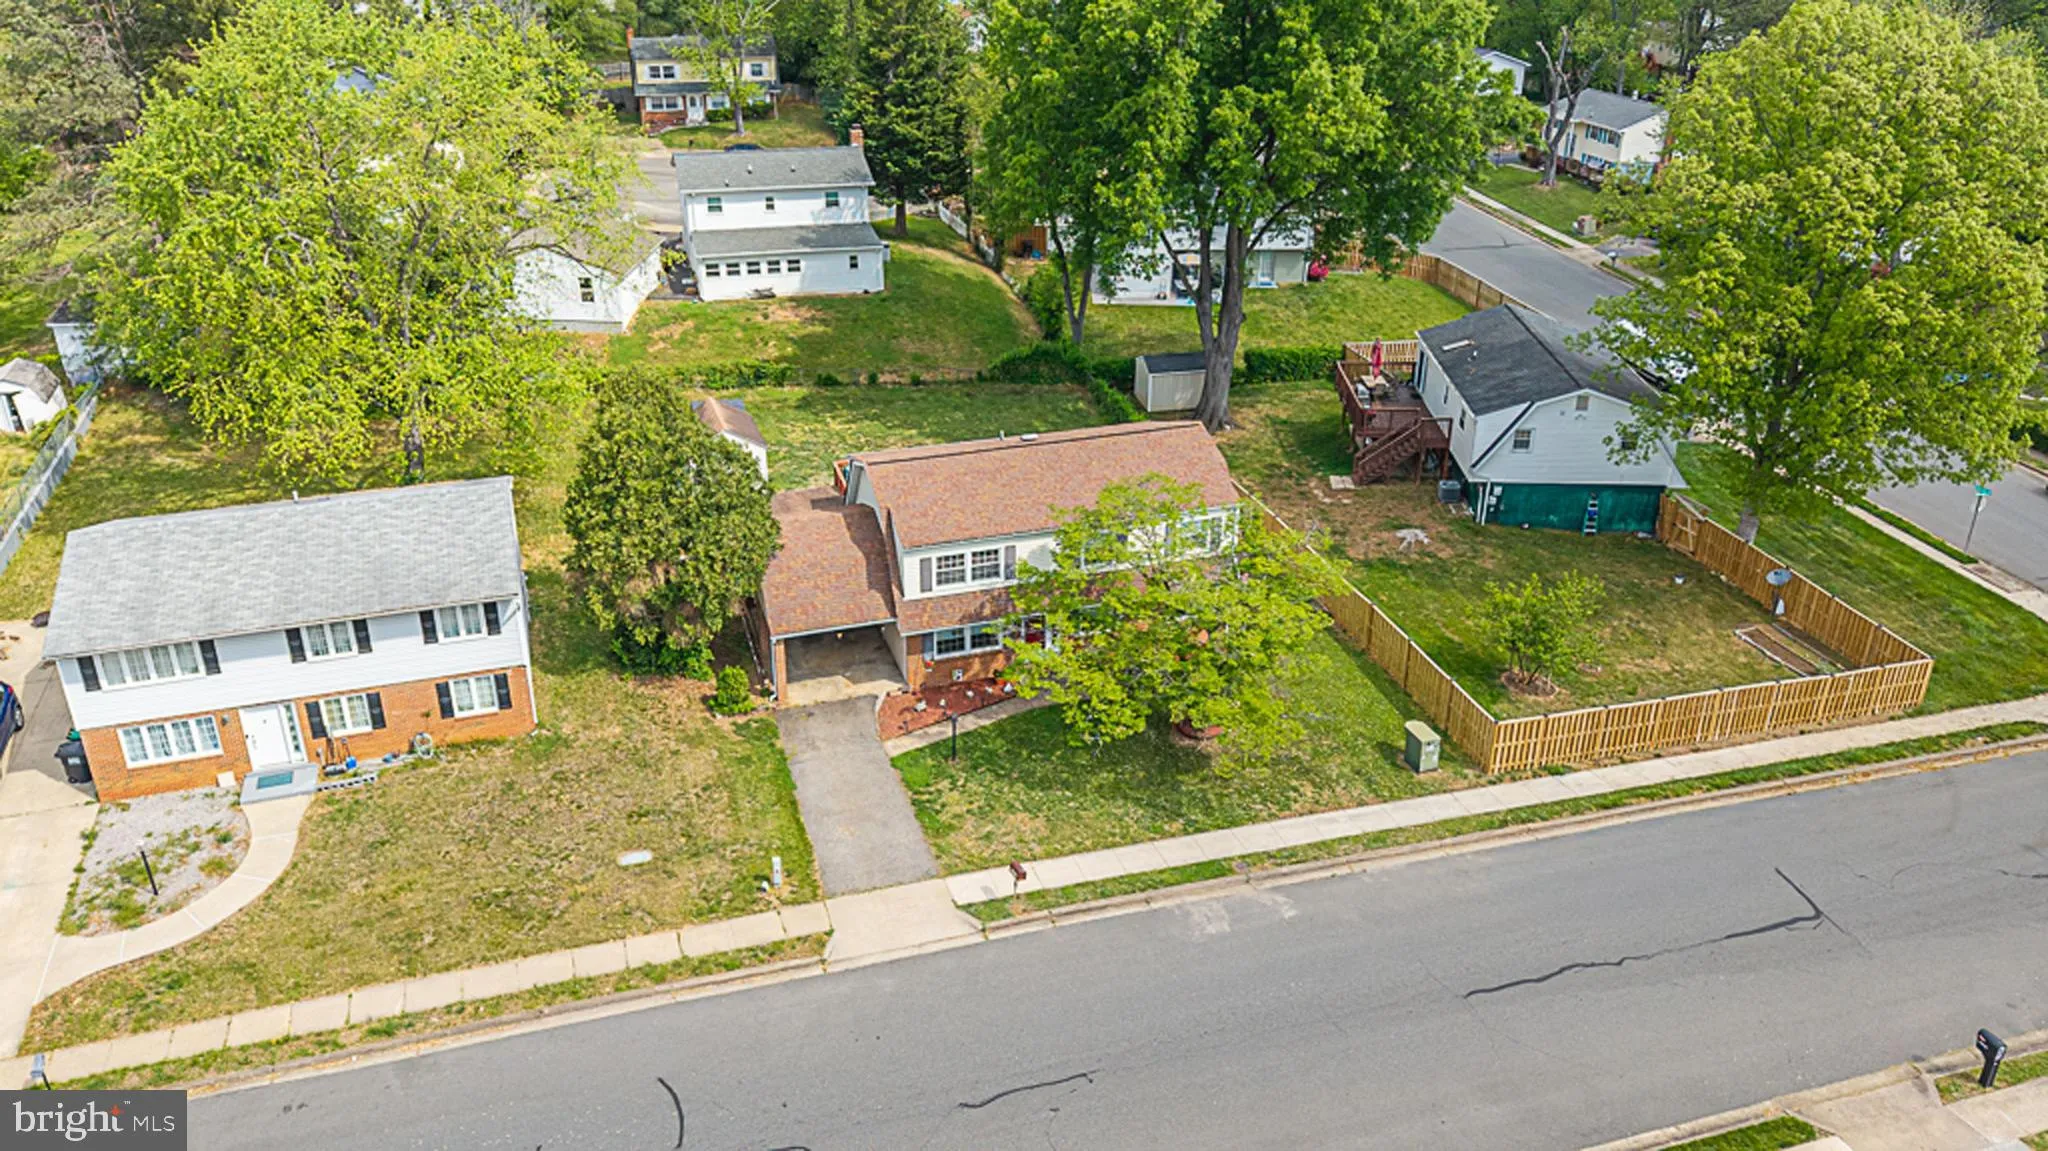
MOVE IN READY – Walk into the main level featuring a large family room, Updated full bath, spacious bedroom and NEW CARPET IN UPPER BEDROOMS AND IN FAMILY ROOM. Also on lower level is a workshop/storage room. From the family room there is a sliding door to the large brick carport. The upper level has an UPDATED KITCHEN and NEWLY RENOVATED BATH!. Dura ceramic flooring in kitchen and HARDWOOD FLOORS in living room and hallway. Trex deck. Roof (2020) Owens Corning 50 year shingles. HVAC (2024) Washer/dryer (2023). Refrigerator (2020). Close to shopping including nearby Potomac Mills Mall, restaurants, parks and schools.
 Features & Appliances
 Ask Agent A Question
 Address Map
 Neighborhood
 MLS Addon
 Additional Information
 Financial
Listing Information
Financial
Listing Information
 Rob Spicer Broker, GRI
Spicer Real Estate
Rob Spicer Broker, GRI
Spicer Real Estate
7201 Wisconsin Avenue
 RobSpicer@SpicerRealEstate.com
 2403881030
 2403881030
 7201 Wisconsin Avenue


