
 Share
Share

 703 QUAYSIDE COURT, Oxon Hill, MD 20745
 3,356 Sqft SQFT
 3
3
 5
5
 Basic Details
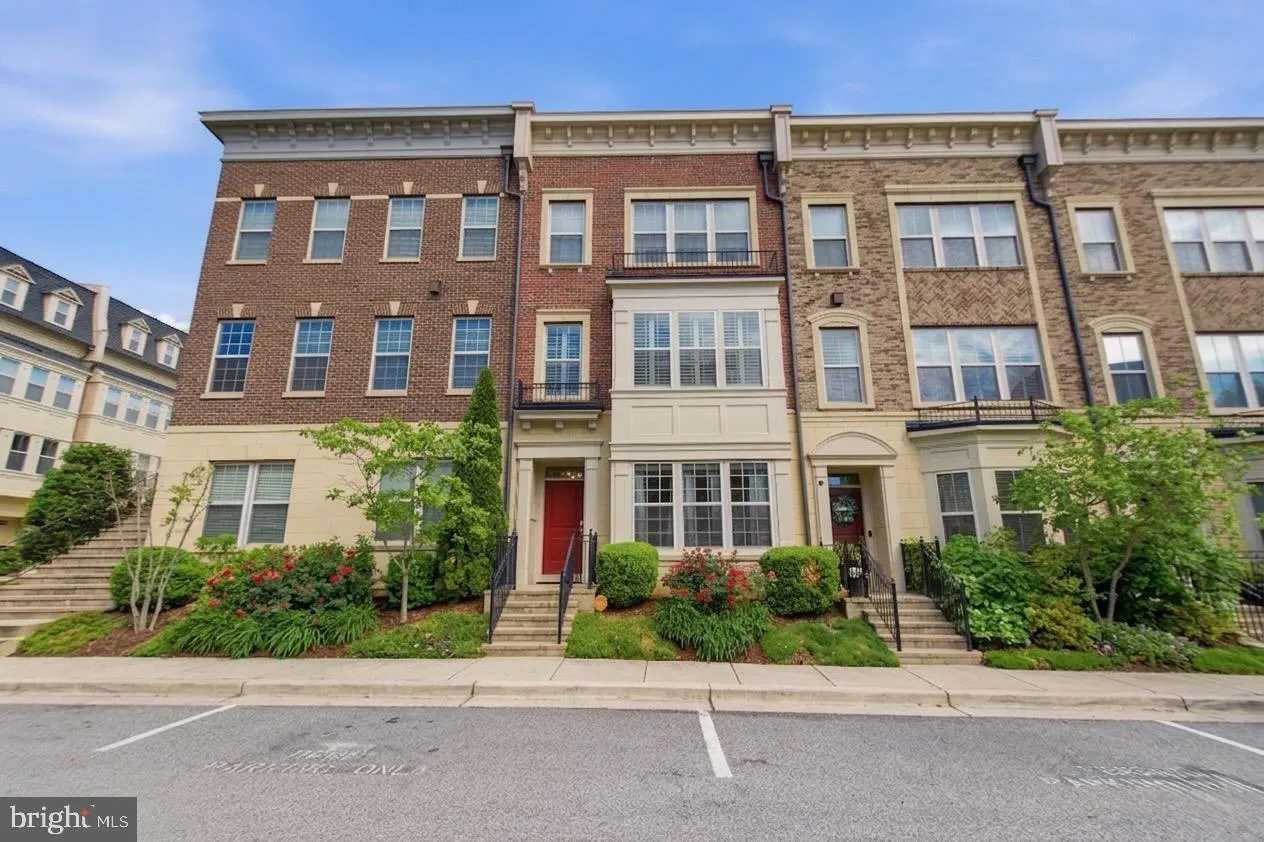
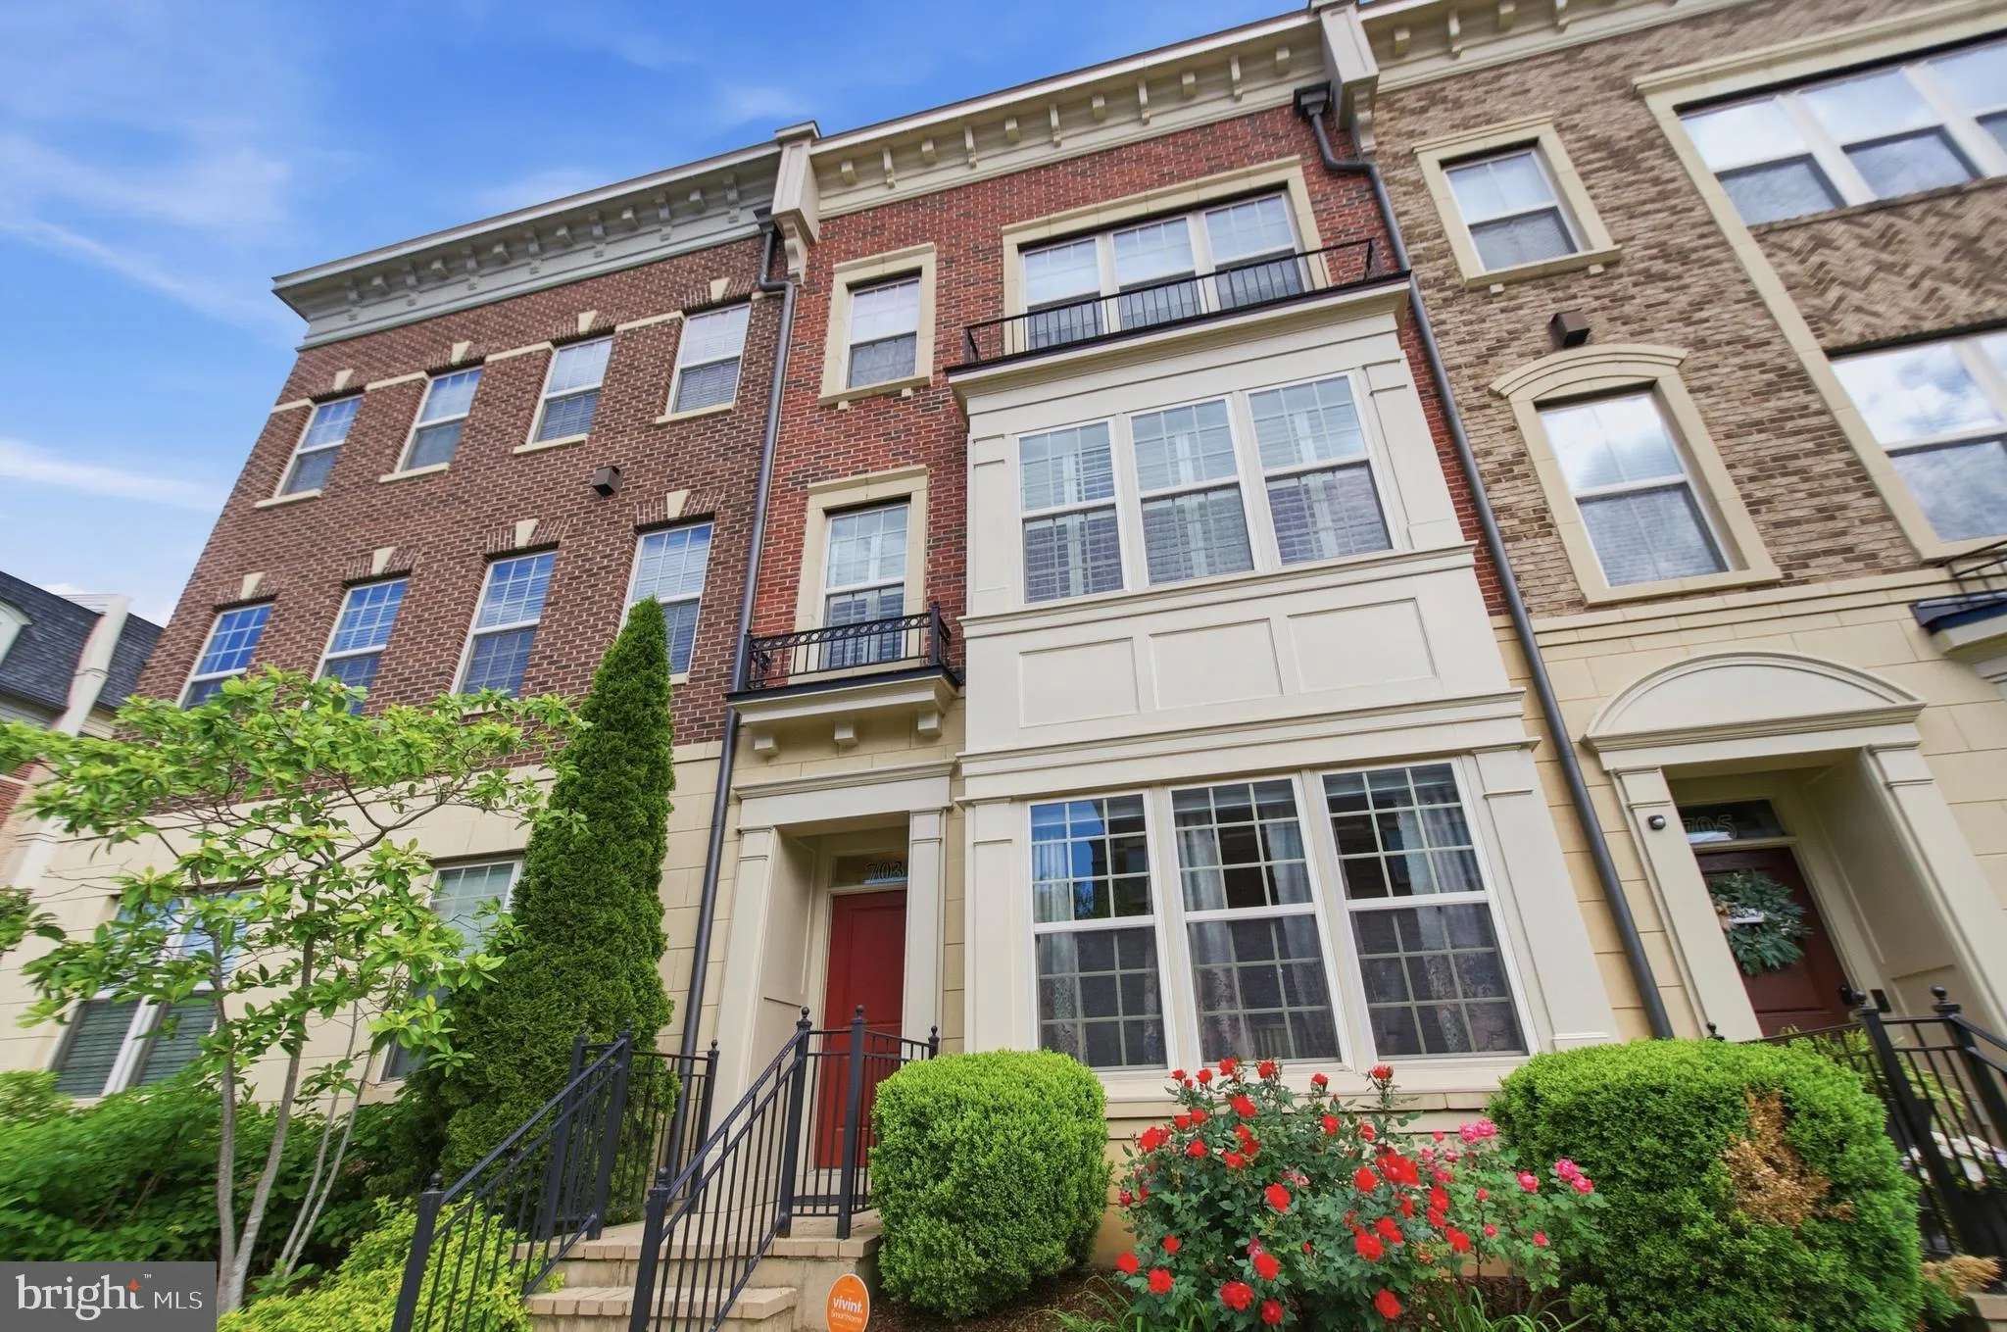
PRICE IMPROVEMENT – Reduced $35, 000! Motivated Seller! Luxury, style, and exceptional space await in this stunning 4-level, model-like condominium in the highly sought-after Potomac Overlook community. Boasting 3, 356 square feet of beautifully designed living space, this impressive residence offers 3 spacious be...
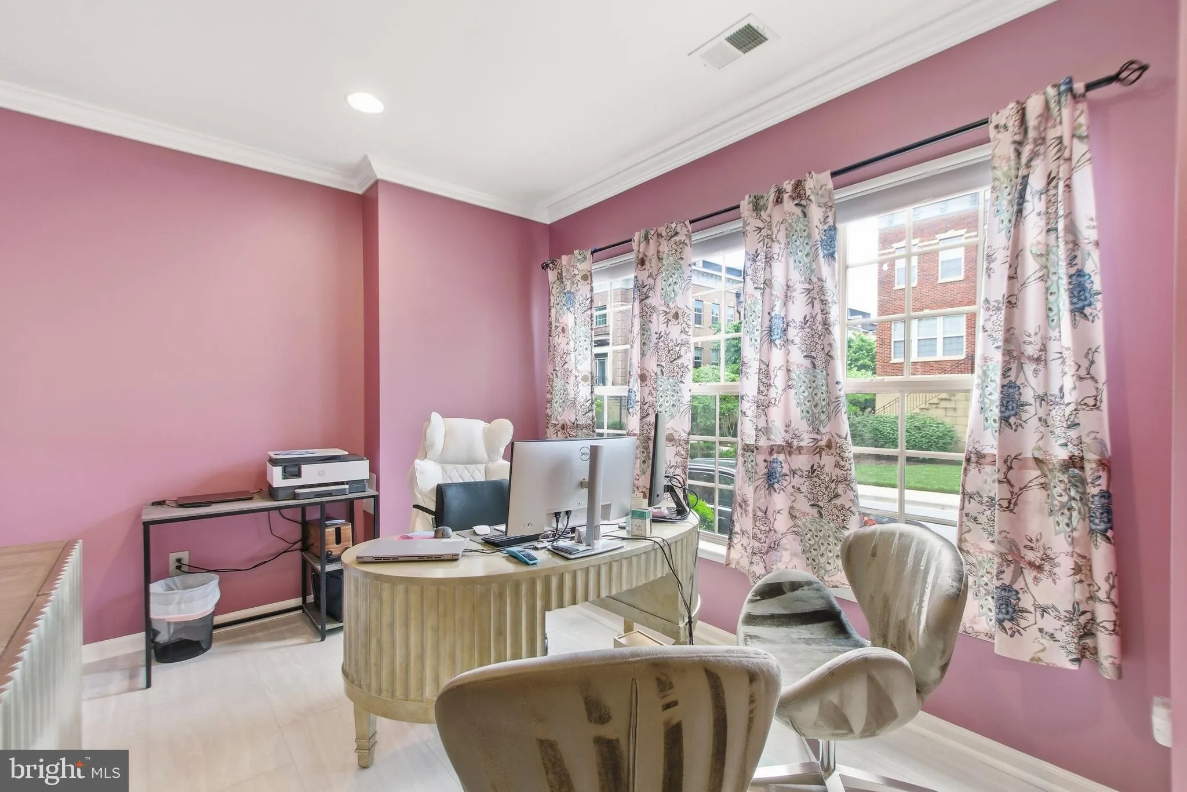
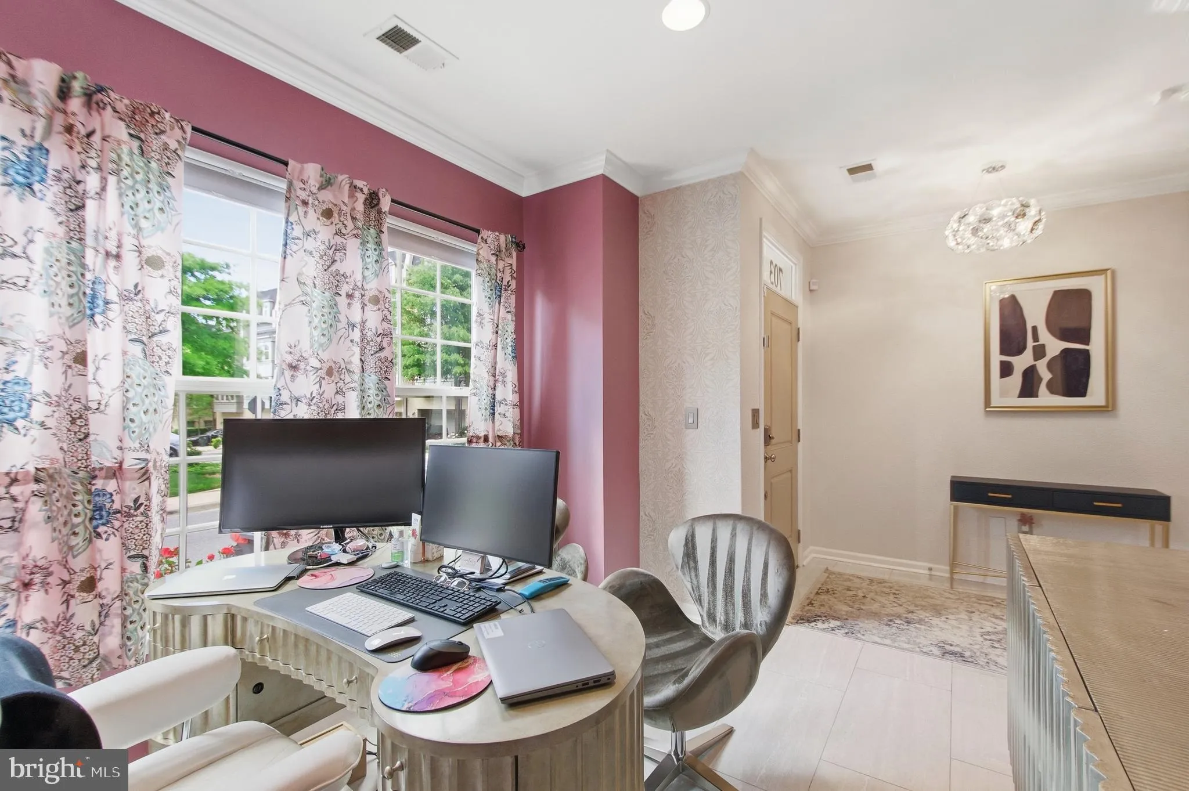
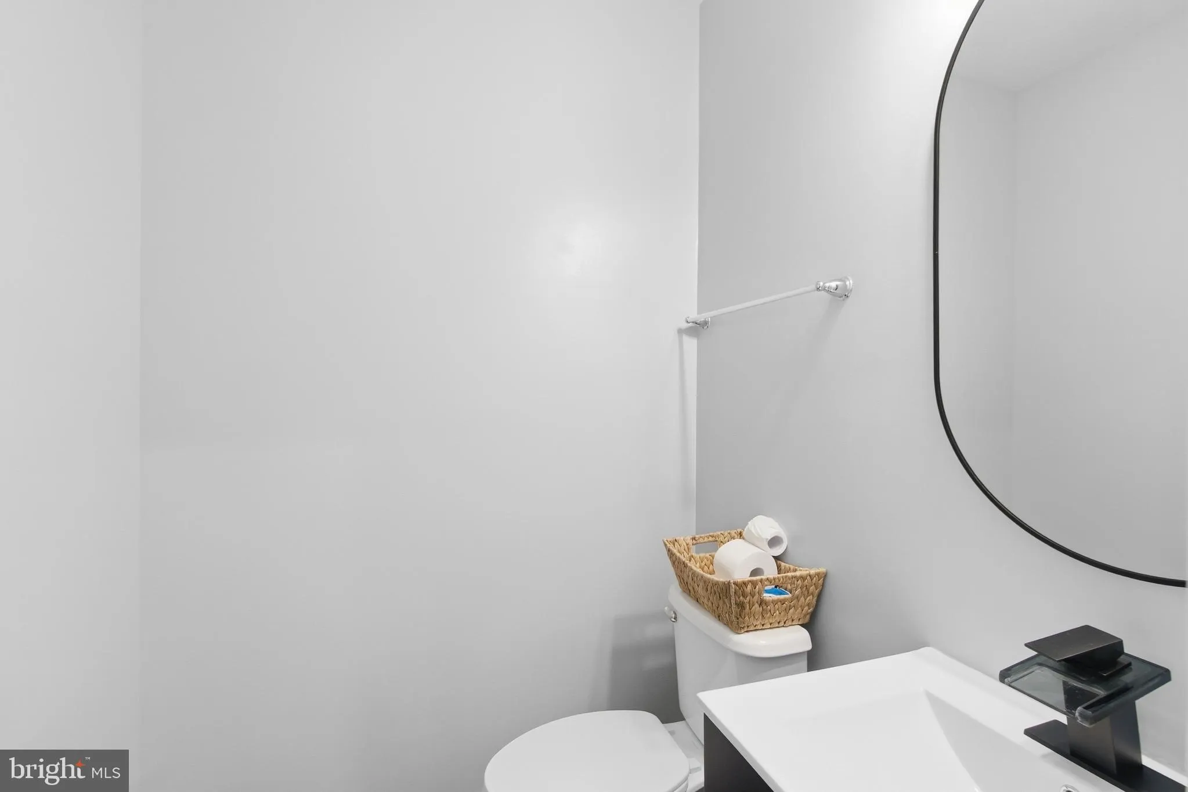
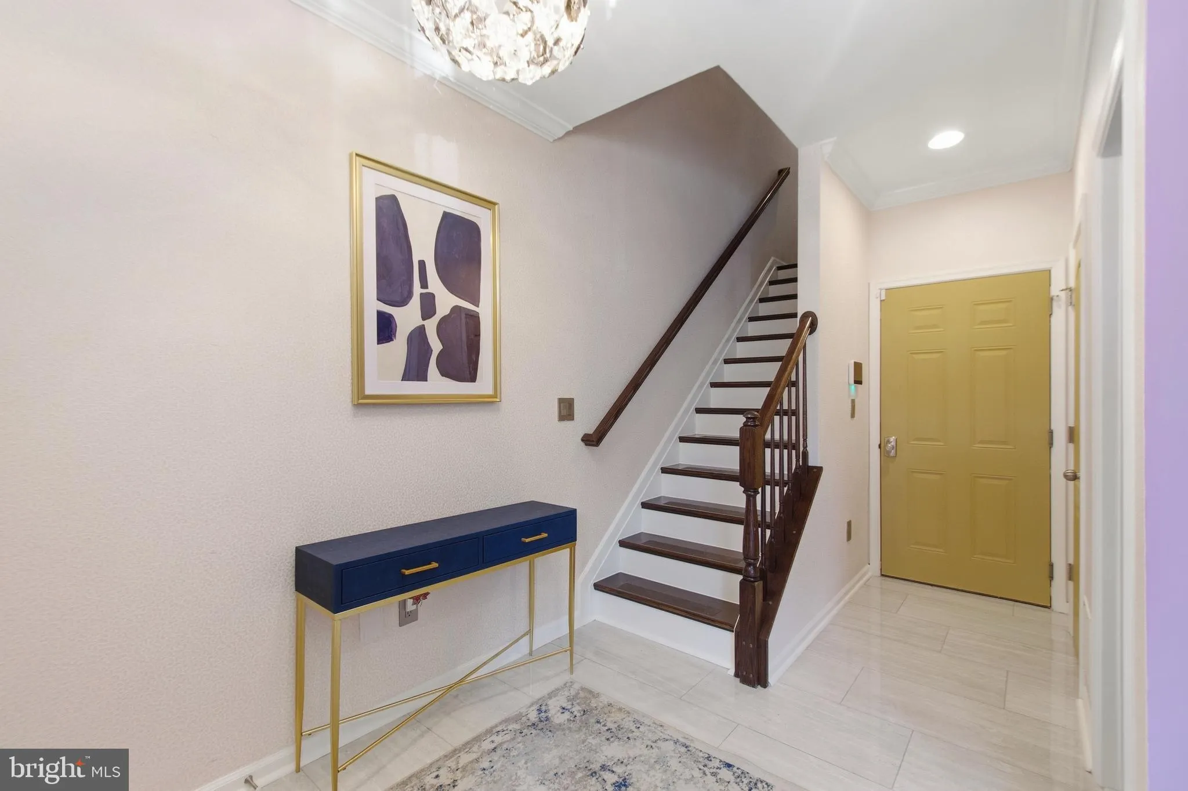
PRICE IMPROVEMENT – Reduced $35, 000! Motivated Seller! Luxury, style, and exceptional space await in this stunning 4-level, model-like condominium in the highly sought-after Potomac Overlook community. Boasting 3, 356 square feet of beautifully designed living space, this impressive residence offers 3 spacious bedrooms, 3 full bathrooms, and 2 half bathrooms, combining sophisticated finishes with modern convenience. The open-concept floor plan is enhanced by hardwood flooring throughout, abundant natural light, and elegant living and entertaining spaces. The gourmet kitchen features quartz countertops, ample cabinetry, and generous prep space, making it the heart of the home. The expansive primary suite provides a luxurious retreat, while the additional levels offer flexible space ideal for a home office, fitness room, media room, or guest accommodations. Take in breathtaking views and enjoy outdoor entertaining on the private rooftop terrace—a perfect extension of your living space. Additional highlights include a rear-entry 2-car garage, offering both convenience and extra storage. Enjoy the ease of low-maintenance condominium living with the spacious feel of a townhome. Ideally located just minutes from National Harbor, MGM National Harbor, Tanger Outlets, Washington, D.C., Joint Base Andrews, major commuter routes, shopping, dining, parks, and entertainment. Now offered with a $35, 000 price reduction, this move-in-ready home presents an exceptional opportunity to own one of the largest and most desirable residences in Potomac Overlook. Don’t miss your chance to experience luxury living in an unbeatable location—schedule your private tour today!
 Features & Appliances
 Ask Agent A Question
 Address Map
 Neighborhood
 MLS Addon
 Additional Information
 Financial
Listing Information
Financial
Listing Information
 Rob Spicer Broker, GRI
Spicer Real Estate
Rob Spicer Broker, GRI
Spicer Real Estate
7201 Wisconsin Avenue
 RobSpicer@SpicerRealEstate.com
 2403881030
 2403881030
 7201 Wisconsin Avenue


