
 Share
Share
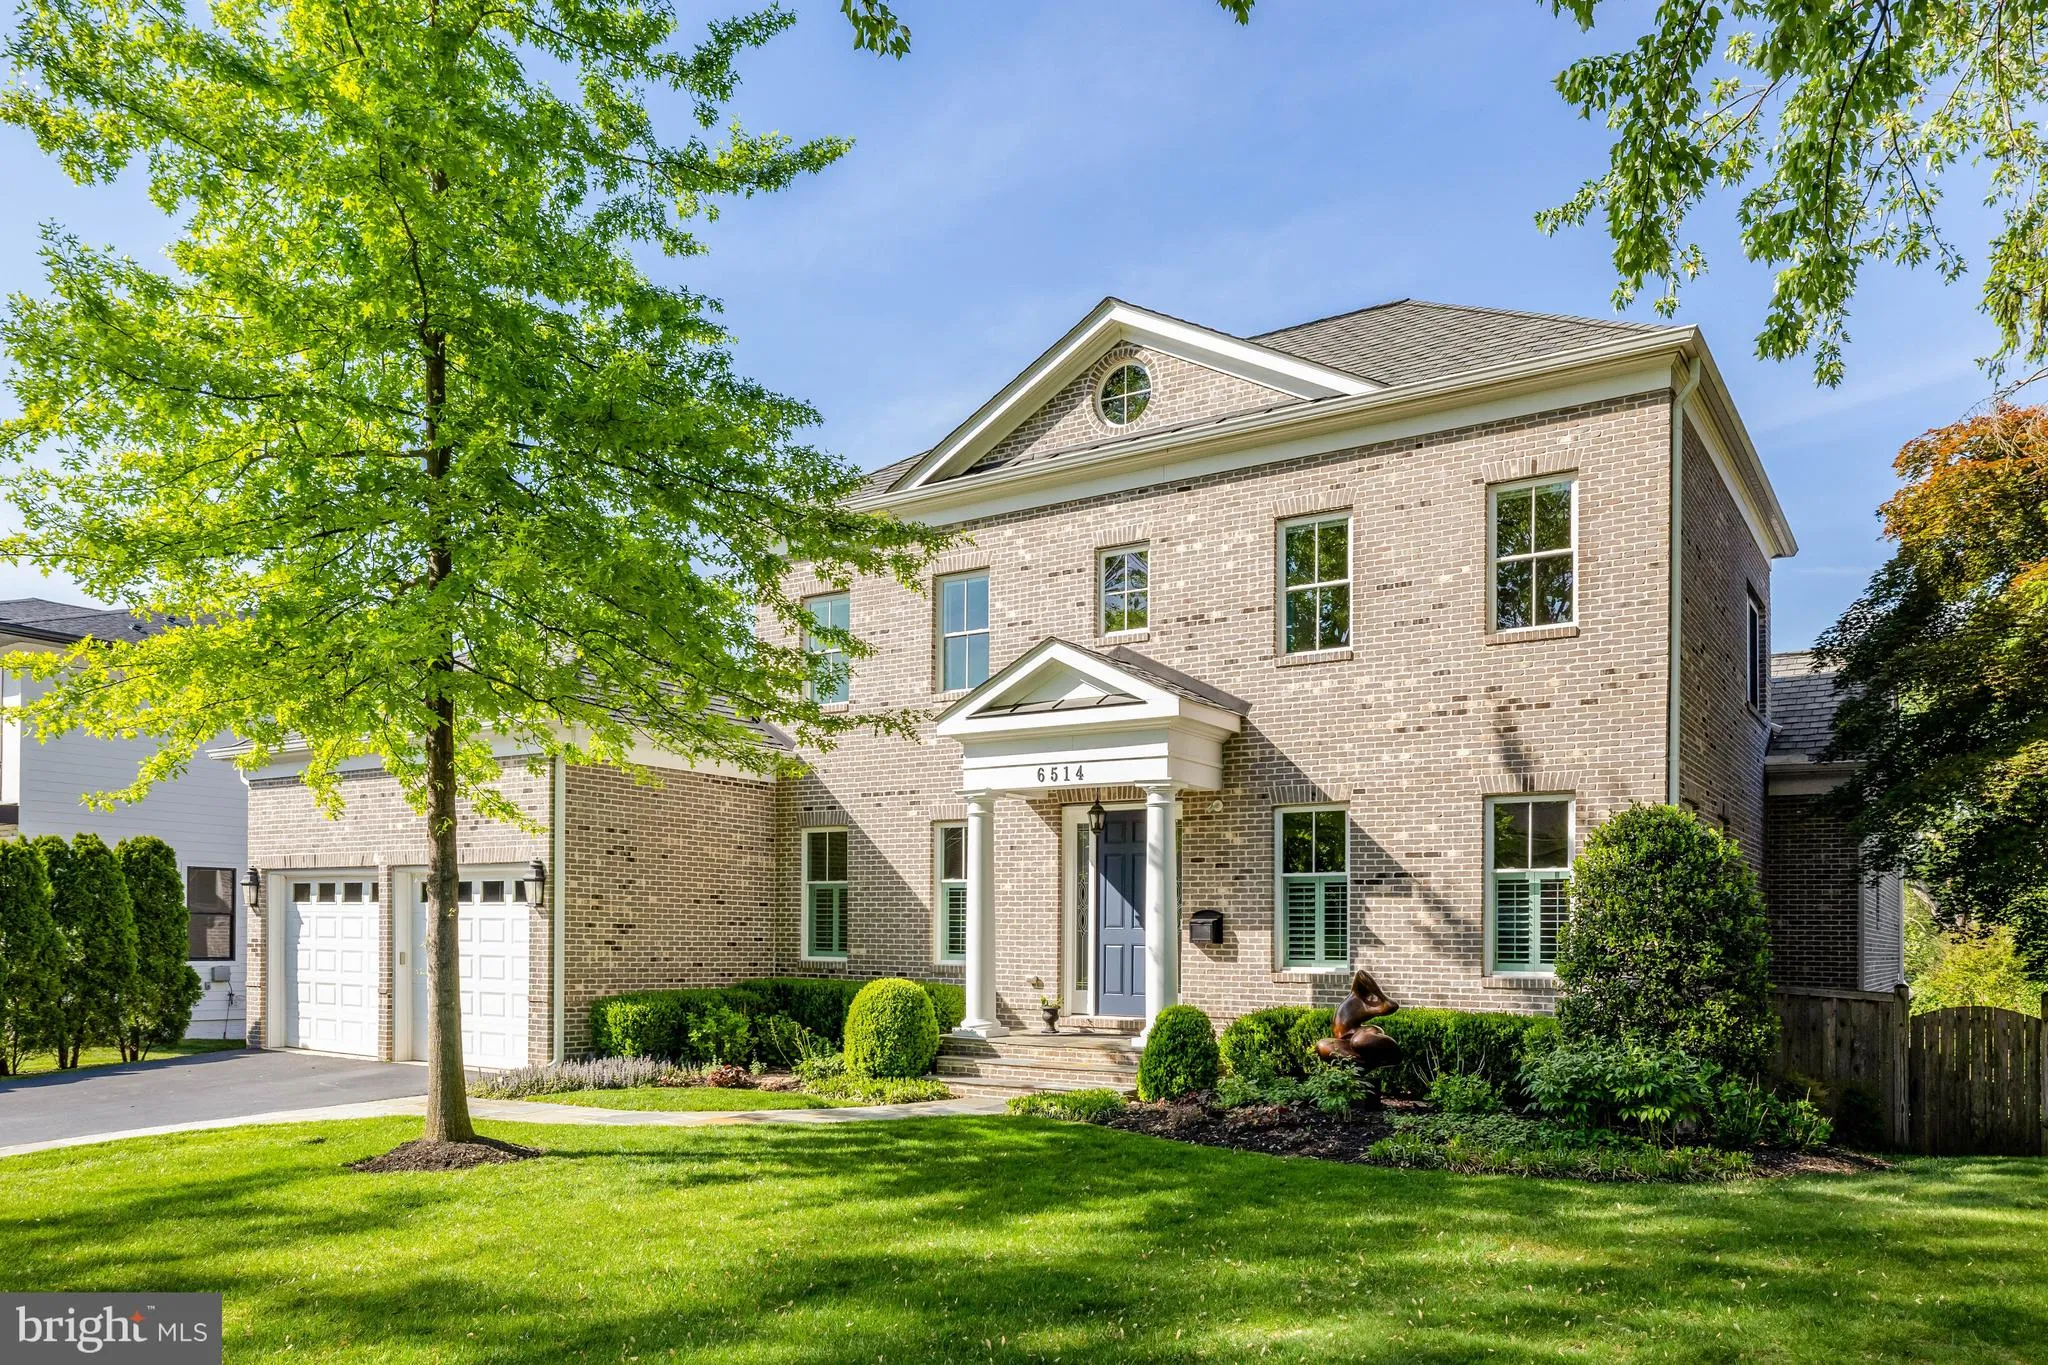
 6514 FAIRLAWN DRIVE, Mclean, VA 22101
 6,452 Sqft SQFT
 5
5
 5
5
 Basic Details
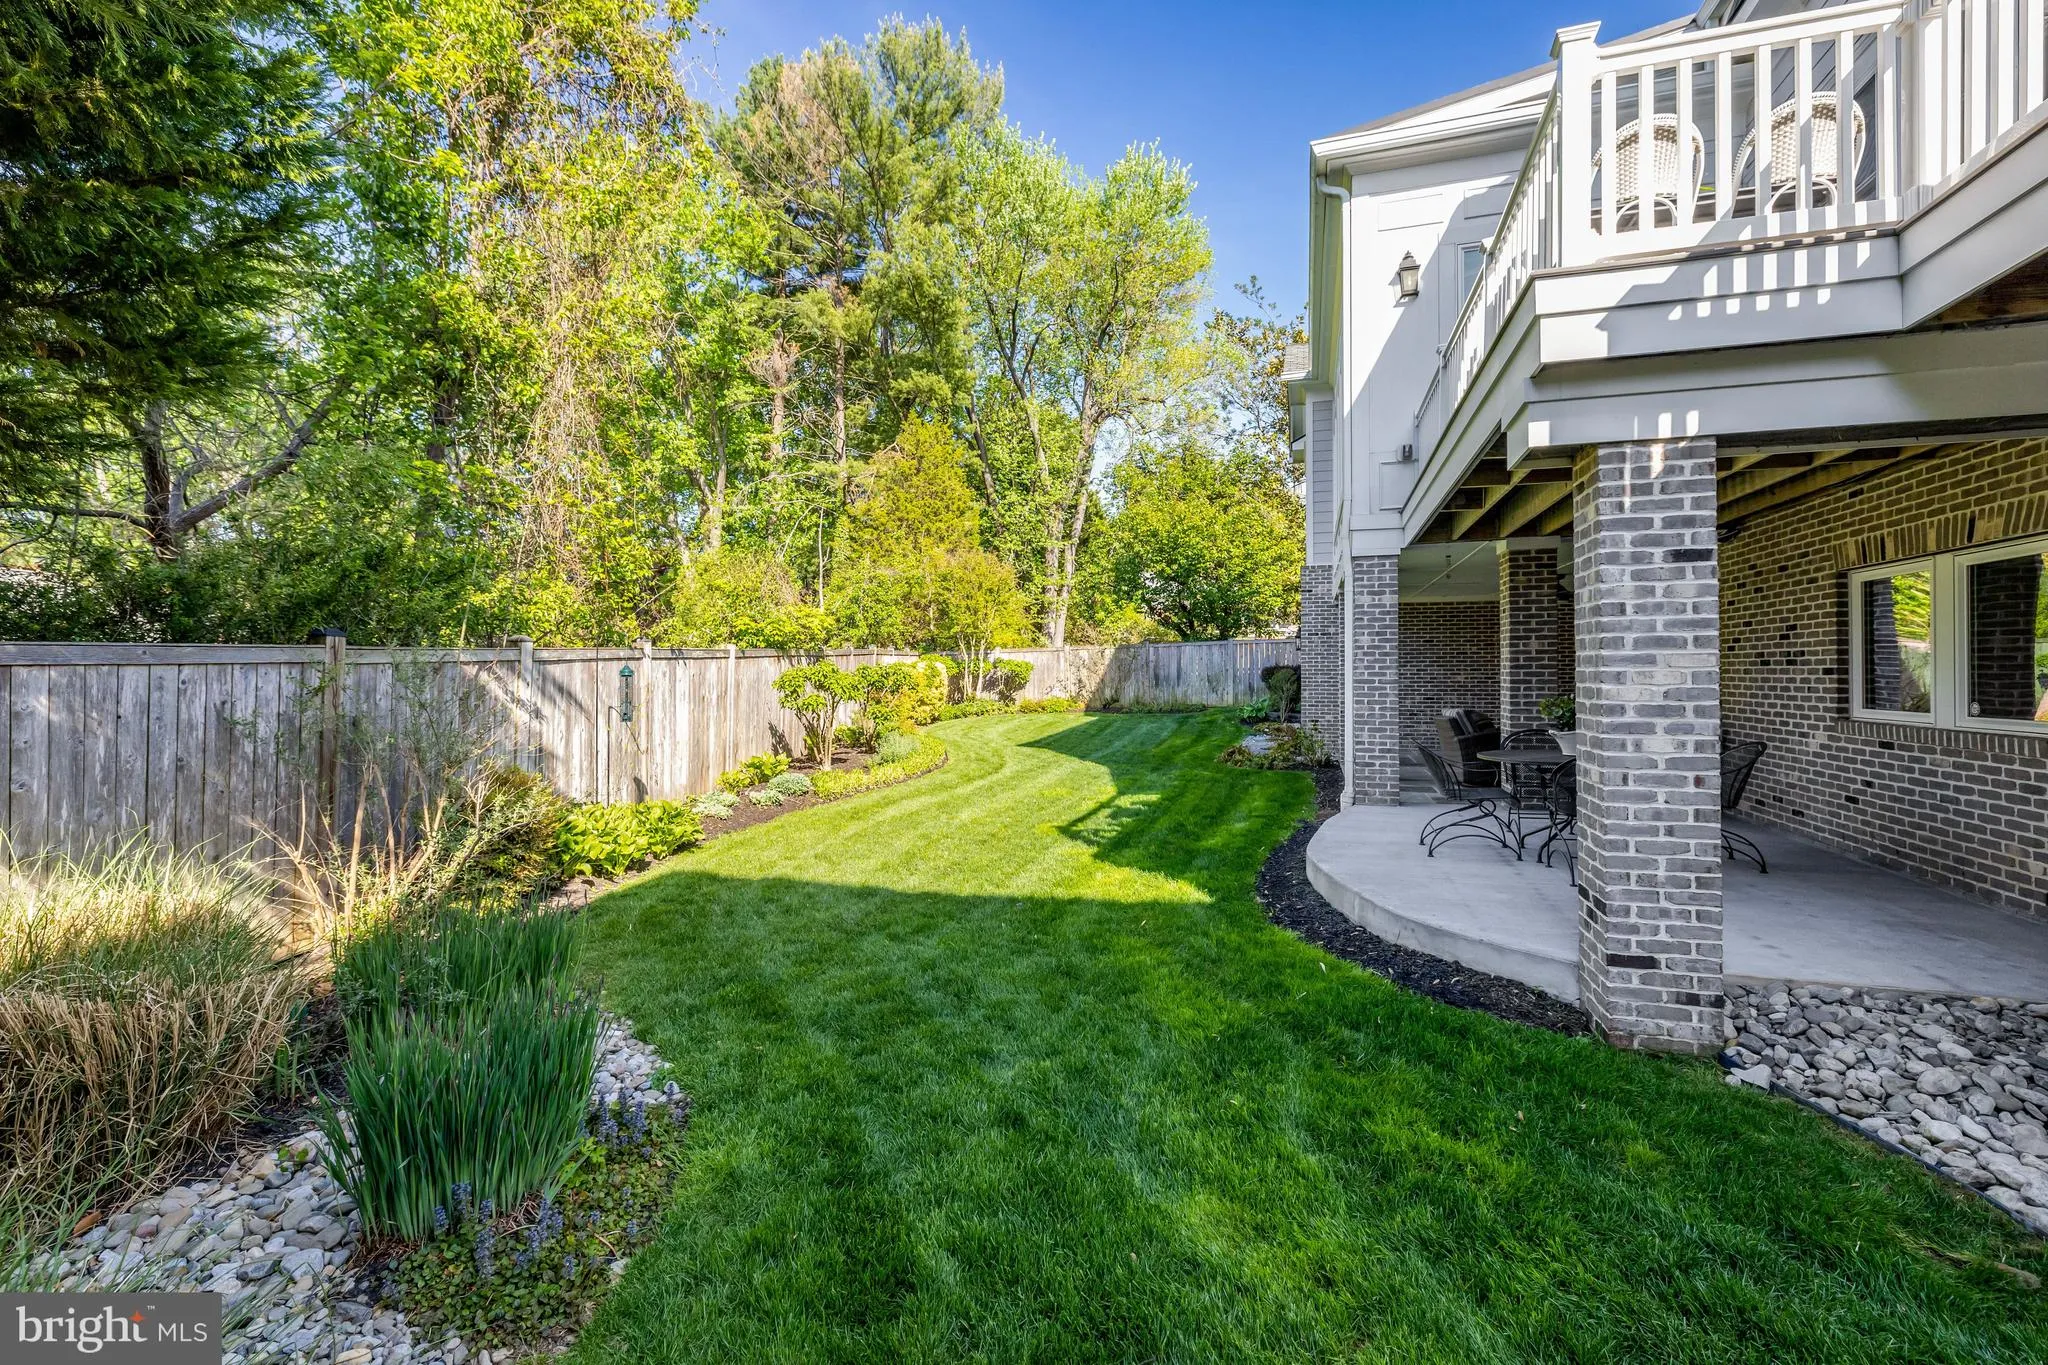
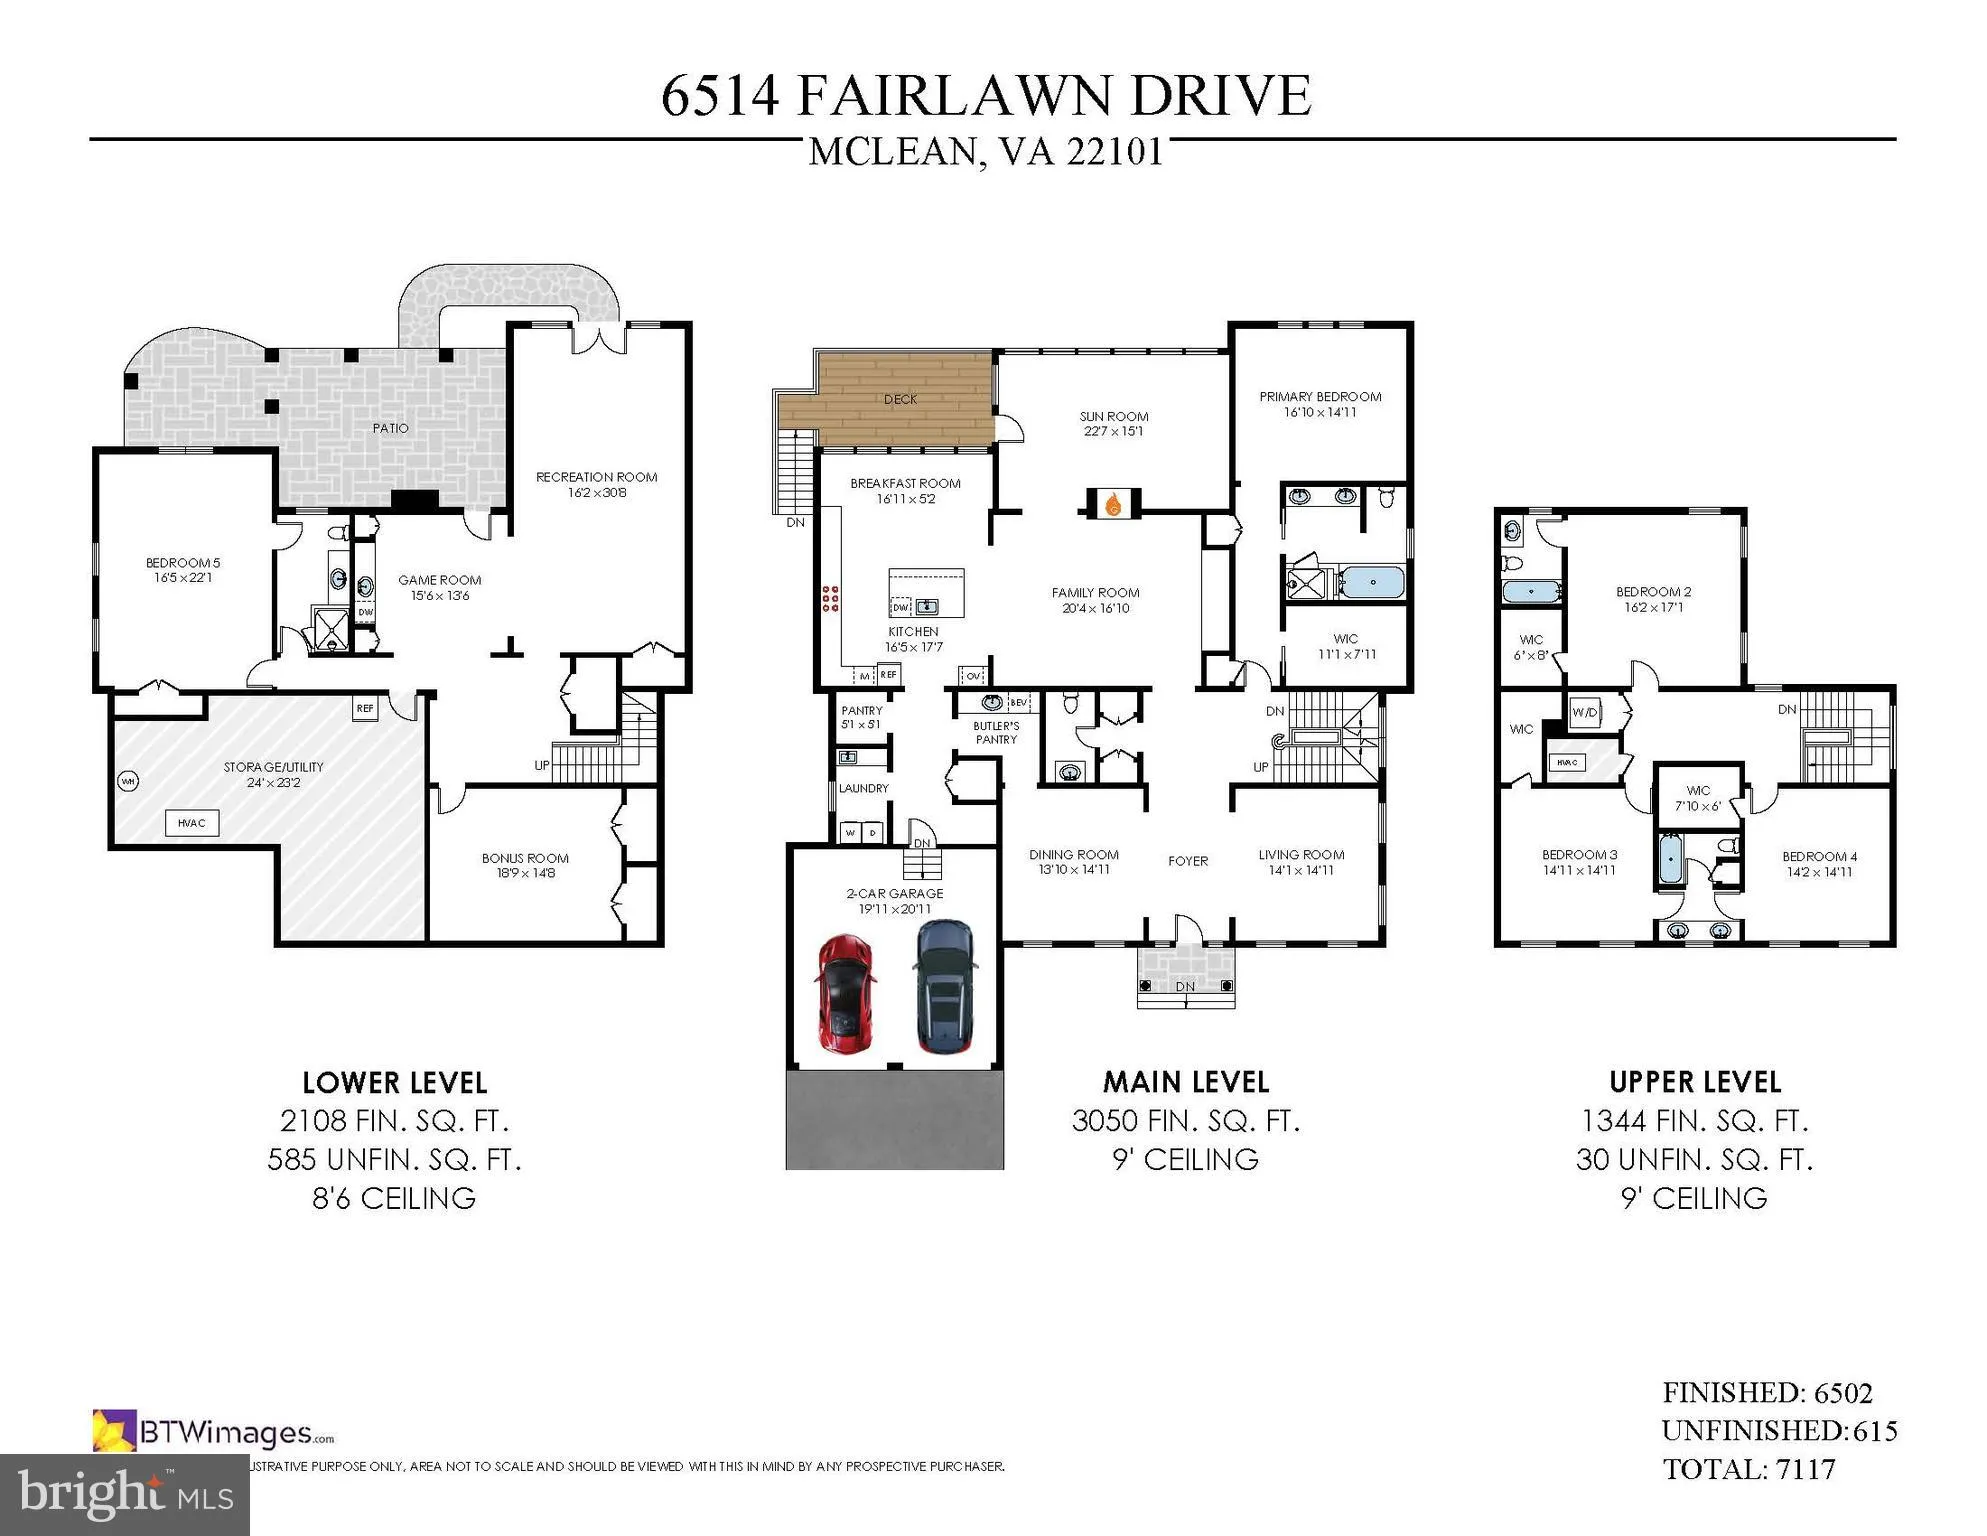
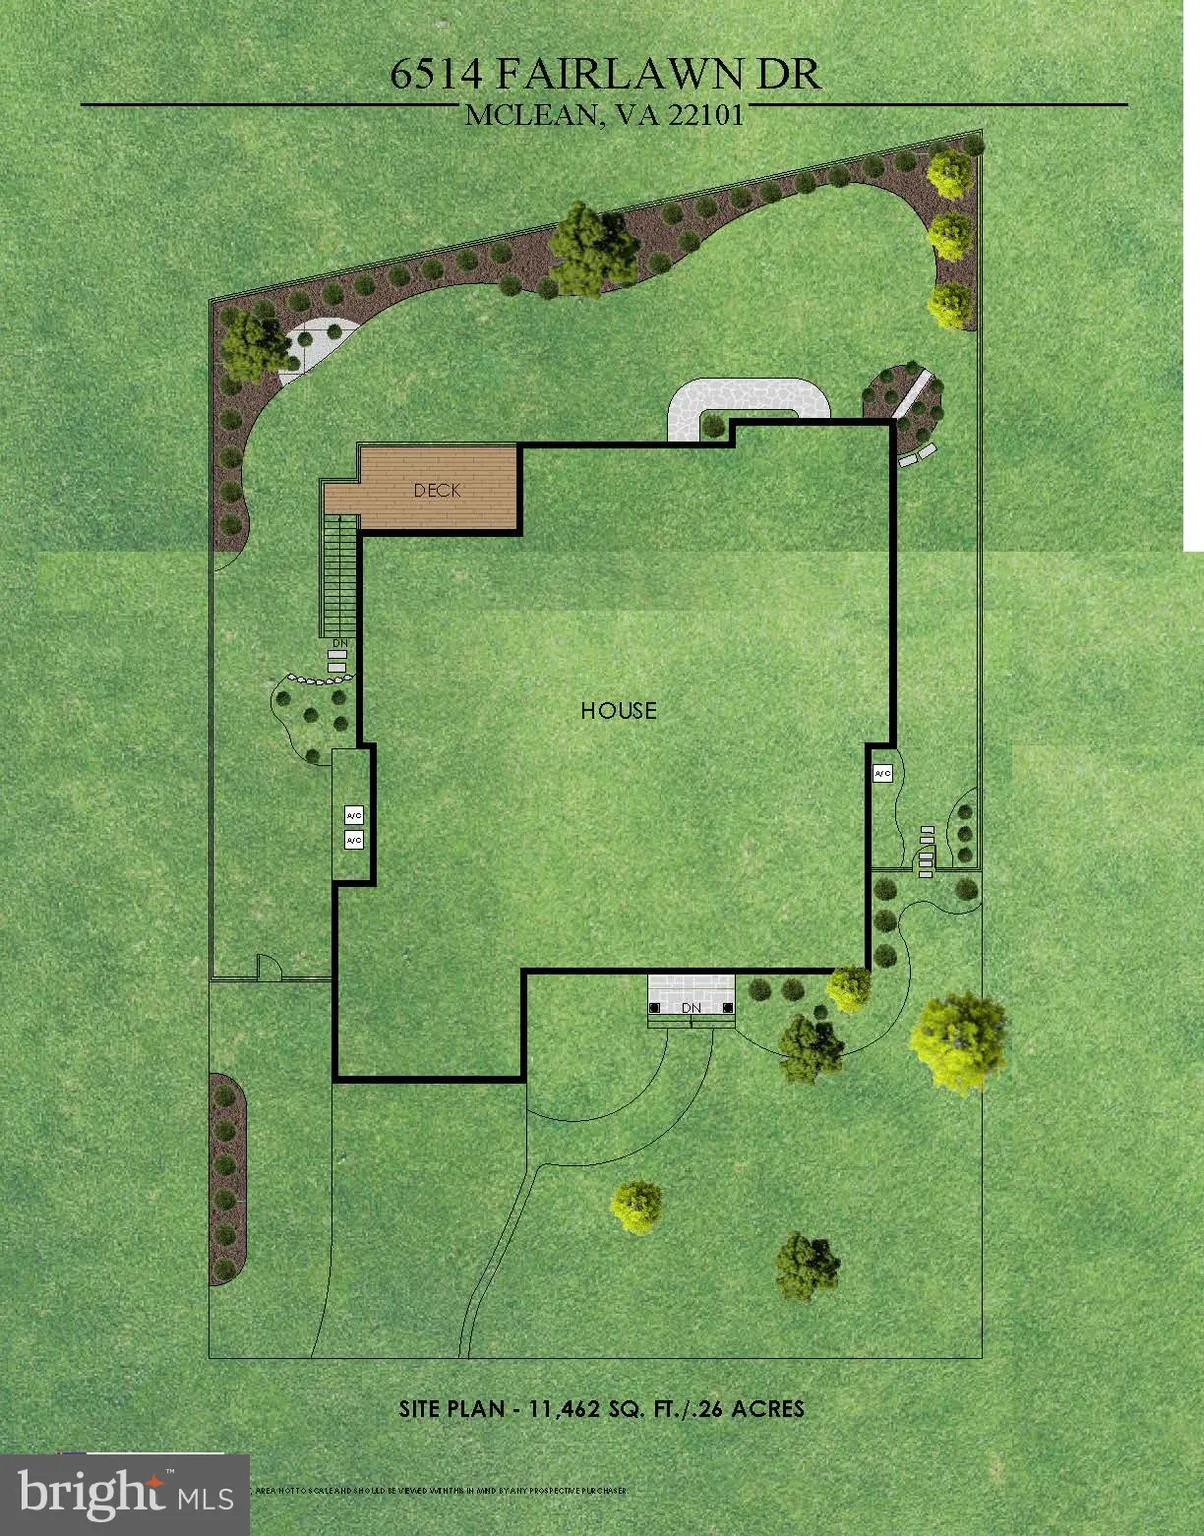
Warm. Sophisticated. Versatile. Pristine and only teen years old. Thoughtfully designed classic custom home quality-crafted in 2016 by highly respected Joy Builders. Elevated to another level in 2024 by current owner with a masterful renovation of the main level Primary Suite. Exceptional walk-in closet and a stunni...
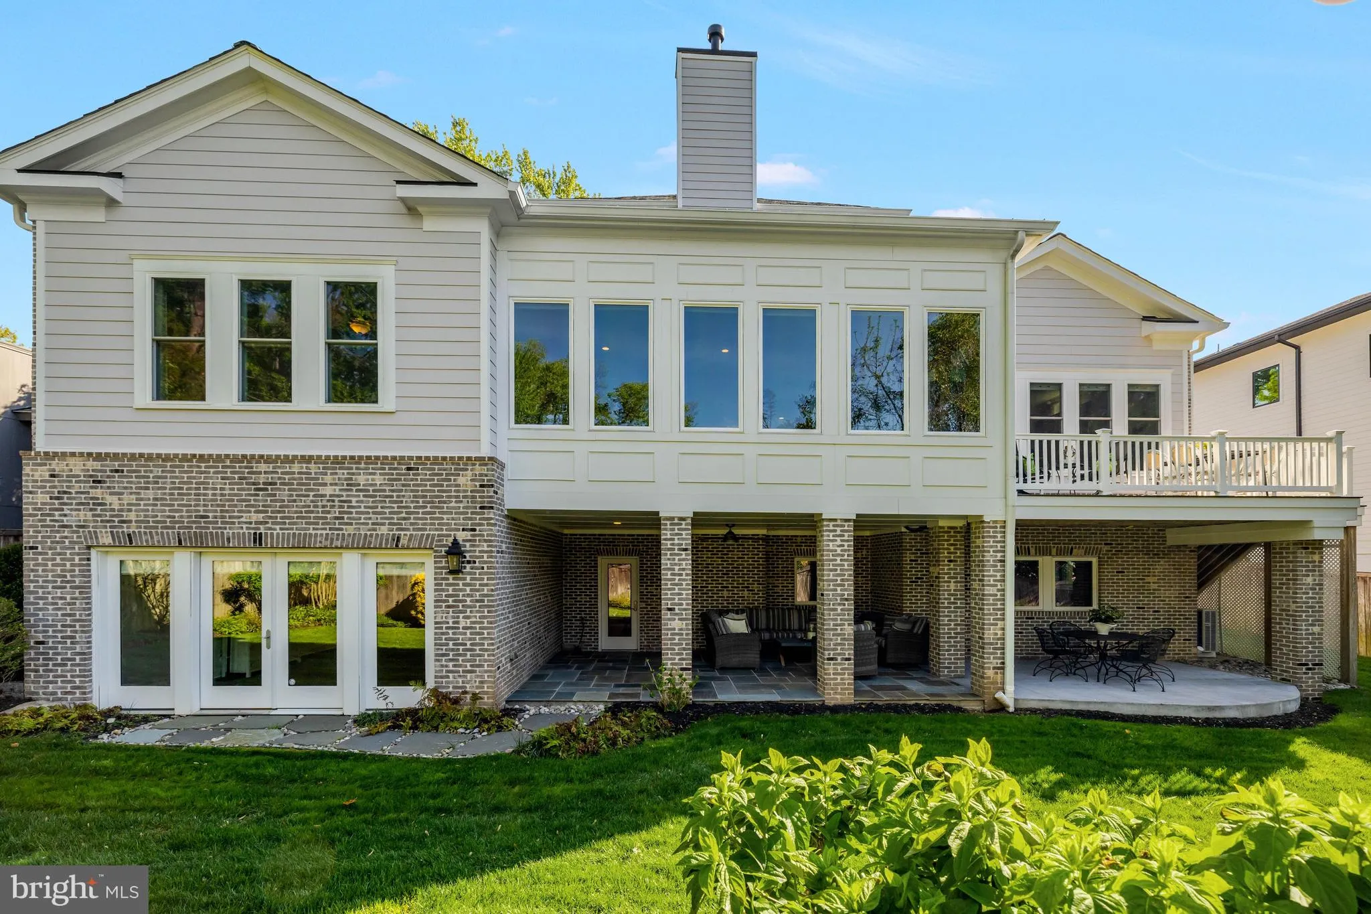
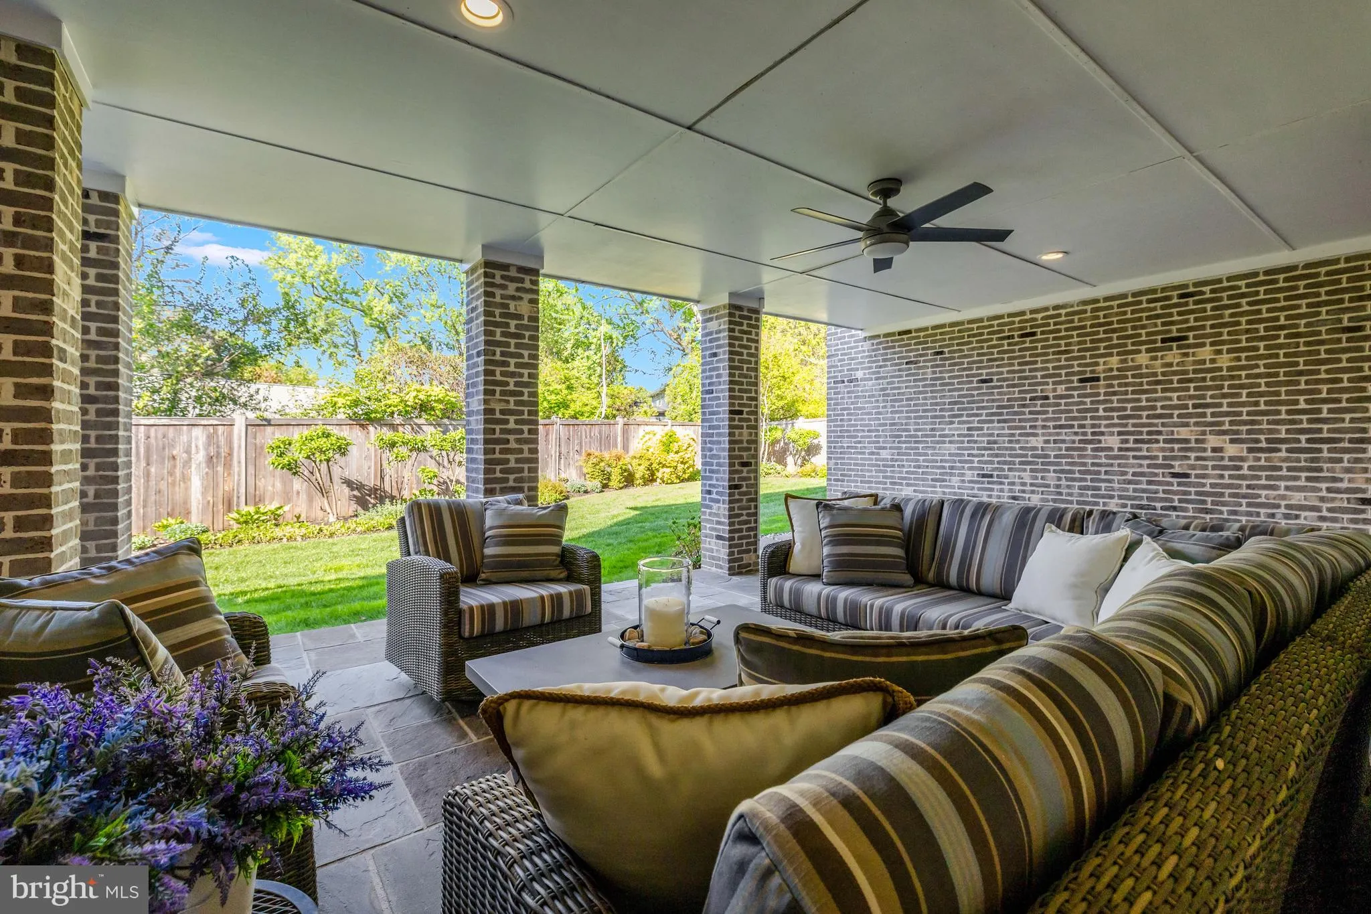
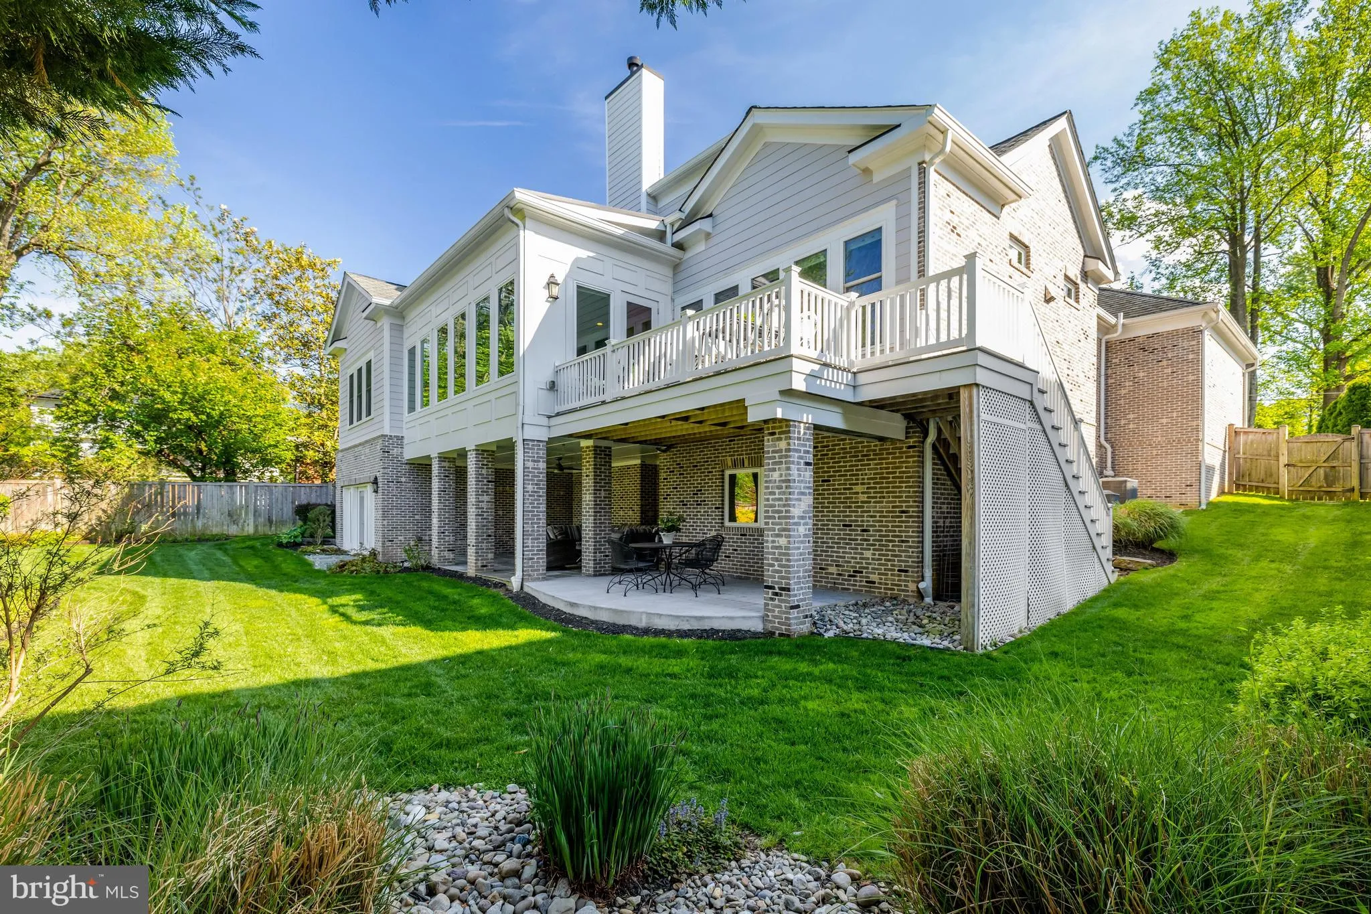
Warm. Sophisticated. Versatile. Pristine and only teen years old. Thoughtfully designed classic custom home quality-crafted in 2016 by highly respected Joy Builders. Elevated to another level in 2024 by current owner with a masterful renovation of the main level Primary Suite. Exceptional walk-in closet and a stunning bathroom that way outclasses those at the Four Seasons and Ritz Carlton. Main level laundry center (one of two; second on the upper B.R. level) and main level garage access so that you never have to leave the main level. Effortless everyday living. True one-level living without compromise. Upper level has three more Bedrooms; one an en-suite ideal as an additional Primary (full Bath #2). Two more roomy bedrooms served by Jack & Jill Bath #3. Walk-In closets galore on every level of this exceptional home. Walk-out Lower Level: B.R. #5 with adjoining full Bath #4, a handsome fully equipped entertainment center with wet bar, dishwasher, refrigeration/ice-maker and three versatile rooms. Guest/multi-generational space/office/play/hobby/recreation/entertaining/game room/fitness room? Endless options. Use them the way they best suit your needs. Generous unfinished storage room and two exits to expansive covered patio and cedar fenced backyard. 9 Ft. Ceilings, Handsome Windows, Underground Sprinkler, 40 Year Roof, Abundant Walk-In Closets, Cedar Closet. Impressive Butler’s Pantry. Comfy living and styylish entertaining. NOTE: Approximate Finished Living Space – Main Level: 3, 050 Sq. Ft.; Upper Level: 1, 344 s.f.; Lower Level: 2, 108 s.f. Total: 6, 502. Unfinished Space is approximately 615 Sq. Ft. Disclaimer: All square footage information obtained from floorplans recently prepared by third party.
 Features & Appliances
 Ask Agent A Question
 Address Map
 Neighborhood
 MLS Addon
 Additional Information
 Financial
Listing Information
Financial
Listing Information
 Rob Spicer Broker, GRI
Spicer Real Estate
Rob Spicer Broker, GRI
Spicer Real Estate
7201 Wisconsin Avenue
 RobSpicer@SpicerRealEstate.com
 2403881030
 2403881030
 7201 Wisconsin Avenue


