
 Share
Share
 8310 ROBEY AVENUE, Annandale, VA 22003
 3,538 Sqft SQFT
 6
6
 5
5
 Basic Details
A true 10+ showstopper—this stunning custom brick-front colonial in the sought-after Woodburn neighborhood of Annandale offers over 5, 600 sq ft of exceptional design, luxury, and craftsmanship on more than half an acre. Featuring 5 bedrooms, plus a den and 4.5 baths, this impressive residence combines timeless el...
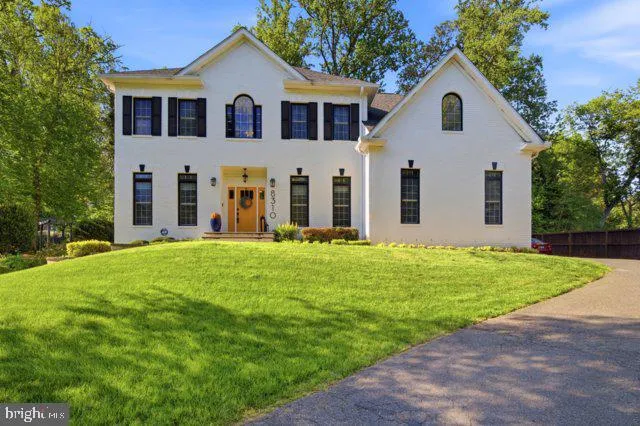
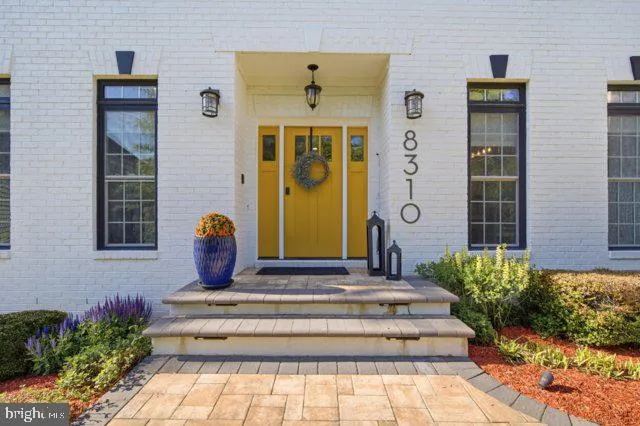
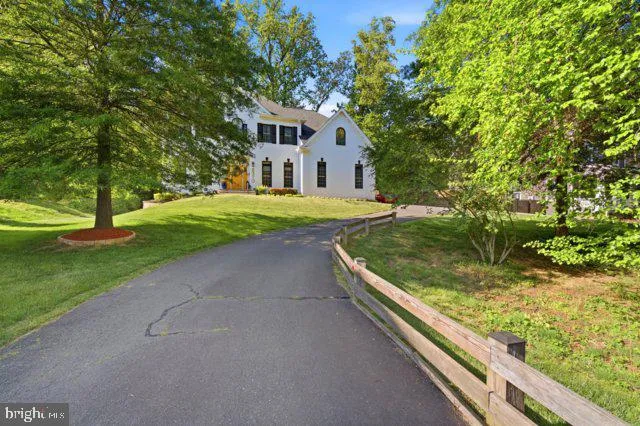
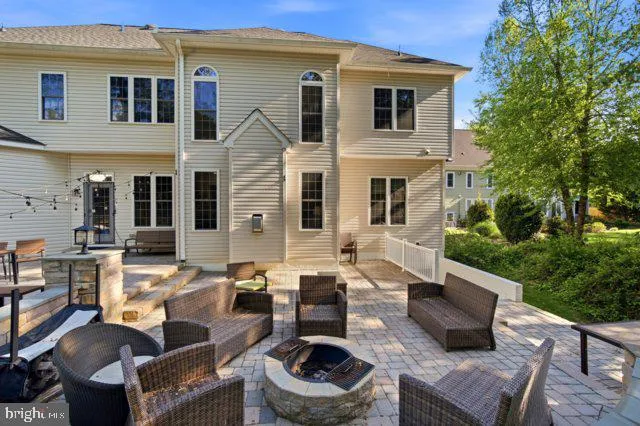
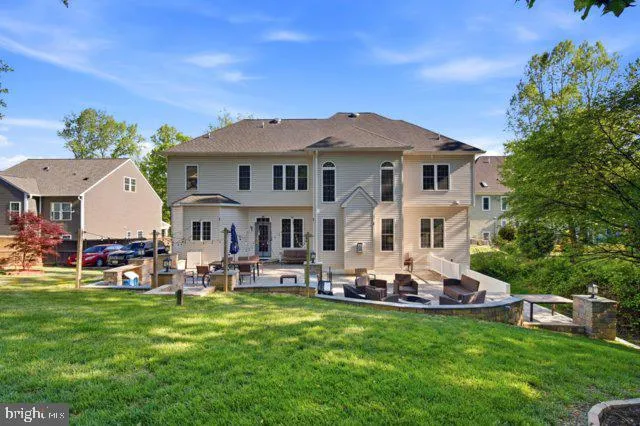
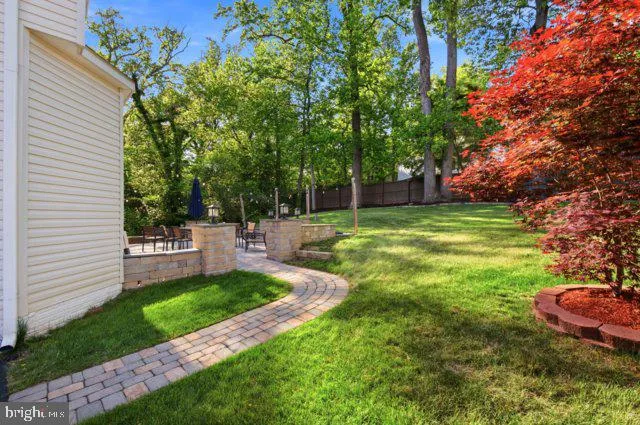
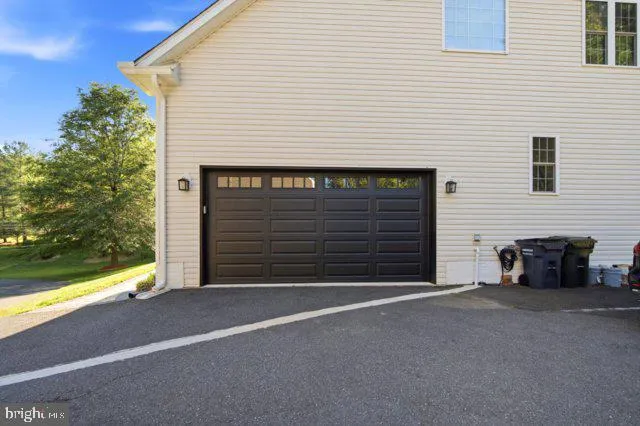
A true 10+ showstopper—this stunning custom brick-front colonial in the sought-after Woodburn neighborhood of Annandale offers over 5, 600 sq ft of exceptional design, luxury, and craftsmanship on more than half an acre. Featuring 5 bedrooms, plus a den and 4.5 baths, this impressive residence combines timeless elegance with modern comfort. Step inside to soaring 10-foot ceilings, open sightlines, extensive crown molding, and newly finished wide-plank hardwood floors. Built with upgraded energy-efficient foam insulation, this exceptional home also showcases recent luxury updates, including beautifully custom-designed closets throughout, updated interior doors, and refined designer finishes that elevate every space. The oversized gourmet kitchen is designed to impress, featuring updated countertops, a custom backsplash, a grand center island with a 6-burner cooktop, high-end stainless steel appliances, a built-in oven and microwave, and a spacious pantry—perfect for everyday living and effortless entertaining. The dramatic two-story family room with a gas fireplace creates an inviting gathering space, while the main level also offers a sun-filled study with French doors and a well-appointed laundry room. Upstairs, the luxurious primary suite features vaulted ceilings, a sitting area, a spa-inspired bath, and an expansive walk-in closet. Additional bedrooms feature a Jack-and-Jill bath, as well as a private en-suite. The fully finished walk-up lower level offers 9-foot ceilings, a spacious recreation room, a fifth bedroom, and a versatile den—ideal for a gym, media room, or guest suite. Outside, enjoy your private retreat with an expansive two-tier stone patio, dedicated grilling area, and fire pit—perfect for entertaining. Ideally located near the vibrant Mosaic District, Inova Fairfax Hospital, Metro access, shopping, dining, and major commuter routes—this extraordinary home truly offers luxury, location, and lifestyle.
 Features & Appliances
 Ask Agent A Question
 Address Map
 Neighborhood
 MLS Addon
 Additional Information
 Financial
Listing Information
Financial
Listing Information
 Rob Spicer Broker, GRI
Spicer Real Estate
Rob Spicer Broker, GRI
Spicer Real Estate
7201 Wisconsin Avenue
 RobSpicer@SpicerRealEstate.com
 2403881030
 2403881030
 7201 Wisconsin Avenue


