
 Share
Share
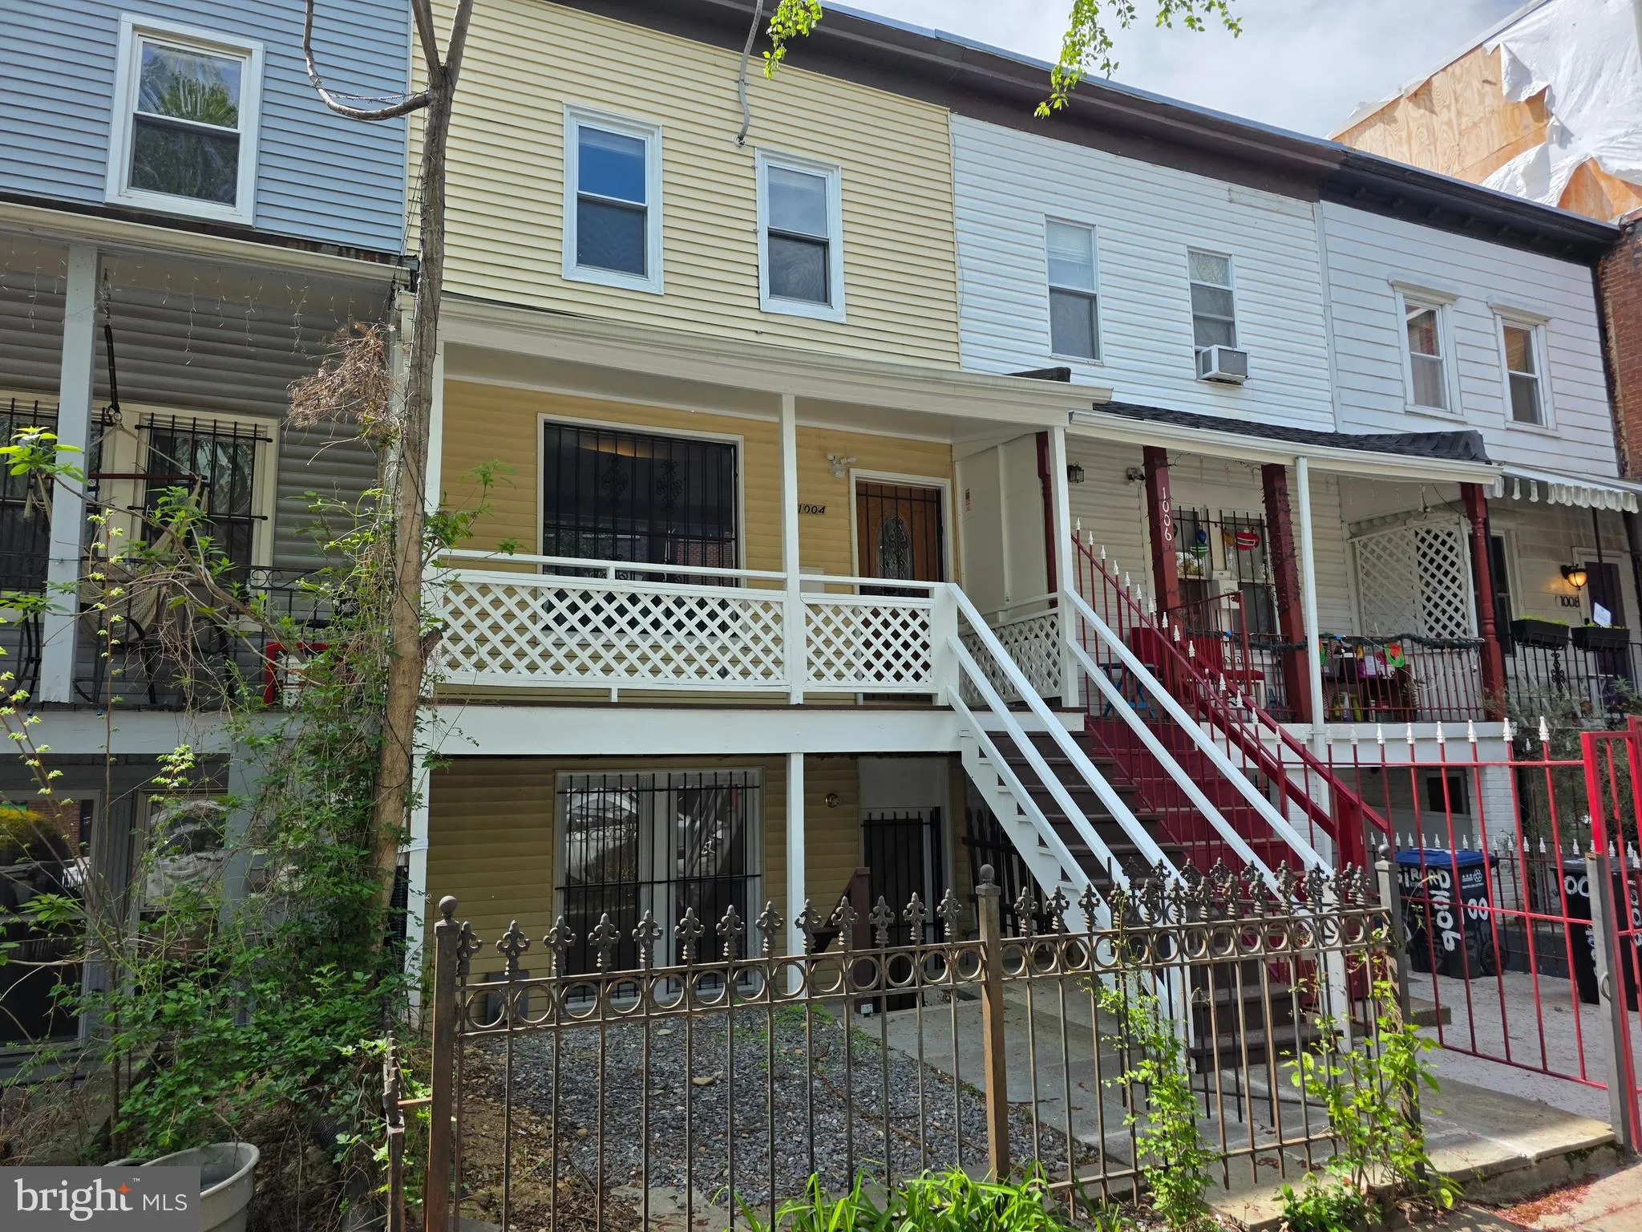
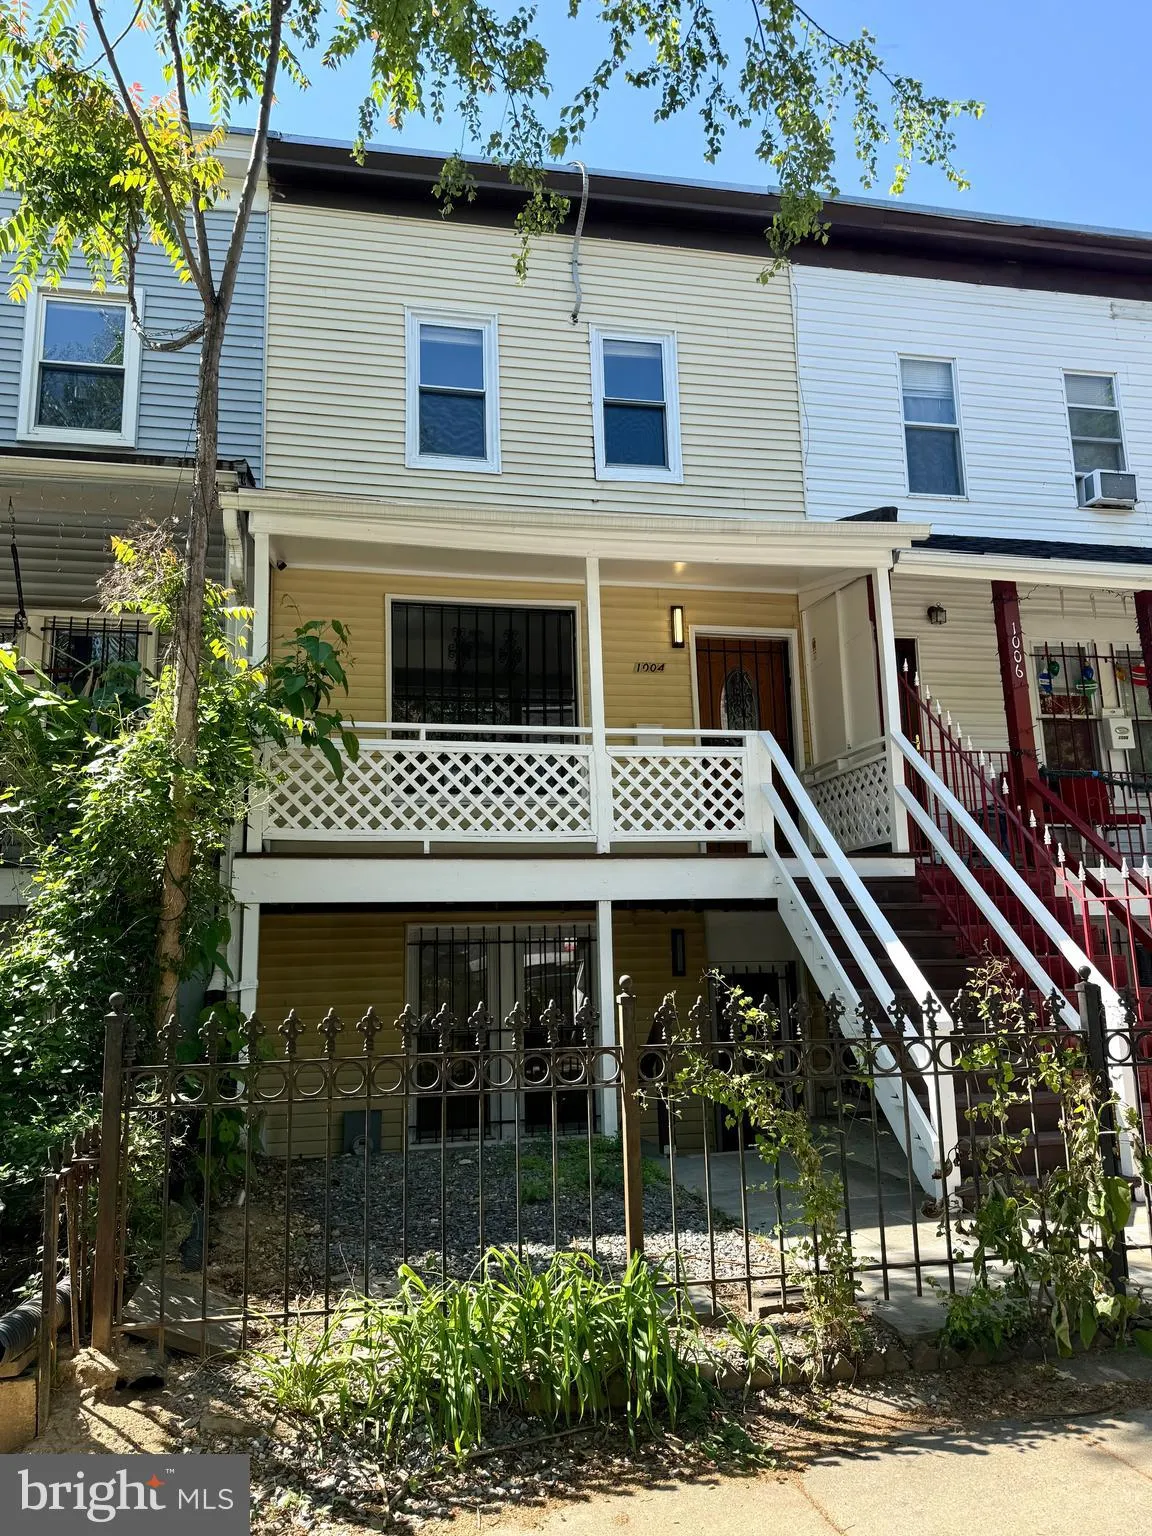
 1004 GIRARD STREET, Washington, DC 20001
 1,764 Sqft SQFT
 3
3
 4
4
 Basic Details
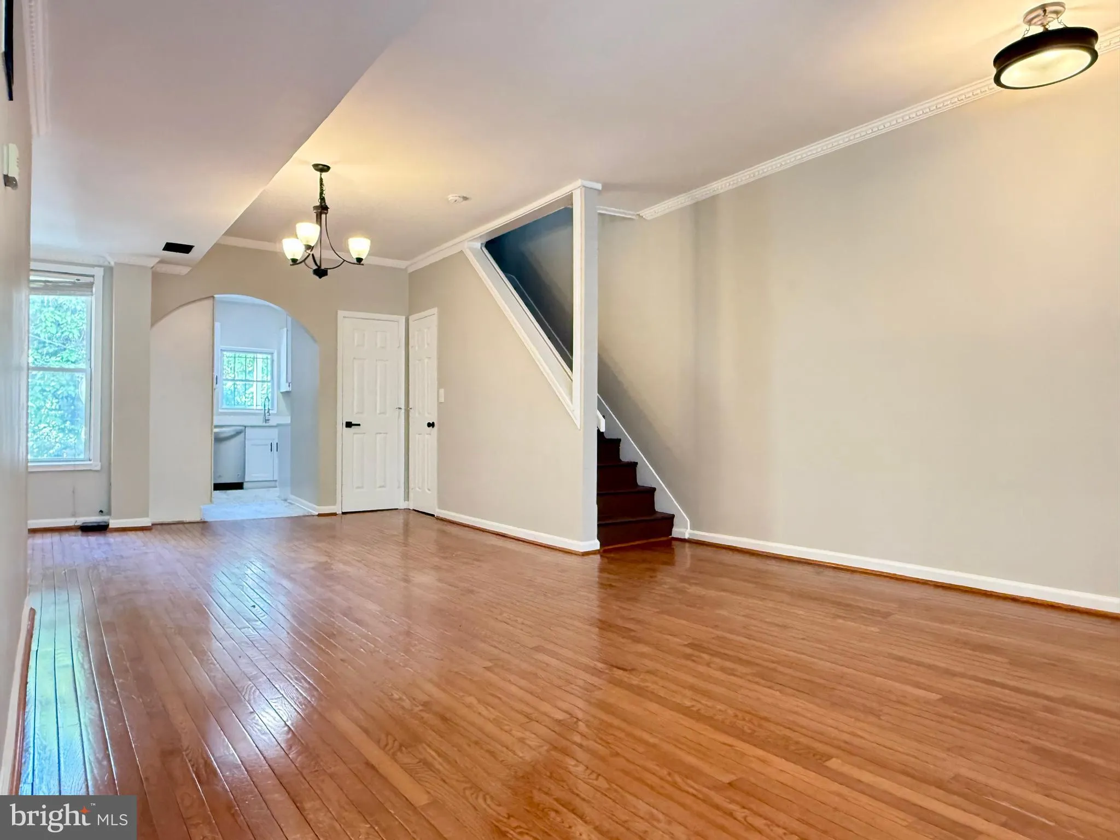
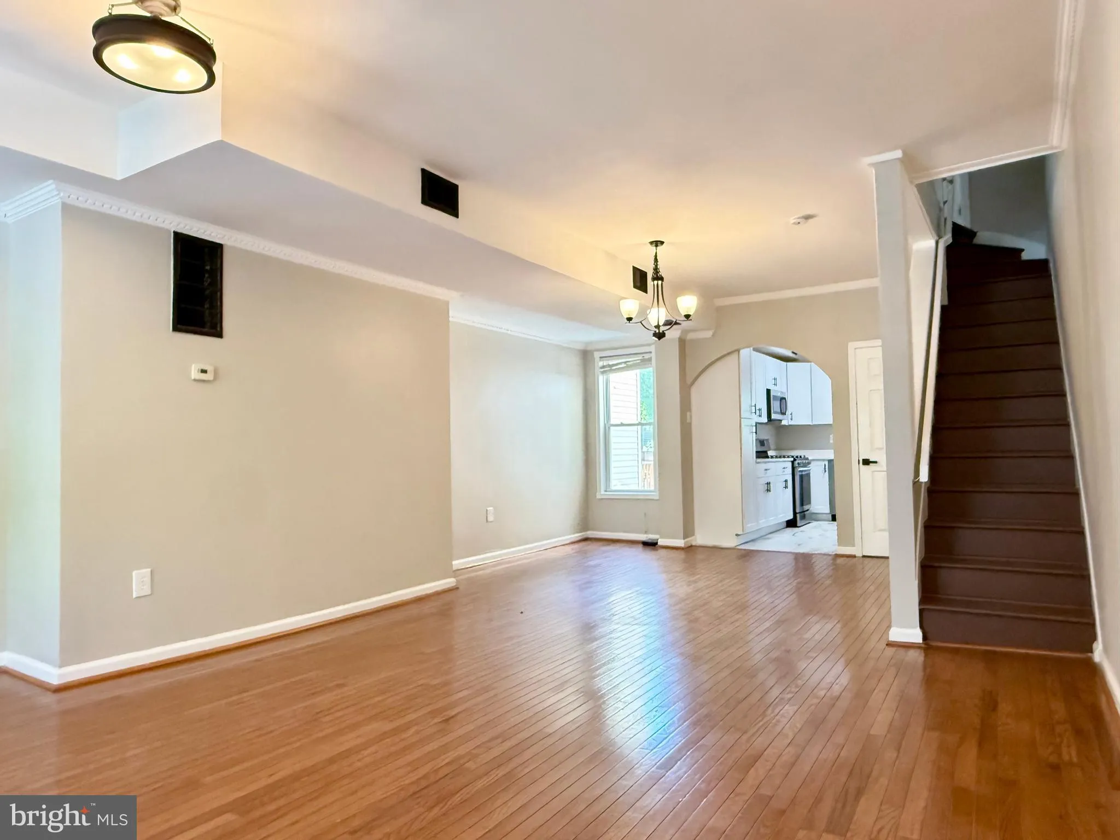
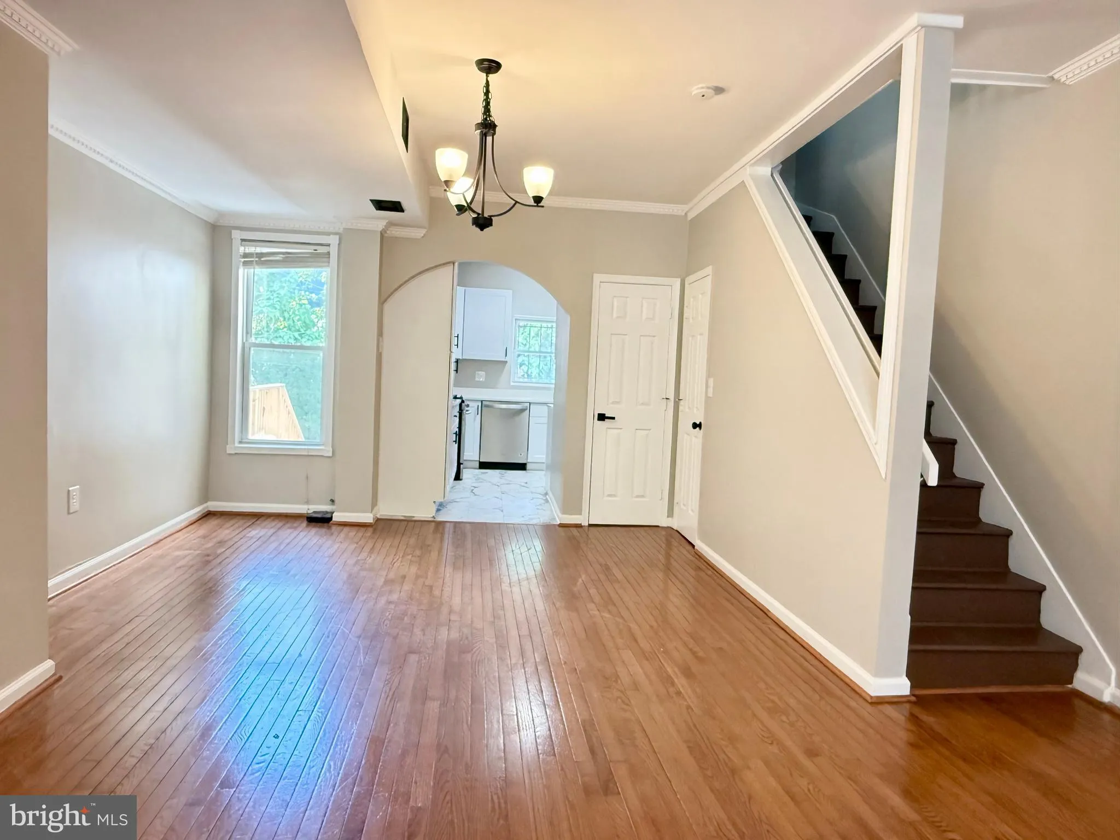
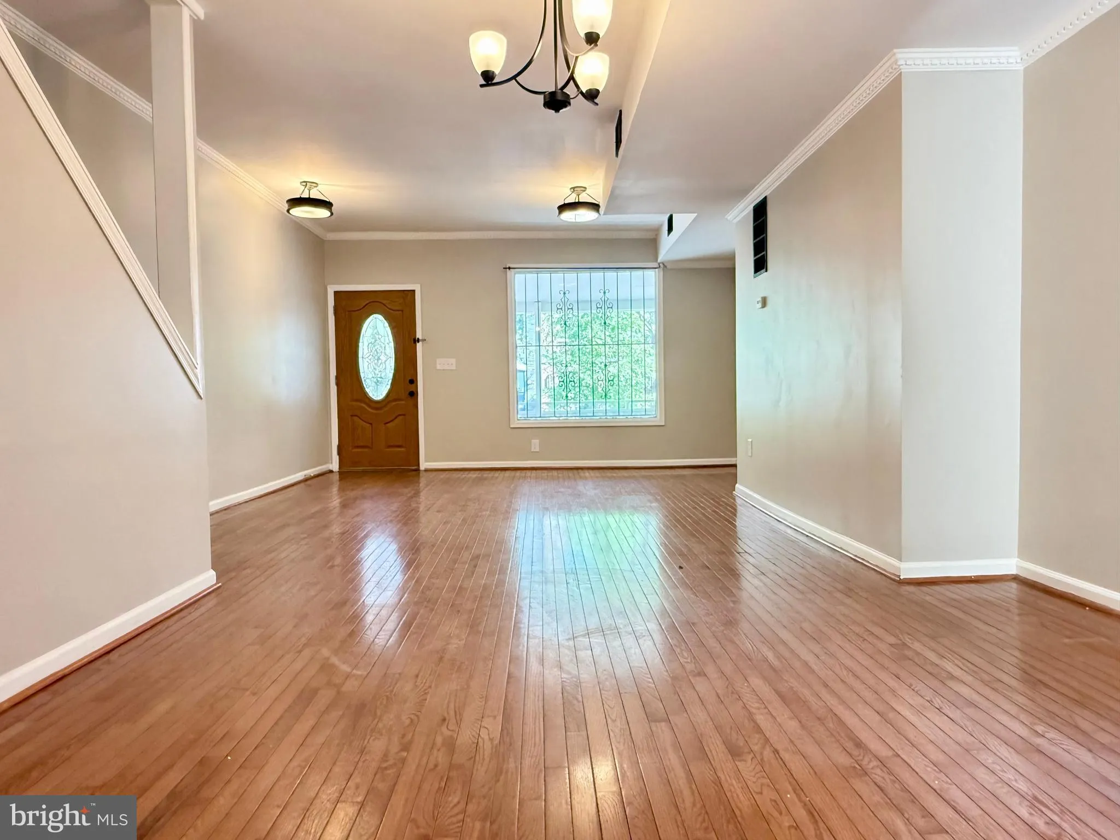
Spacious and versatile townhome offering multiple levels of comfortable living in an incredible Columbia Heights location. The main level features an open living-and-dining room combination, ideal for everyday living and entertaining. It flows seamlessly into an updated kitchen at the rear of the home with stainless...
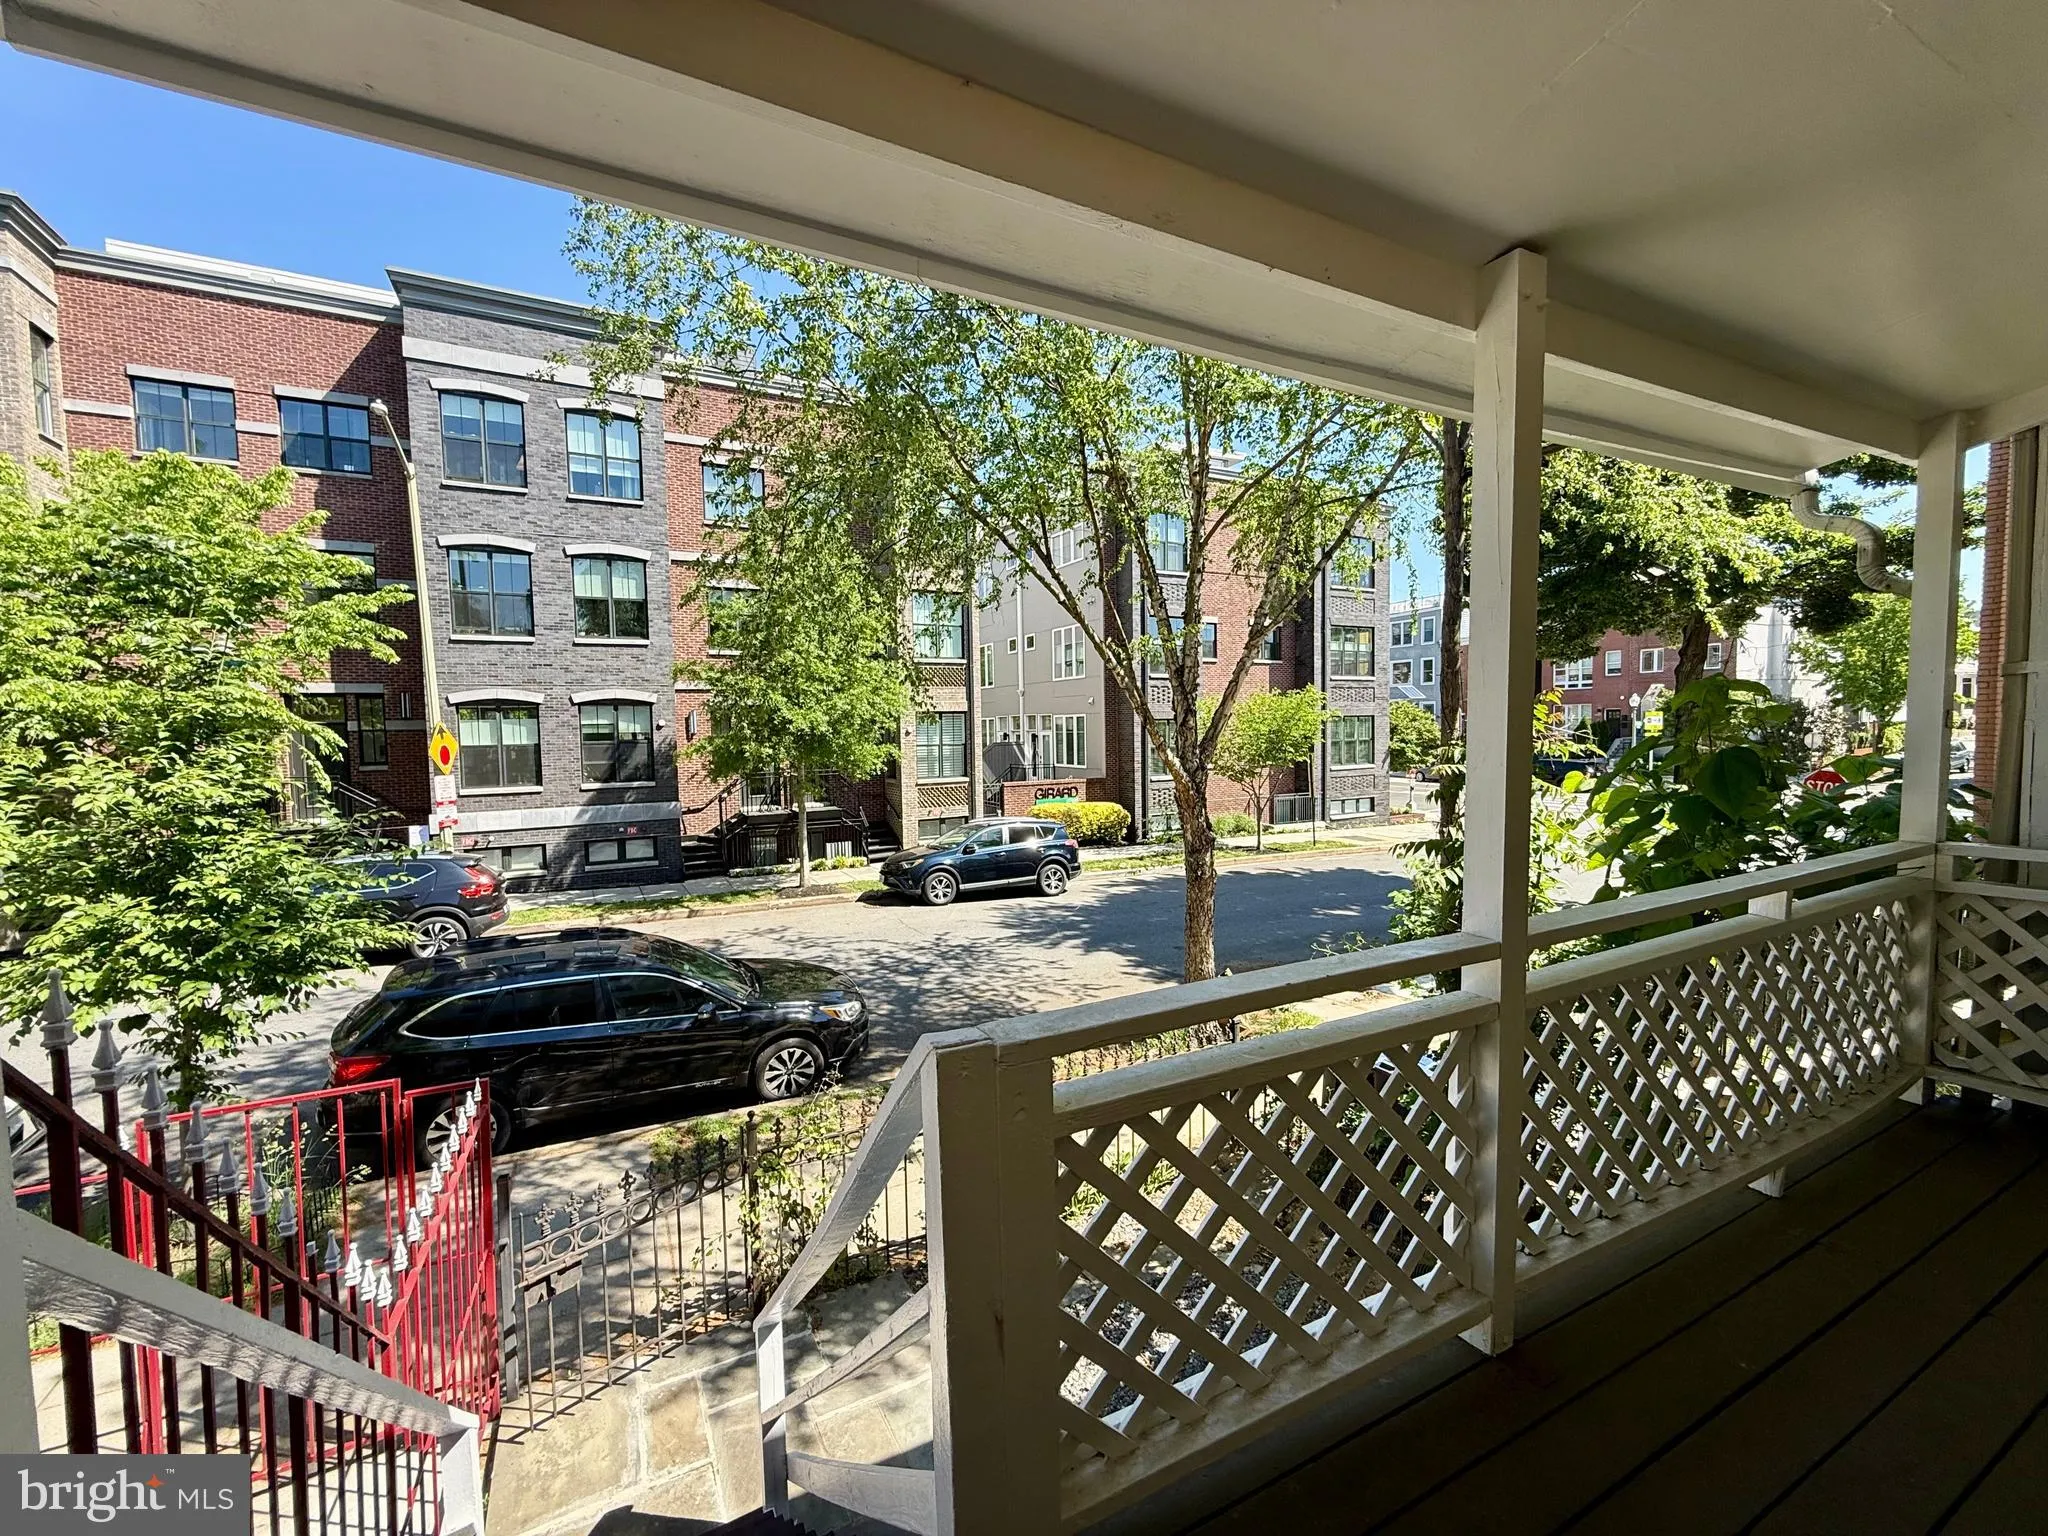
Spacious and versatile townhome offering multiple levels of comfortable living in an incredible Columbia Heights location. The main level features an open living-and-dining room combination, ideal for everyday living and entertaining. It flows seamlessly into an updated kitchen at the rear of the home with stainless steel appliances, durable quartz countertops, and white cabinetry. From the kitchen, step out onto the private back deck—perfect for outdoor dining or relaxing. A convenient powder room completes this level. Upstairs, you’ll find three generously sized bedrooms filled with natural light, along with a well-appointed full hall bathroom. The walkout lower level offers exceptional flexibility, featuring multiple rooms that can serve as bedrooms, guest spaces, home offices, or recreation areas. With both front and rear exterior access, this level is ideal for multi-generational living or added privacy. A full bathroom, a dedicated laundry area, and additional storage space with an extra fridge complete the lower level. Good credit required. Pets are case-by-case with a $50 monthly pet rent per pet.
 Features & Appliances
 Ask Agent A Question
 Address Map
 Neighborhood
 MLS Addon
 Additional Information
Listing Information
Additional Information
Listing Information
 Rob Spicer Broker, GRI
Spicer Real Estate
Rob Spicer Broker, GRI
Spicer Real Estate
7201 Wisconsin Avenue
 RobSpicer@SpicerRealEstate.com
 2403881030
 2403881030
 7201 Wisconsin Avenue


