
 Share
Share
 5006 SINOPE WAY, Beltsville, MD 20705
 5,812 Sqft SQFT
 5
5
 4
4
 Basic Details
PRICE REDUCTION – Tucked away from the main road, this charming Colonial home offers privacy and a secluded setting. Boasting more than 5, 800 square feet of thoughtfully designed, elegant living space, the home offers tons of natural light and seamlessly combines classic architectural elegance with modern com...
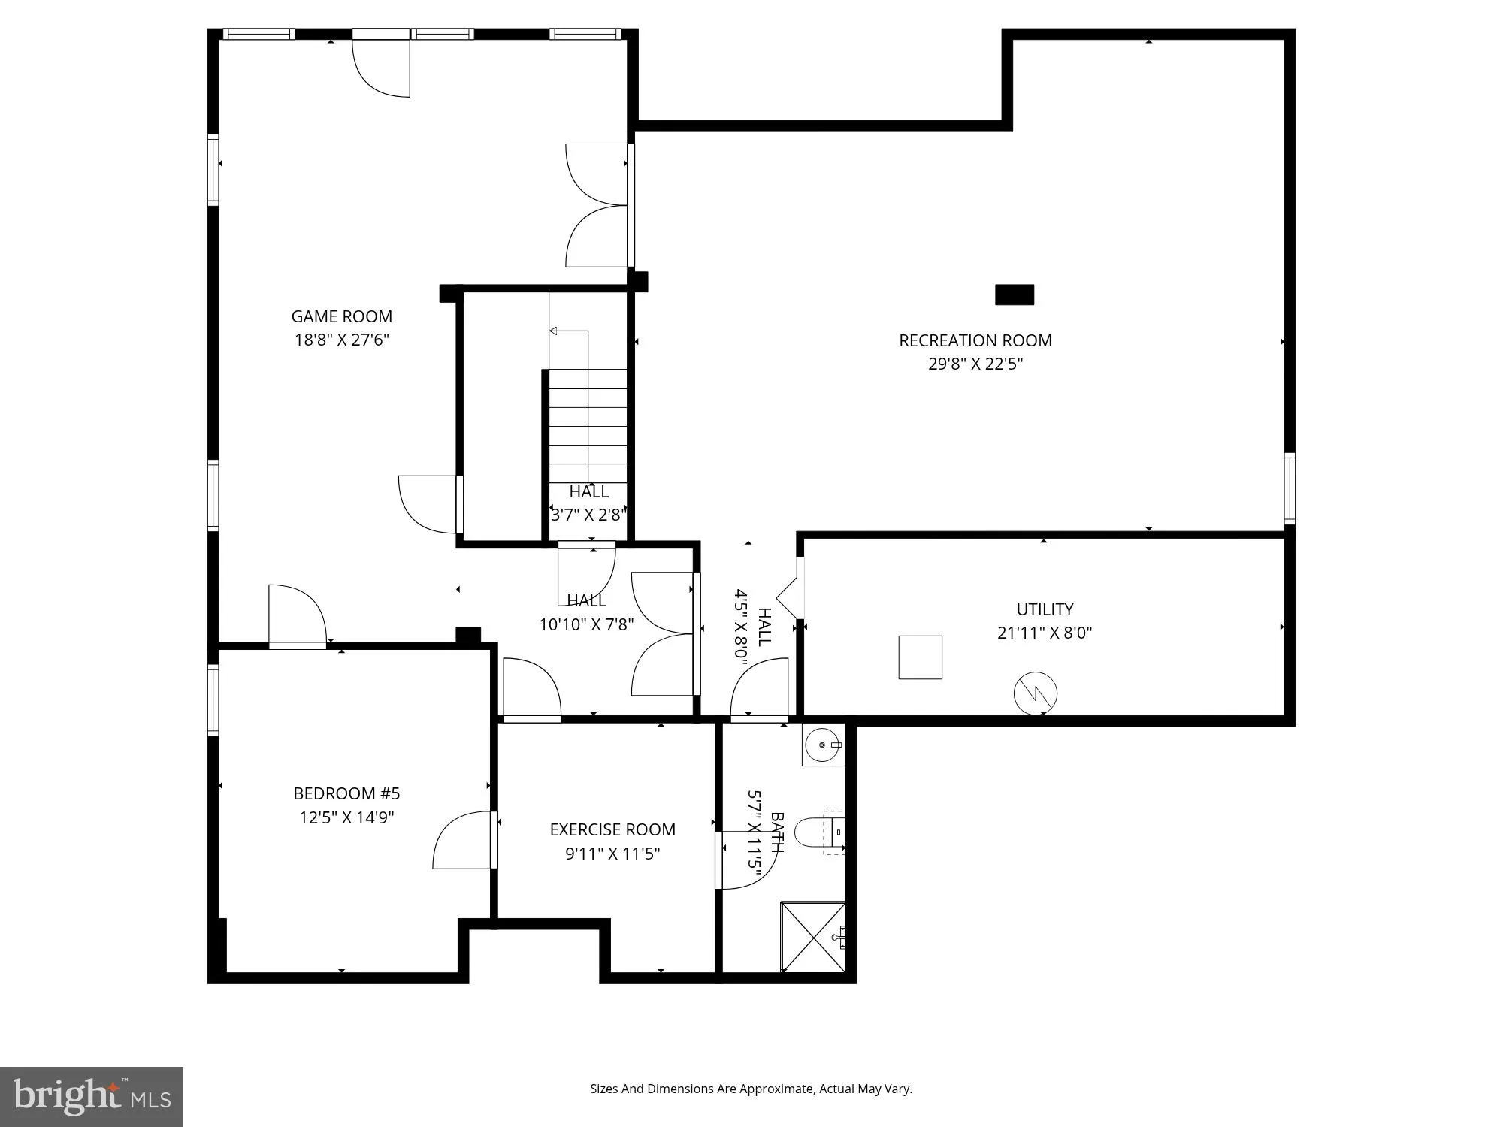
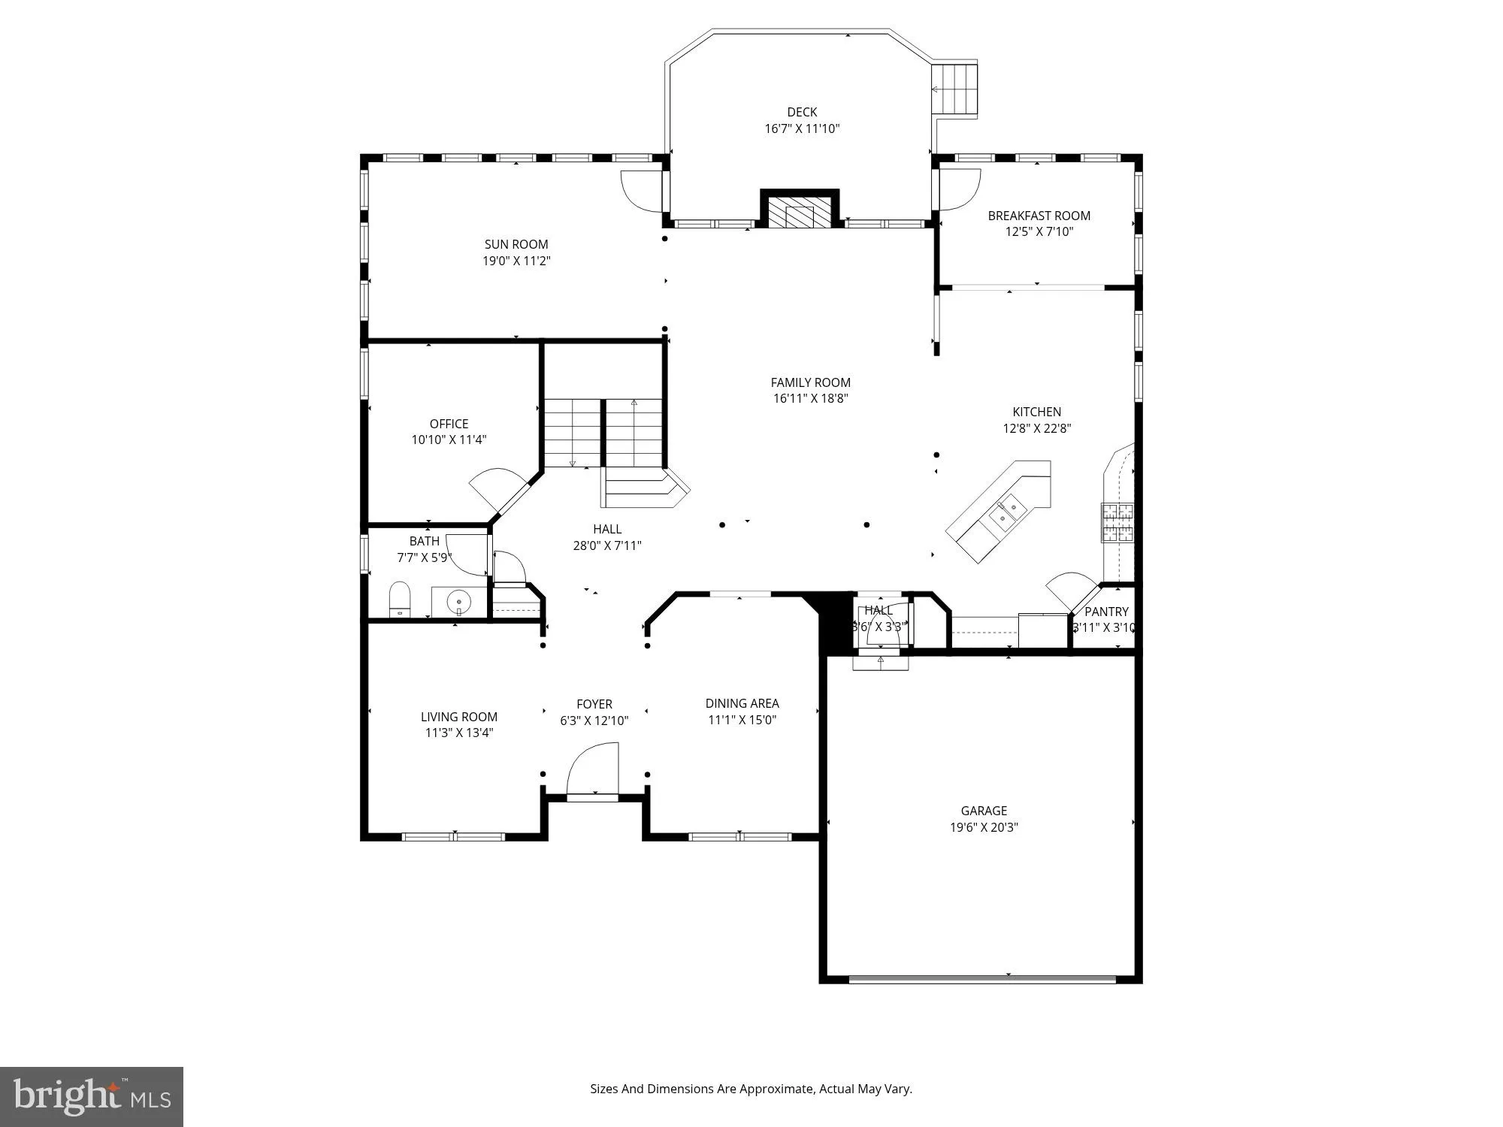
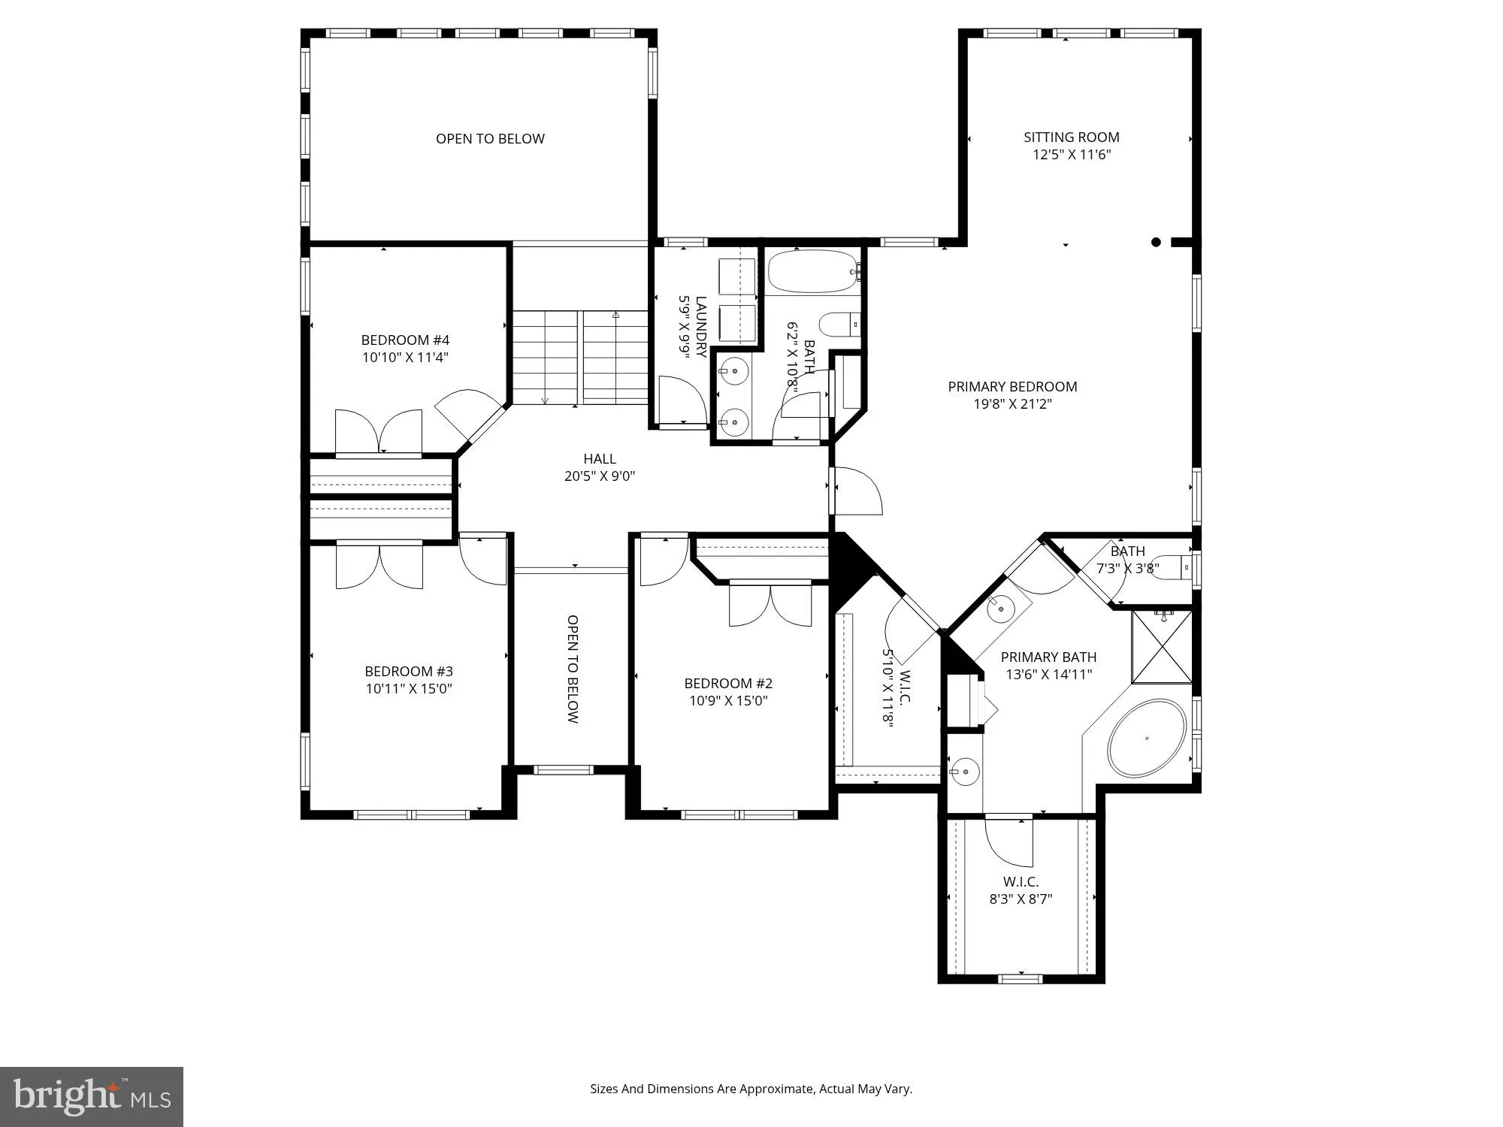
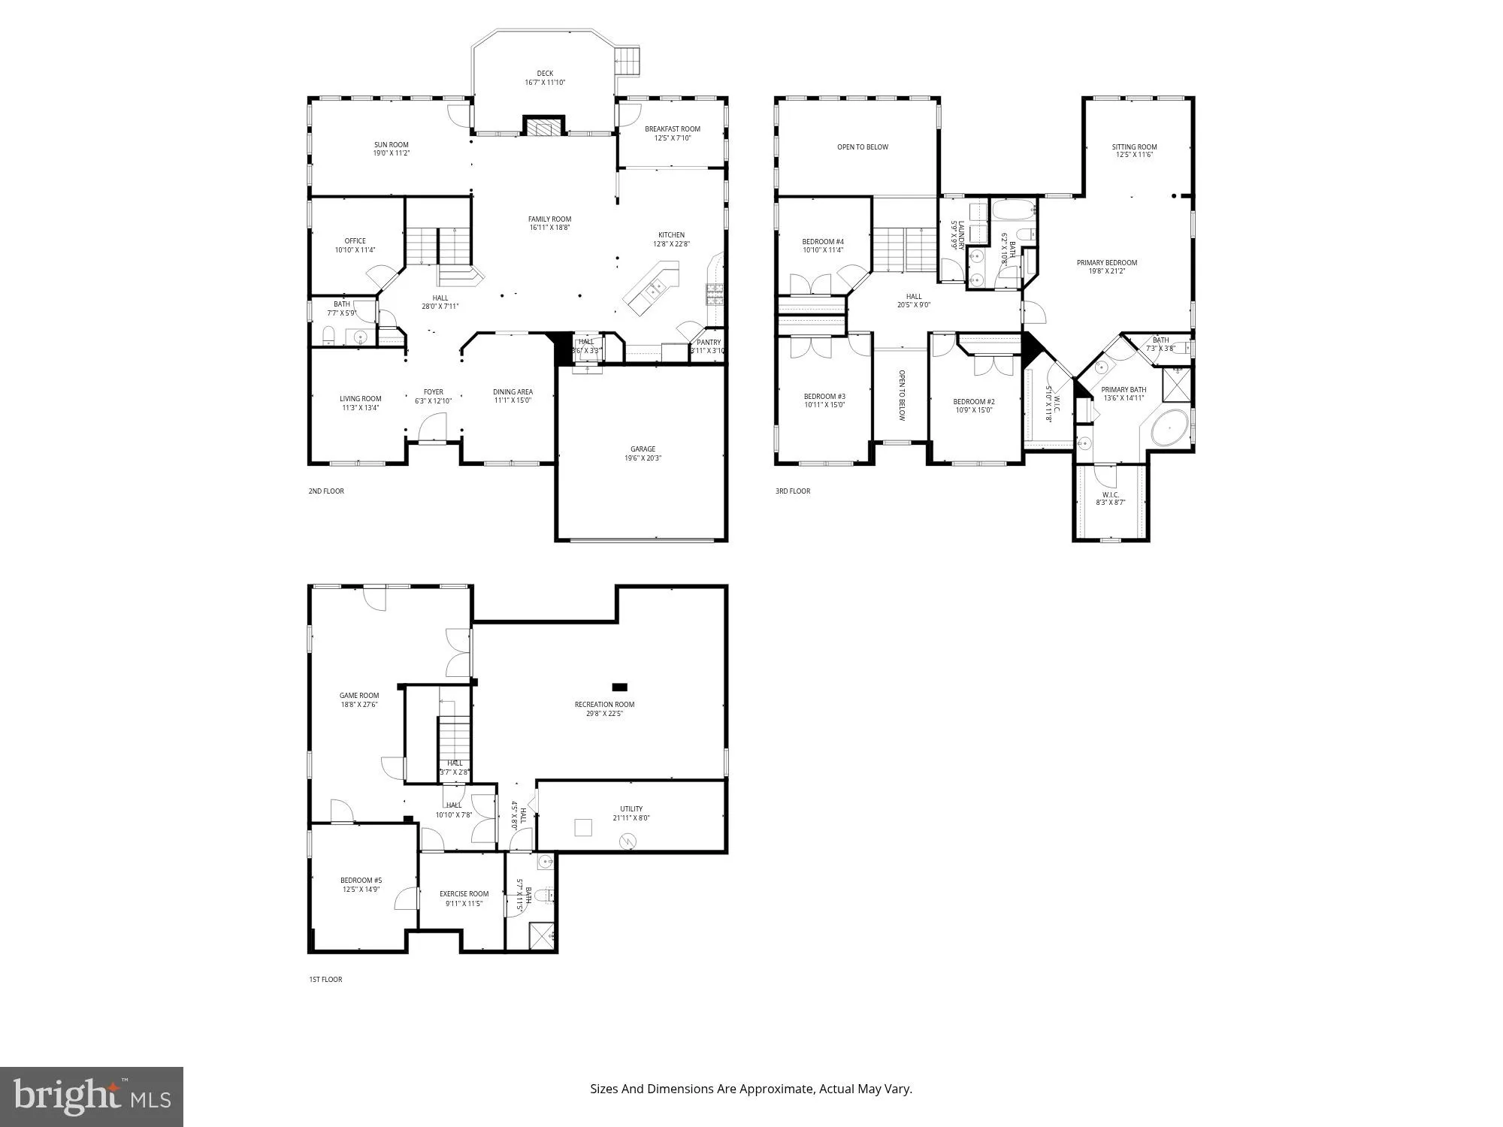
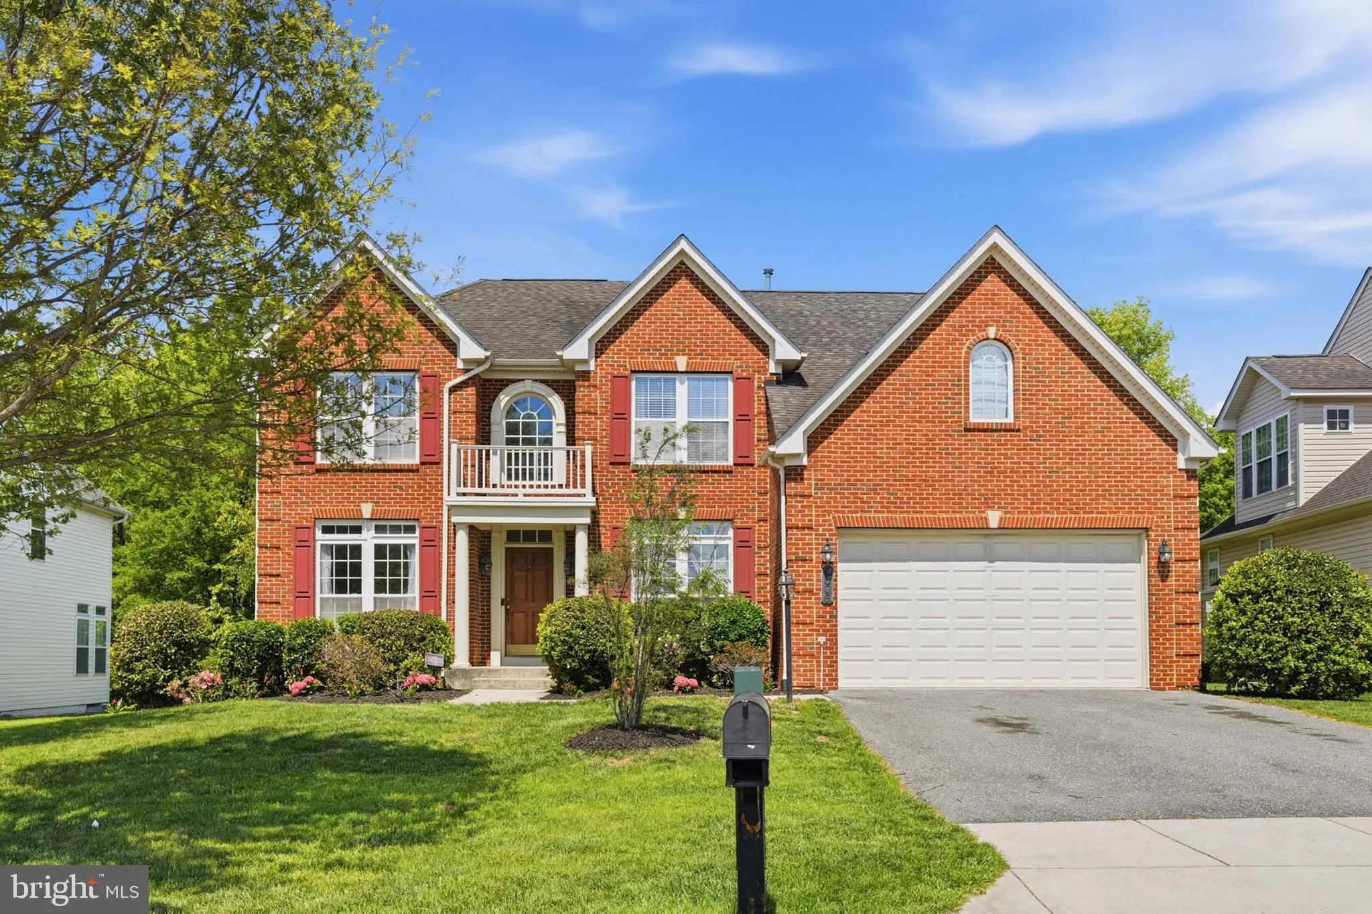
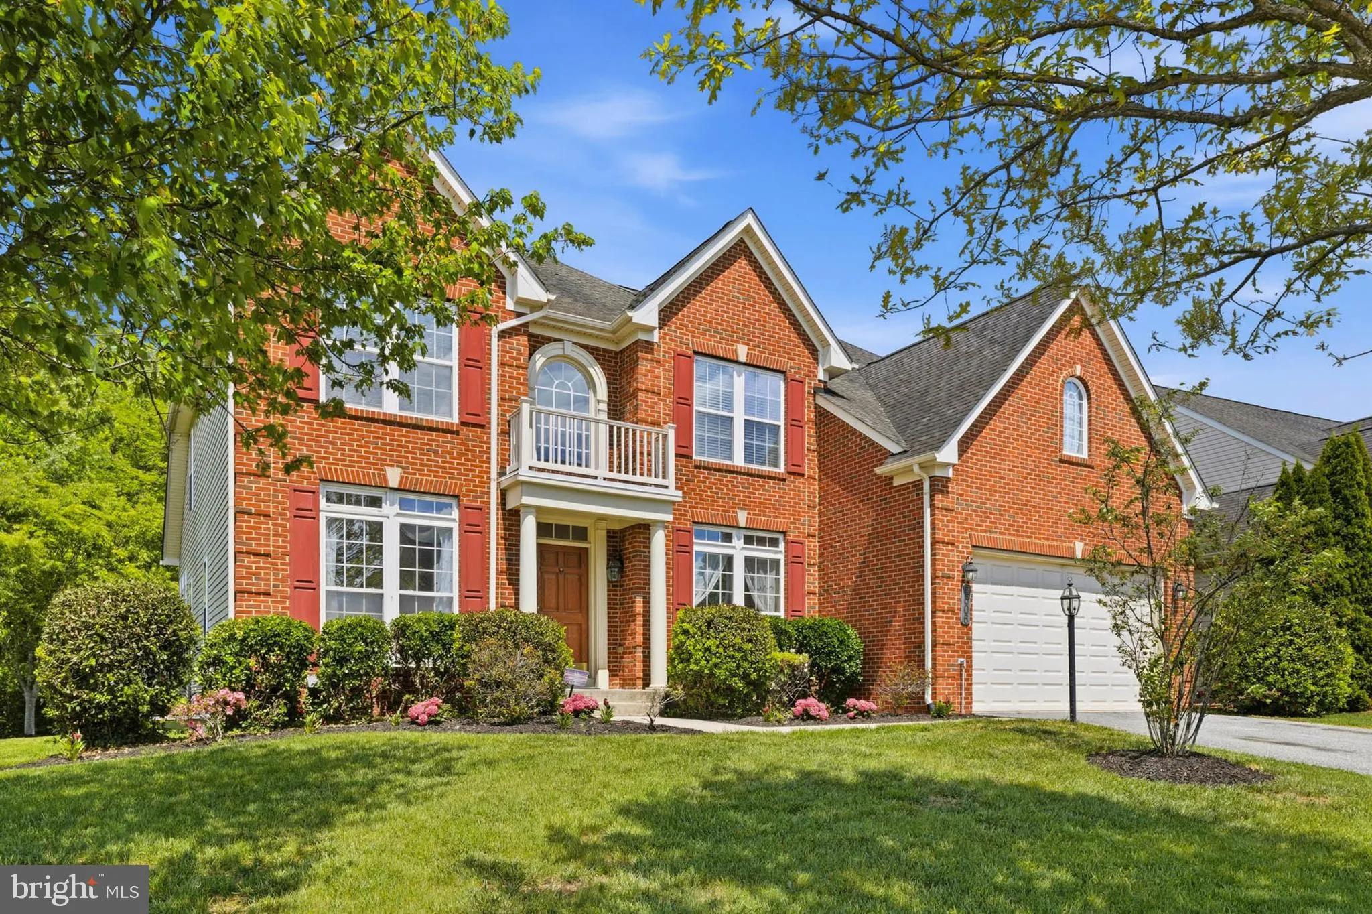
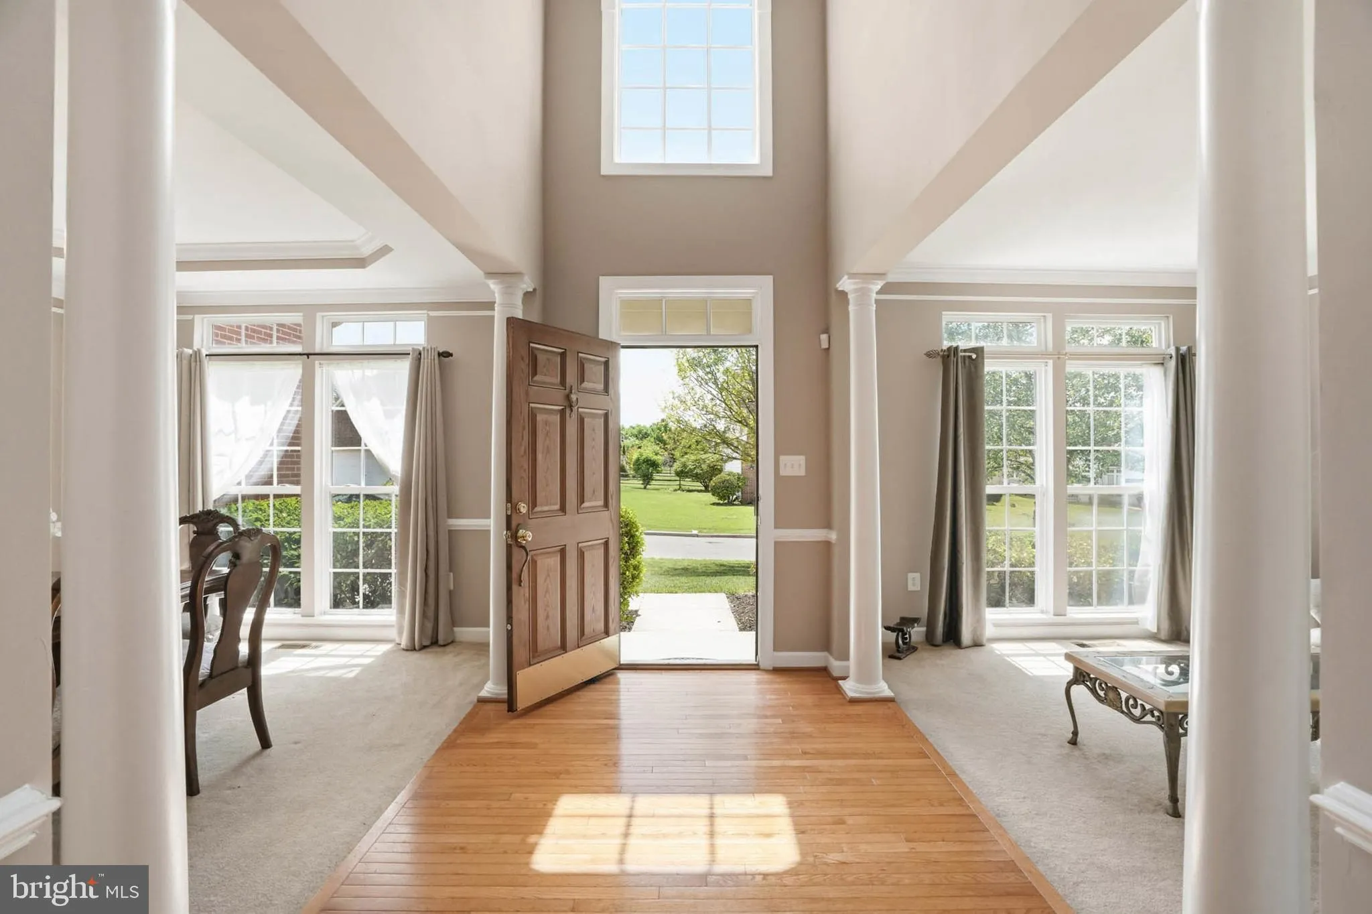
PRICE REDUCTION – Tucked away from the main road, this charming Colonial home offers privacy and a secluded setting. Boasting more than 5, 800 square feet of thoughtfully designed, elegant living space, the home offers tons of natural light and seamlessly combines classic architectural elegance with modern comfort and versatility. The property features 5 bedrooms and 3½ baths and is ideally situated on a desirable lot that backs to private woodlands. Step inside the two-story foyer and discover a charming main level filled with warmth and character! The well-designed formal living room and dining room set the stage for unforgettable gatherings, while the expansive family room, complete with a cozy gas fireplace, invites you to unwind in comfort. It also includes a dedicated home office and a convenient half bath. The kitchen offers ample pantry storage and an inviting breakfast area that flows effortlessly into a vaulted, custom-designed breakfast room, creating a casual dining and everyday living space. Additionally, a large sunroom with cathedral ceilings and expansive windows fills the home with natural light and opens to a secluded Trex deck, perfect for year-round enjoyment. Upstairs, the generously sized primary suite with tray ceiling and sitting room serves as a private retreat. The primary bath features dual vanities, a soaking tub, a separate shower, and a large walk-in closet. Three additional bedrooms, a full bath, and a spacious laundry room complete the upper level. The fully finished walk-out basement enhances the living space with a large recreation area, an extra bedroom, a full bath, a fitness room, a game room, and some storage. Additional highlights include a two-car attached garage and access to the amenities of Cross Creek Club, all conveniently located near major commuter routes, including I-95, US-1, MD-200, and Route 29. Do not miss out!
 Features & Appliances
 Ask Agent A Question
 Address Map
 MLS Addon
 Additional Information
 Financial
Listing Information
Financial
Listing Information
 Rob Spicer Broker, GRI
Spicer Real Estate
Rob Spicer Broker, GRI
Spicer Real Estate
7201 Wisconsin Avenue
 RobSpicer@SpicerRealEstate.com
 2403881030
 2403881030
 7201 Wisconsin Avenue


