
 Share
Share
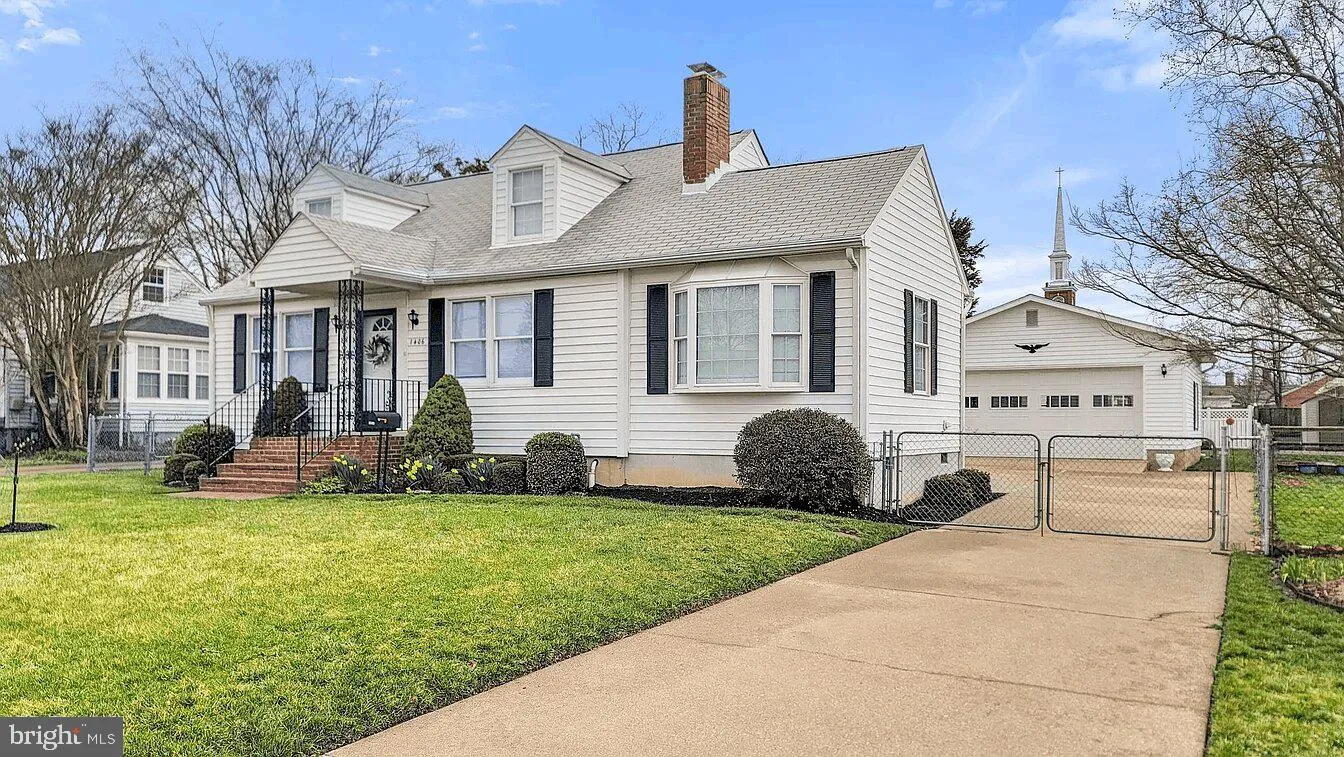
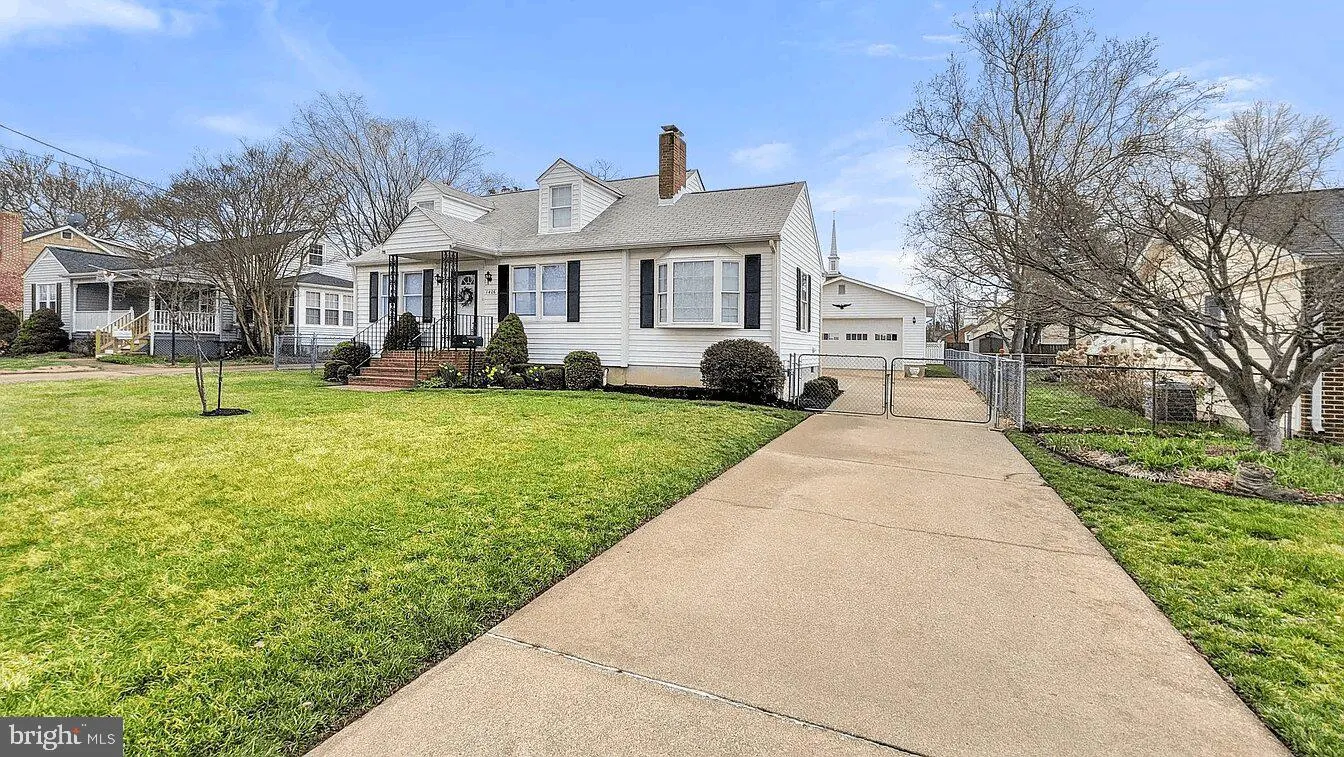


 1406 F STREET, Woodbridge, VA 22191
 2,208 Sqft SQFT
 4
4
 3
3
 Basic Details
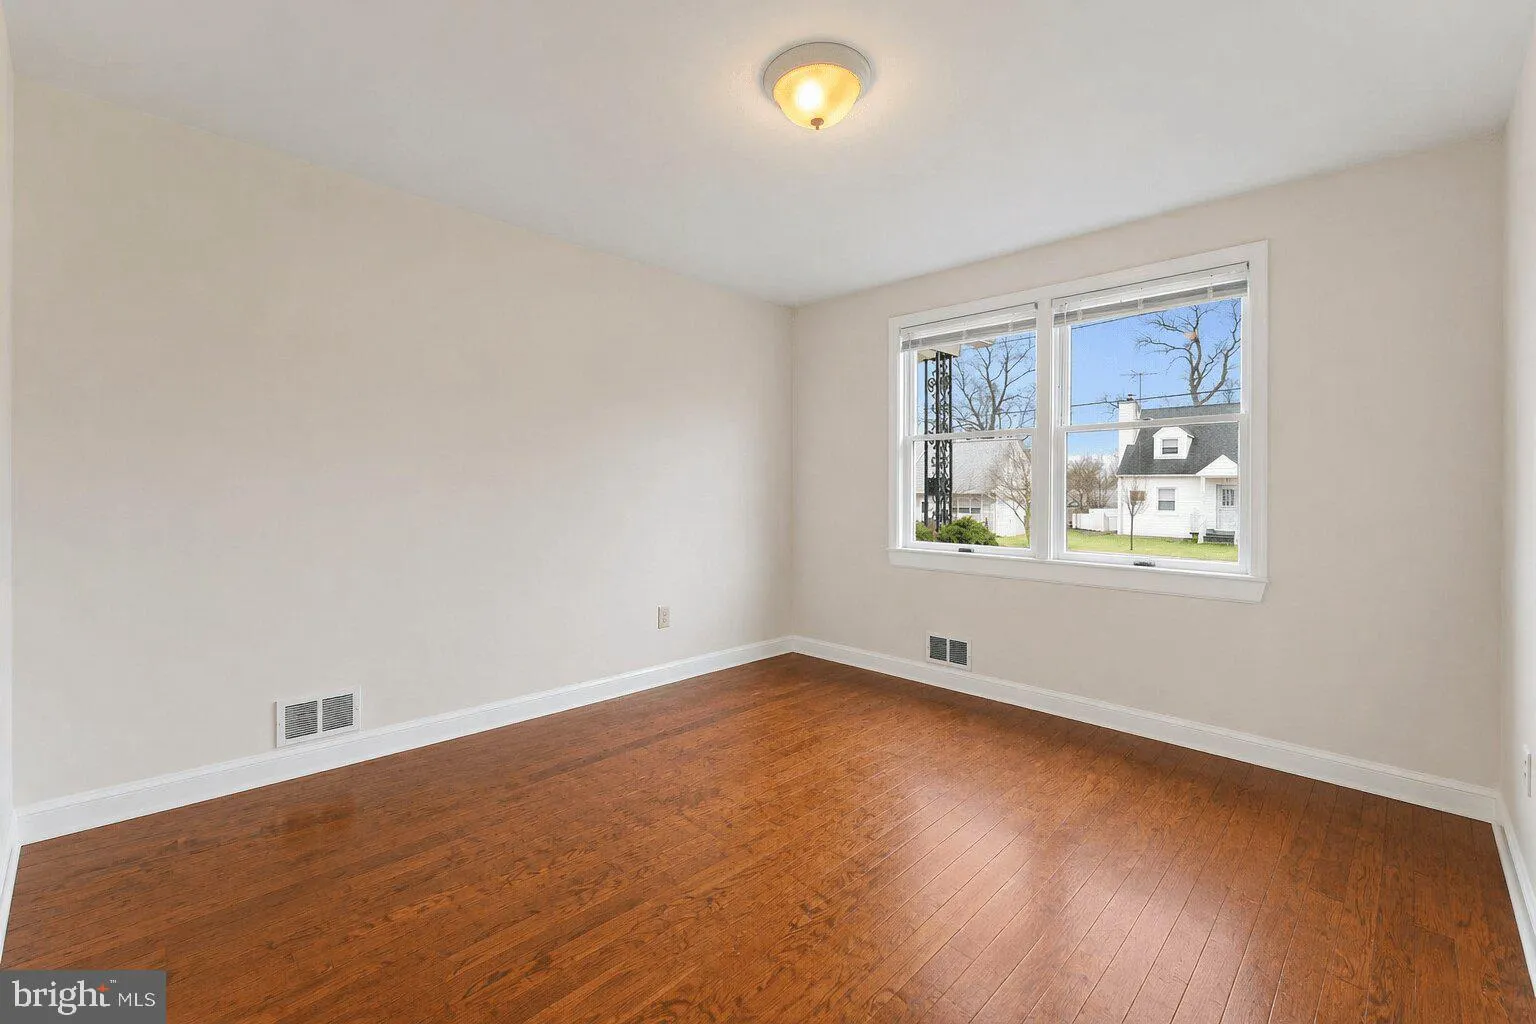
Charming and spacious two-story Cape Cod featuring 4 bedrooms and 3 full bathrooms, plus a fully finished basement with its own private entrance—ideal for guests, extended family, or added privacy. The home offers new hardwood flooring and a bright, inviting living room with a cozy fireplace. The primary suite fea...
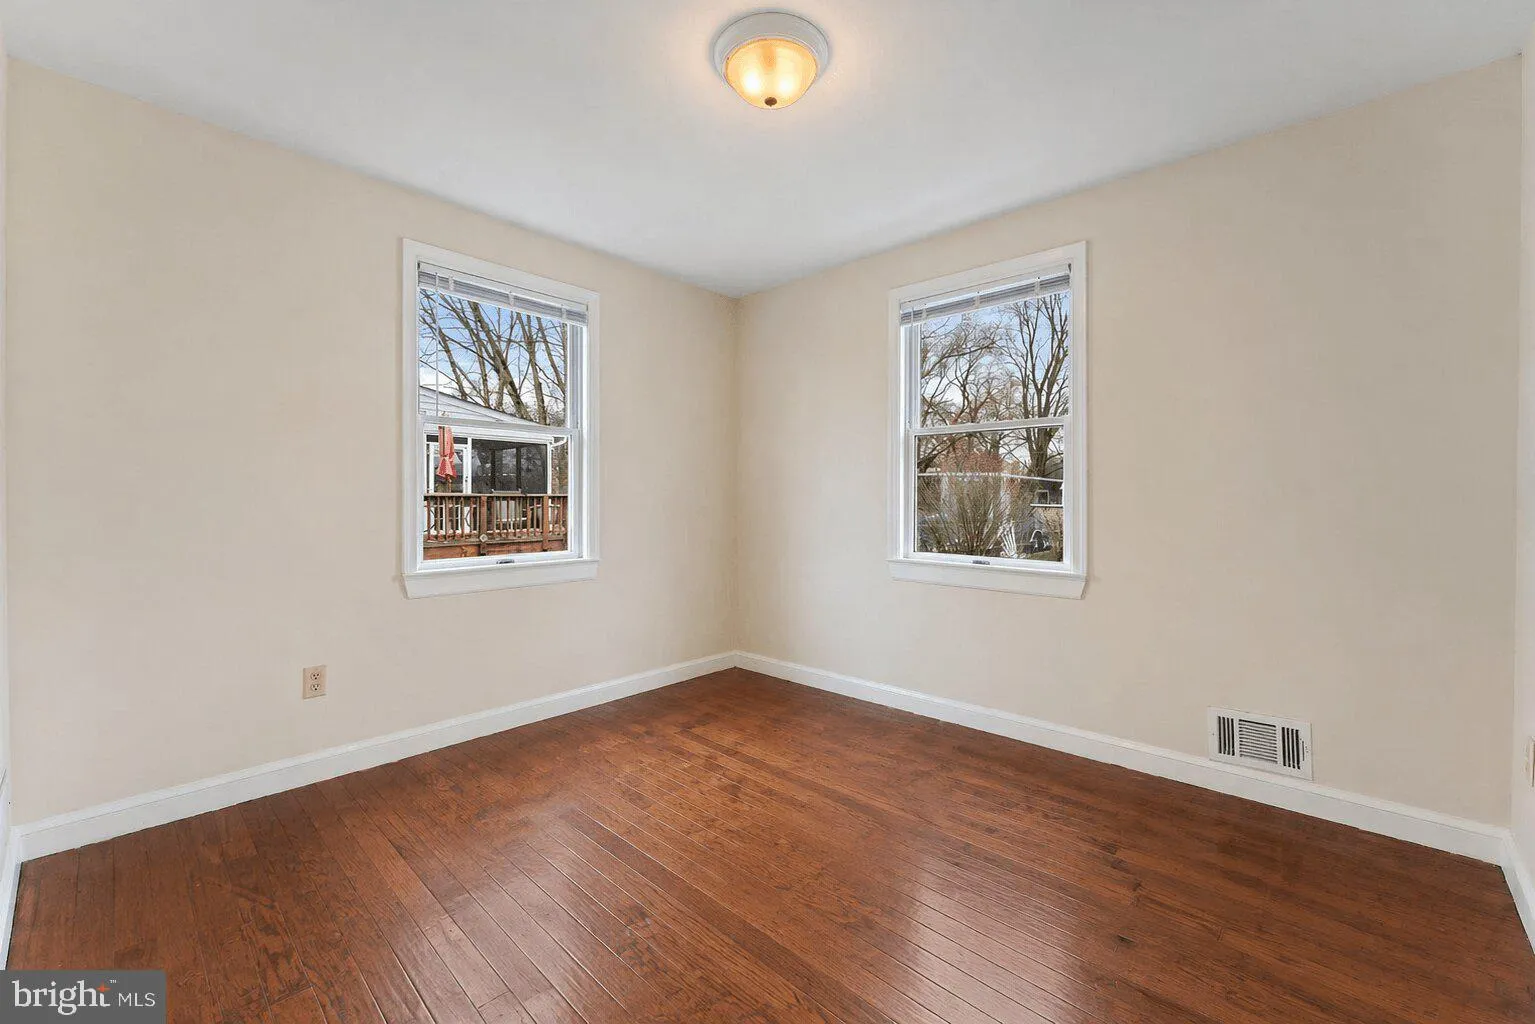
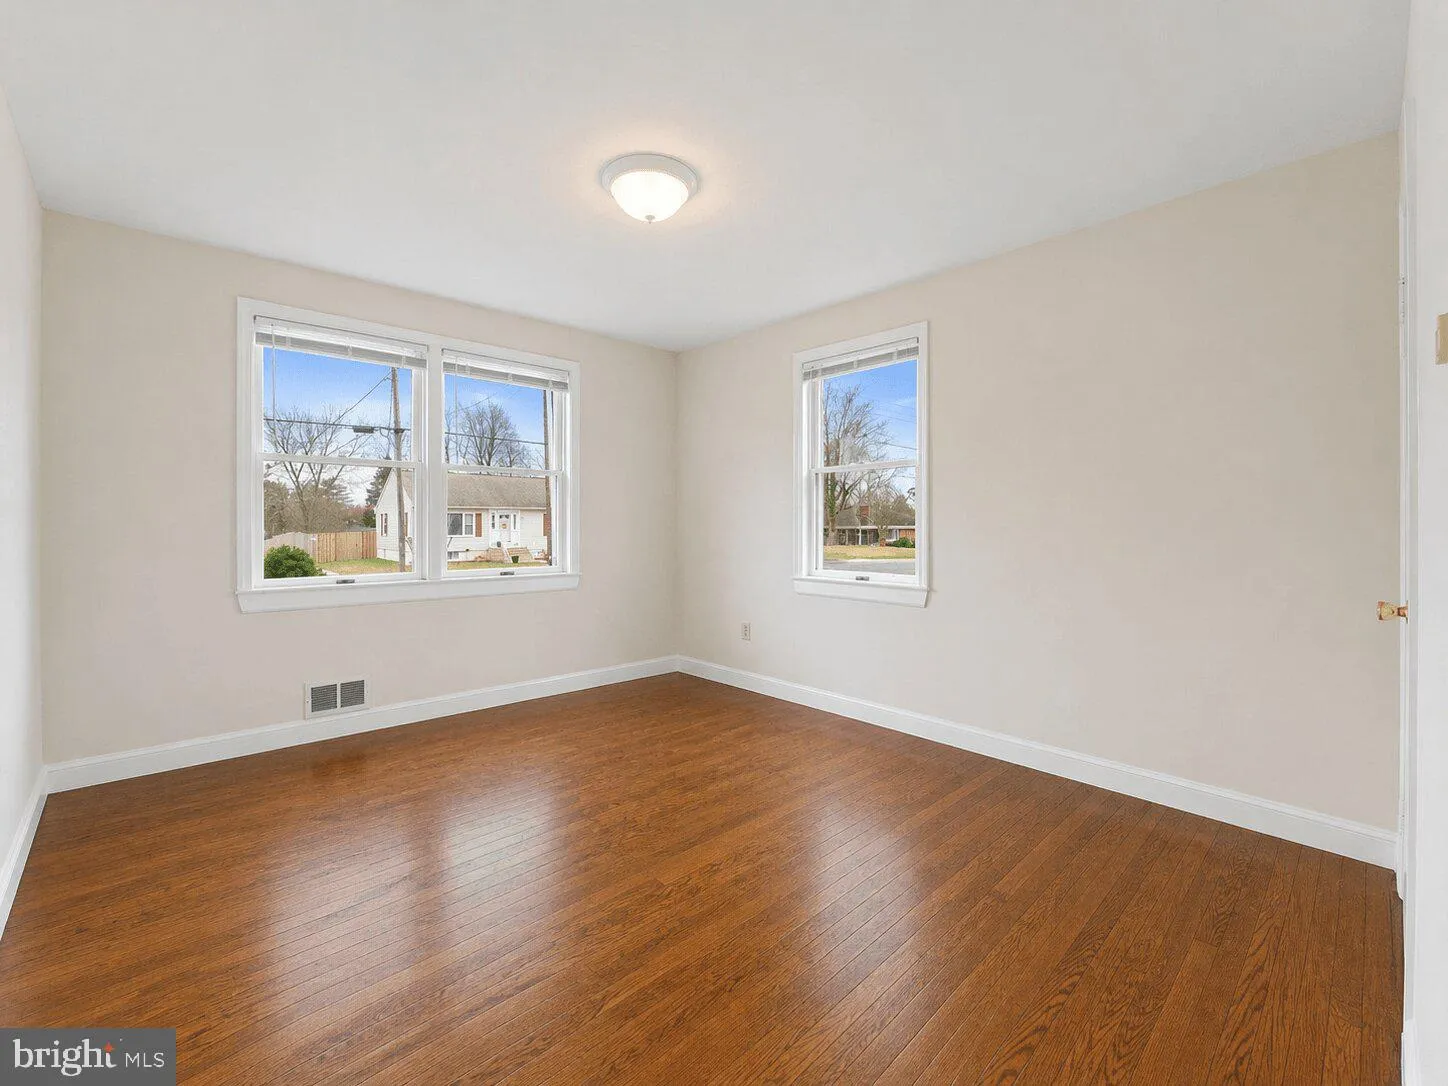
Charming and spacious two-story Cape Cod featuring 4 bedrooms and 3 full bathrooms, plus a fully finished basement with its own private entrance—ideal for guests, extended family, or added privacy. The home offers new hardwood flooring and a bright, inviting living room with a cozy fireplace. The primary suite features a brand-new en-suite bathroom with heated floors (2026), creating a comfortable and modern retreat. The finished basement adds exceptional flexibility and includes a bedroom, full bathroom, new wet bar (2026), laundry area, and additional storage space—perfect for private living or entertaining. Upstairs, you’ll find the primary bedroom, office space, and another full bathroom (2026), along with a second set of washers and dryers (added in 2025) for extra convenience. Step outside to a flat, fully fenced backyard, beautifully maintained and perfect for outdoor living, kids, or pets. The property also features a detached, oversized 2-car garage with a car lift, plus an additional storage shed. Convenient access to I-95, Occoquan, and Potomac Mills Mall. Located in the highly desirable Belmont Elementary School district, making it an excellent choice for families.
 Features & Appliances
 Ask Agent A Question
 Address Map
 MLS Addon
 Additional Information
Listing Information
Additional Information
Listing Information
 Rob Spicer Broker, GRI
Spicer Real Estate
Rob Spicer Broker, GRI
Spicer Real Estate
7201 Wisconsin Avenue
 RobSpicer@SpicerRealEstate.com
 2403881030
 2403881030
 7201 Wisconsin Avenue


