
 Share
Share
 401 HILTON HEAD COURT, Ashton, MD 20861
 6,979 Sqft SQFT
 6
6
 5
5
 Basic Details
New Price! Nestled at the end of a quiet cul-de-sac on a premium lot in the highly sought-after Hampshire Greens community, this exceptional 7, 000 sq ft residence showcases breathtaking pond and golf course views, a walkout lower level, and expansive indoor-outdoor living designed for both entertaining and everyday...
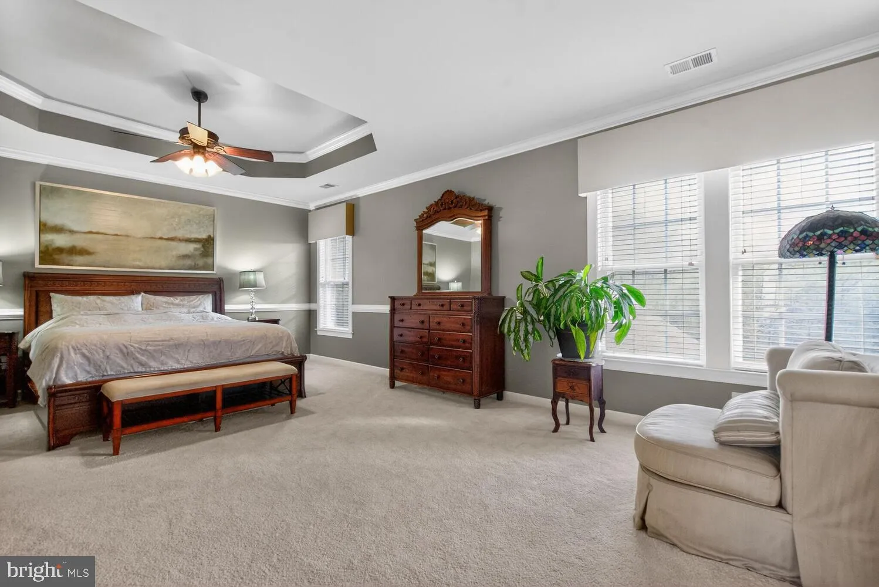
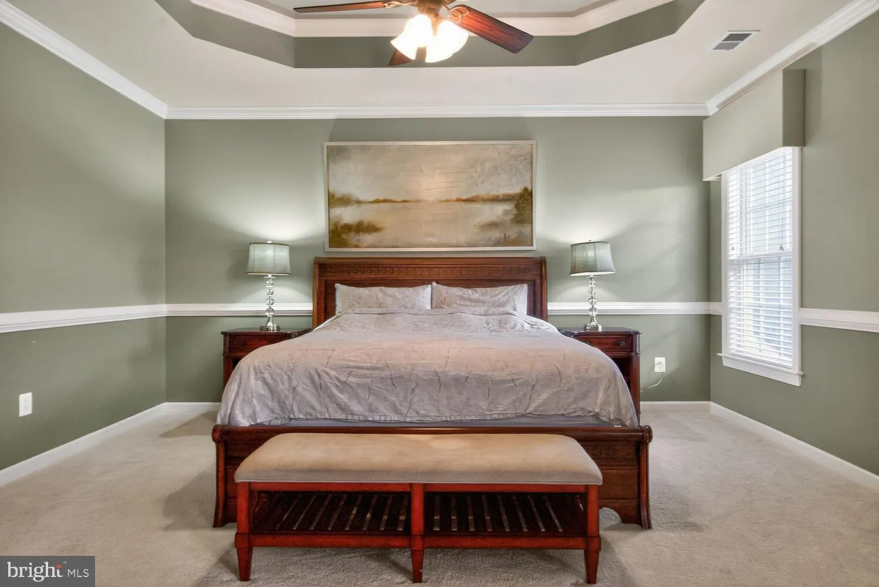
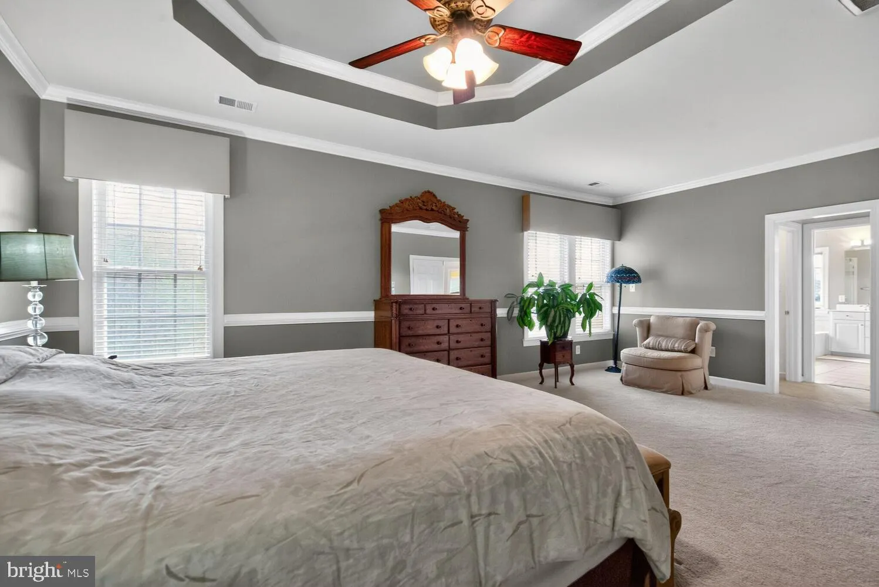
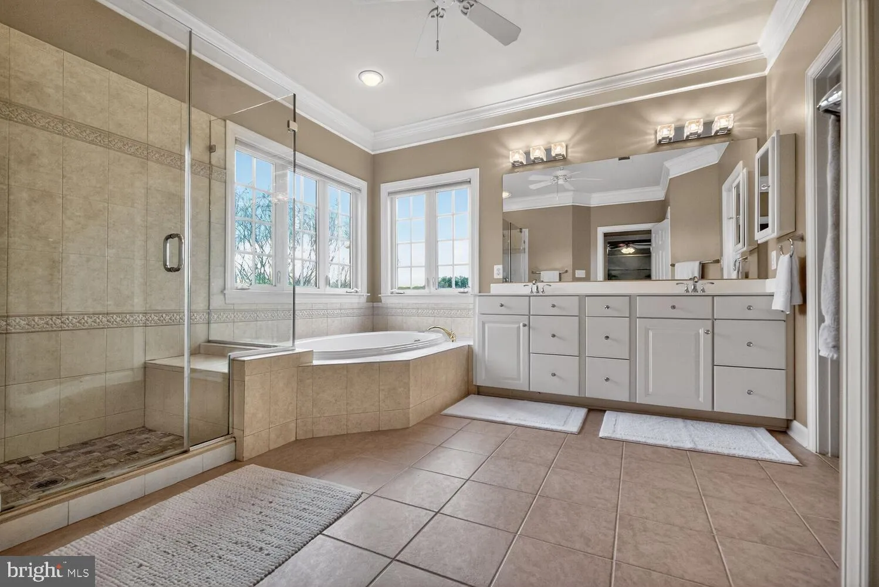
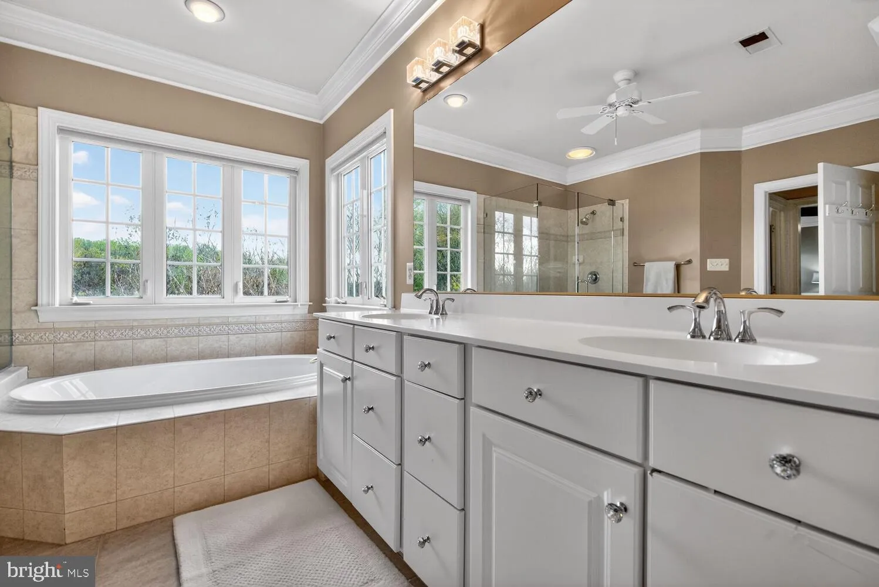
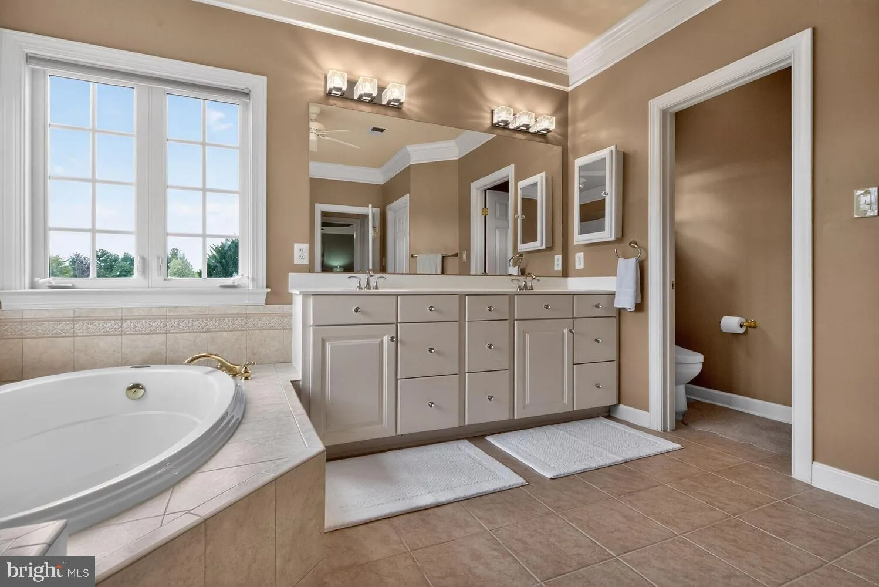
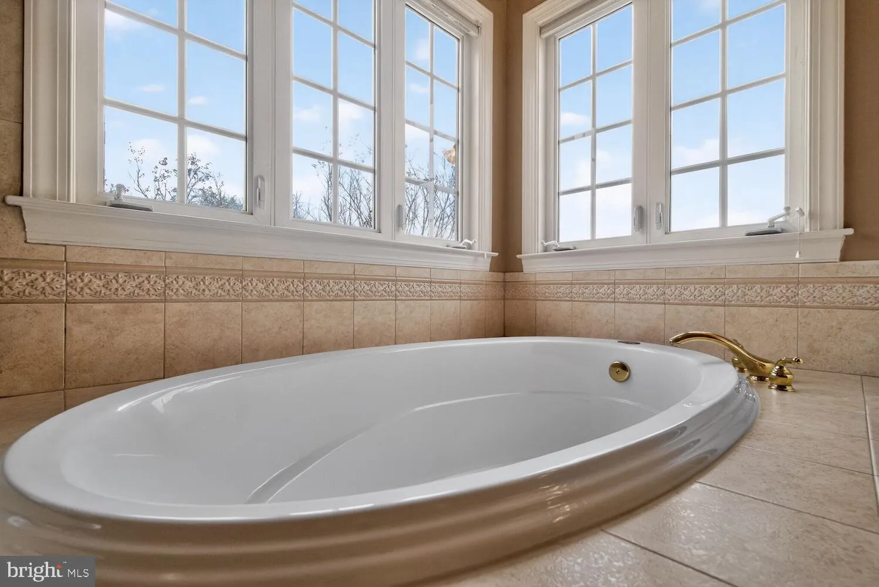
New Price! Nestled at the end of a quiet cul-de-sac on a premium lot in the highly sought-after Hampshire Greens community, this exceptional 7, 000 sq ft residence showcases breathtaking pond and golf course views, a walkout lower level, and expansive indoor-outdoor living designed for both entertaining and everyday luxury. From the moment you arrive, the side-entry three-car garage, oversized driveway, and professionally installed Pro Dunk basketball hoop create impressive curb appeal and functionality. Inside, a grand two-story foyer with a sweeping center staircase sets the tone, elegantly separating the formal living and dining rooms. Hardwood flooring flows throughout the main level and into the dramatic two-story family room featuring a striking stone-front fireplace and secondary staircase. The heart of the home is the expansive gourmet kitchen, thoughtfully designed with an oversized island, extended counter-height seating, and a sun-drenched morning room surrounded by three-sided windows framing tranquil pond views at Hampshire Greens’ picturesque 5th hole. Enjoy spectacular sunset views from nearly every rear-facing room—creating a peaceful, resort-like setting year-round. A window-lined sunroom further enhances the home’s connection to the outdoors with panoramic natural views and abundant light. Step outside to multiple outdoor living spaces ideal for entertaining and relaxation, including an elevated deck, screened-in gazebo, and flagstone patio below. The fully finished walkout basement expands the home’s versatility with a spacious second family room, recreation areas, two additional bedrooms, a gym, and abundant storage—perfect for multigenerational living, guests, or extended entertaining. Upstairs, the luxurious primary suite offers a tray ceiling and spa-inspired bath complete with dual walk-in closets, soaking tub, separate shower, and private water closet. A secondary bedroom features its own ensuite bath and walk-in closet, while two additional oversized bedrooms share a Jack-and-Jill bath on the opposite wing of the upper level. Additional highlights include solar panels that convey with the home, providing meaningful energy savings and eco-conscious efficiency. Rarely does a home combine cul-de-sac privacy, stunning water and golf course views, and a fully finished walkout lower level so seamlessly. This is luxury living at its finest. Be sure to view the virtual tour.
 Features & Appliances
 Ask Agent A Question
 Address Map
 MLS Addon
 Additional Information
 Financial
Listing Information
Financial
Listing Information
 Rob Spicer Broker, GRI
Spicer Real Estate
Rob Spicer Broker, GRI
Spicer Real Estate
7201 Wisconsin Avenue
 RobSpicer@SpicerRealEstate.com
 2403881030
 2403881030
 7201 Wisconsin Avenue


