
 Share
Share
 11700 OLD GEORGETOWN ROAD, North Bethesda, MD 20852
 1,145 Sqft SQFT
 2
2
 2
2
 Basic Details
***Special financing available! Qualified first-time homebuyers may be eligible for a $10, 000 grant toward closing costs. Ask your agent for more details on eligibility.***Experience elevated living in this stunning 10th-floor residence at the Sterling Condominium, a home that truly stands out with premium features...
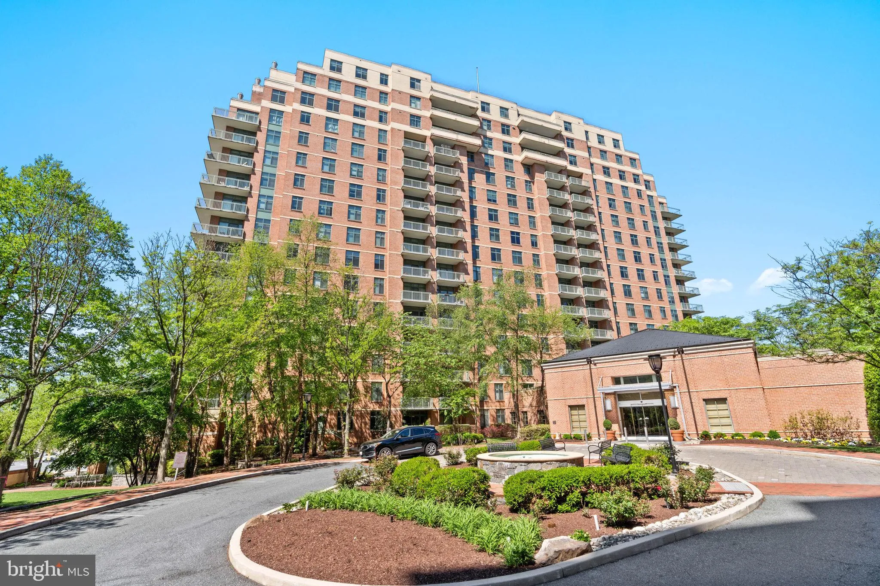
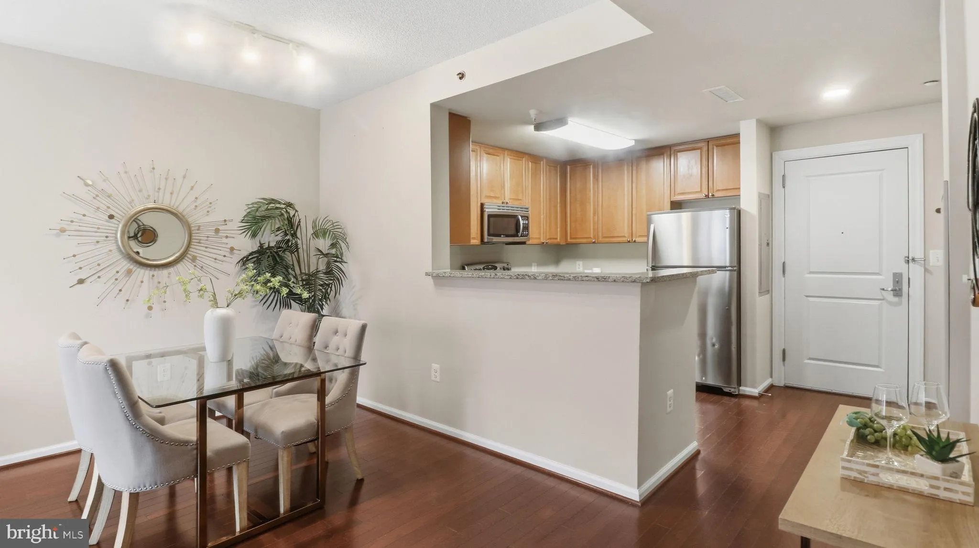
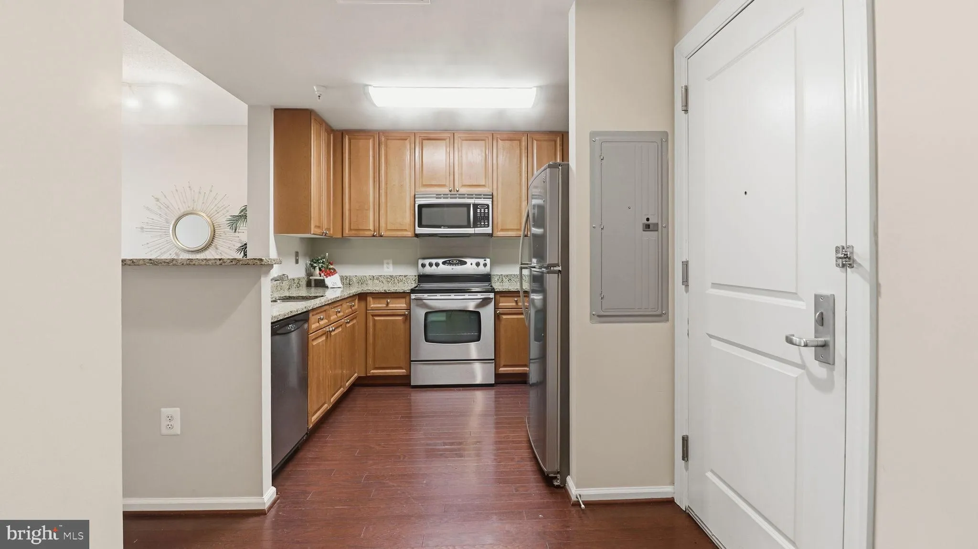
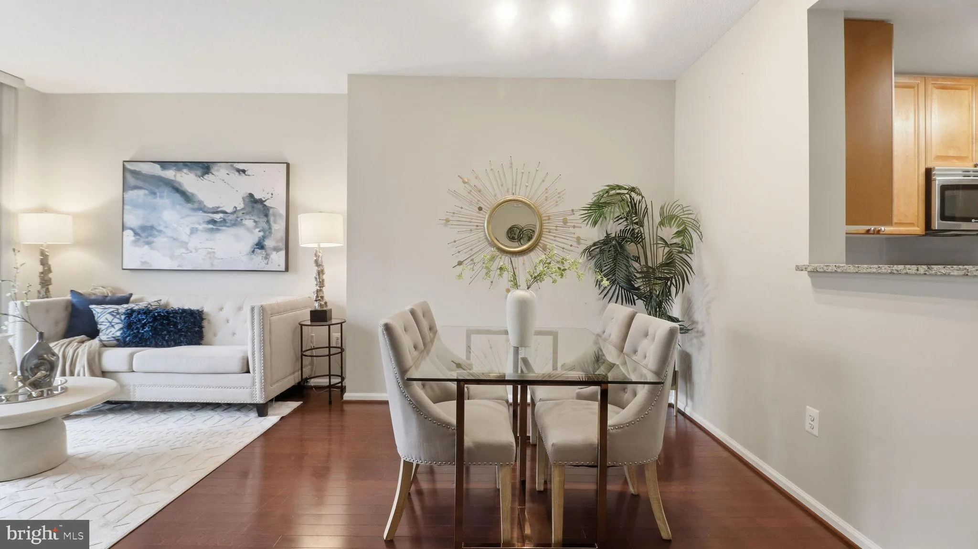
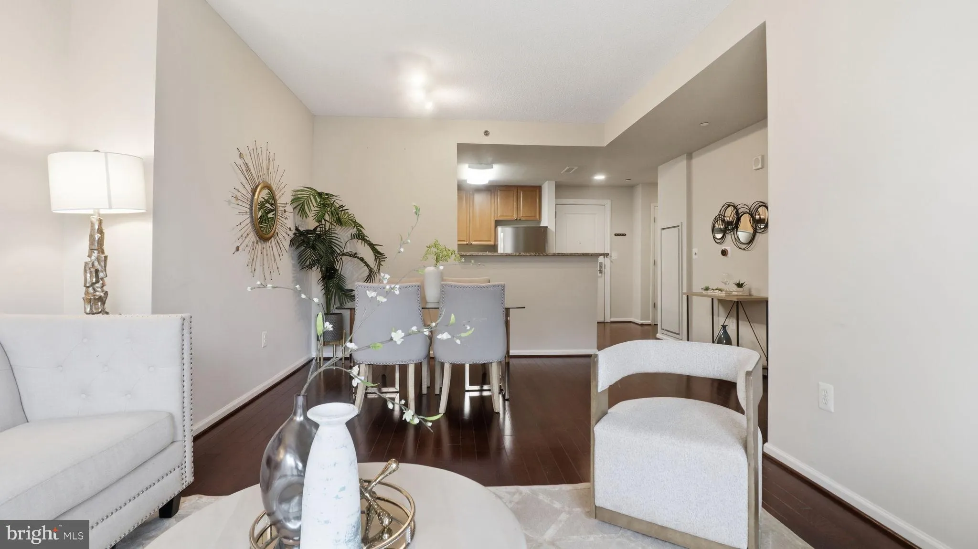
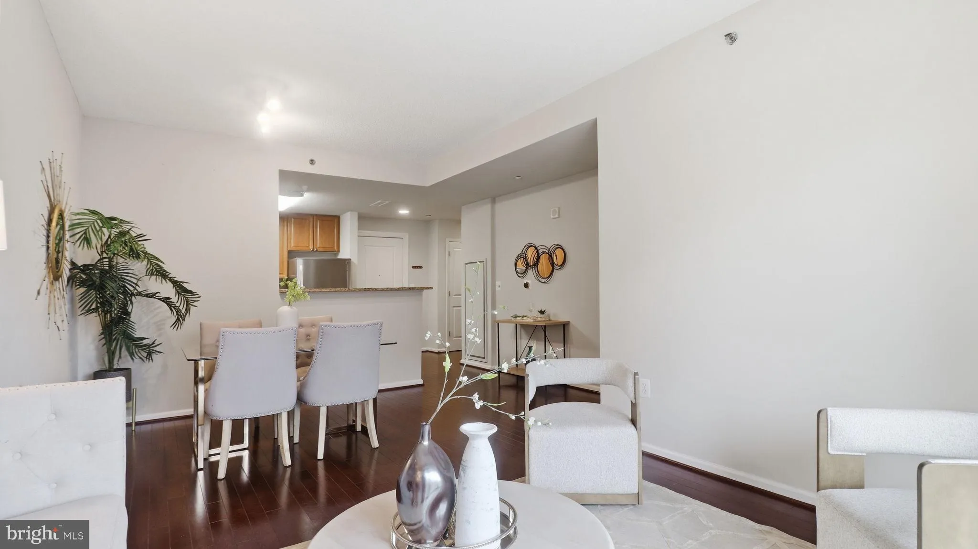
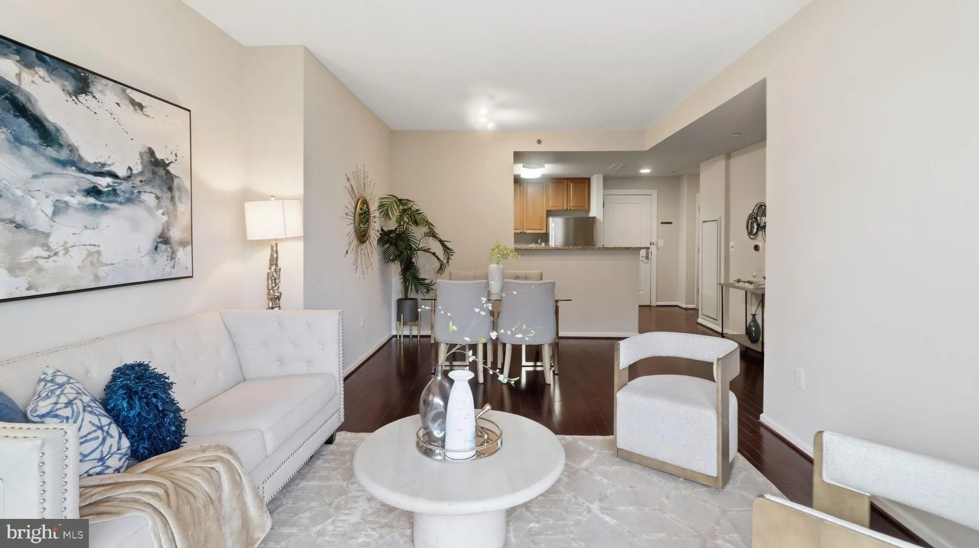
***Special financing available! Qualified first-time homebuyers may be eligible for a $10, 000 grant toward closing costs. Ask your agent for more details on eligibility.***Experience elevated living in this stunning 10th-floor residence at the Sterling Condominium, a home that truly stands out with premium features rarely found in the building. While most units in the community feature standard carpeting, this expansive 1, 145-square-foot floor plan has been upgraded with beautiful hardwood flooring throughout, offering a seamless and sophisticated aesthetic. Perhaps the most significant advantage is the inclusion of two assigned garage parking spaces, providing a level of convenience that is highly uncommon for the building. The open-concept interior is bathed in natural light, featuring a gourmet kitchen equipped with granite countertops and stainless steel appliances that flow into a spacious living area. Step out onto your private balcony to take in the expansive views and enjoy the fresh air from your high-rise vantage point. Residents of the Sterling enjoy a full suite of luxury amenities, including a 24-hour concierge, a state-of-the-art fitness center, a sparkling outdoor pool, and an elegant community room for social gatherings. The location is an absolute commuter’s dream, situated within short walking distance to the Metro, Pike and Rose, and White Flint. You are just moments away from upscale shopping, fine dining, and grocery stores, ensuring that every convenience is right at your doorstep. This property combines the best of urban living with unique upgrades that make it a truly exceptional find. Experience the perfect blend of luxury, comfort, and accessibility in a residence designed for those who appreciate quality and a carefree lifestyle. Schedule your private tour today to see firsthand why this uniquely equipped unit is the premier choice for high-end living in the heart of everything.
 Features & Appliances
 Ask Agent A Question
 Address Map
 Neighborhood
 MLS Addon
 Additional Information
 Financial
Listing Information
Financial
Listing Information
 Rob Spicer Broker, GRI
Spicer Real Estate
Rob Spicer Broker, GRI
Spicer Real Estate
7201 Wisconsin Avenue
 RobSpicer@SpicerRealEstate.com
 2403881030
 2403881030
 7201 Wisconsin Avenue


