
 Share
Share
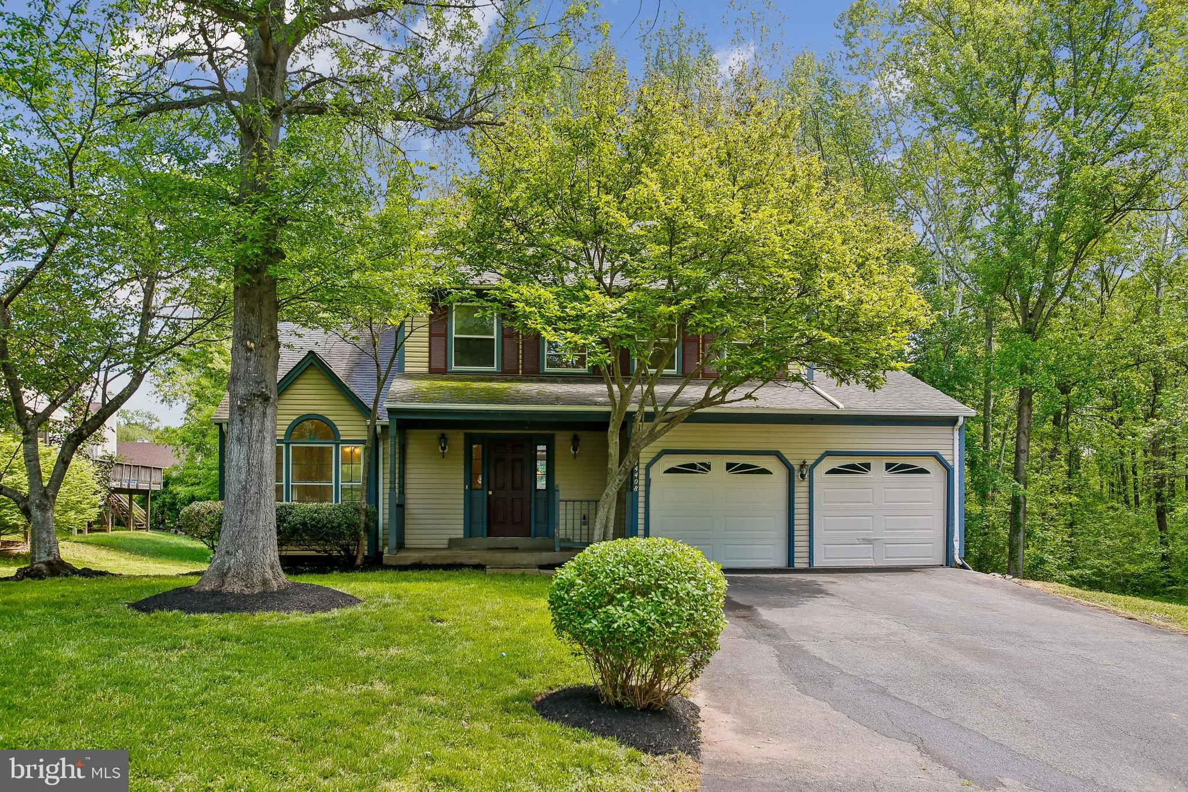
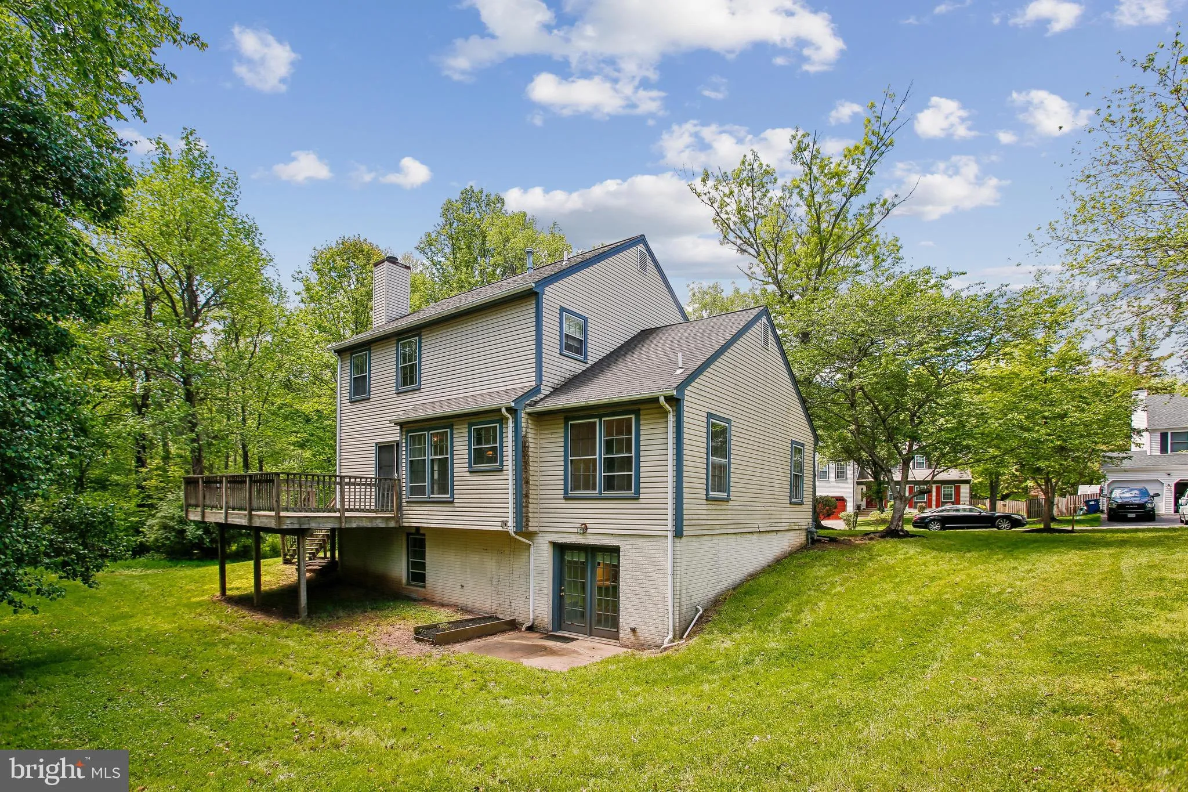
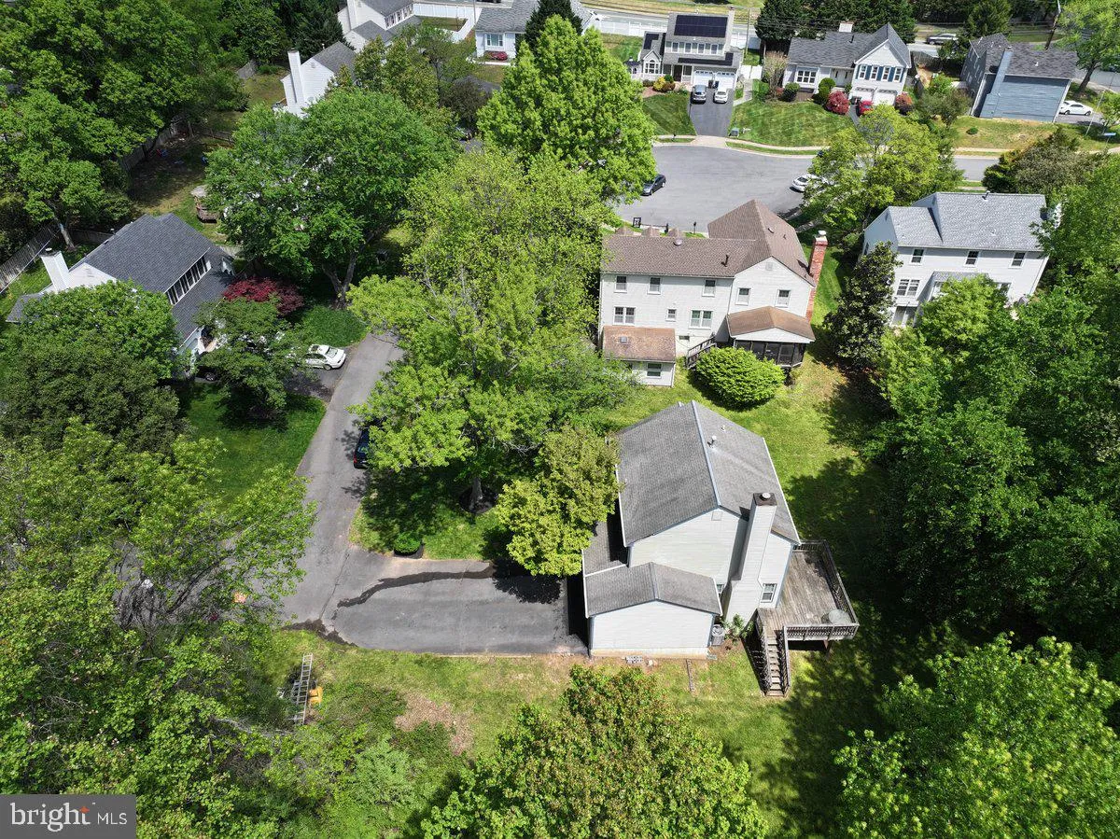
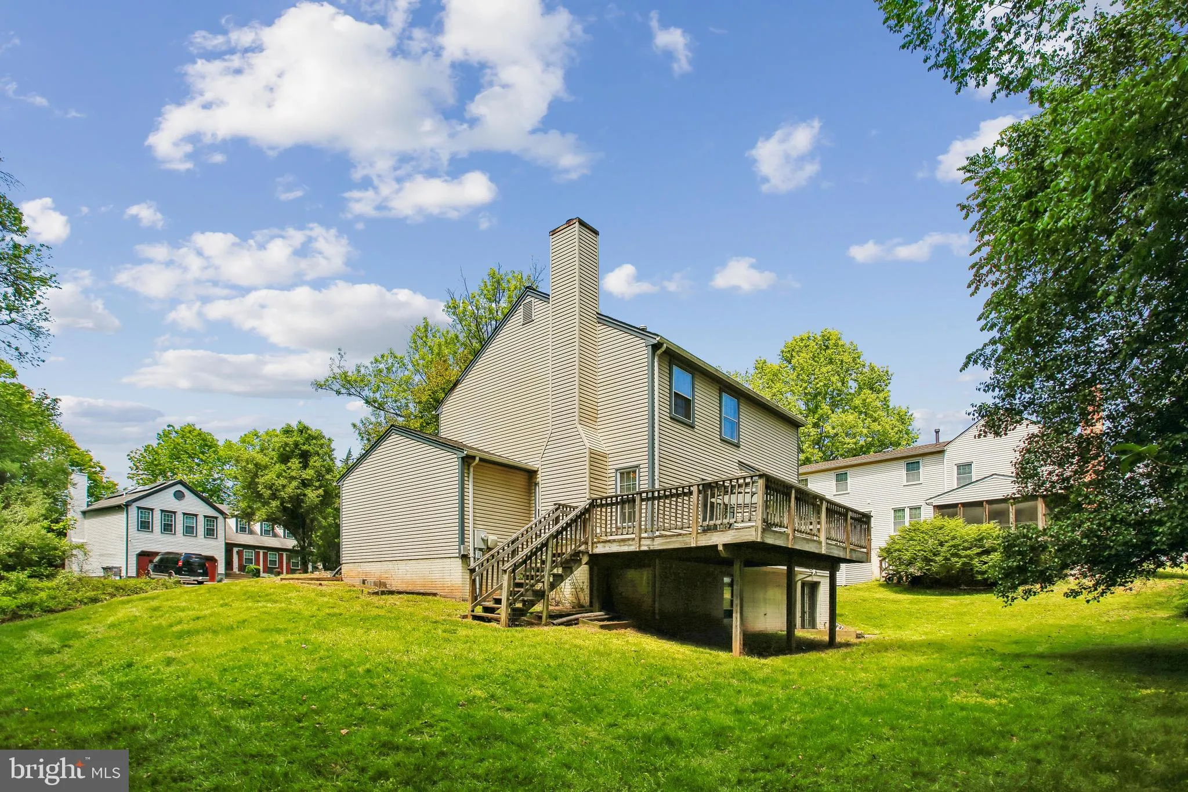
 14408 ROCKYMOUNT COURT, Centreville, VA 20120
 2,800 Sqft SQFT
 4
4
 4
4
 Basic Details
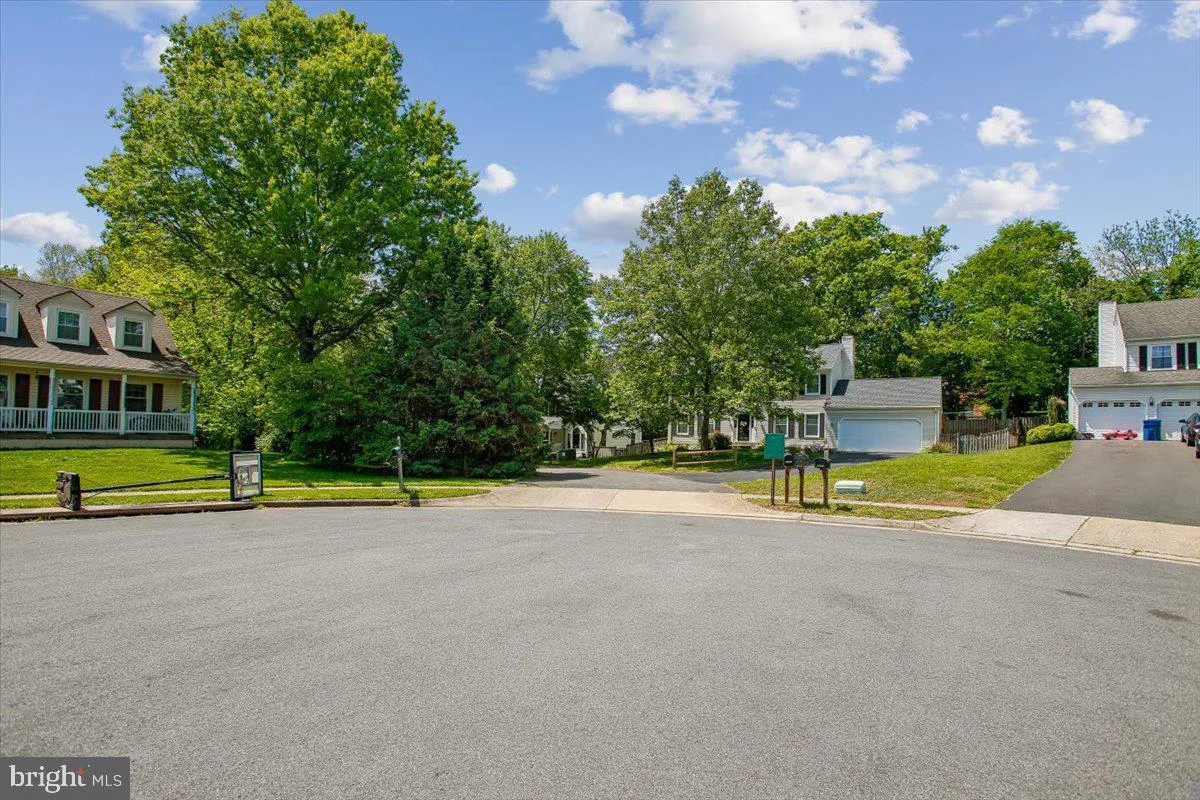
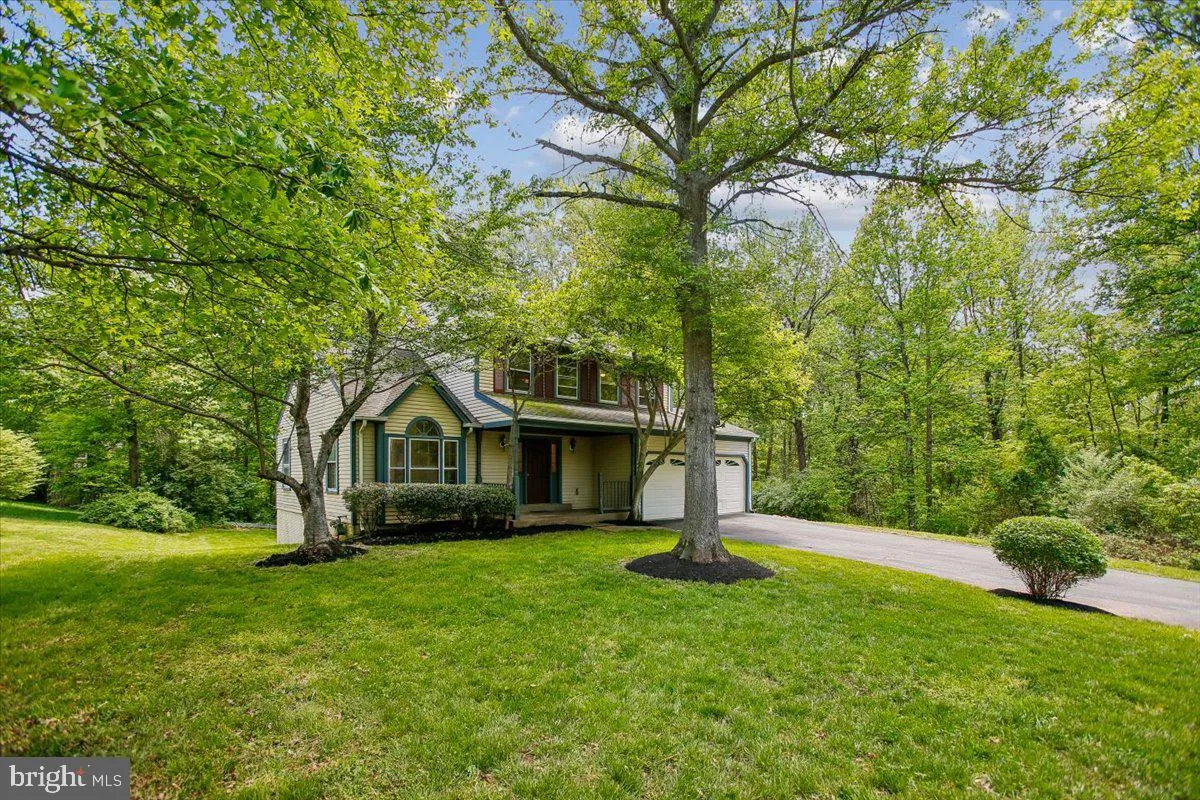
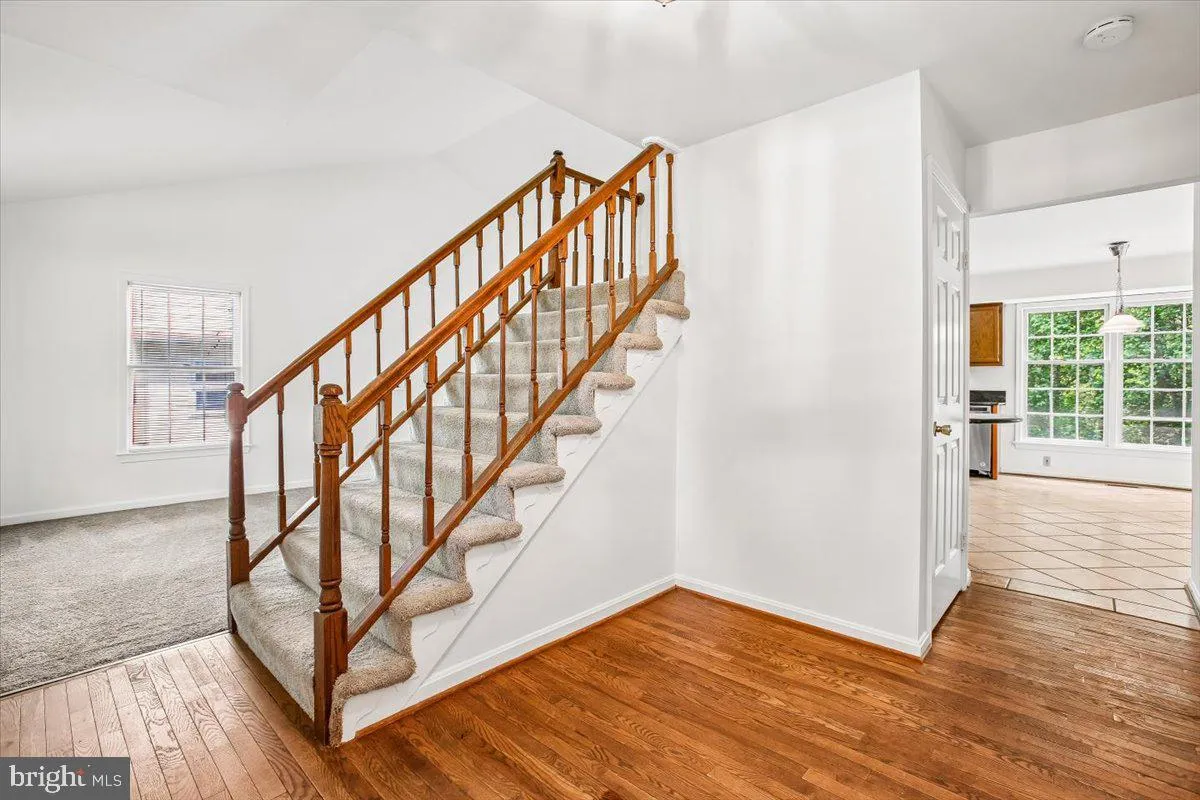
Tucked away on a quiet cul-de-sac, this spacious Centreville home offers a rare sense of privacy, backing to mature woods with a serene, ravine-like setting. Filled with natural light, the home features generous living spaces and a functional layout designed for both everyday comfort and easy entertaining. Well main...
Tucked away on a quiet cul-de-sac, this spacious Centreville home offers a rare sense of privacy, backing to mature woods with a serene, ravine-like setting. Filled with natural light, the home features generous living spaces and a functional layout designed for both everyday comfort and easy entertaining. Well maintained with strong underlying value, this property presents an exceptional opportunity to personalize and update to your taste while building long-term equity. It’s an ideal fit for buyers seeking space, tranquility, and upside potential in an established neighborhood. Most recent updates include: HVAC system, AC units, washer/dryer and electric panel box. Commuters will appreciate the unbeatable location with convenient access to Route 28, I-66, Route 267, and Dulles International Airport, making daily travel simple and efficient. Enjoy the perfect balance of privacy, space, and convenience—just minutes from parks, shopping, dining, and major commuter routes. A truly peaceful retreat to come home to every day.
 Features & Appliances
 Ask Agent A Question
 Address Map
 Neighborhood
 MLS Addon
 Additional Information
 Financial
Listing Information
Financial
Listing Information
 Rob Spicer Broker, GRI
Spicer Real Estate
Rob Spicer Broker, GRI
Spicer Real Estate
7201 Wisconsin Avenue
 RobSpicer@SpicerRealEstate.com
 2403881030
 2403881030
 7201 Wisconsin Avenue


