
 Share
Share
 12203 BARE BUSH PATH, Columbia, MD 21044
 2,208 Sqft SQFT
 3
3
 3
3
 Basic Details
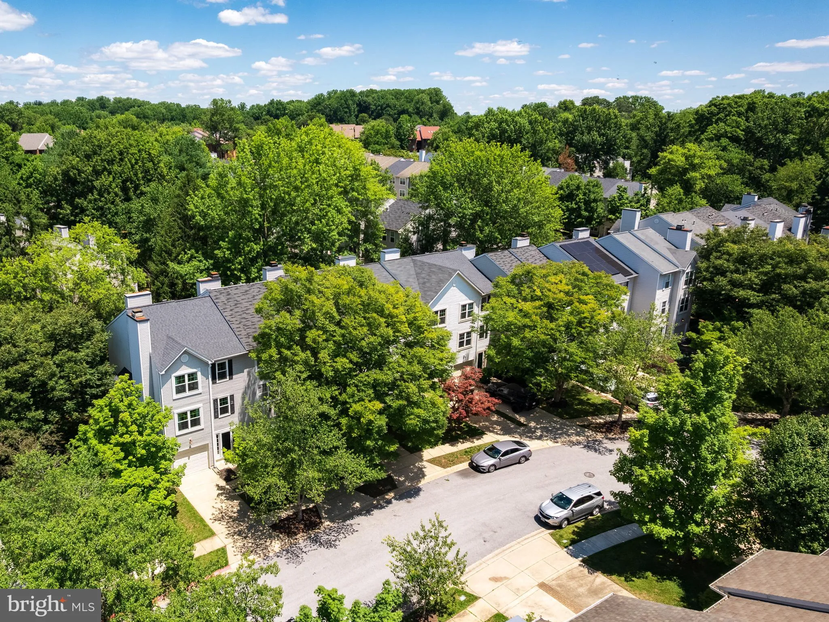
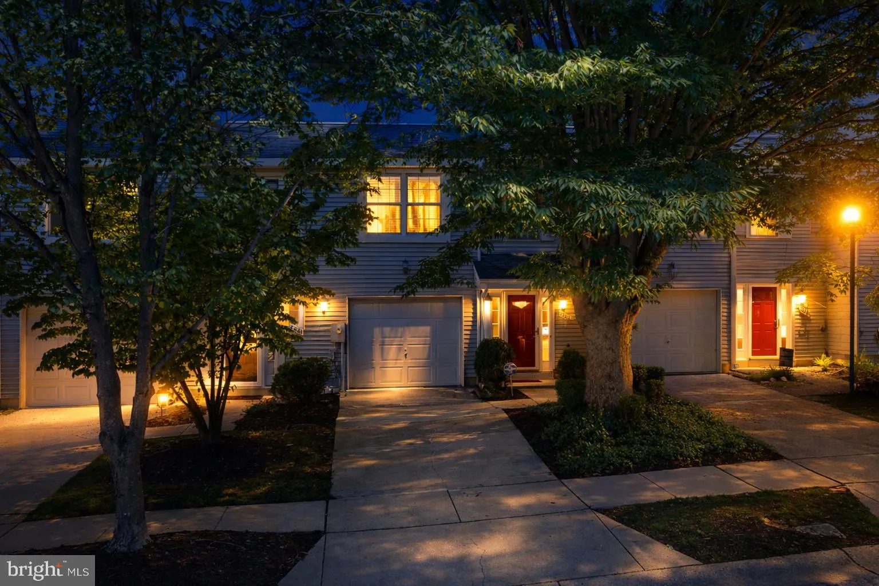
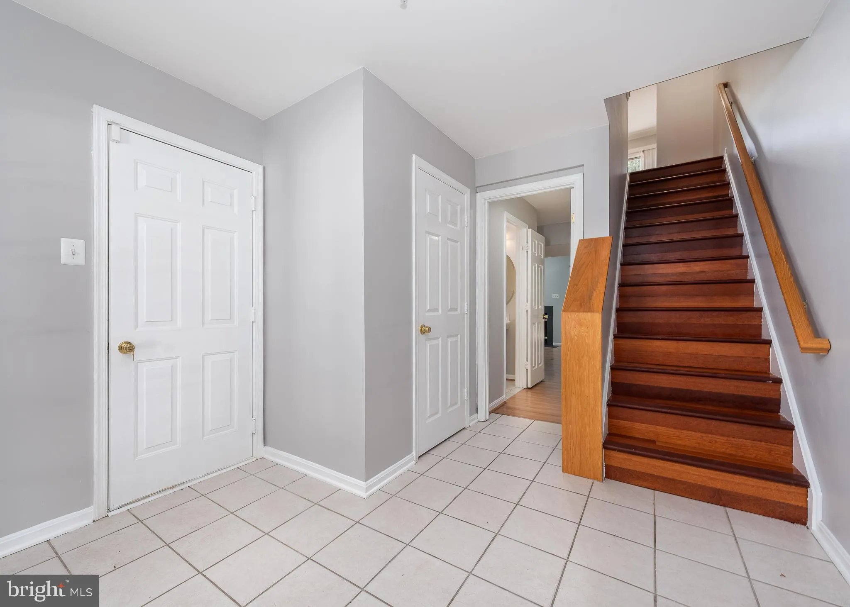
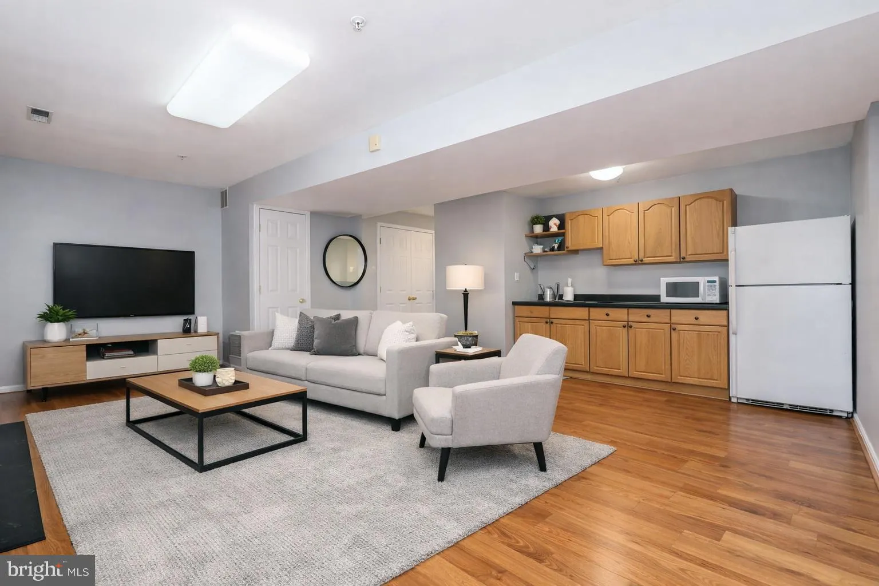
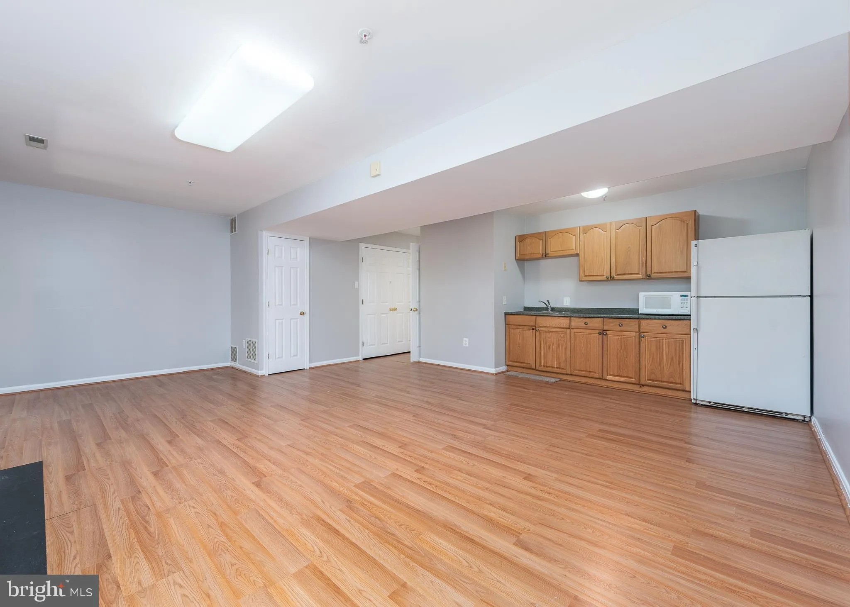
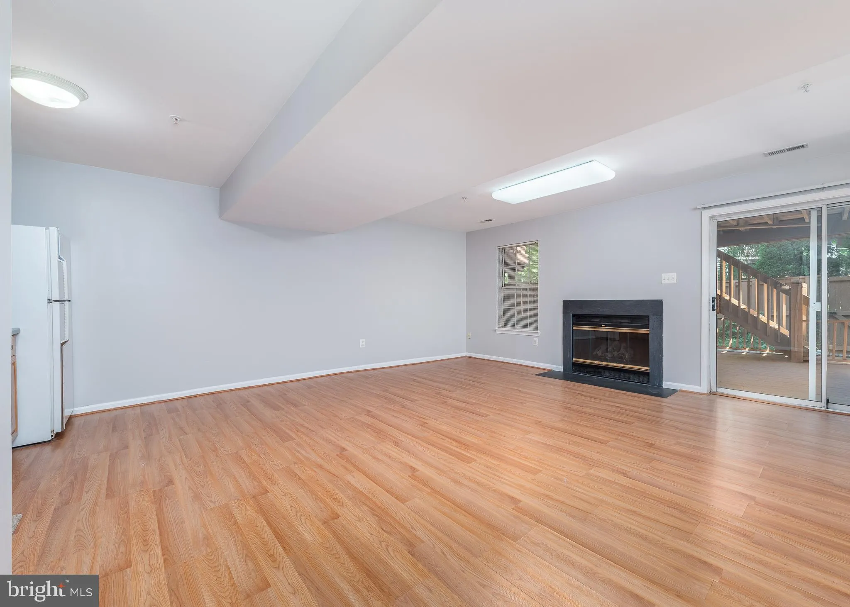
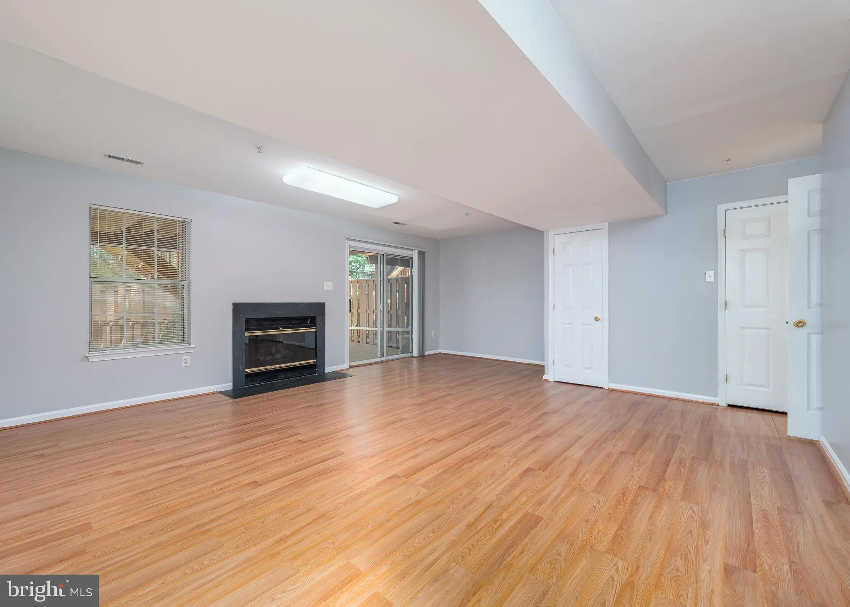
Price reduced under market value for a faster sale.!!!Don’t miss this amazing townhome!!! Welcome to your New Home!! Beautifully updated 3 bedrooms 2 and half bath garage townhome with the walkout lower level. Georges hardwood floors throughout vaulted ceiling in the primary bedroom and large corner soaking tu...
Price reduced under market value for a faster sale.!!!Don’t miss this amazing townhome!!! Welcome to your New Home!! Beautifully updated 3 bedrooms 2 and half bath garage townhome with the walkout lower level. Georges hardwood floors throughout vaulted ceiling in the primary bedroom and large corner soaking tub in primary bedroom, Kitchen with an island and and and room for table and walkout to the large deck and patio with steps to fenced backyard. In the heart of sought after Clary’s Forest Community. Minutes from Commuter routs and Howard County General Hospital and HCC. And Downtown Columbia. Enjoy the quite living in this gorgeous Community and minutes from the active and exciting Lake front Columbia and Meriweather district. Welcome HOME!!!
 Features & Appliances
 Ask Agent A Question
 Address Map
 Neighborhood
 MLS Addon
 Additional Information
 Financial
Listing Information
Financial
Listing Information
 Rob Spicer Broker, GRI
Spicer Real Estate
Rob Spicer Broker, GRI
Spicer Real Estate
7201 Wisconsin Avenue
 RobSpicer@SpicerRealEstate.com
 2403881030
 2403881030
 7201 Wisconsin Avenue


