
 Share
Share
 HOMESITE 19 MCELNEA MANOR COURT, Lovettsville, VA 20180
 4,221 Sqft SQFT
 4
4
 4
4
 Basic Details
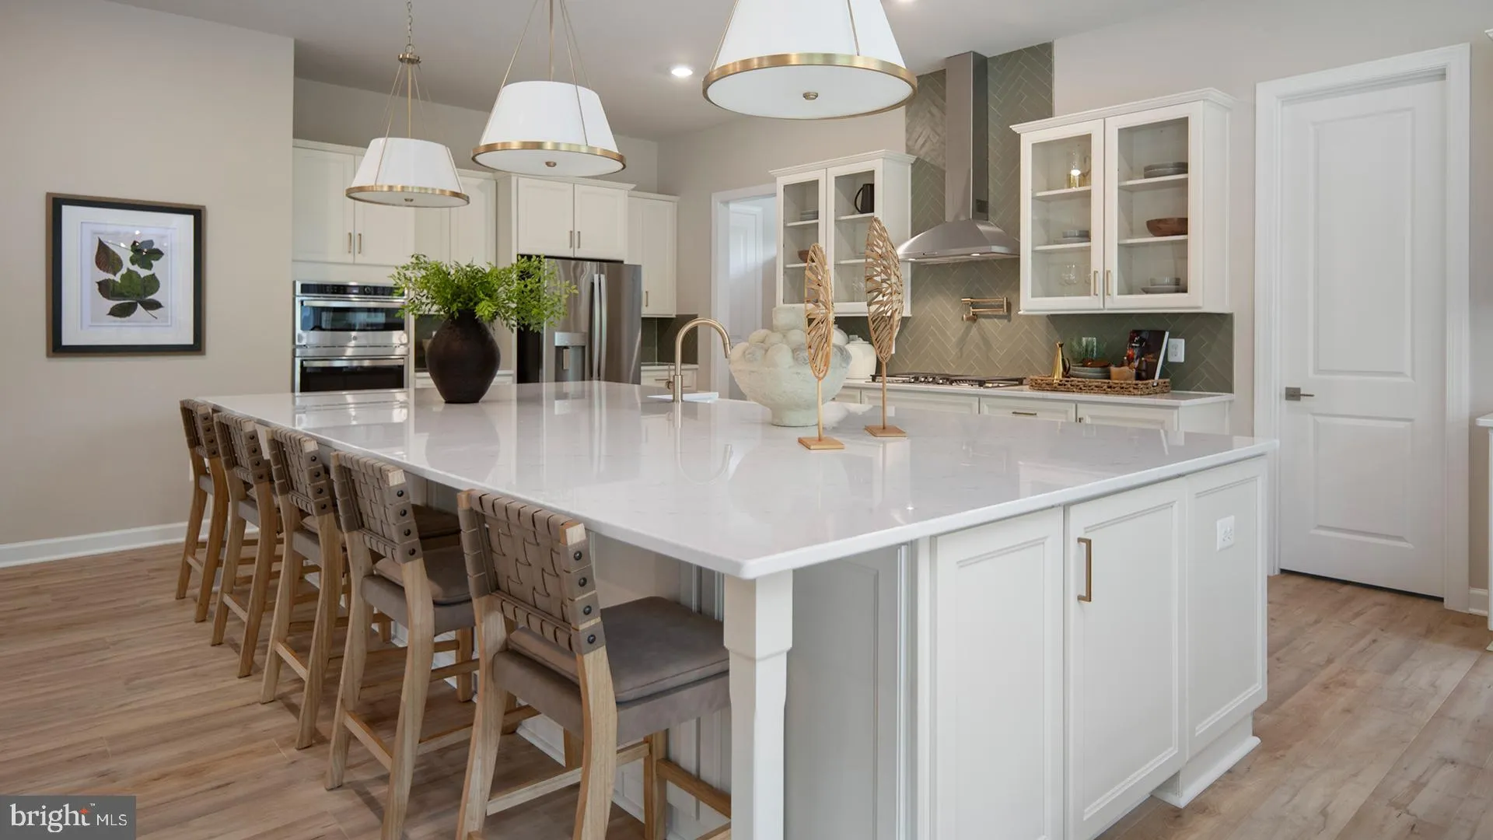
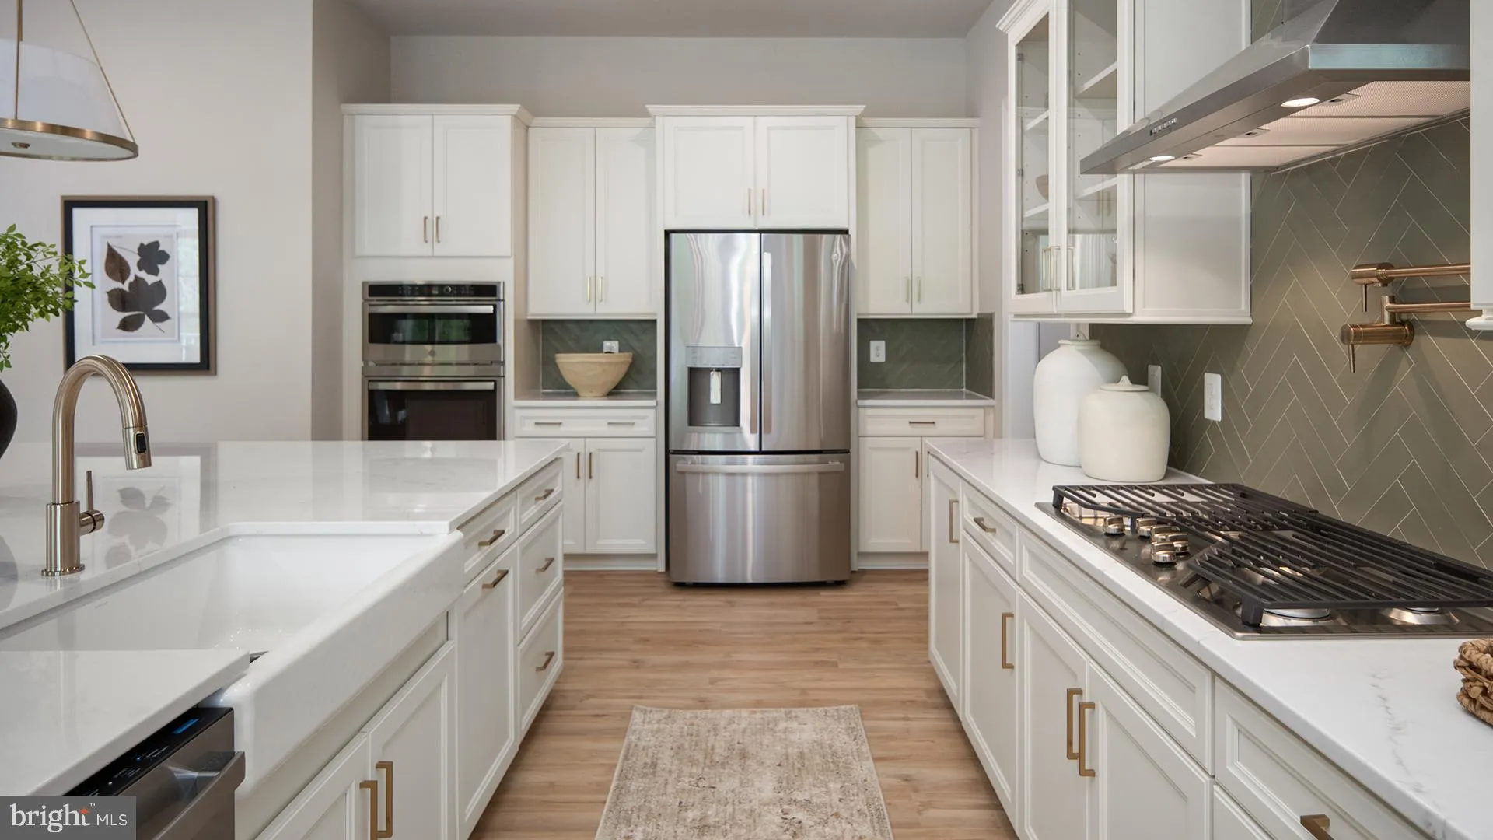
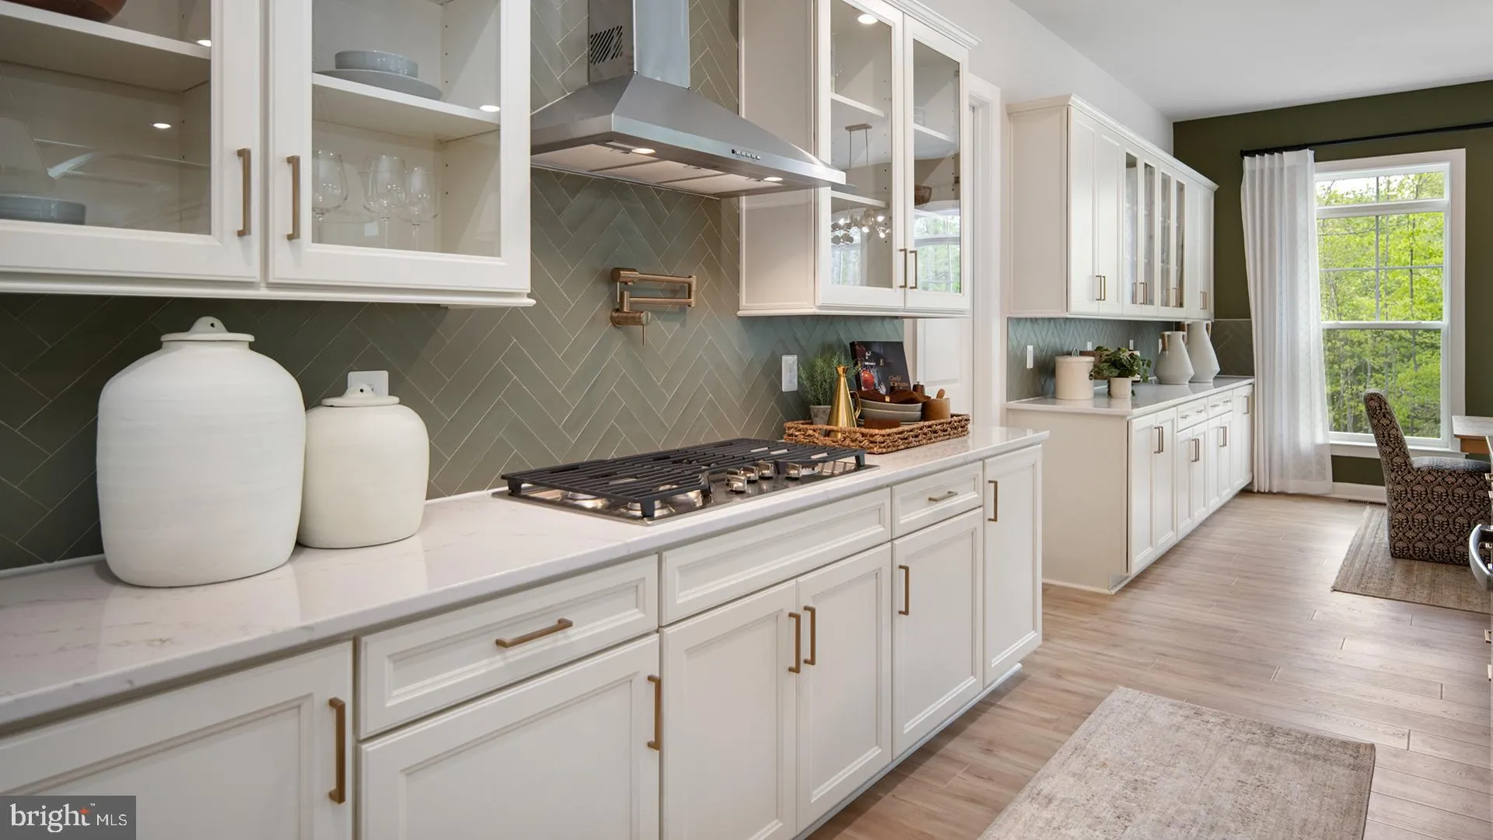
**OFFERING UP TO $25K IN FLEX CASH WITH AN INCLUDED FINISHED BASEMENT RECREATION ROOM WITH USE OF APPROVED LENDER AND TITLE! Lower your price, cover your closing costs, or buy your rate down**See Sales Consultant for More Information* Entertain with ease in the grand Richmond floor plan. The kitchen features a large...
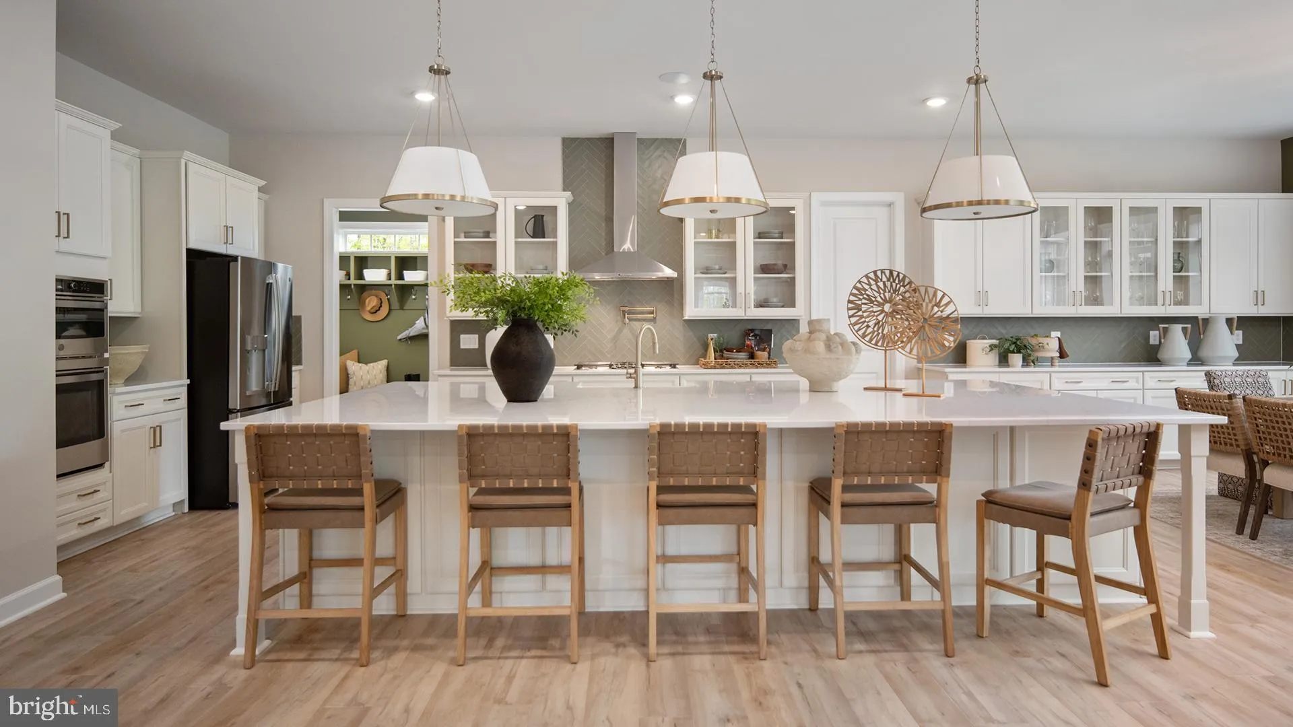
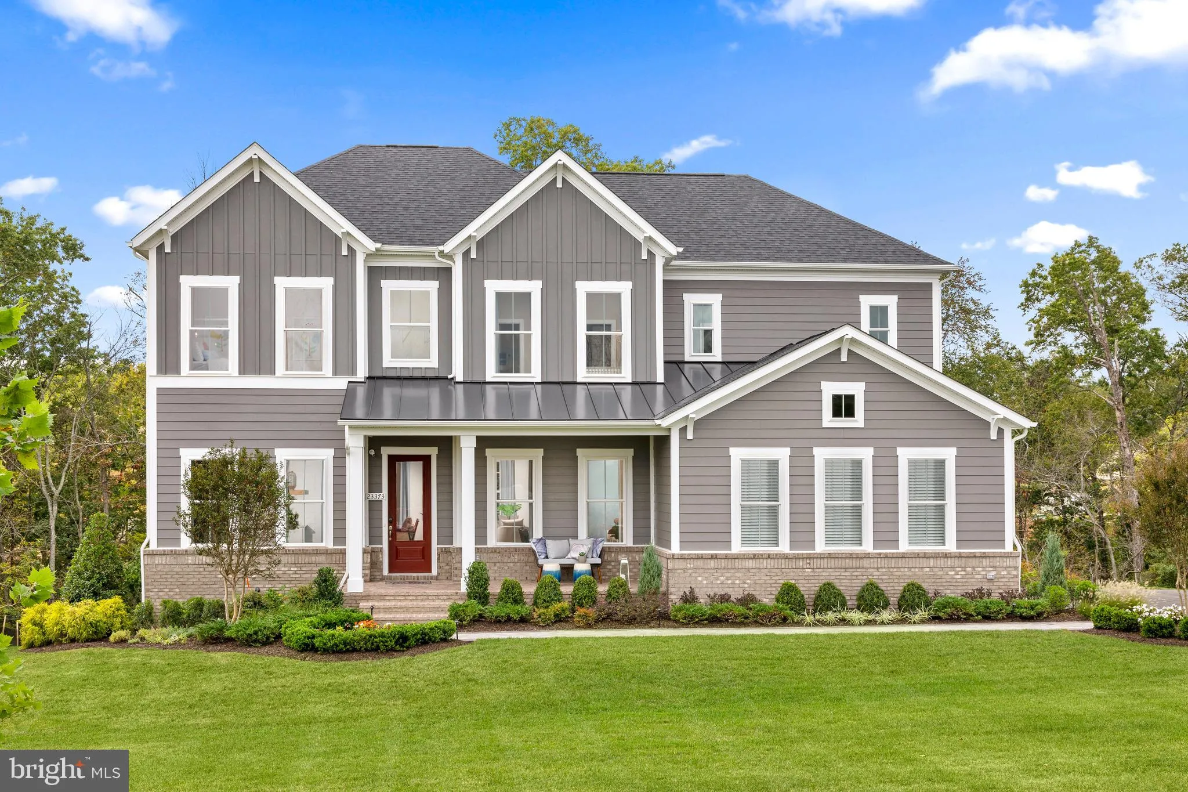
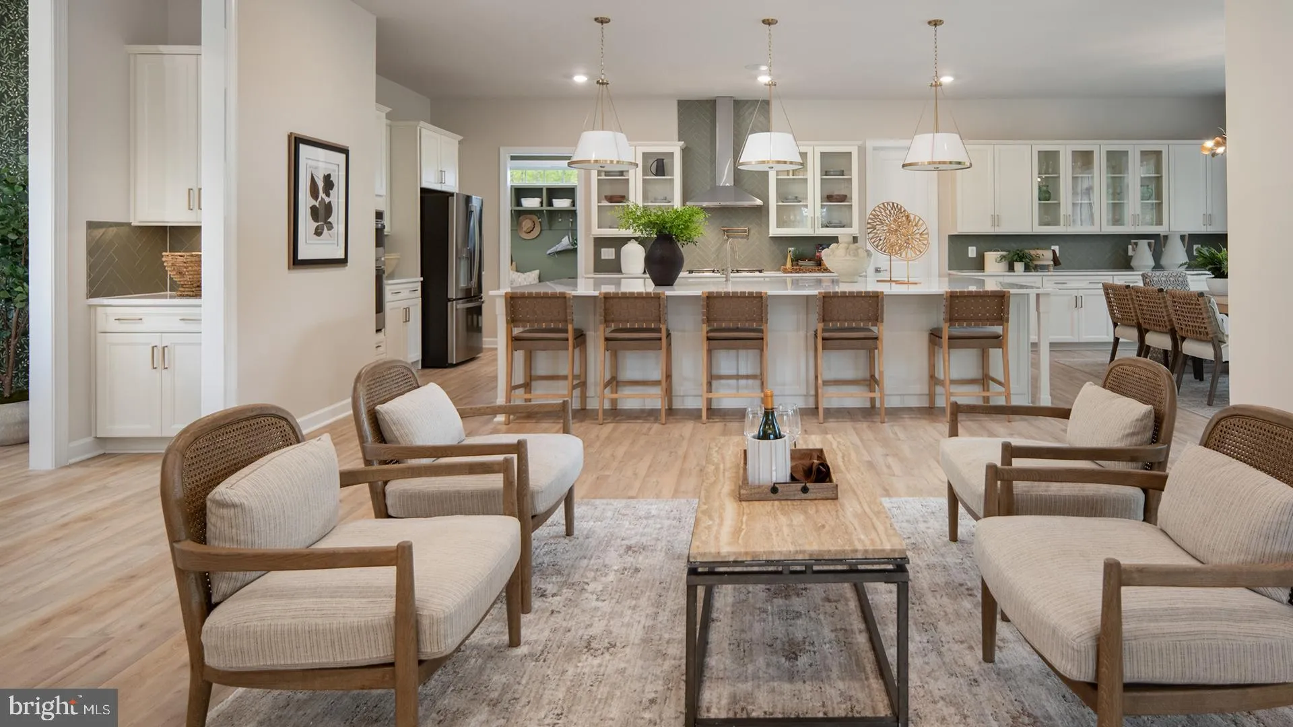
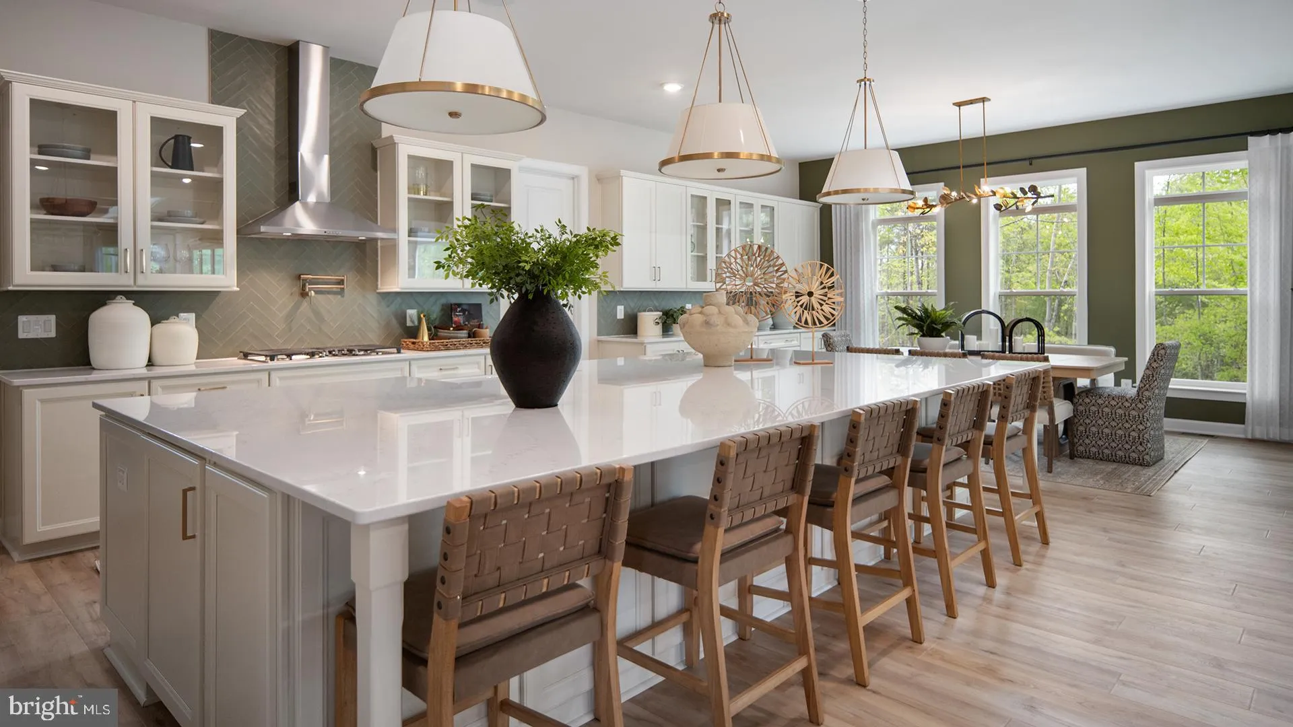
**OFFERING UP TO $25K IN FLEX CASH WITH AN INCLUDED FINISHED BASEMENT RECREATION ROOM WITH USE OF APPROVED LENDER AND TITLE! Lower your price, cover your closing costs, or buy your rate down**See Sales Consultant for More Information* Entertain with ease in the grand Richmond floor plan. The kitchen features a large island that opens to the breakfast area and great room. The dining room, butler’s pantry, living room, powder room, mudroom, and 2-car garage are just a few of the highlights of the Richmond first floor. Add a fireplace, morning room, turn the living room into a study, or expand with a screen porch to make the home fit your needs. Escape to the serene primary suite on the second level which features an oversized walk-in closet with two sections and a private bathroom with a walk-in shower. A laundry room and walk-in closets for the additional 3 bedrooms can be found on the second level. Add a rec room, media room, bedroom, and full bath in the optional lower level. Rare opportunity to own a premier Northern Virginia homesite offering the perfect blend of privacy, natural beauty, and potential. Picturesque 15-acre parcel in desirable Loudoun County with stunning mountain views and a peaceful setting. A natural tree-lined perimeter provides added seclusion and enhances the property’s scenic character. Ample space for a thoughtfully designed residence and outdoor living. Enjoy the tranquility of country living with convenient access to nearby restaurants, wineries, and commuter routes. **Photos may differ from actual home and are for illustrative purposes only*
 Features & Appliances
 Ask Agent A Question
 Address Map
 Neighborhood
 MLS Addon
 Additional Information
 Financial
Listing Information
Financial
Listing Information
 Rob Spicer Broker, GRI
Spicer Real Estate
Rob Spicer Broker, GRI
Spicer Real Estate
7201 Wisconsin Avenue
 RobSpicer@SpicerRealEstate.com
 2403881030
 2403881030
 7201 Wisconsin Avenue


