
 Share
Share
 915 WINSTEAD STREET, Great Falls, VA 22066
 6,317 Sqft SQFT
 5
5
 5
5
 Basic Details
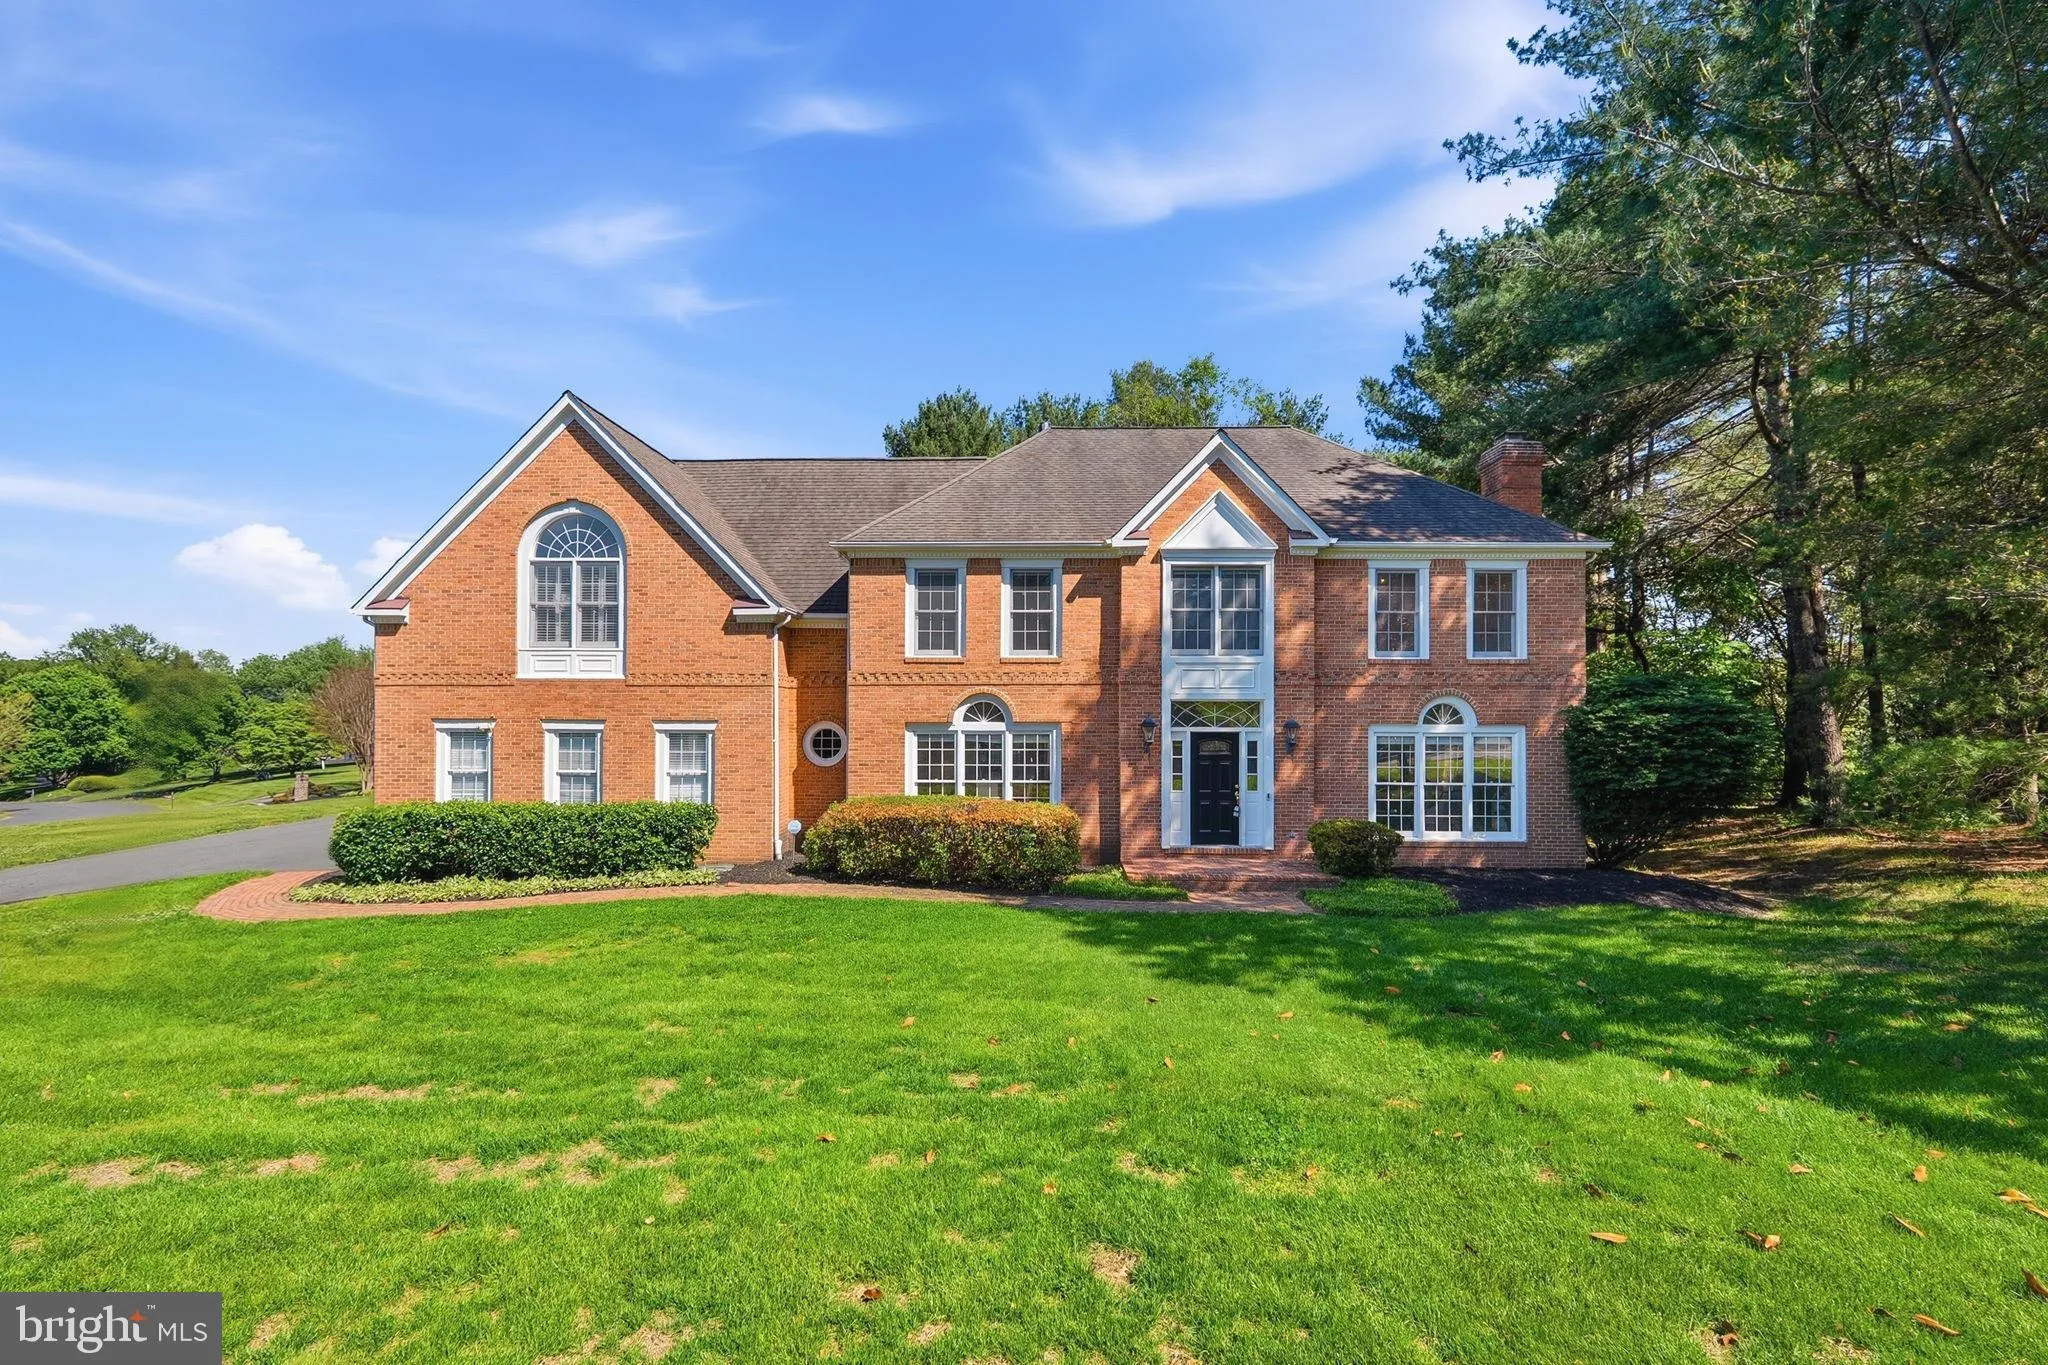
Motivated Seller! New improvements! Welcome to a this masterpiece in the Langley School pyramid. This 5 bedroom, 5 full bath colonial offers a 3 car side load garage on a flat .83 acre corner lot in a premier location. Enter into the soaring, light filled foyer. There are hardwood floors on the first and second leve...
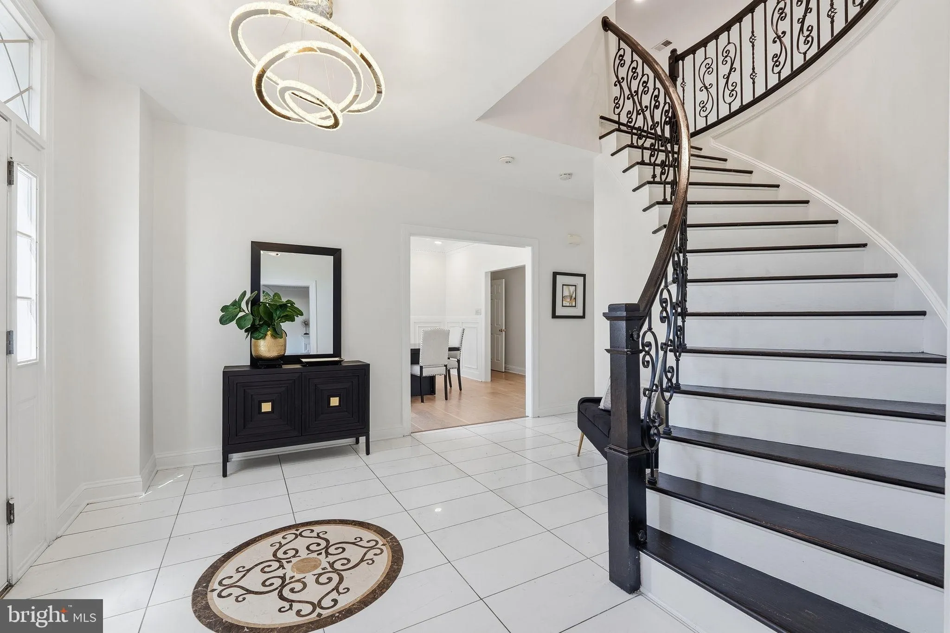
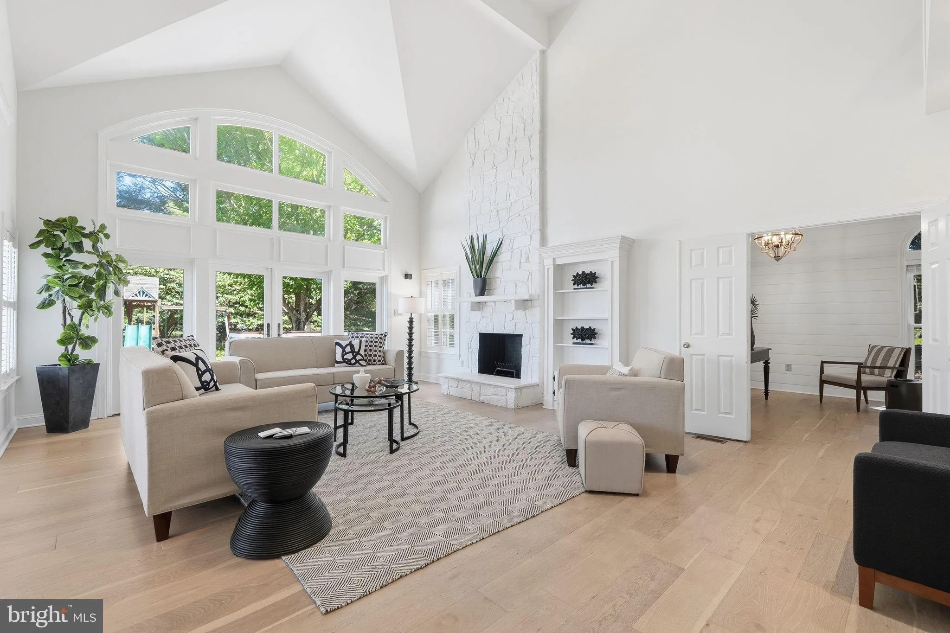
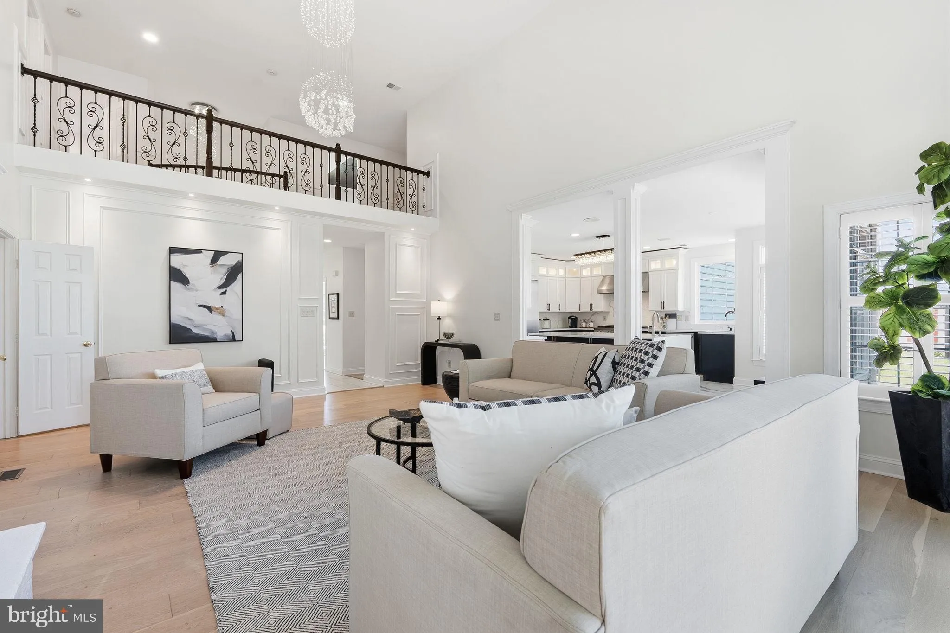
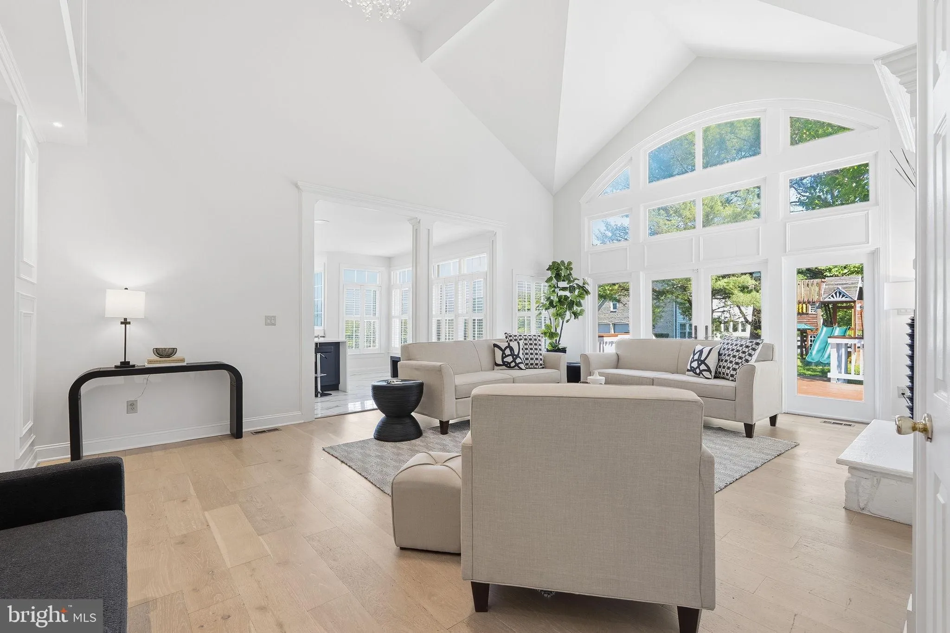
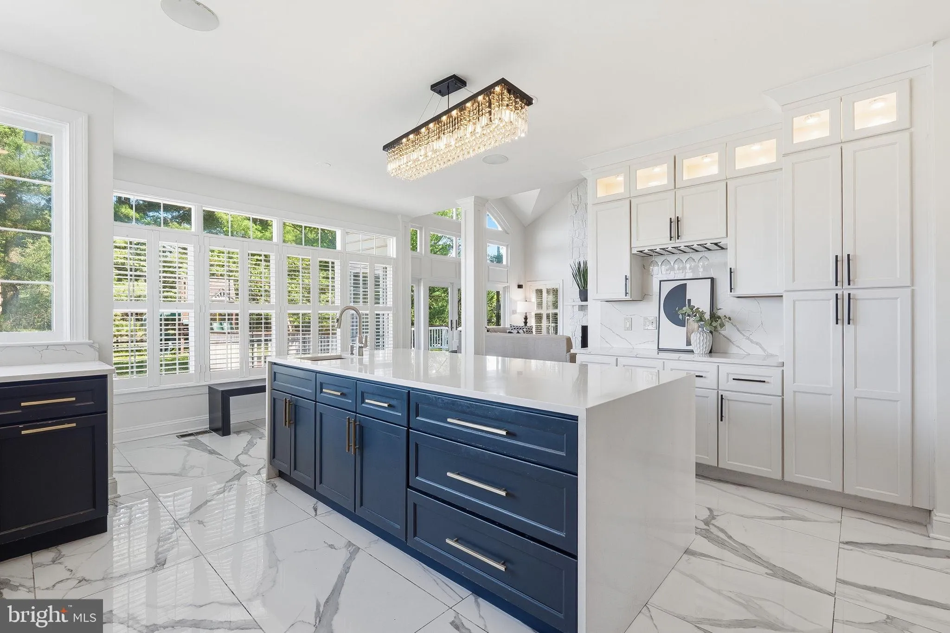
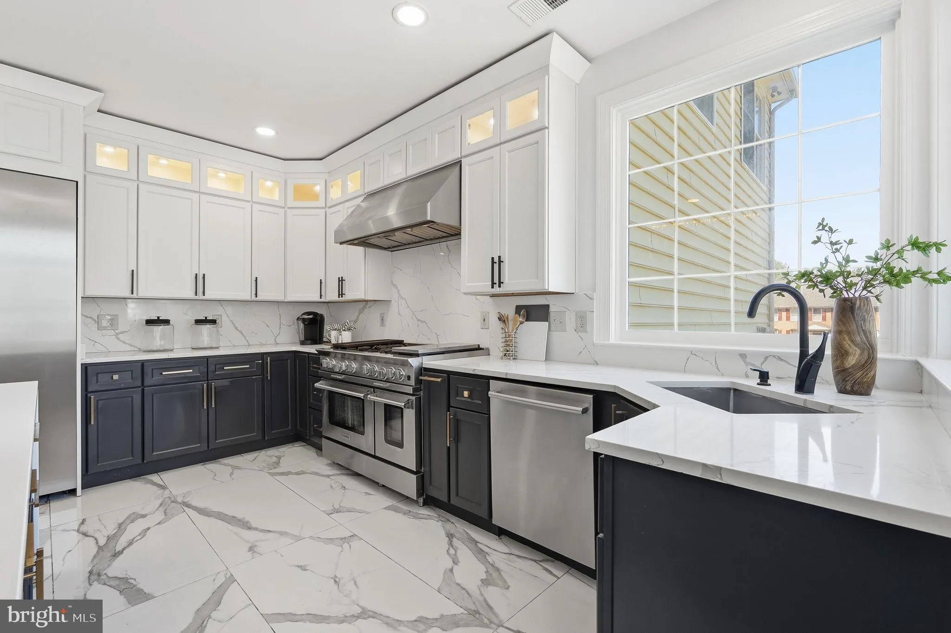
Motivated Seller! New improvements! Welcome to a this masterpiece in the Langley School pyramid. This 5 bedroom, 5 full bath colonial offers a 3 car side load garage on a flat .83 acre corner lot in a premier location. Enter into the soaring, light filled foyer. There are hardwood floors on the first and second level. So many updates and special features A main floor bedroom/office, plus living room, dining room, gourmet kitchen with high end appliances including a six burner professional gas stove. A full bath, and a 2 story great room overlooking the flat back yard. Fill the home with music through the integrated speaker system throughout the home and on the deck. and smart home technology. The upper level features a luxurious primary suite with 4 walk in closets, updated spa bath, and vaulted ceiling. The 3 additional bedrooms include 2 more full baths, and a very special loft bedroom. The lower level features a theatre room, game area, and another full bath, great room, and tons of storage. Don’t miss this special opportunity! Roof is 2019, kitchen and primary bath remodel in 2020-2026 with updates 2026.
 Features & Appliances
 Ask Agent A Question
 Address Map
 Neighborhood
 MLS Addon
 Additional Information
 Financial
Listing Information
Financial
Listing Information
 Rob Spicer Broker, GRI
Spicer Real Estate
Rob Spicer Broker, GRI
Spicer Real Estate
7201 Wisconsin Avenue
 RobSpicer@SpicerRealEstate.com
 2403881030
 2403881030
 7201 Wisconsin Avenue


