
 Share
Share
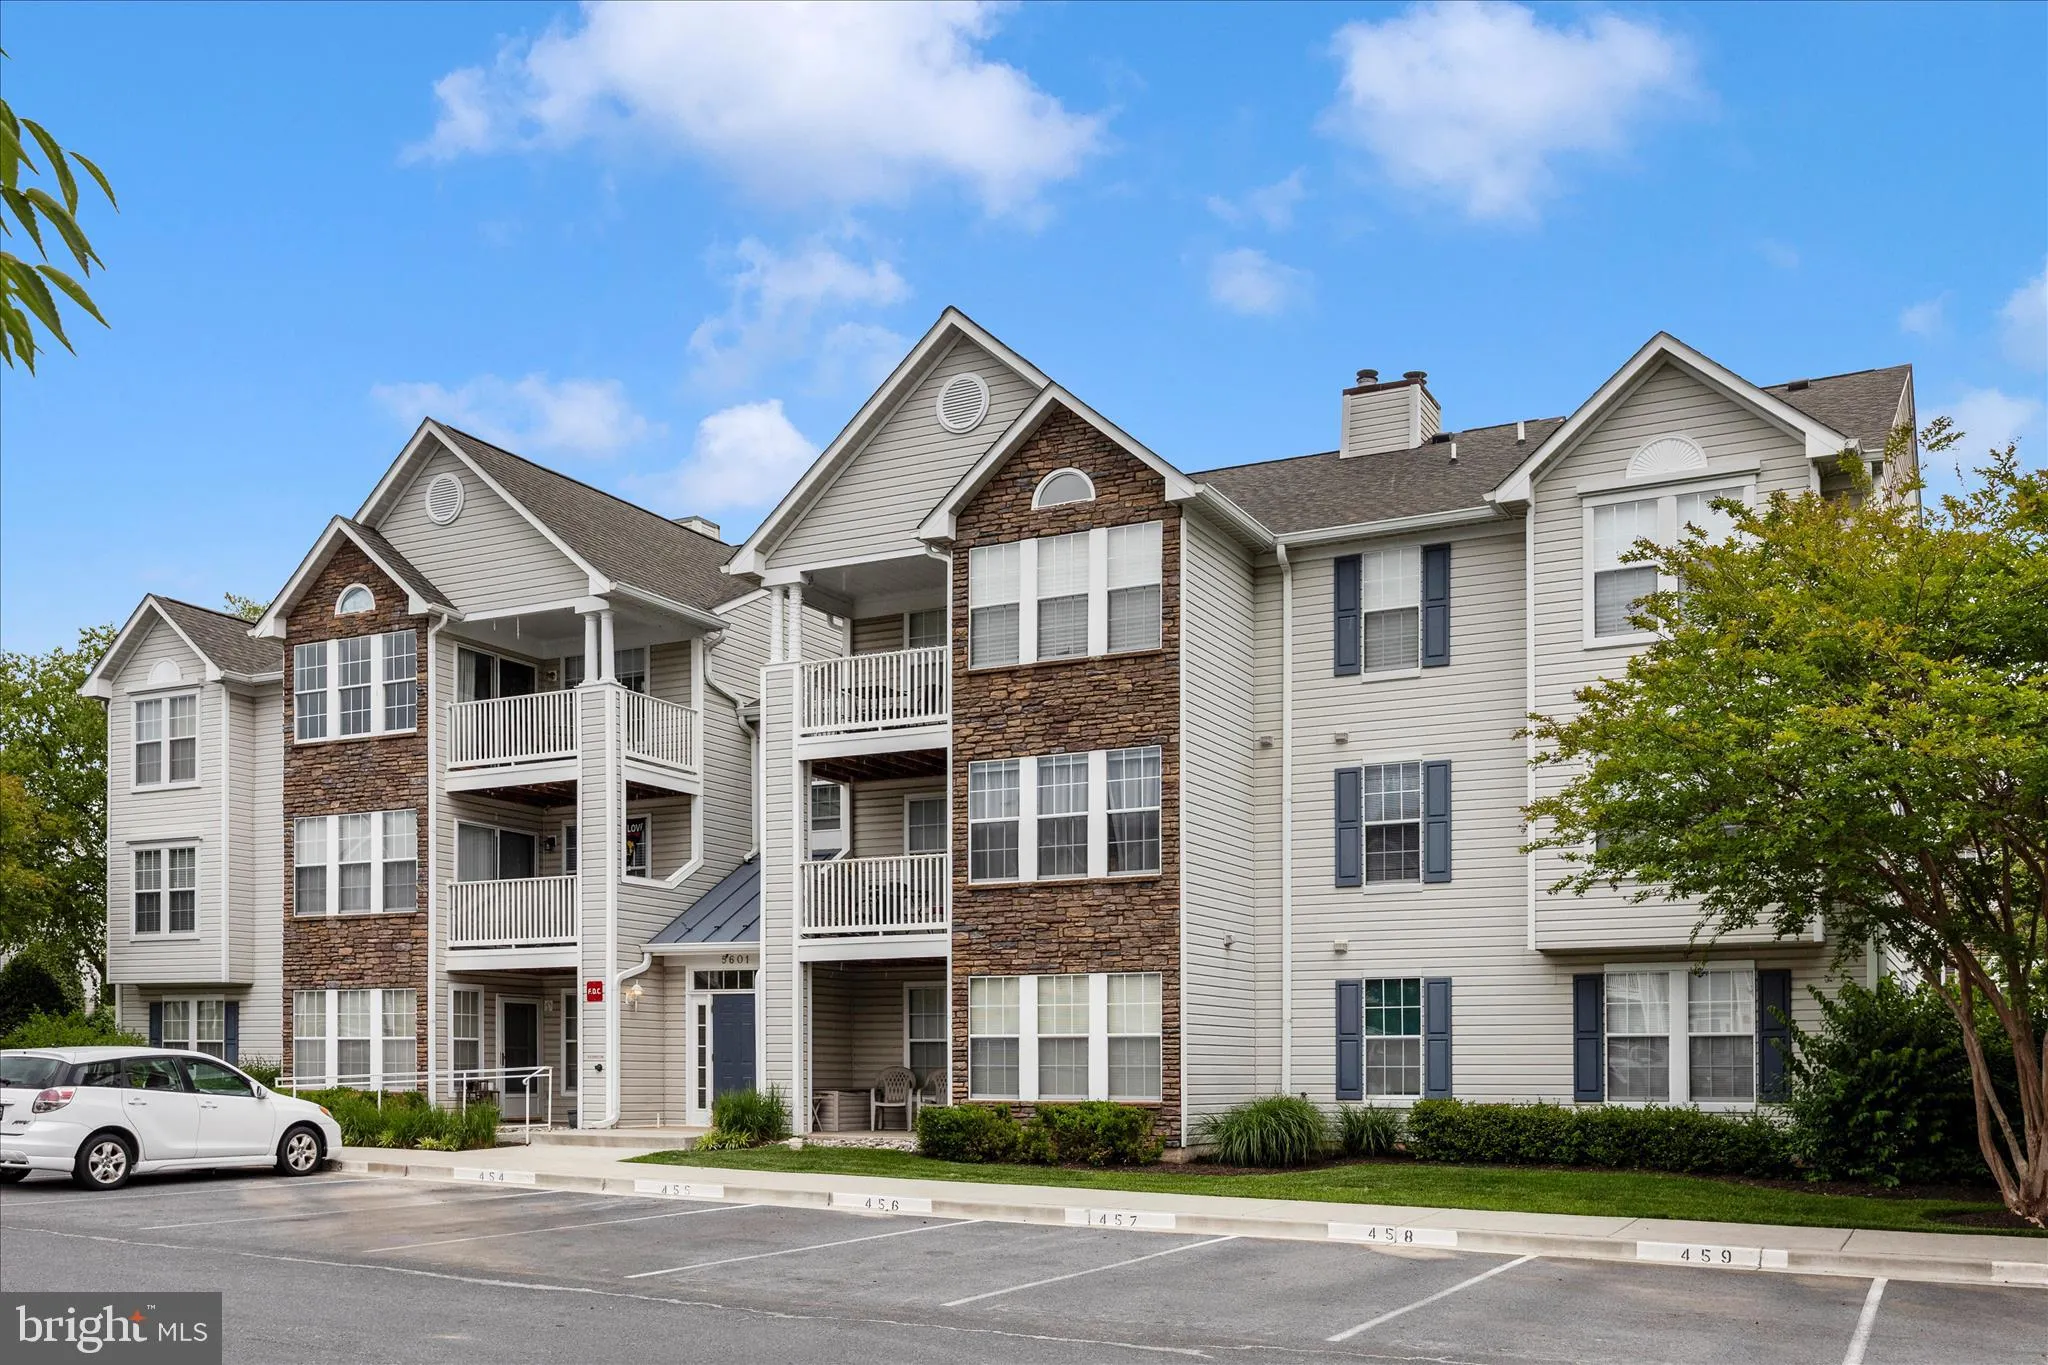
 5601 AVONSHIRE PLACE, Frederick, MD 21703
 1,100 Sqft SQFT
 2
2
 2
2
 Basic Details
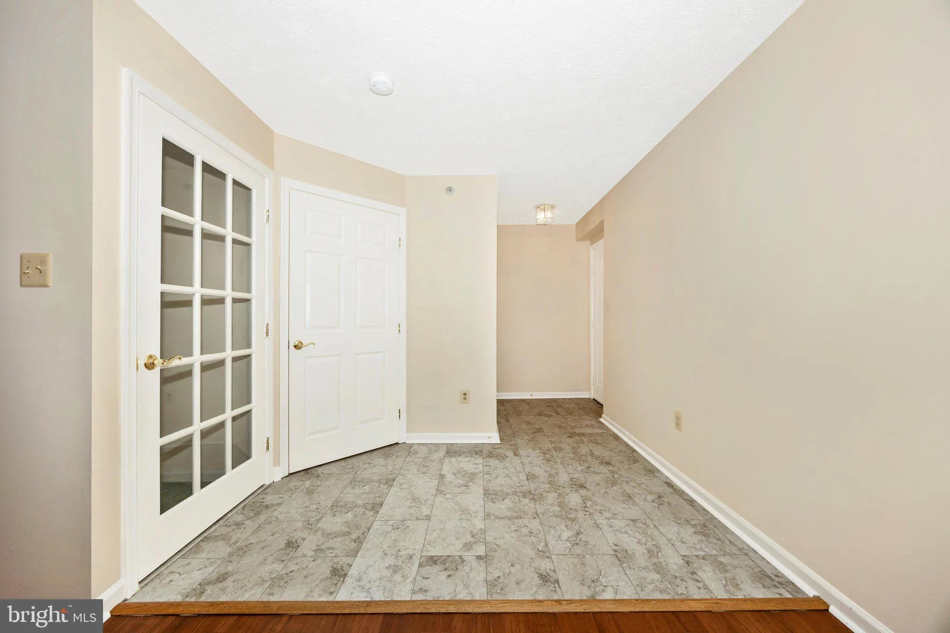
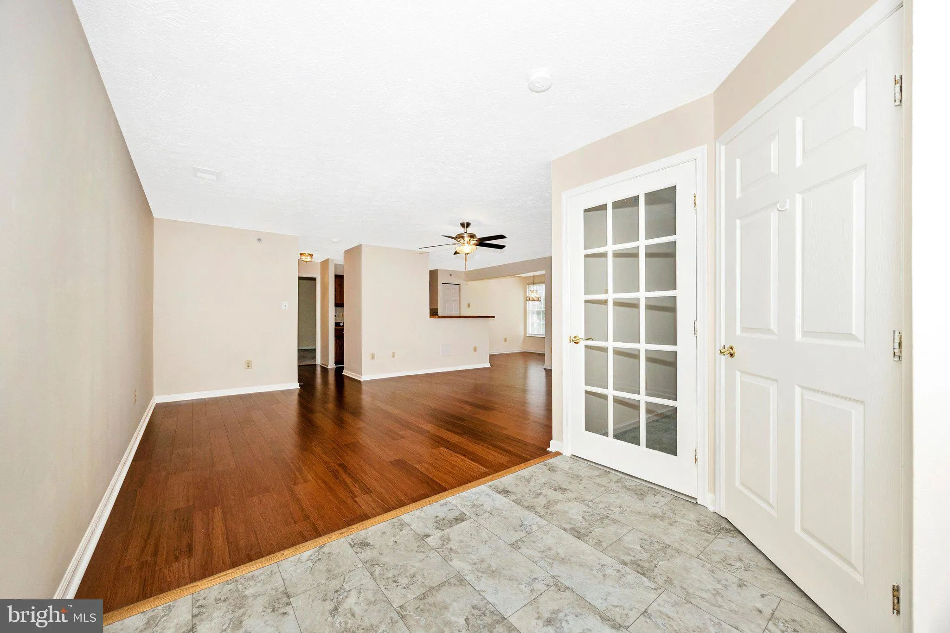
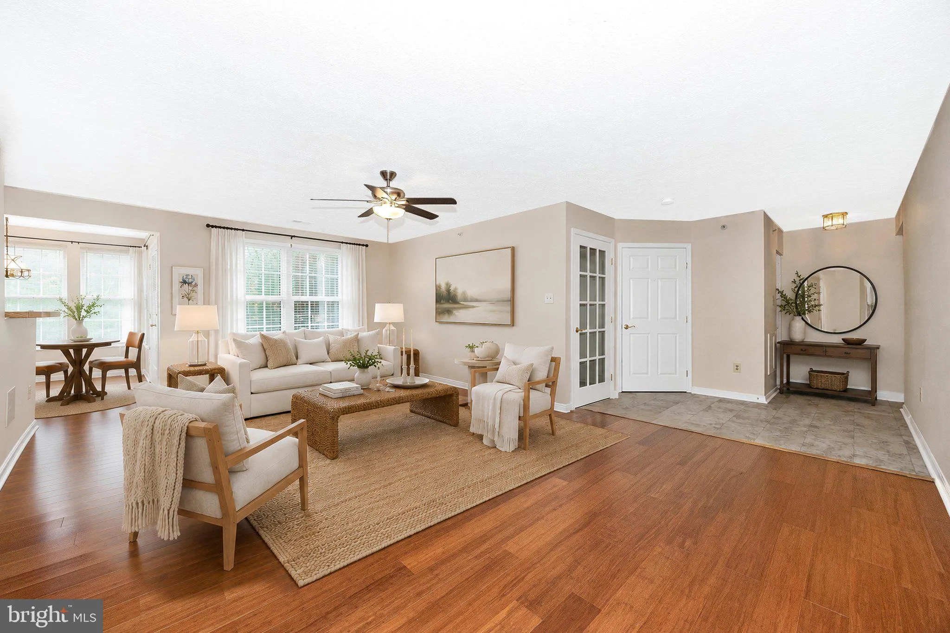
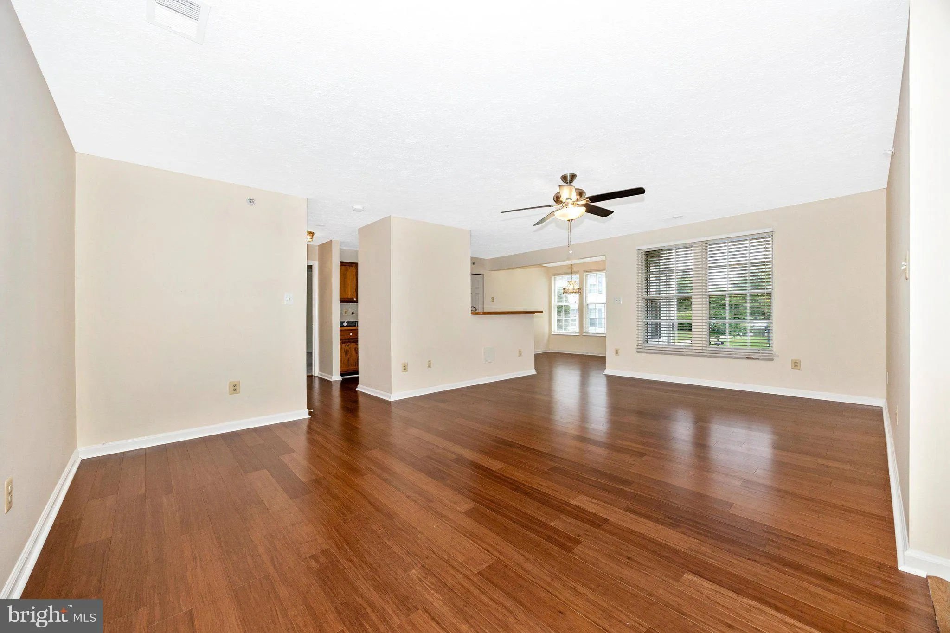
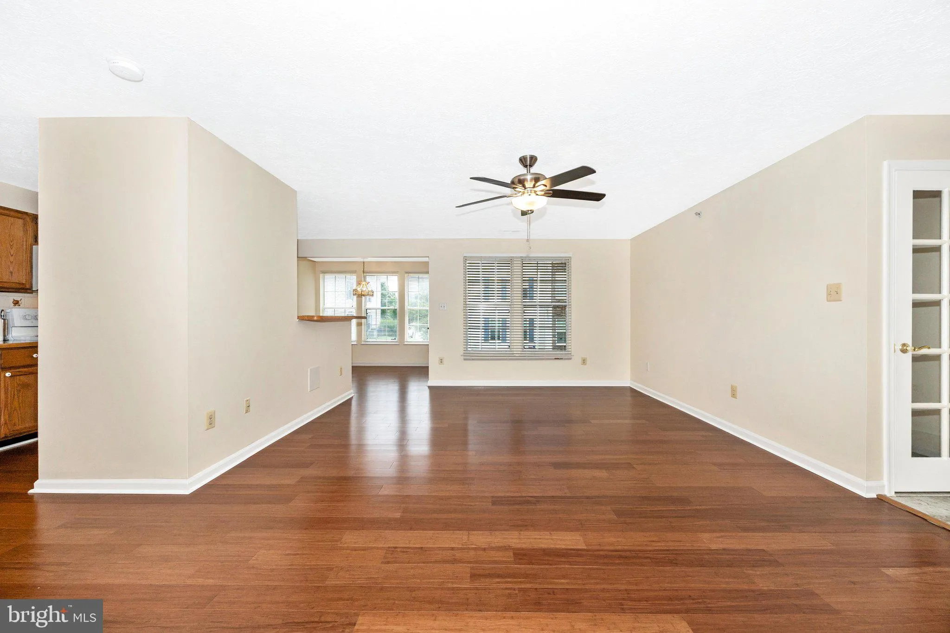
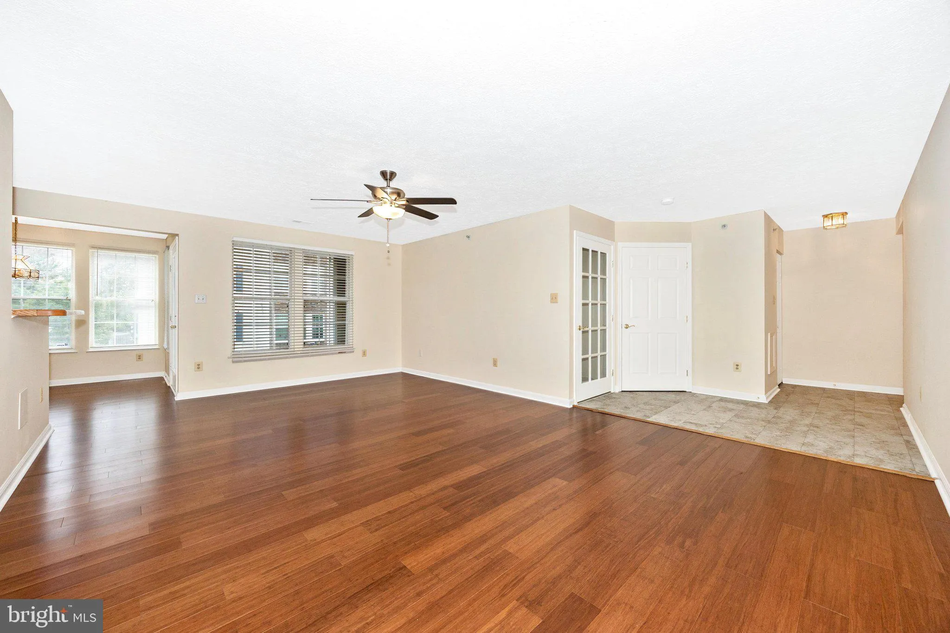
1st Floor condo in Ballenger Creek, NO CITY TAXES, great commuter location avoid the gridlock on Rt15!! This home offers a 2 Bedroom split floor plan with 2 full Baths, spacious open Livingroom, galley Kitchen with eat in table space and outside Patio . Owner has meticulously maintained this home, beautiful new floo...
1st Floor condo in Ballenger Creek, NO CITY TAXES, great commuter location avoid the gridlock on Rt15!! This home offers a 2 Bedroom split floor plan with 2 full Baths, spacious open Livingroom, galley Kitchen with eat in table space and outside Patio . Owner has meticulously maintained this home, beautiful new flooring in the main areas and home painted a neutral color. A full size Washer and Dryer is tucked away in the mechanical closet. The Patio allows direct access to the common yard space for your enjoyment or walking your dog. Balling Creek Park just across the street! Enjoy easy, low maintenance living in this updated one-level condo. Looking for convenient commuter base and one floor living this charming condo checks all the boxes!
 Features & Appliances
 Ask Agent A Question
 Address Map
 MLS Addon
 Additional Information
 Financial
Listing Information
Financial
Listing Information
 Rob Spicer Broker, GRI
Spicer Real Estate
Rob Spicer Broker, GRI
Spicer Real Estate
7201 Wisconsin Avenue
 RobSpicer@SpicerRealEstate.com
 2403881030
 2403881030
 7201 Wisconsin Avenue


