
 Share
Share
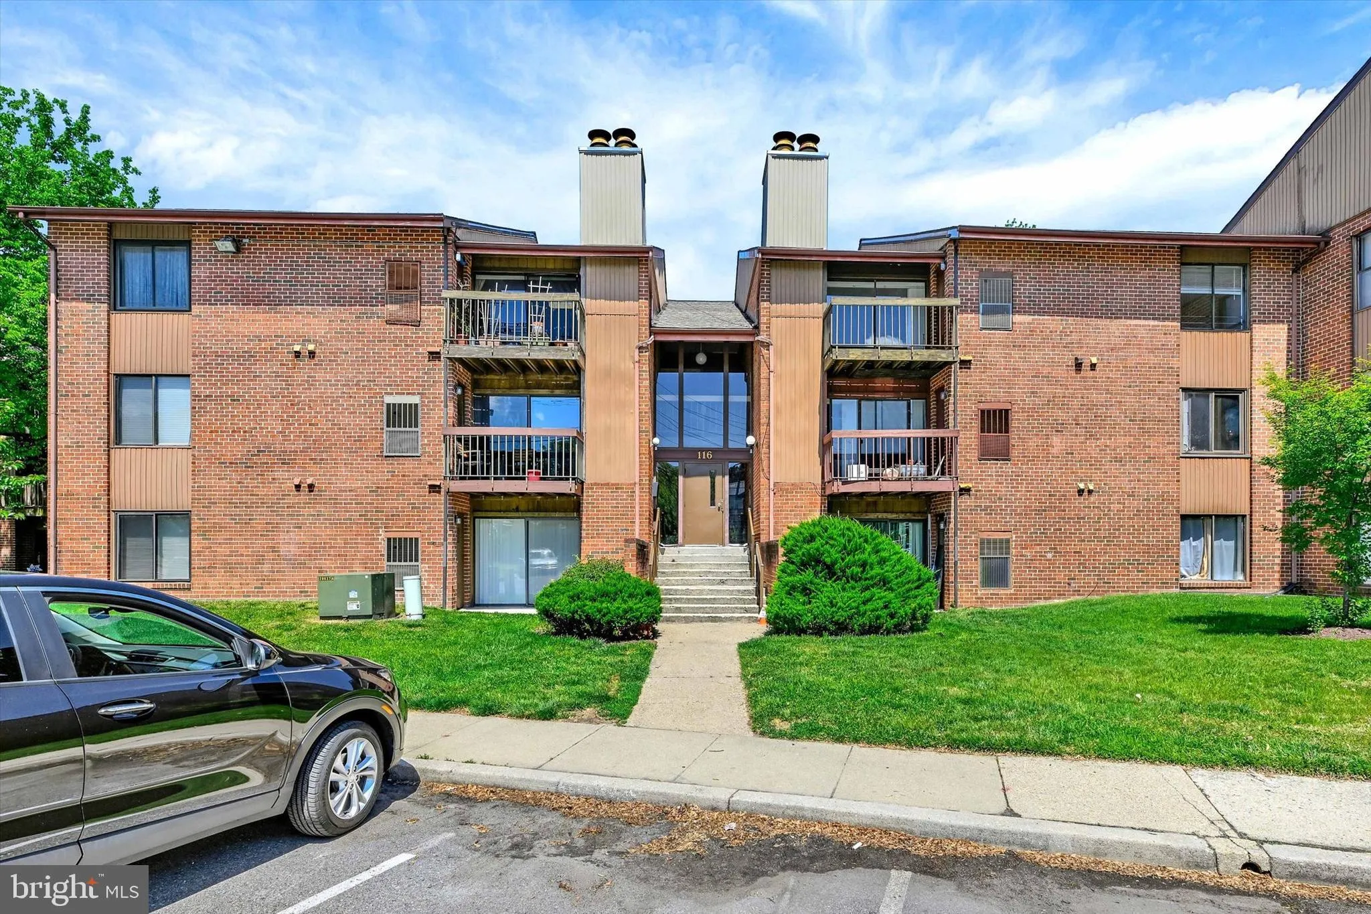
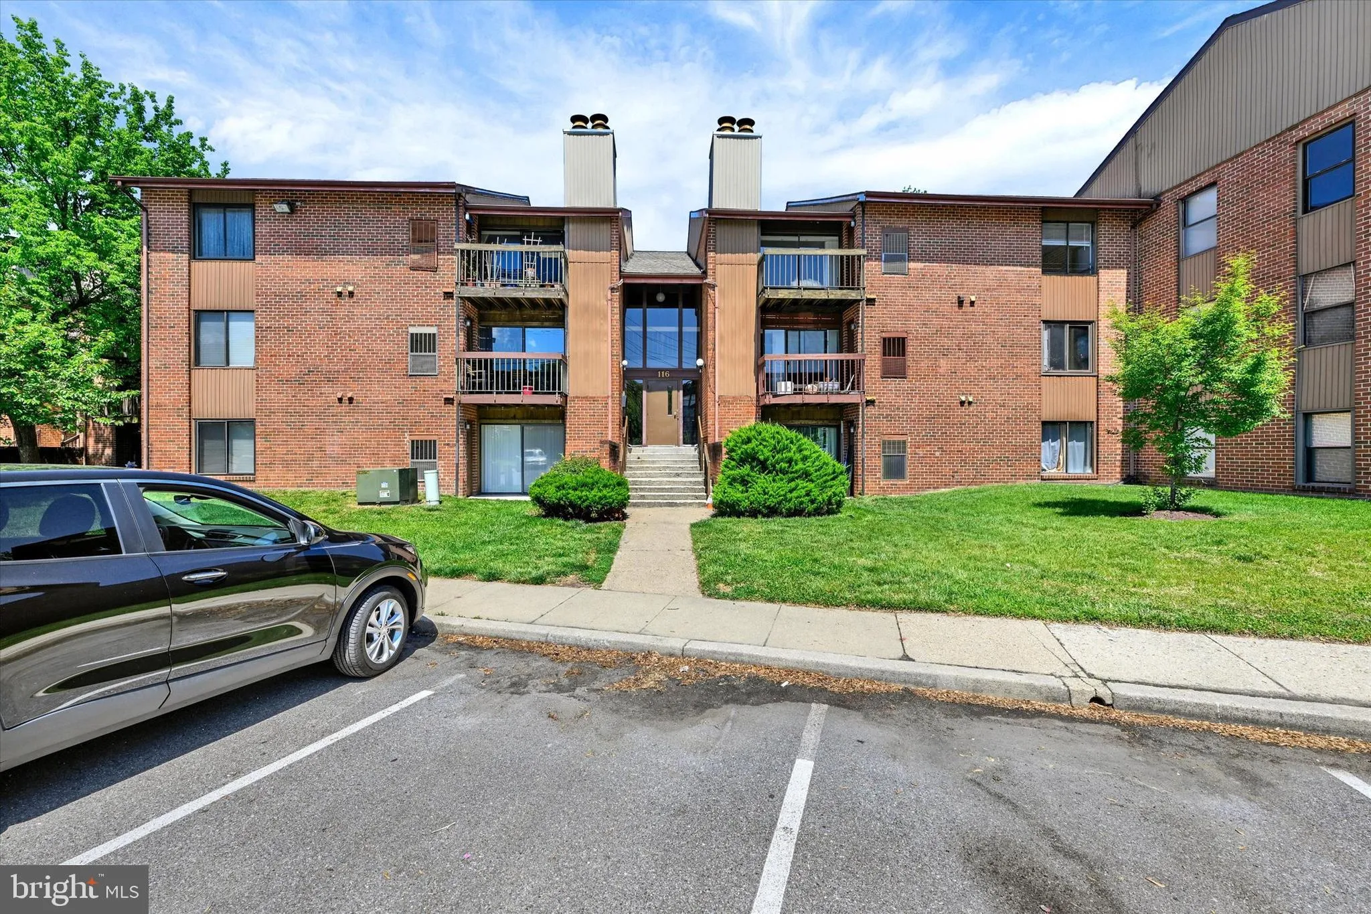
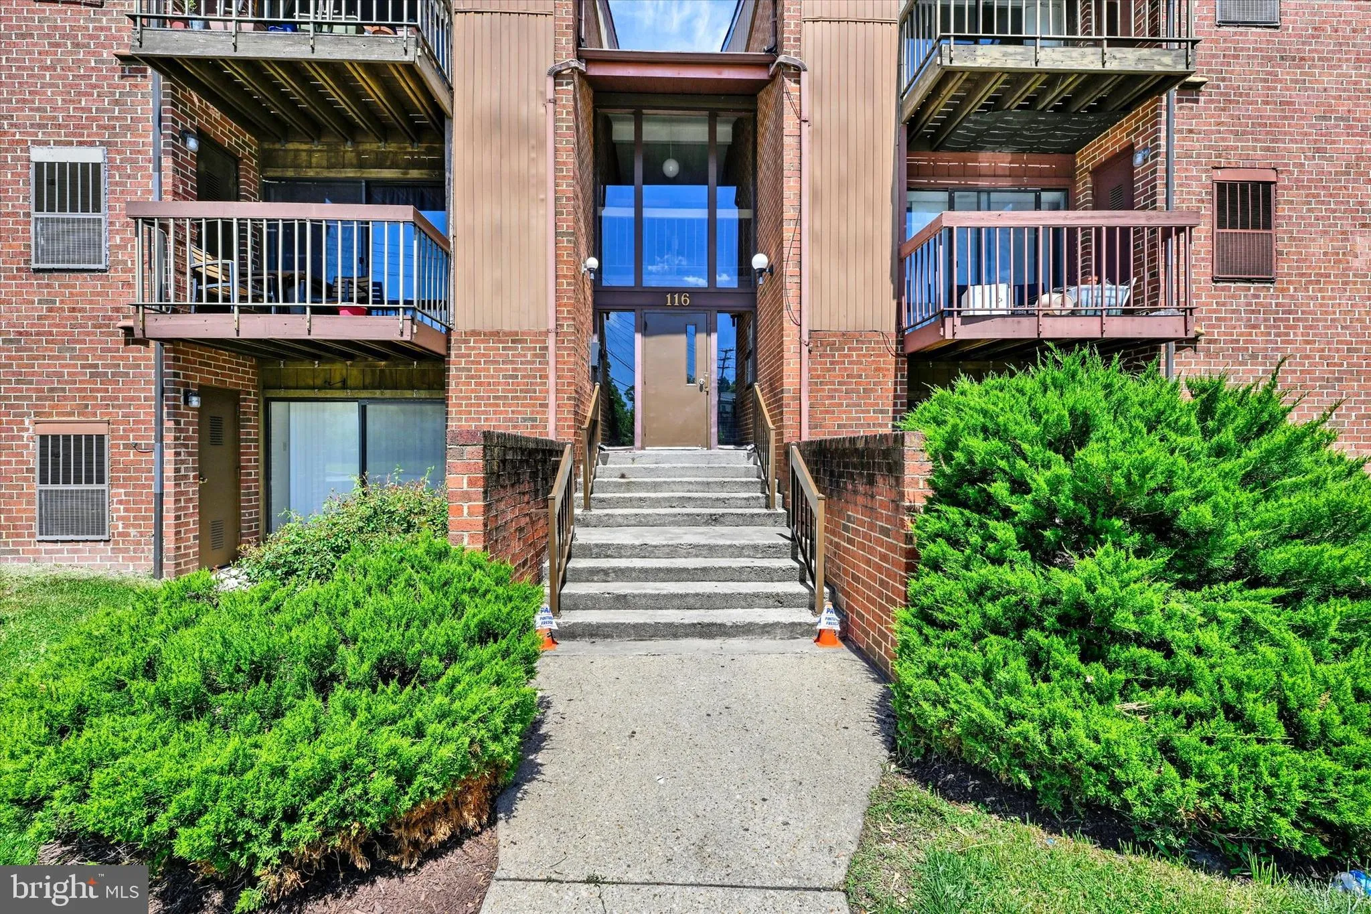
 116 MOUNTAIN ROAD, Glen Burnie, MD 21060
 819 Sqft SQFT
 2
2
 1
1
 Basic Details
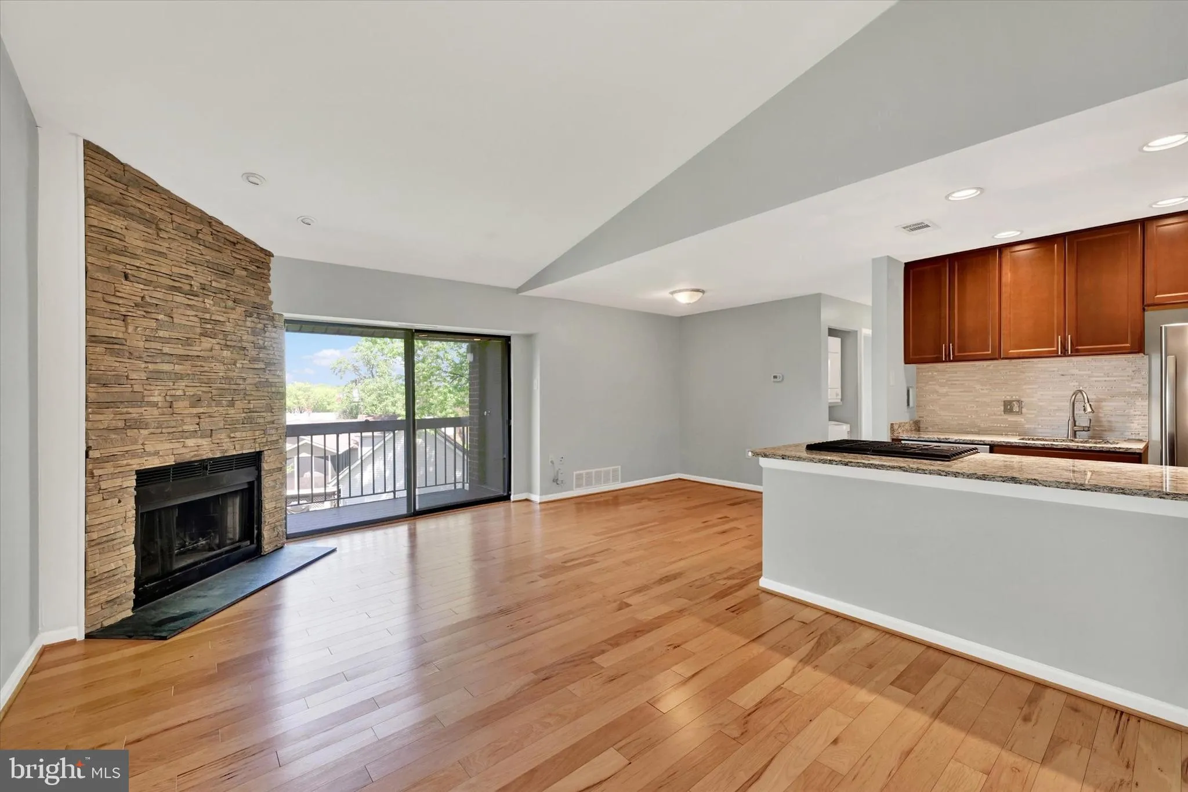
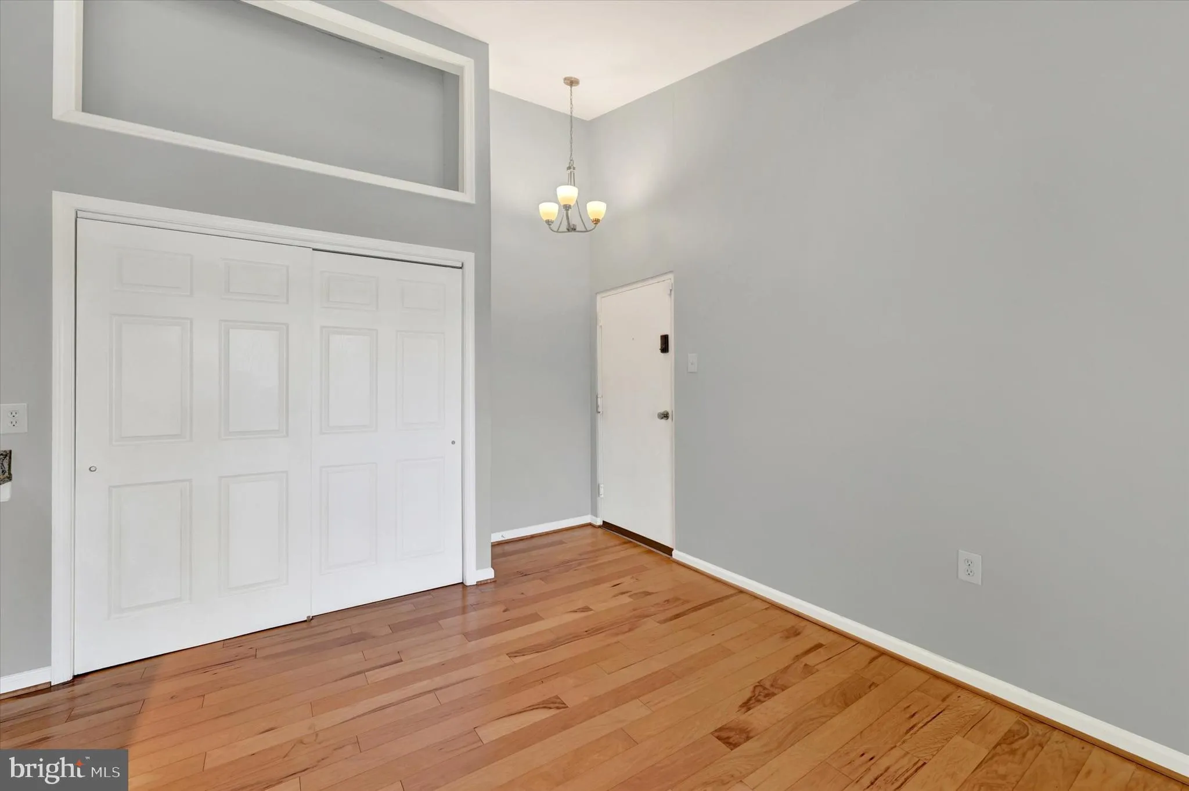
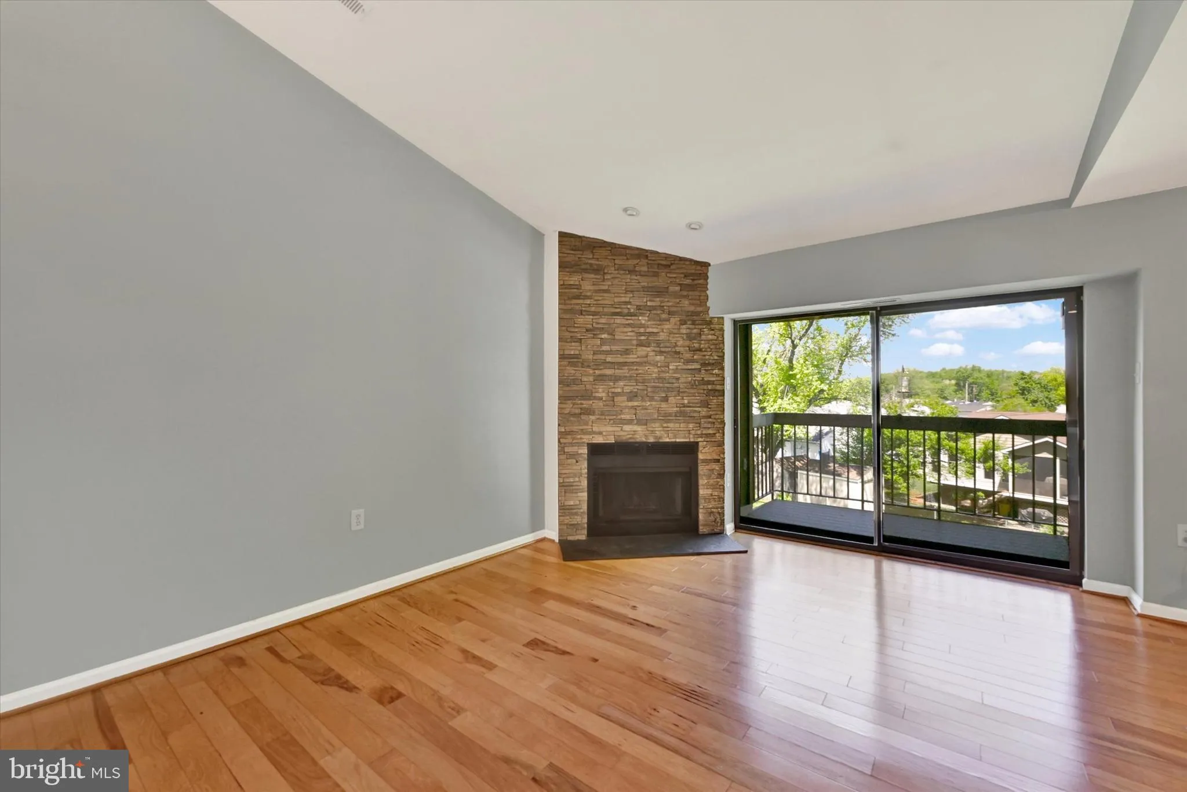
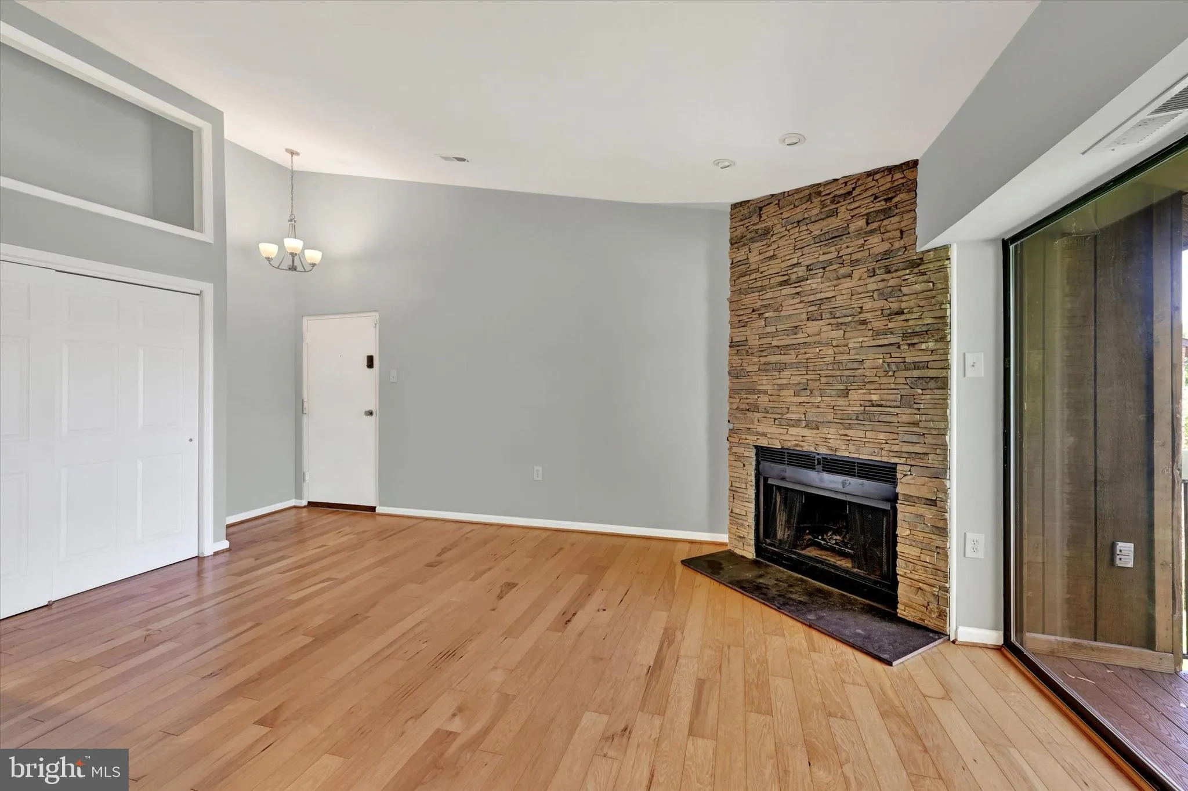
Updated in 2023, this 2-bedroom, 1-bath condo offers an open floor plan with vaulted ceilings that create a bright, spacious feel throughout. Both bedrooms are generously sized, providing comfortable living and flexible use of space. Tucked away at the back of the building, the unit backs to trees and open green spa...
Updated in 2023, this 2-bedroom, 1-bath condo offers an open floor plan with vaulted ceilings that create a bright, spacious feel throughout. Both bedrooms are generously sized, providing comfortable living and flexible use of space. Tucked away at the back of the building, the unit backs to trees and open green space—giving you a little privacy without sacrificing convenience. Located in Glen Burnie, you’re perfectly positioned for an easy commute to Baltimore, Annapolis, and Washington, DC. Restaurants, shops, and everyday essentials are all within walking distance, along with nearby bus line access. Condo fee includes water, making for easy, low-maintenance living. Buyer to pay a short sale negotiation fee of $6, 000.00 or 2% of the purchase price, whichever is greater, upon closing.
 Features & Appliances
 Ask Agent A Question
 Address Map
 MLS Addon
 Additional Information
 Financial
Listing Information
Financial
Listing Information
 Rob Spicer Broker, GRI
Spicer Real Estate
Rob Spicer Broker, GRI
Spicer Real Estate
7201 Wisconsin Avenue
 RobSpicer@SpicerRealEstate.com
 2403881030
 2403881030
 7201 Wisconsin Avenue


