
 Share
Share
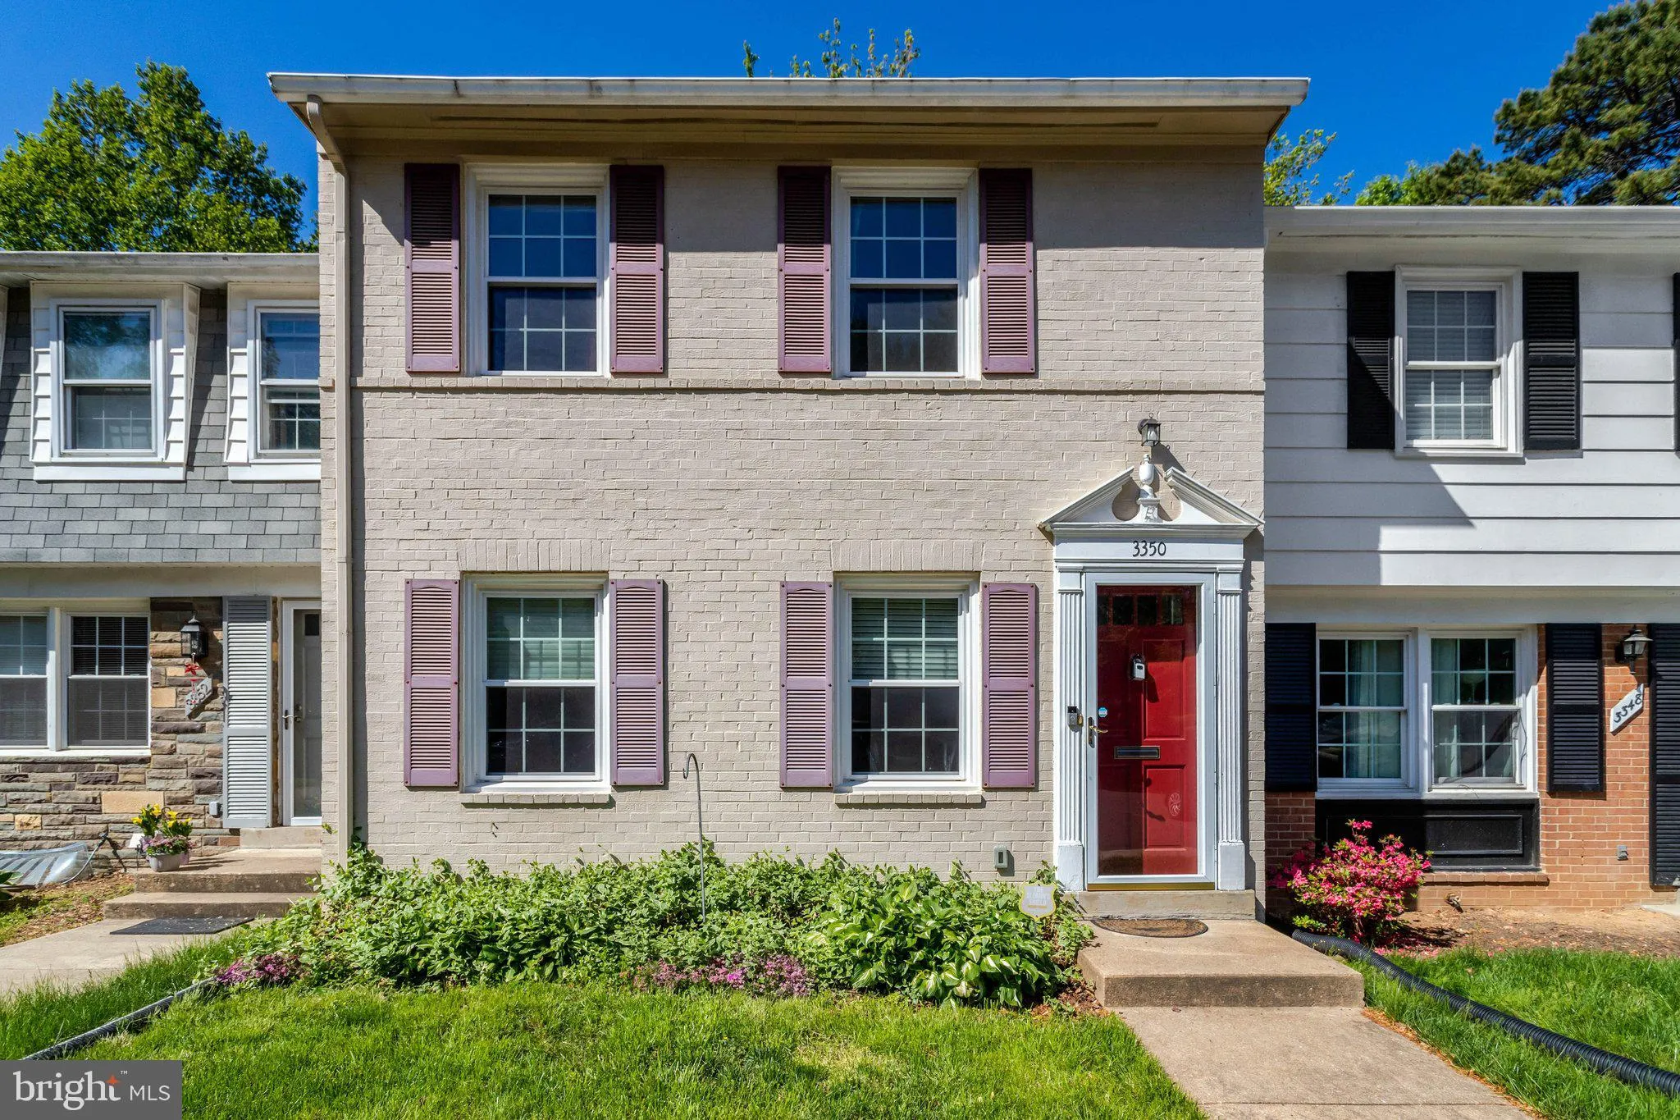
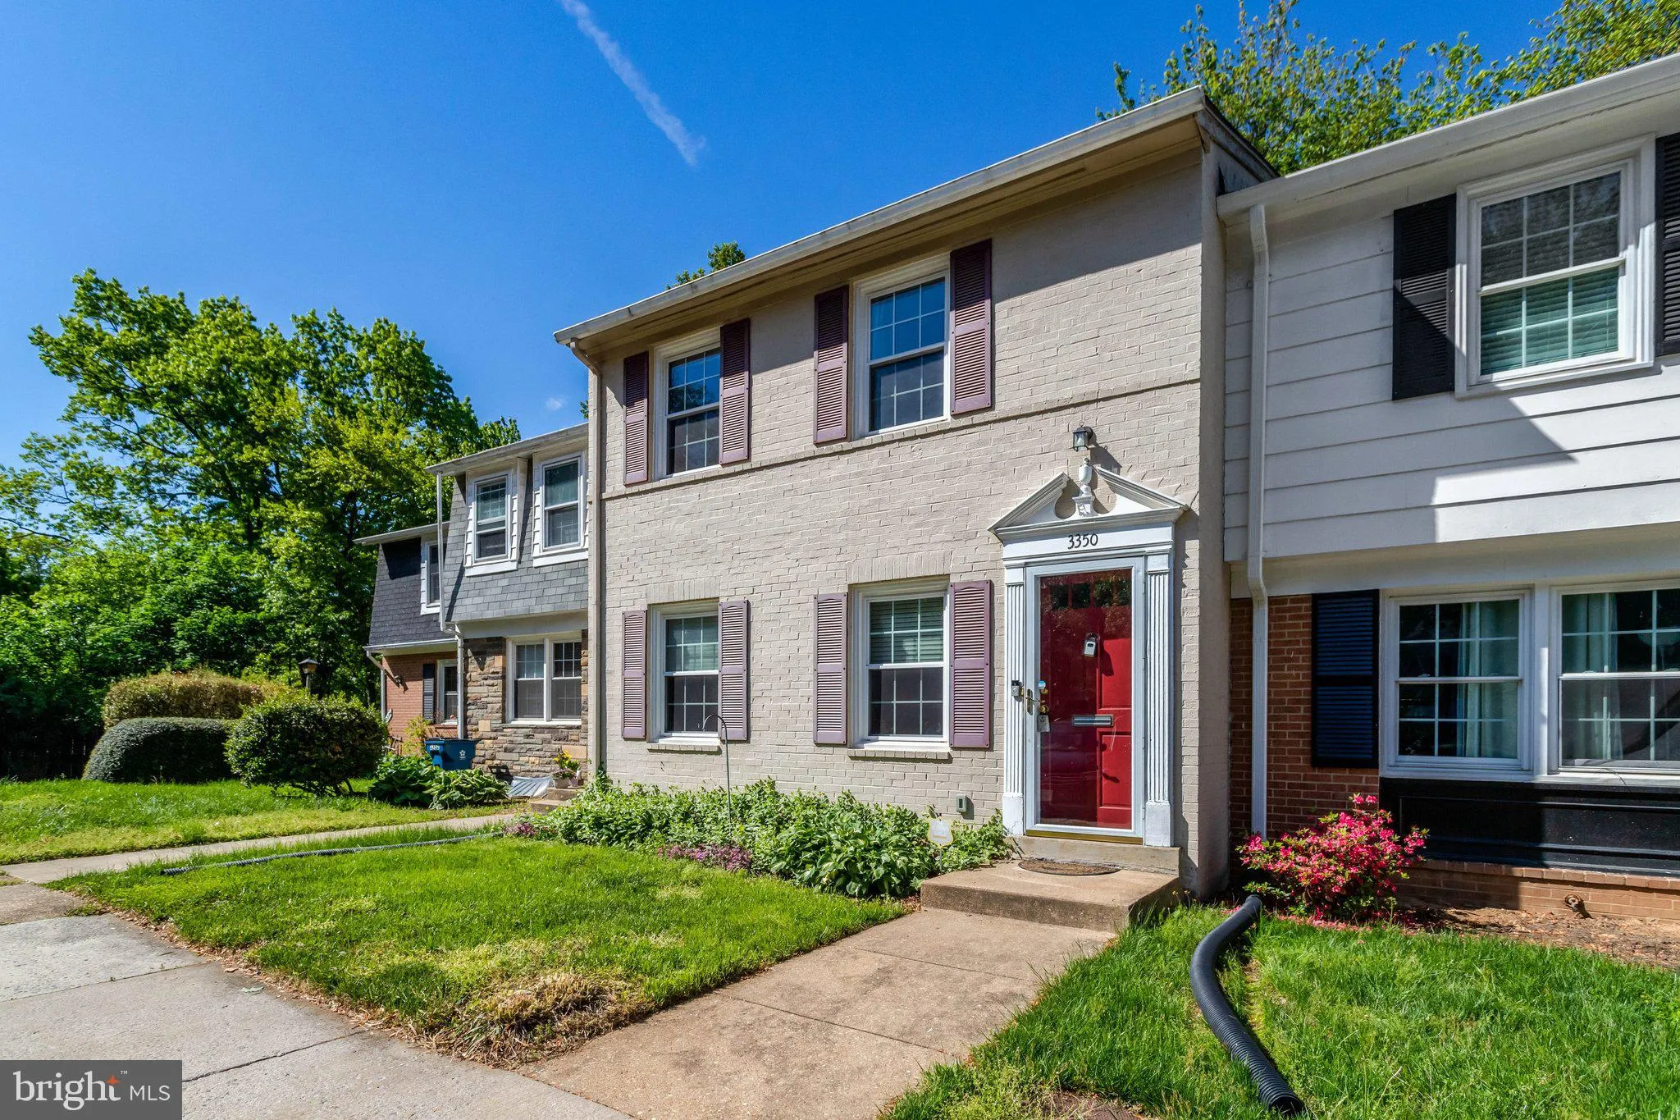
 3350 CONTESSA COURT, Annandale, VA 22003
 1,302 Sqft SQFT
 3
3
 4
4
 Basic Details
HANDYMAN SPECIAL in one of Strathmeade Square’s prettiest cul de sacs! The central gazebo is a resplendent array of iris and peonies and other colorful plantings which surround small serene seating areas inside. gazebo. 3350 Contessa Court has great potential and is priced accordingly. Needs fresh paint and ca...
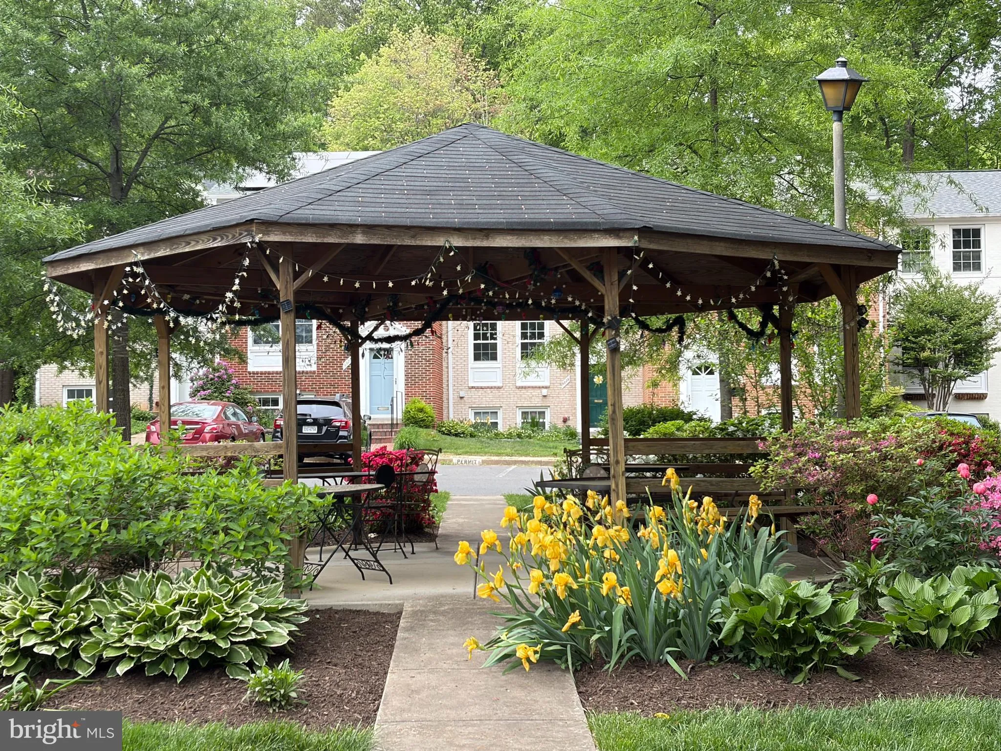
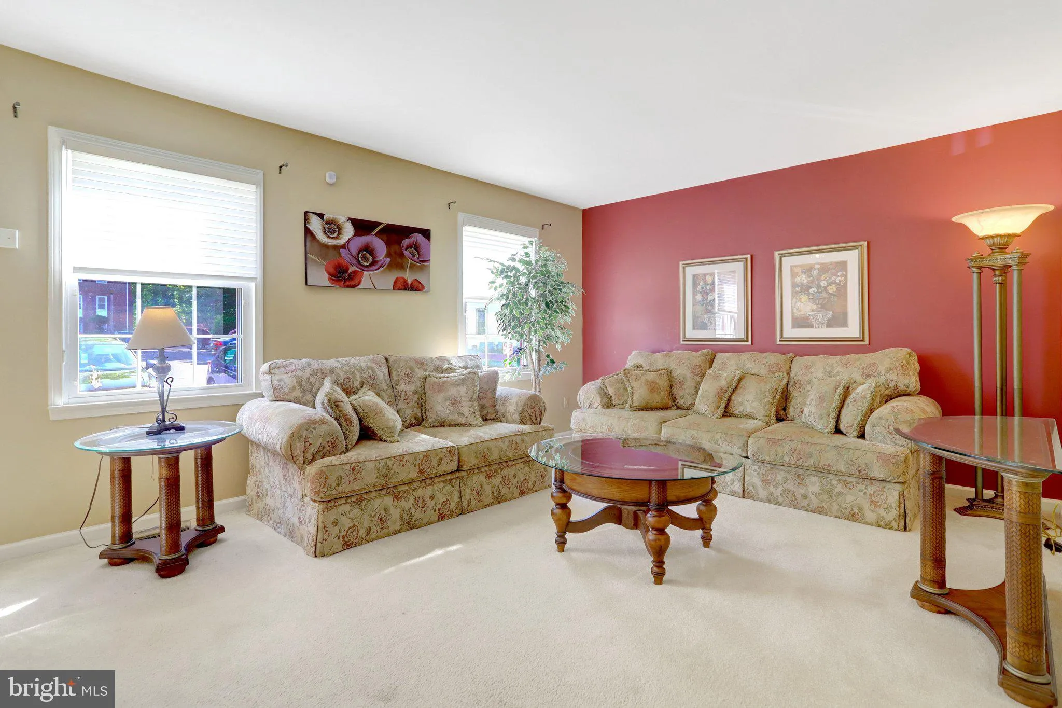
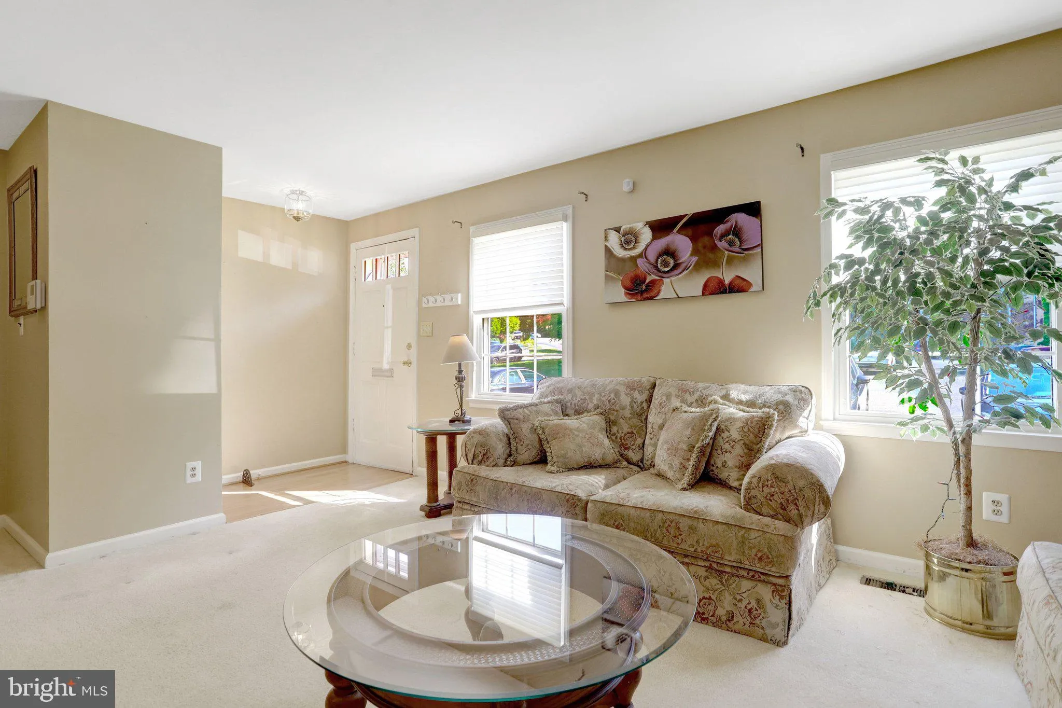
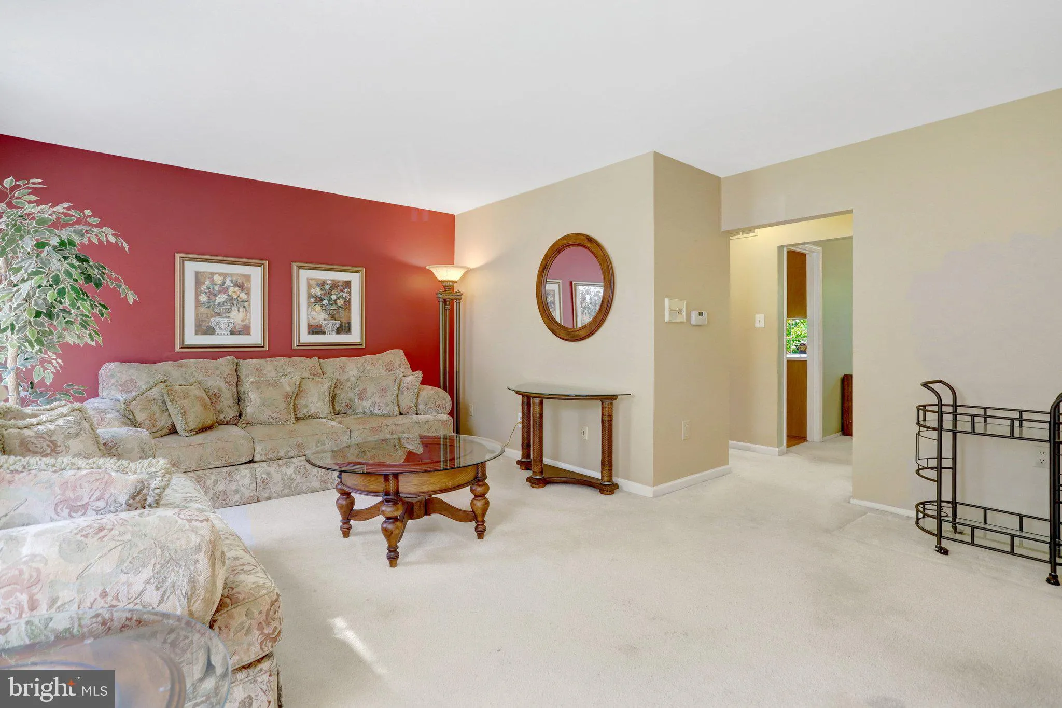
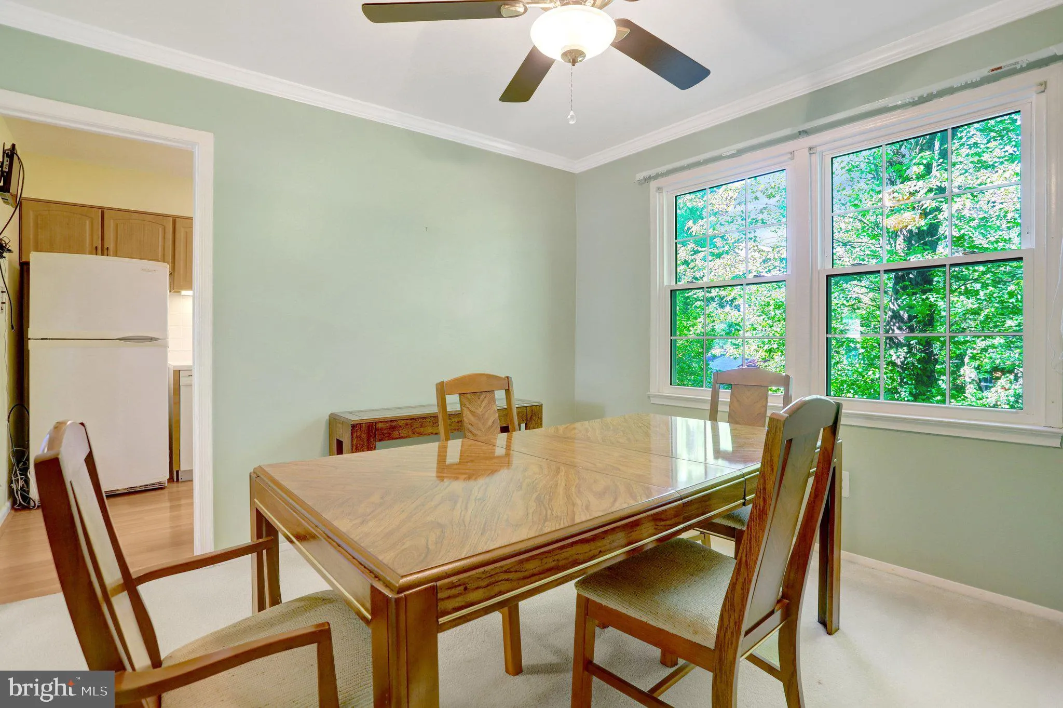
HANDYMAN SPECIAL in one of Strathmeade Square’s prettiest cul de sacs! The central gazebo is a resplendent array of iris and peonies and other colorful plantings which surround small serene seating areas inside. gazebo. 3350 Contessa Court has great potential and is priced accordingly. Needs fresh paint and carpet removal and fresh flooring of your choice. Three bedrooms on upper level. Hall bath has been updated. Main level has spacious living room and separate formal dining room. Kitchen cabinetry has been replaced. Private, low maintenance fenced patio is a lovely setting for morning coffee or end of day. ON GRADE WALK OUT LOWER LEVEL! Patio furniture will convey.
 Features & Appliances
 Ask Agent A Question
 Address Map
 Neighborhood
 MLS Addon
 Additional Information
 Financial
Listing Information
Financial
Listing Information
 Rob Spicer Broker, GRI
Spicer Real Estate
Rob Spicer Broker, GRI
Spicer Real Estate
7201 Wisconsin Avenue
 RobSpicer@SpicerRealEstate.com
 2403881030
 2403881030
 7201 Wisconsin Avenue


