
 Share
Share
 311 FERNDALE ROAD, Glen Burnie, MD 21061
 2,150 Sqft SQFT
 3
3
 2
2
 Basic Details
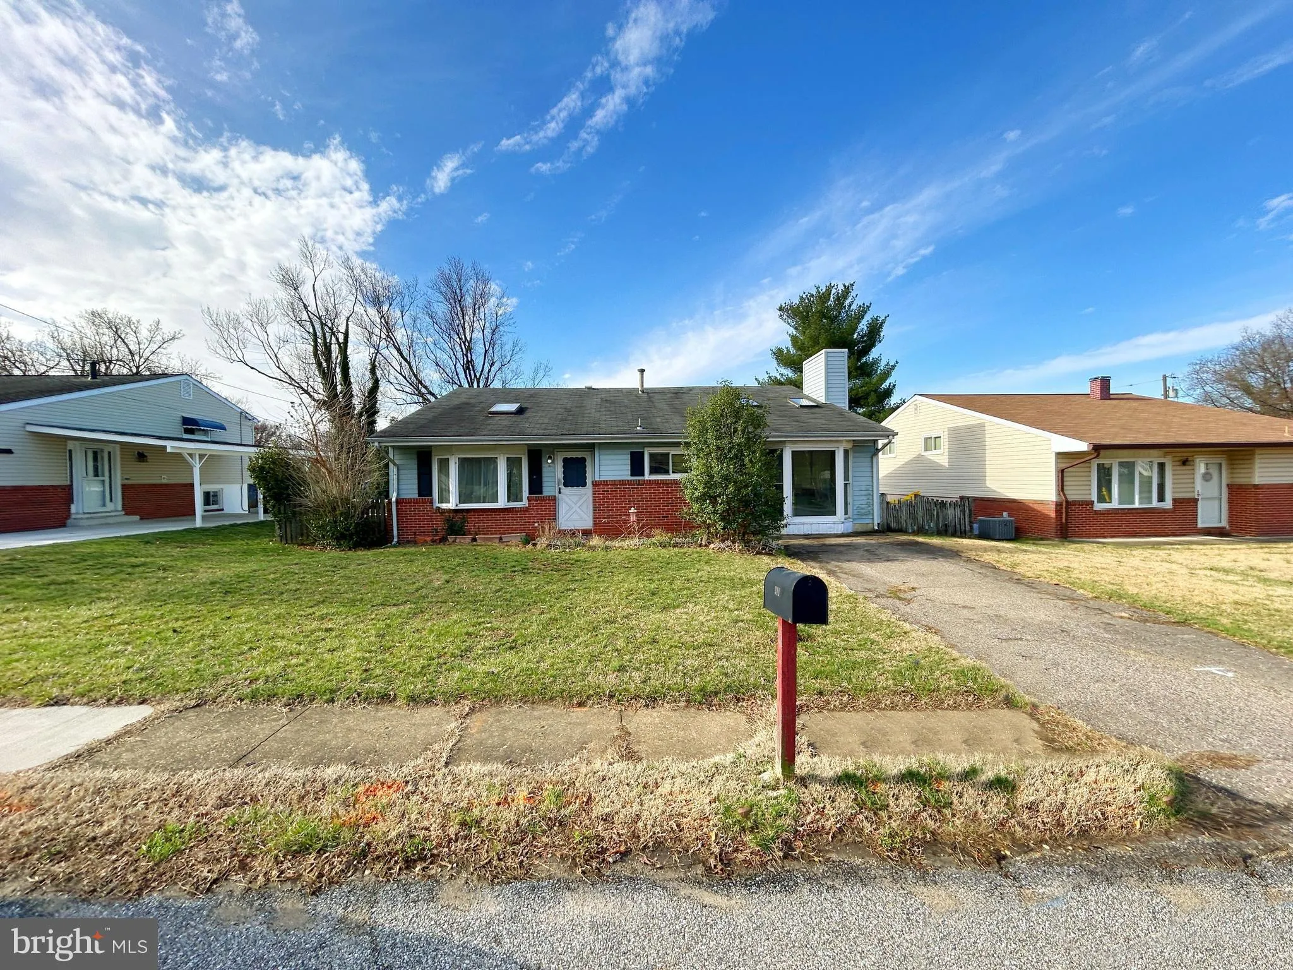
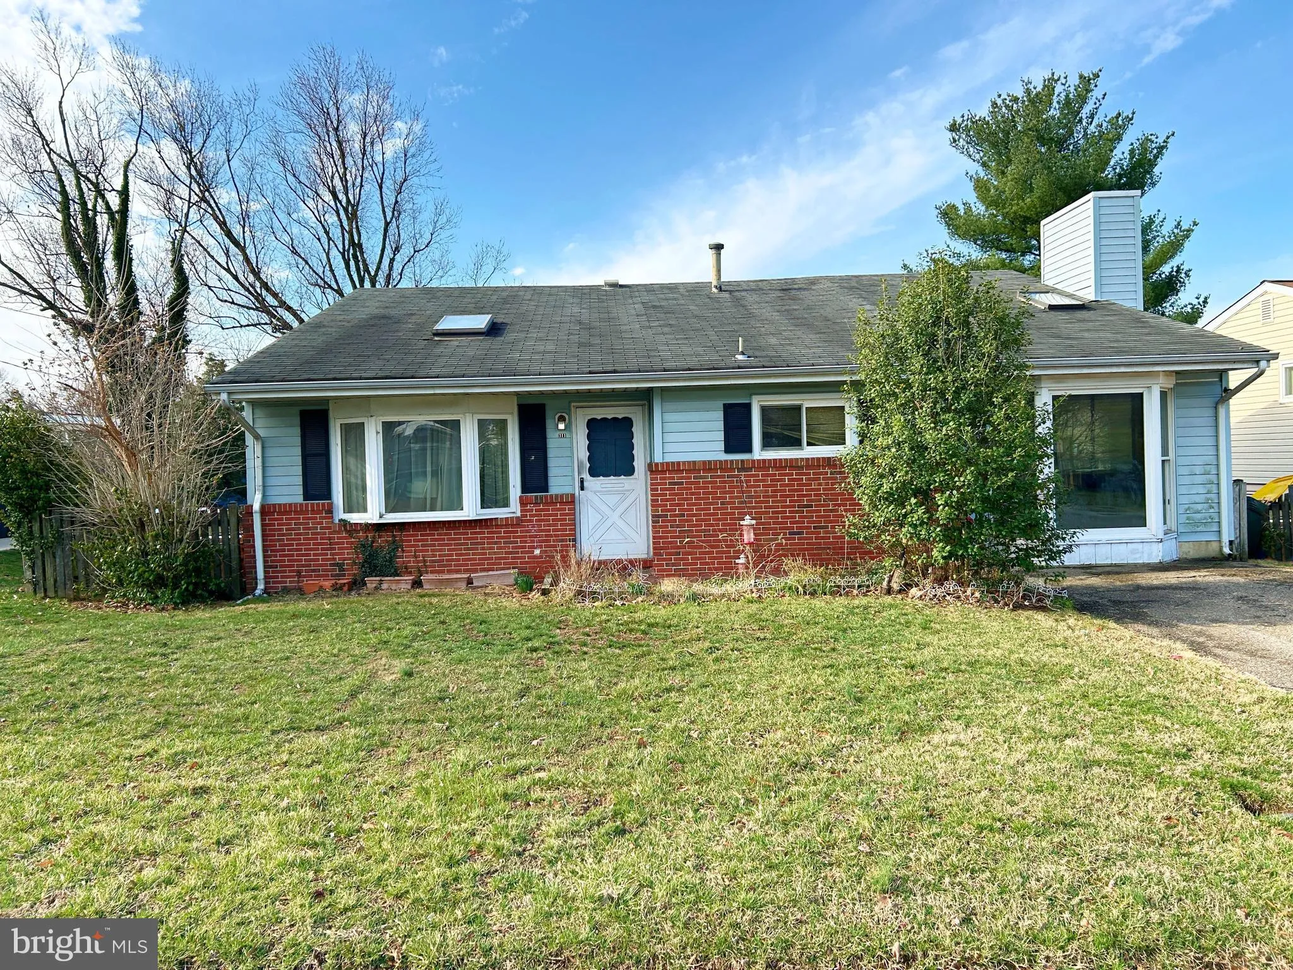
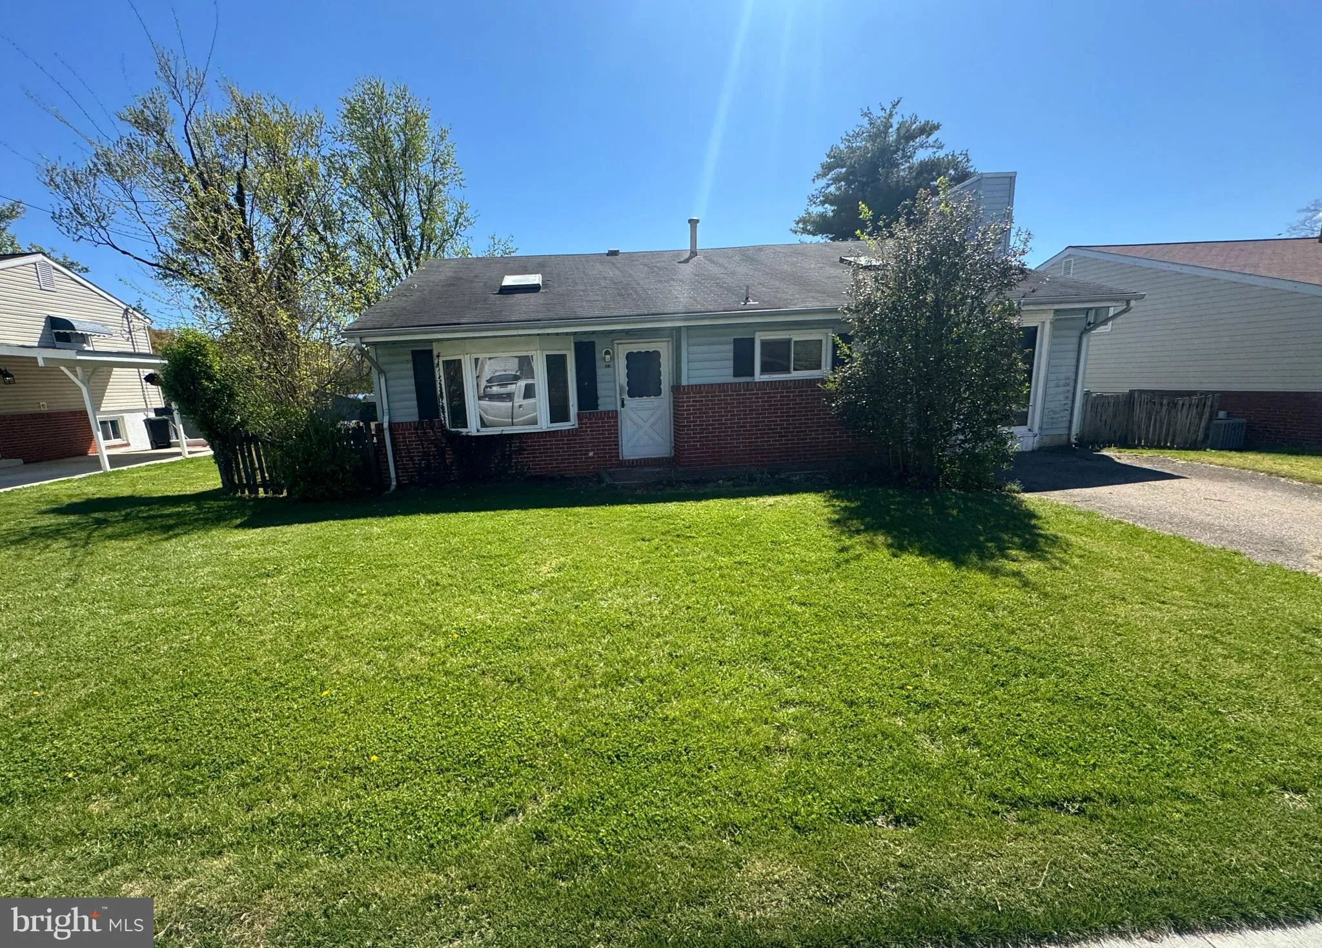
Discover this split-level home nestled in the desirable Westdale Park neighborhood. With 2, 150 sq. ft. of thoughtfully designed living space, this residence offers a perfect blend of comfort and style. Step inside to find a warm and inviting interior featuring wood and tile floors with abundant natural light from s...
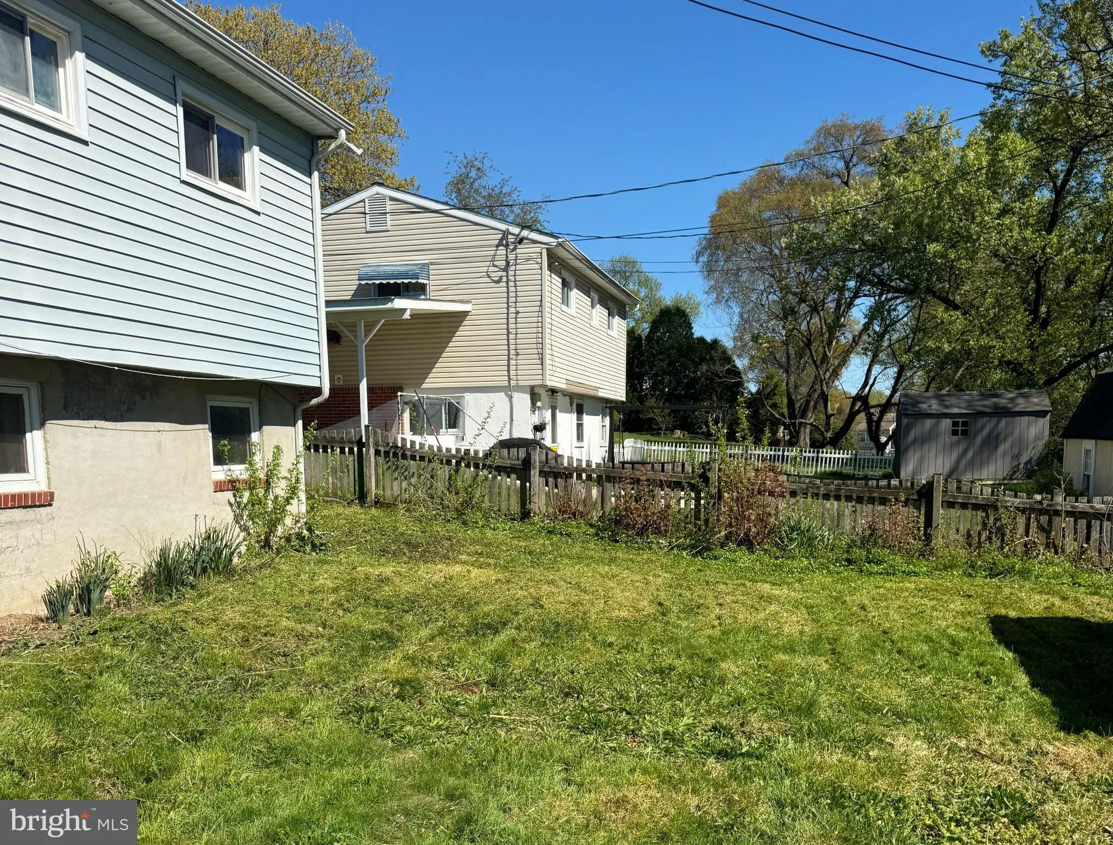
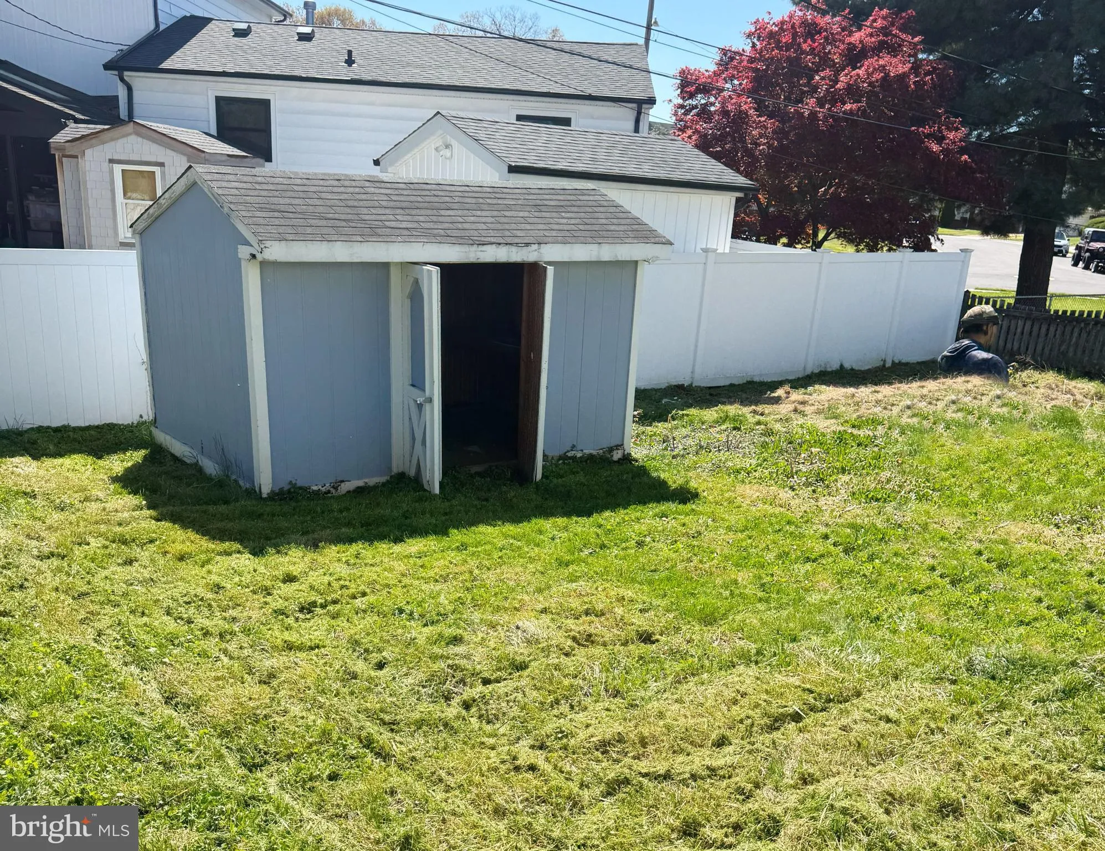
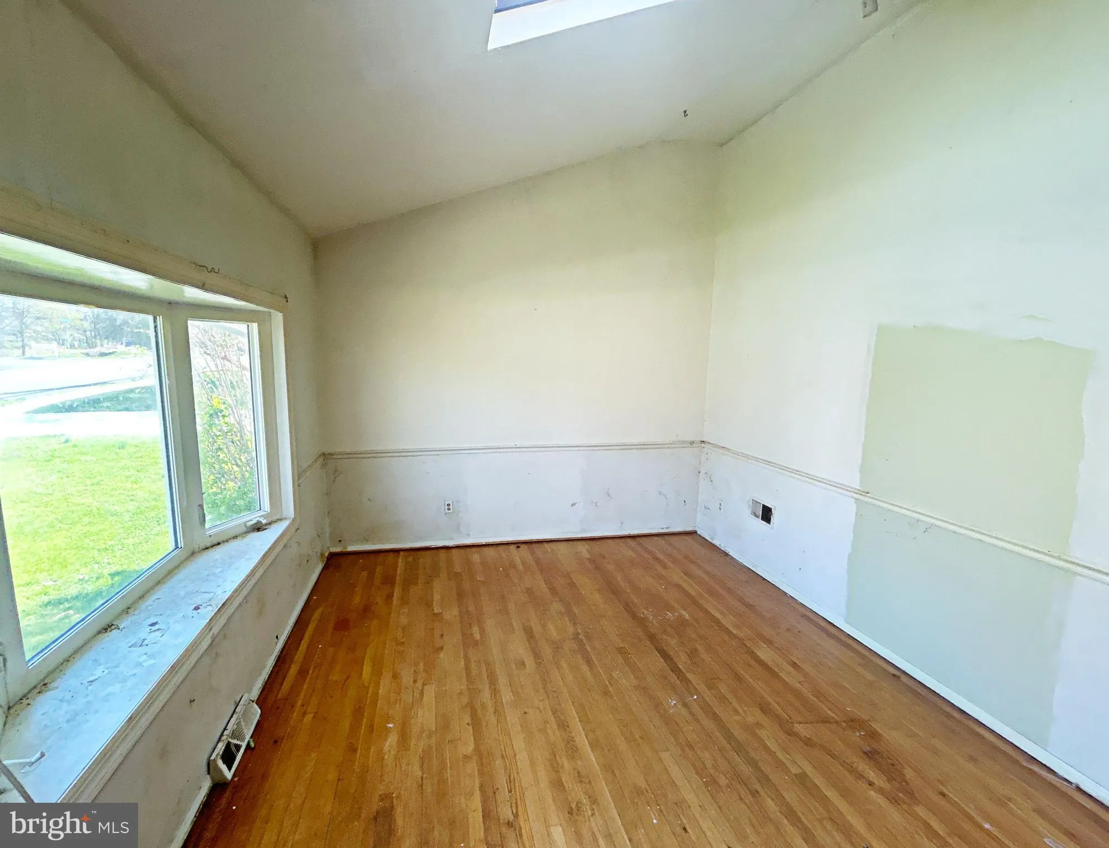
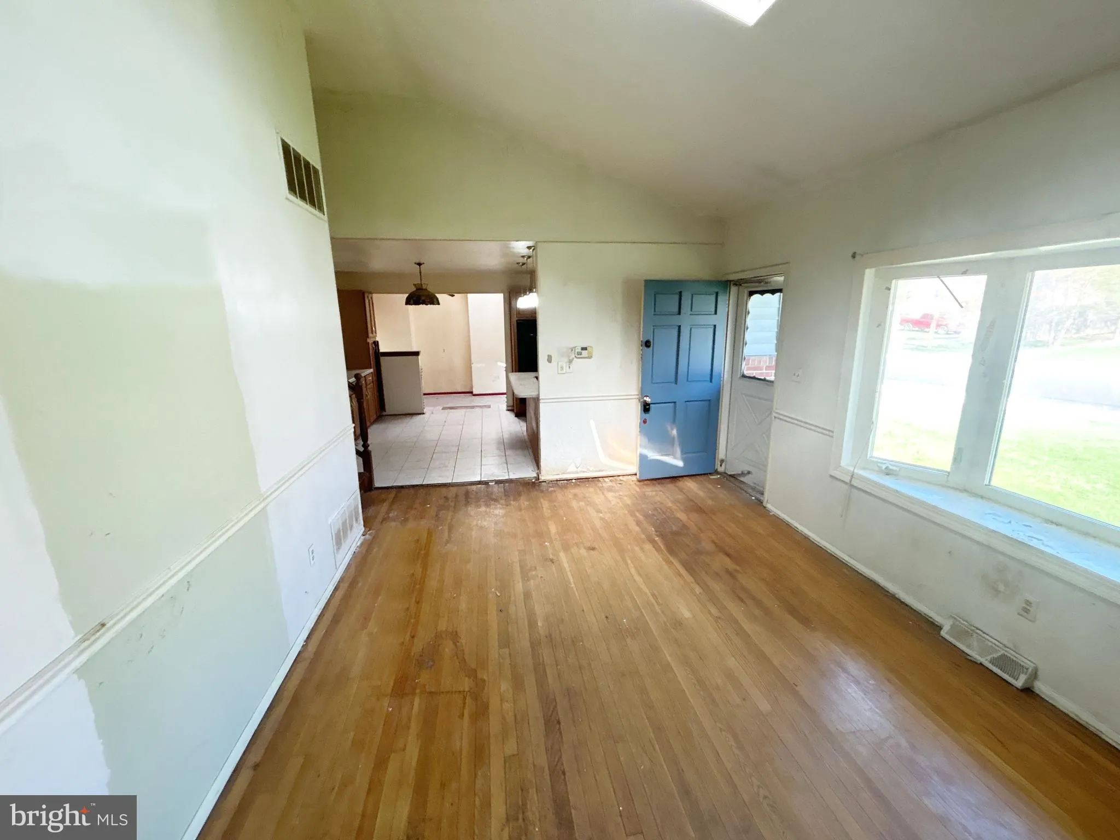
Discover this split-level home nestled in the desirable Westdale Park neighborhood. With 2, 150 sq. ft. of thoughtfully designed living space, this residence offers a perfect blend of comfort and style. Step inside to find a warm and inviting interior featuring wood and tile floors with abundant natural light from skylights and bay windows. This home features three generous bedrooms and two bathrooms, ensuring ample space for everyone. The partially finished basement has a family room with a bar, a laundry room, a utility room and another room that can be converted into a game room, a home office, another bedroom or an additional storage. Outside, the property features a well-maintained front and rear yard, ideal for outdoor activities or gardening. The convenience of a driveway adds to the home’s appeal. A shed provides extra storage for tools and equipment, keeping your outdoor space tidy. Located in a vibrant community with sidewalks and streetlights, this home is just moments away from local dining, market and BWI airport. Experience the blend of style and convenience this delightful residence brings. Schedule your showing today.
 Features & Appliances
 Ask Agent A Question
 Address Map
 MLS Addon
 Additional Information
 Financial
Listing Information
Financial
Listing Information
 Rob Spicer Broker, GRI
Spicer Real Estate
Rob Spicer Broker, GRI
Spicer Real Estate
7201 Wisconsin Avenue
 RobSpicer@SpicerRealEstate.com
 2403881030
 2403881030
 7201 Wisconsin Avenue


