
 Share
Share
 14279 GLADE SPRING DRIVE, Centreville, VA 20121
 1,364 Sqft SQFT
 3
3
 3
3
 Basic Details
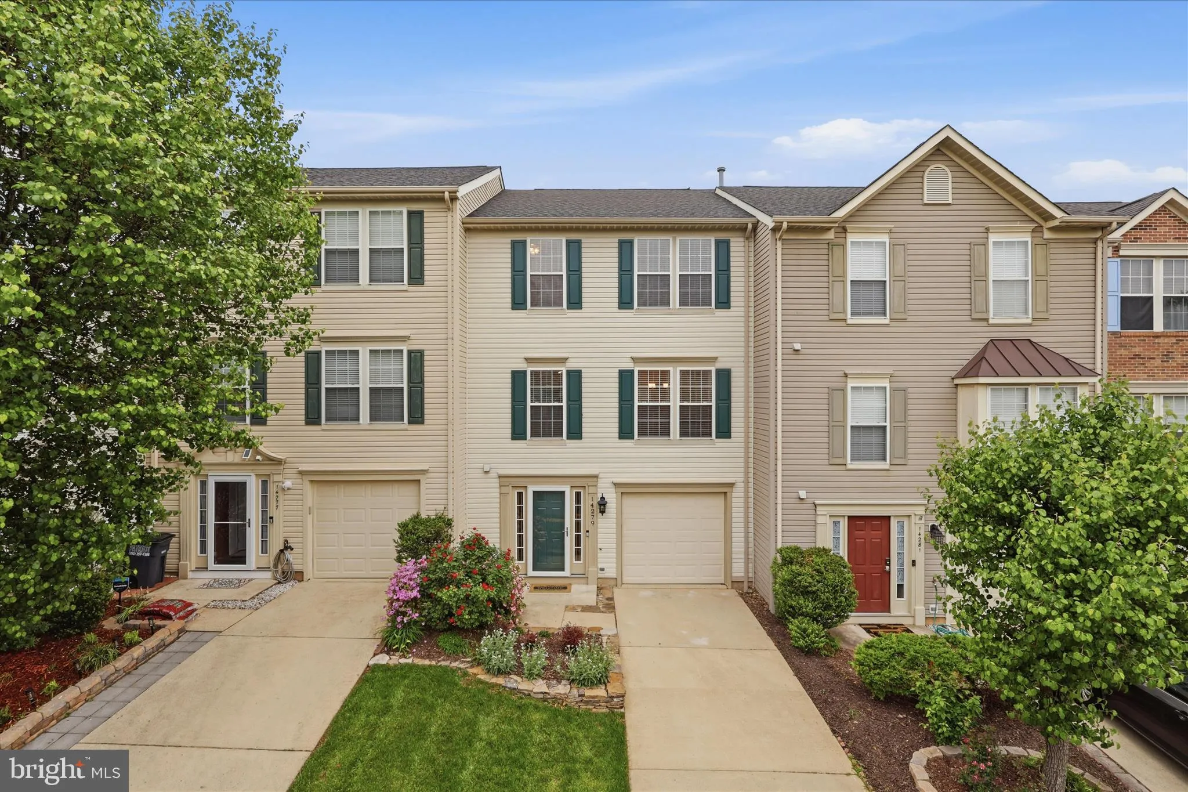
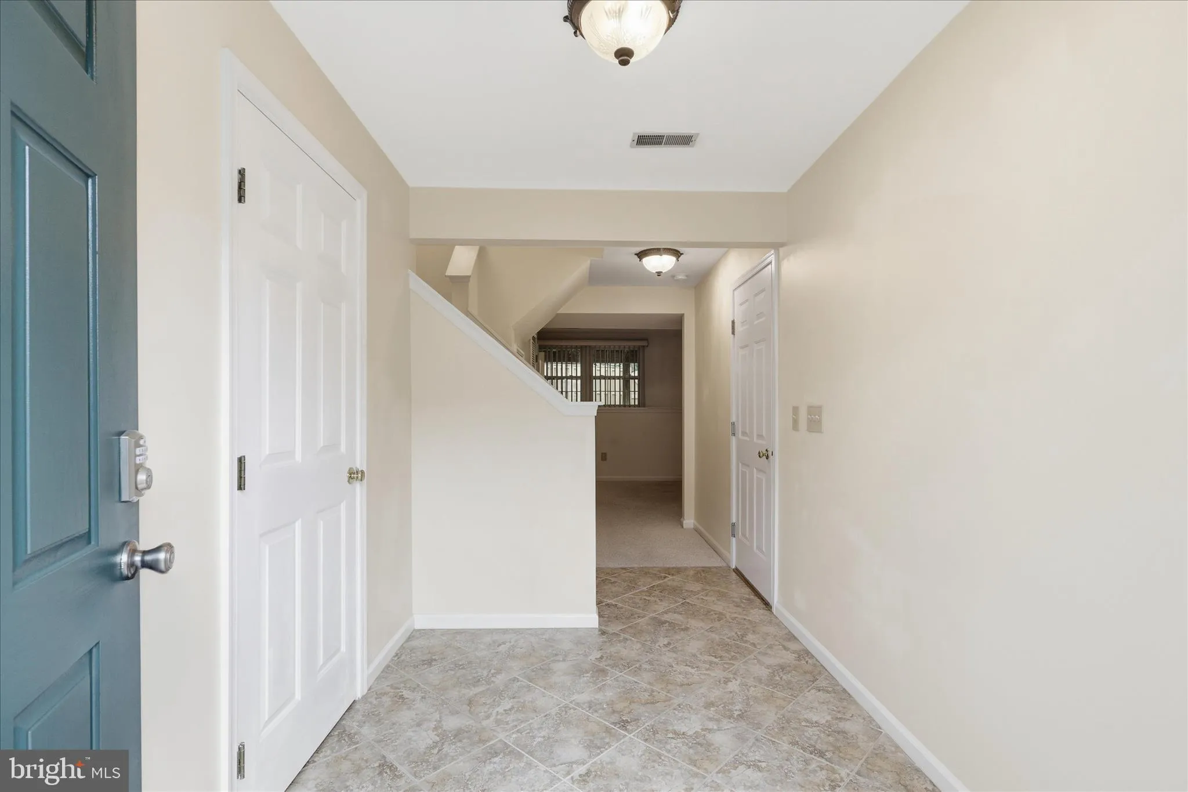
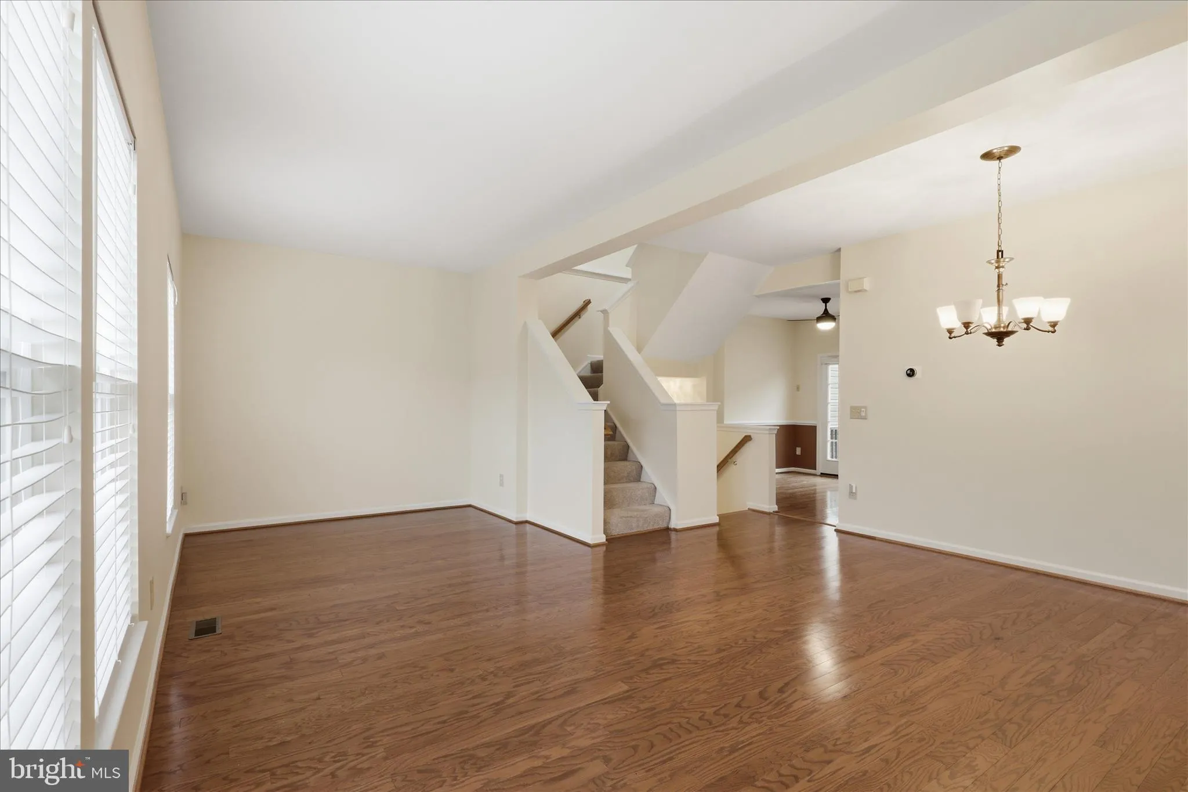
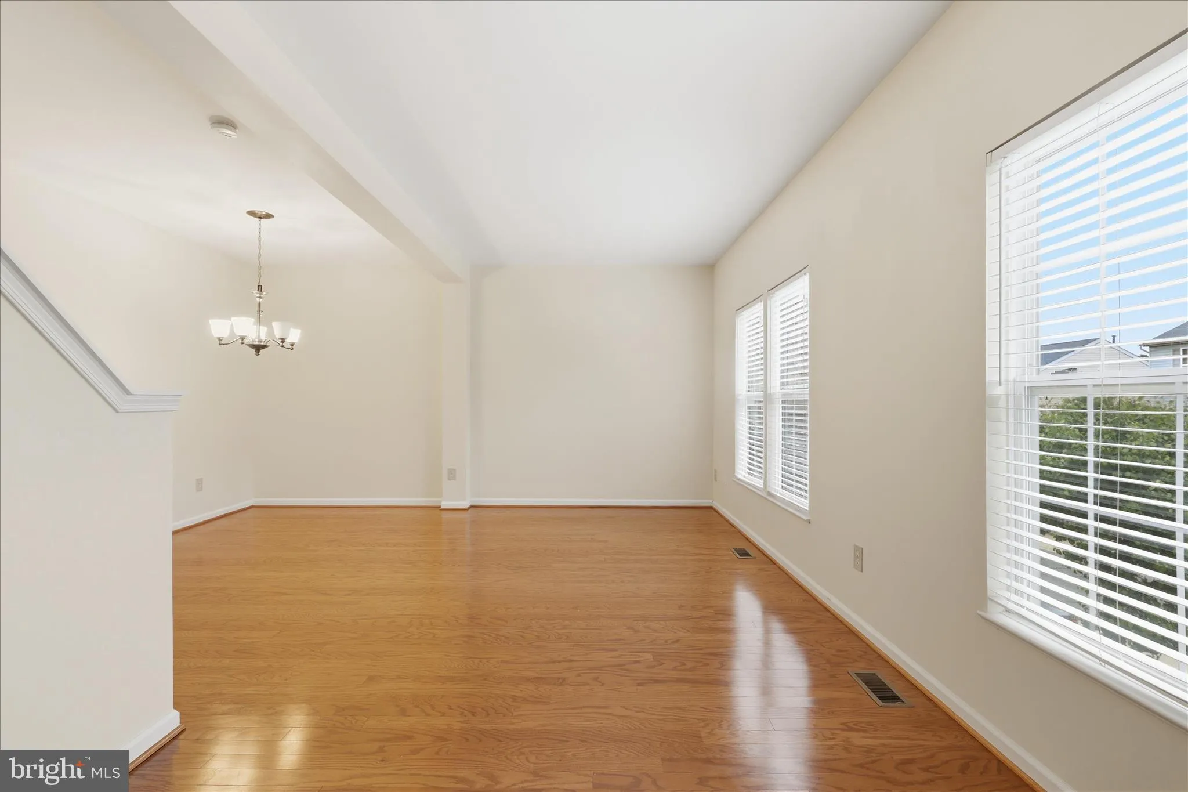
This charming Colonial townhouse in the desirable Centre Ridge community offers a perfect blend of comfort and convenience. With 1, 364 sq. ft. of thoughtfully designed space, this home features three spacious bedrooms and two and a half baths. The inviting interior boasts hardwood and carpeted floors, a cozy breakf...
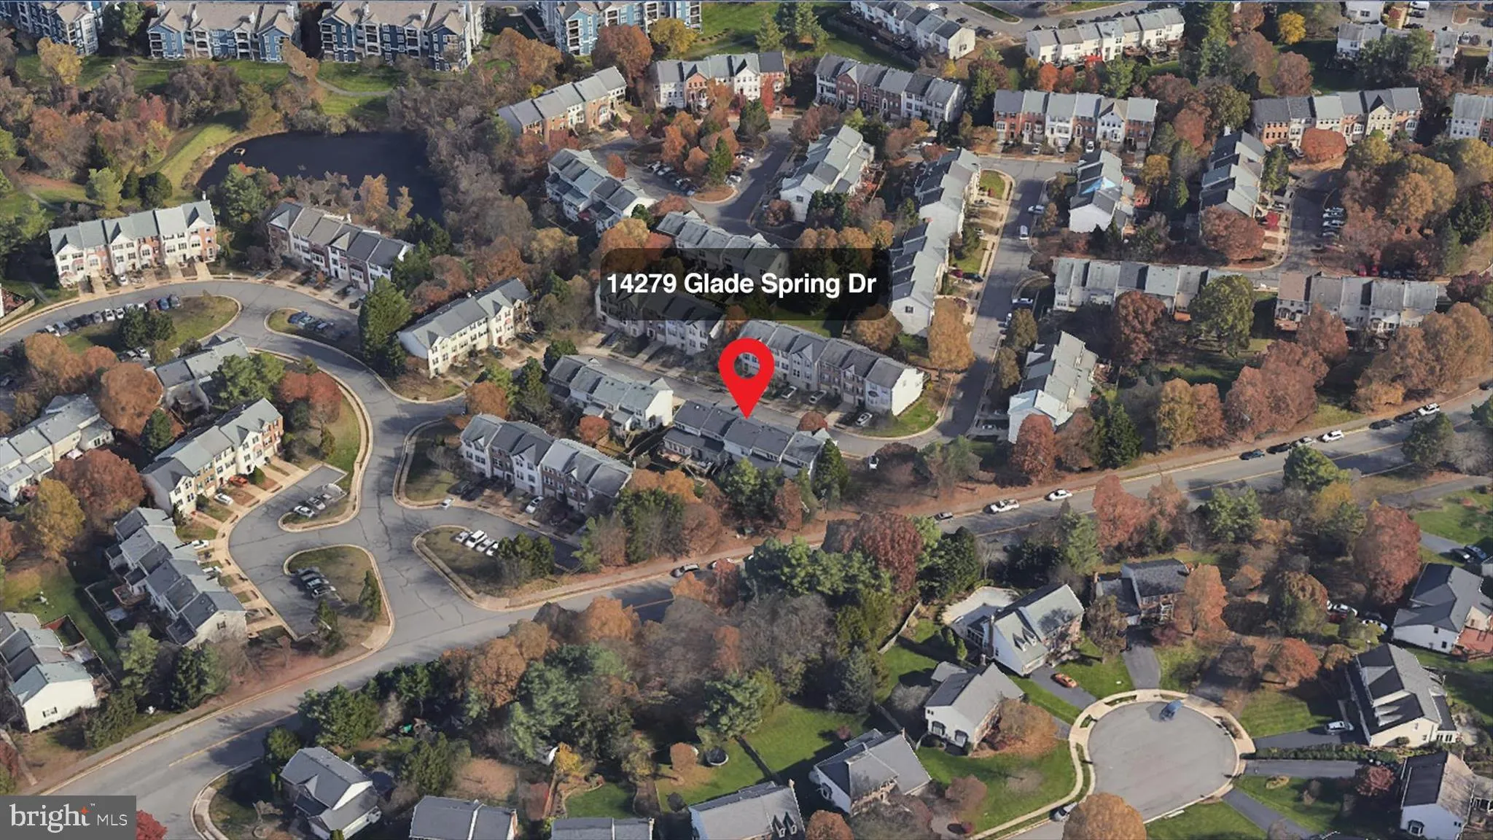
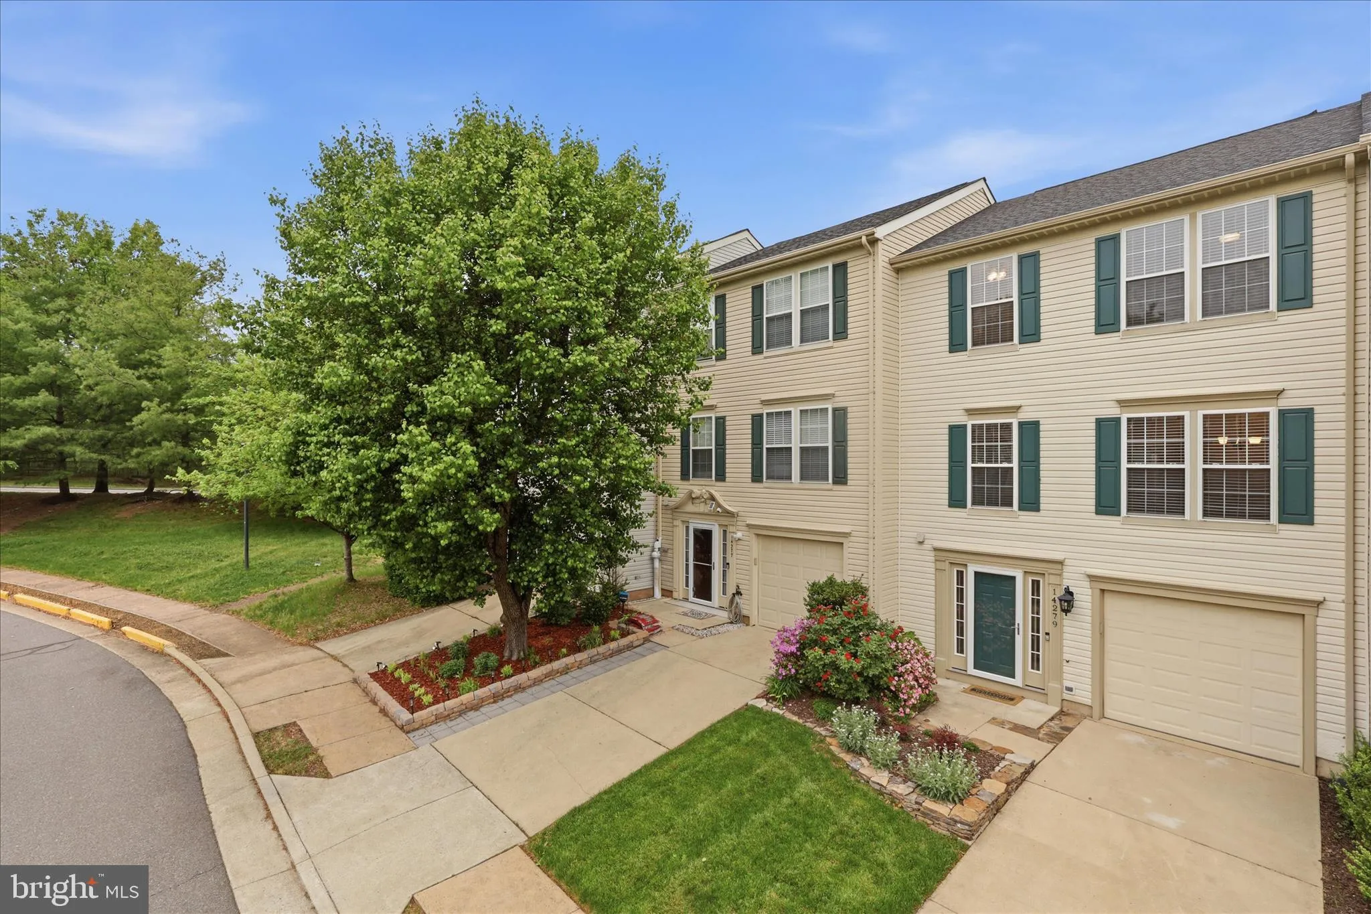
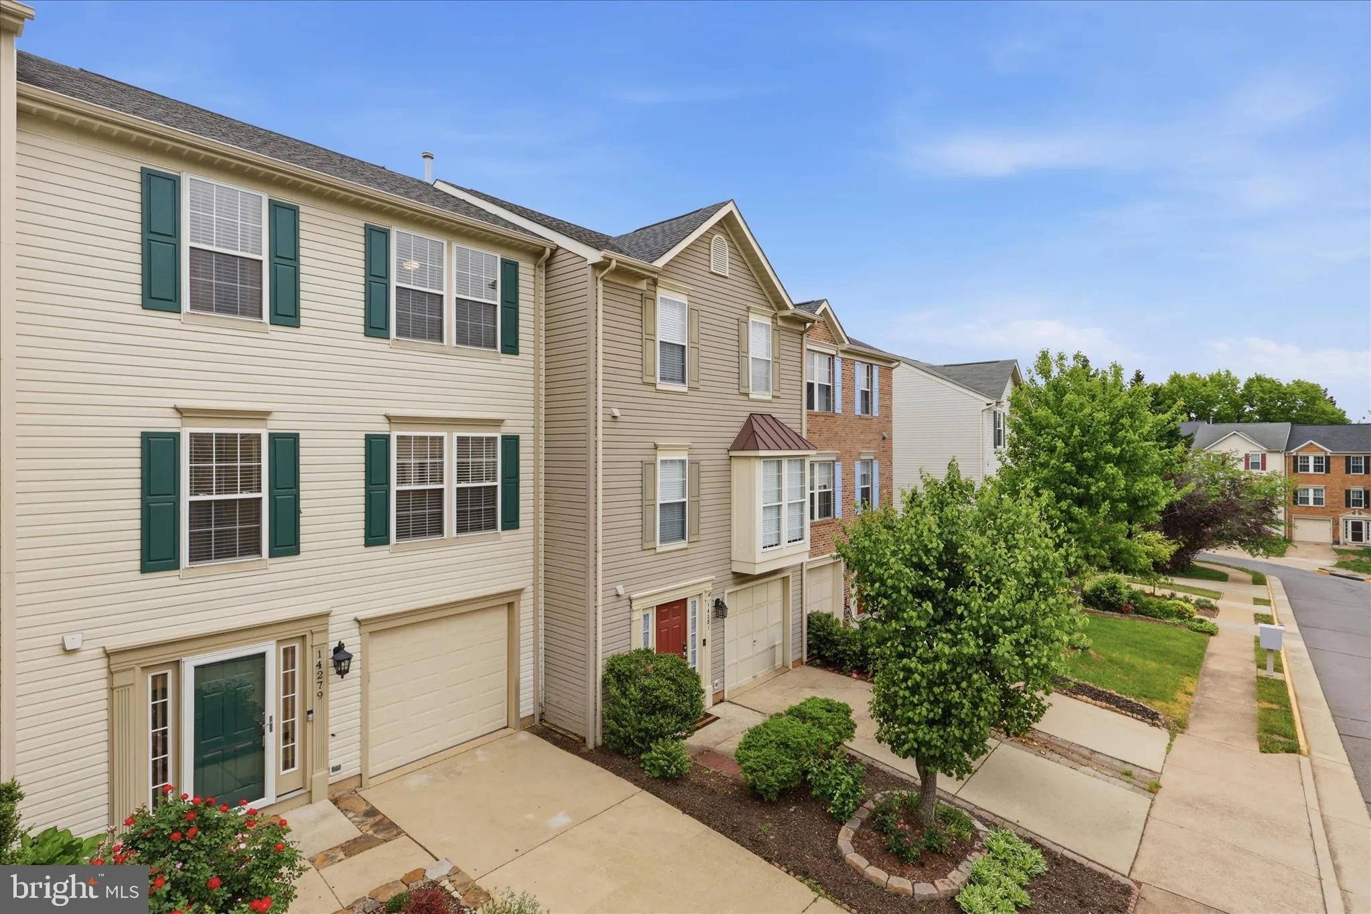
This charming Colonial townhouse in the desirable Centre Ridge community offers a perfect blend of comfort and convenience. With 1, 364 sq. ft. of thoughtfully designed space, this home features three spacious bedrooms and two and a half baths. The inviting interior boasts hardwood and carpeted floors, a cozy breakfast area, and a kitchen island with stainless steel appliances, perfect for culinary enthusiasts. Enjoy outdoor living on the deck, or take advantage of the community amenities, including a refreshing pool and playgrounds for leisure and recreation. The fully finished basement provides additional living space and easy access to the attached garage. Located just under a mile from public transportation, this home is surrounded by excellent schools, parks, and vibrant local shops, making it an ideal place to settle down. Convenient access to I-66, Express Lanes, Fairfax County Parkway, and Routes 28 and 29. Nearby Centre Ridge Marketplace offers a variety of shopping and dining options. Experience the warmth of community living in a neighborhood that truly feels like home. Don’t miss the opportunity to make this delightful property yours!
 Features & Appliances
 Ask Agent A Question
 Address Map
 Neighborhood
 MLS Addon
 Additional Information
 Financial
Listing Information
Financial
Listing Information
 Rob Spicer Broker, GRI
Spicer Real Estate
Rob Spicer Broker, GRI
Spicer Real Estate
7201 Wisconsin Avenue
 RobSpicer@SpicerRealEstate.com
 2403881030
 2403881030
 7201 Wisconsin Avenue


