
 Share
Share

 9904 TAMBAY COURT, Montgomery Village, MD 20886
 1,709 Sqft SQFT
 3
3
 4
4
 Basic Details
Charming brick-front, three-level townhome ideally situated on a quiet cul-de-sac in Montgomery Village, offering a flexible layout designed to support a variety of lifestyles. With space across multiple levels, the home provides room to live, work, and unwind with ease. The upper level features three spacious bedro...
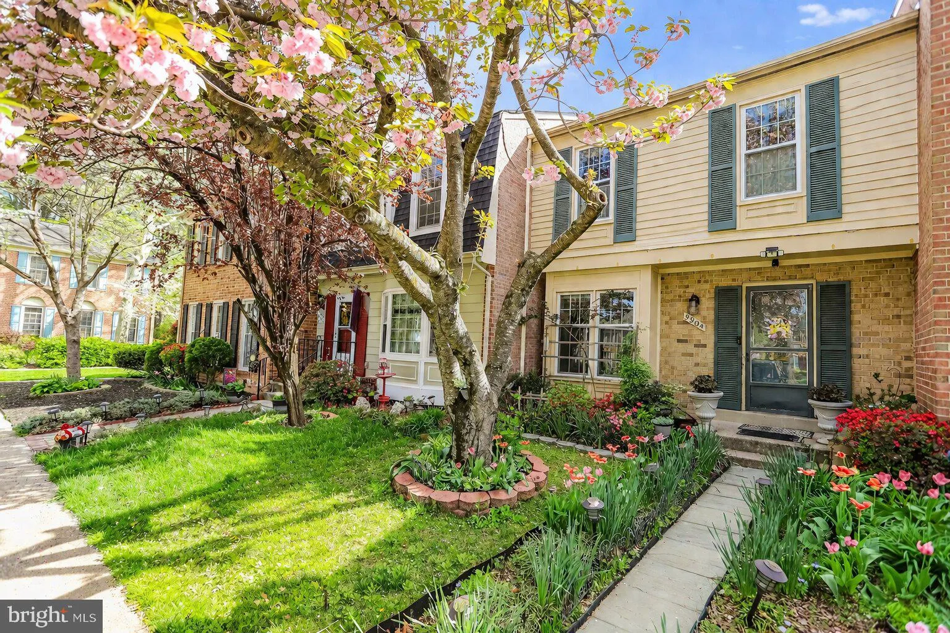
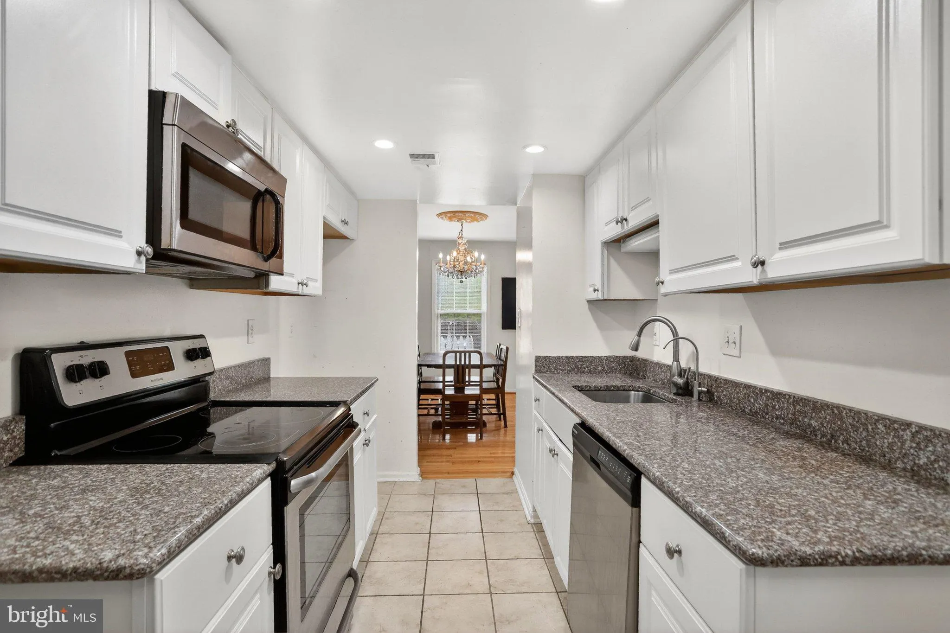
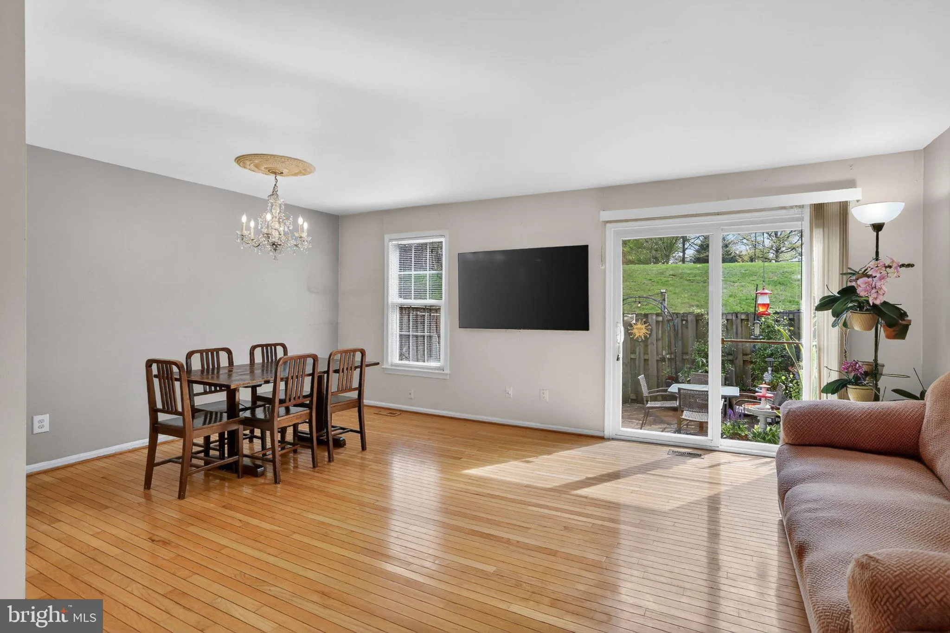
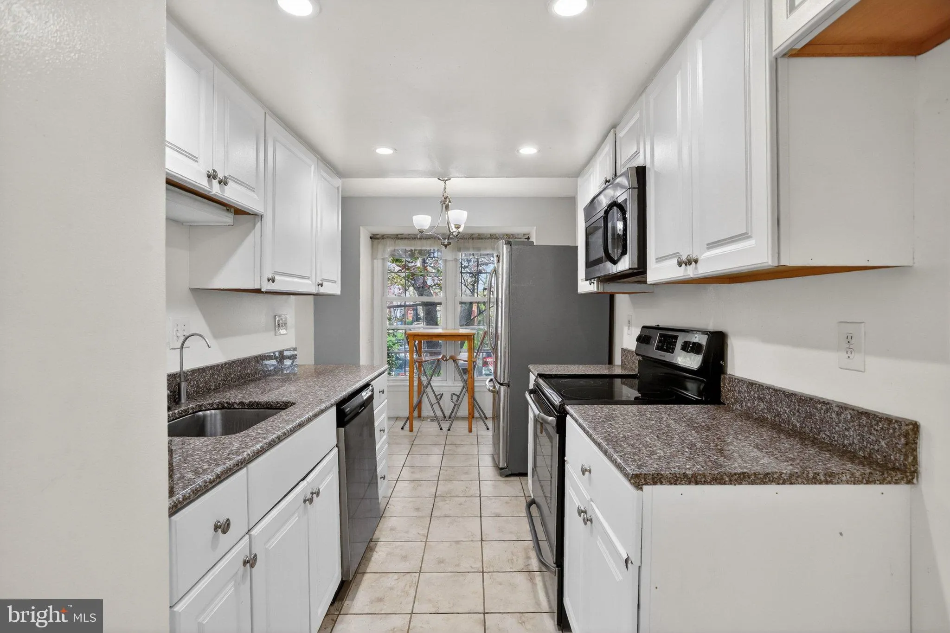
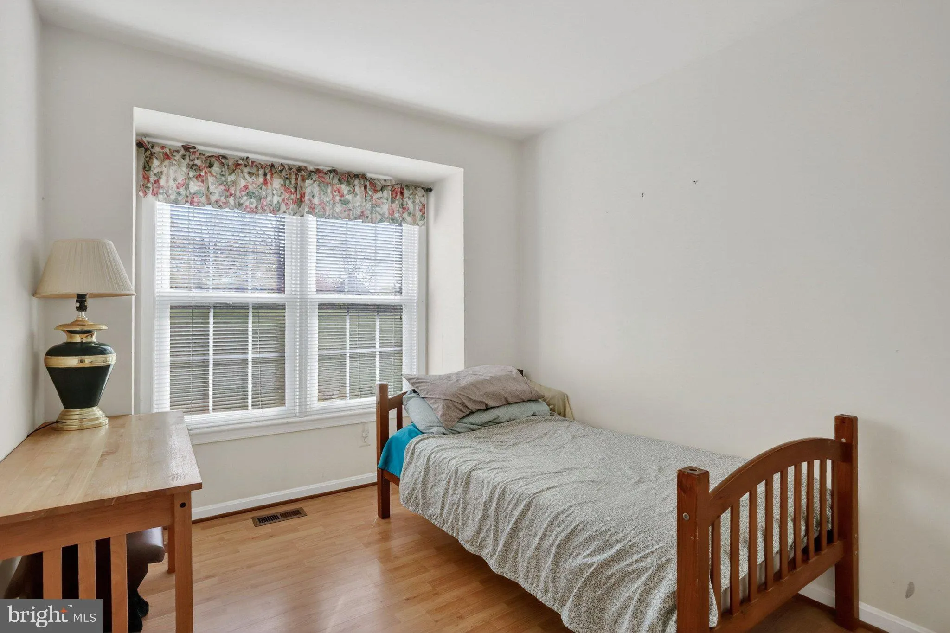
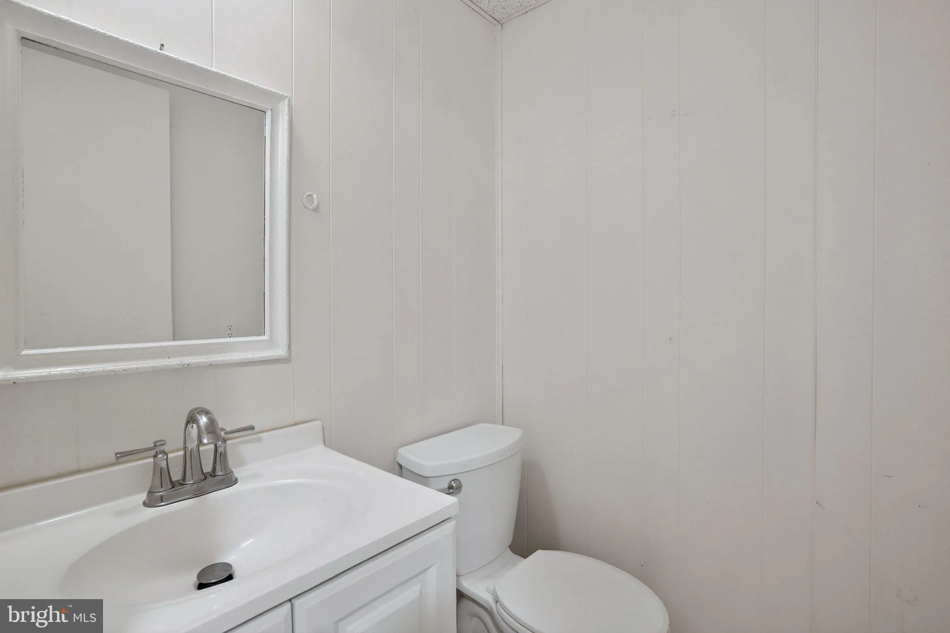
Charming brick-front, three-level townhome ideally situated on a quiet cul-de-sac in Montgomery Village, offering a flexible layout designed to support a variety of lifestyles. With space across multiple levels, the home provides room to live, work, and unwind with ease. The upper level features three spacious bedrooms and two full baths, while additional half baths on both the main and lower levels add everyday convenience. The layout allows for separation of living spaces while maintaining a natural flow for daily living and entertaining. This property presents a valuable opportunity for buyers looking to personalize a home over time. Thoughtful updates can enhance both comfort and long-term value, allowing you to create a space that reflects your vision. Located within an established community, the home is close to shopping, dining, parks, and recreational areas. Major commuter routes are easily accessible, supporting convenient travel to surrounding destinations. Nearby outdoor spaces and community amenities contribute to a balanced and connected lifestyle. This home combines location, layout, and potential in one offering. Photos may be virtually staged
 Features & Appliances
 Ask Agent A Question
 Address Map
 Neighborhood
 MLS Addon
 Additional Information
 Financial
Listing Information
Financial
Listing Information
 Rob Spicer Broker, GRI
Spicer Real Estate
Rob Spicer Broker, GRI
Spicer Real Estate
7201 Wisconsin Avenue
 RobSpicer@SpicerRealEstate.com
 2403881030
 2403881030
 7201 Wisconsin Avenue


