
Spicer Real Estate
  • Share
$1,249,000
Active Active
VA,Haymarket

Location 4019 GYPSUM HILL ROAD, Haymarket, VA 20169

  • Sqft 5,142 Sqft SQFT
  • Bed 5
  • Bath 6
Basic Details Basic Details
Description

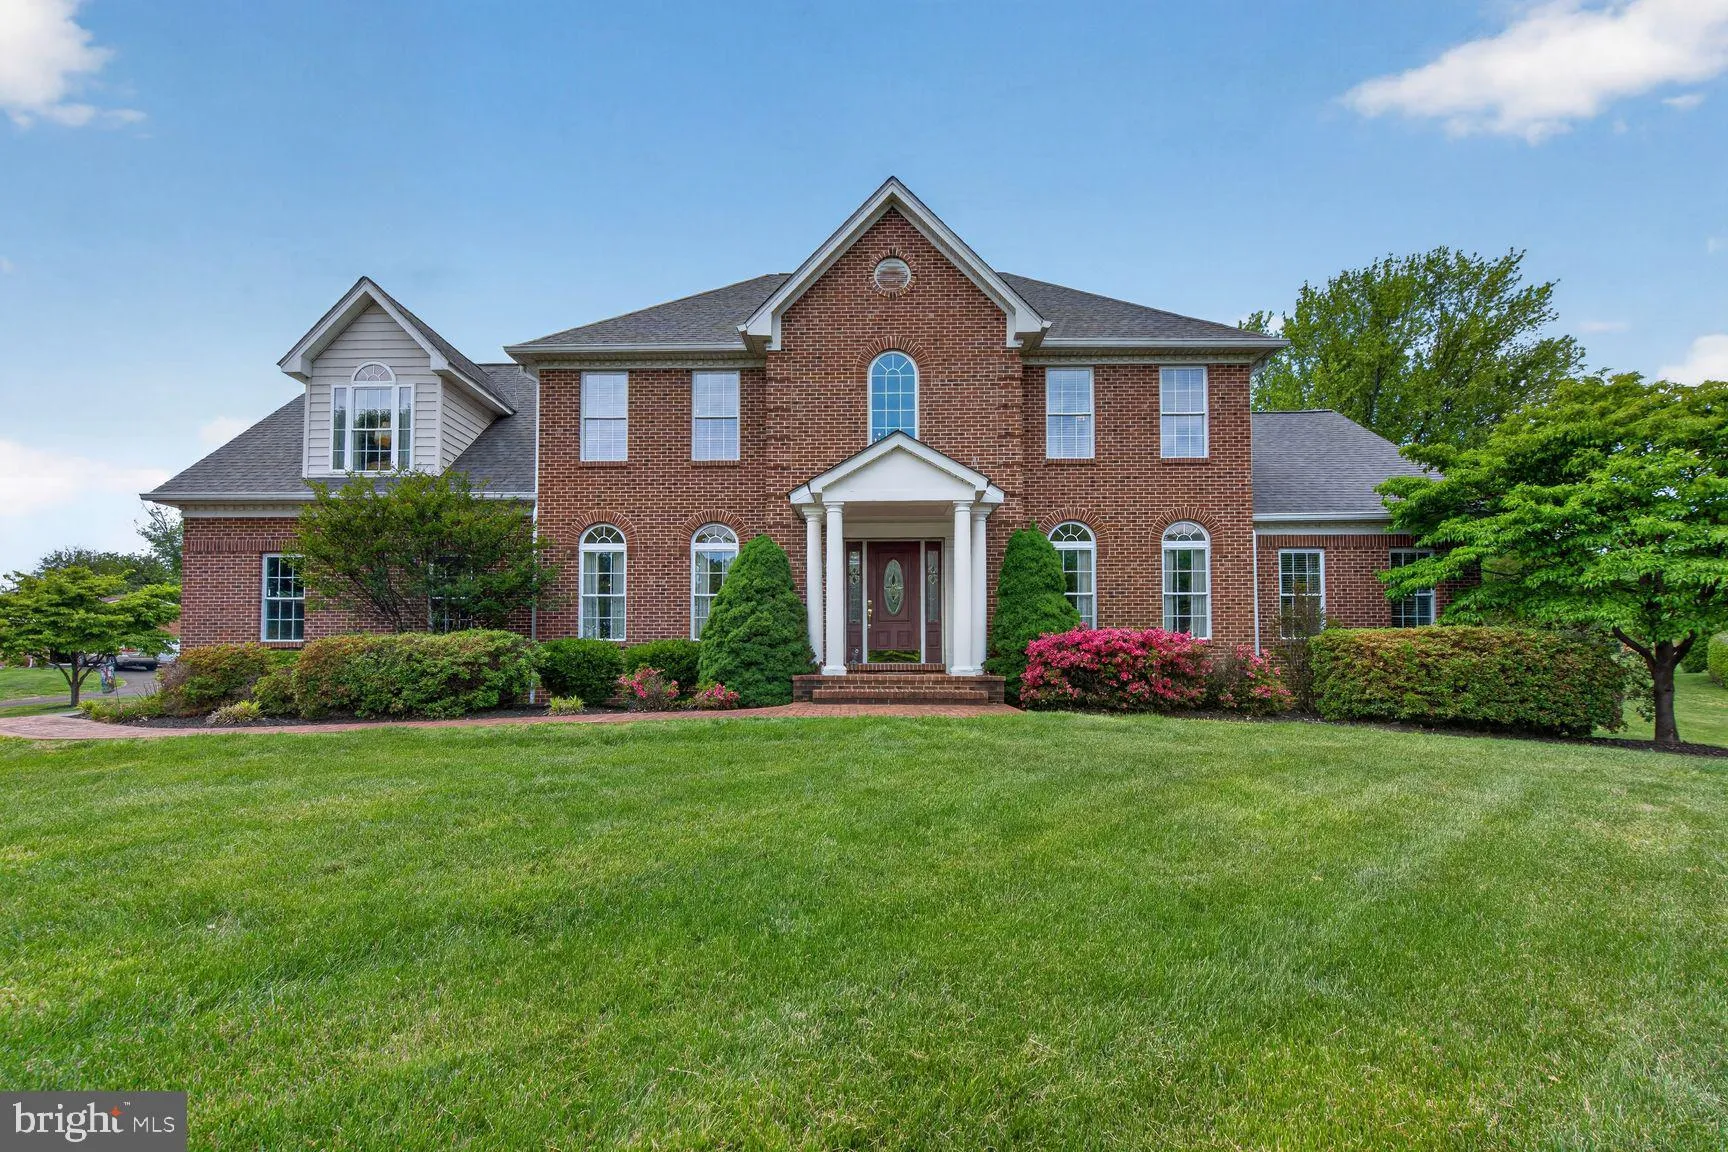
PRICE REDUCED! This property can be perfect for multi-generational residents with Primary Bedroom Suites on Both Main and Upper Level. Beautiful & professionally landscaped nearly 1.5 acre lot in a community of custom built homes in Haymarket area. This home w/five bedrooms & 5.5 baths offers convenient ML...

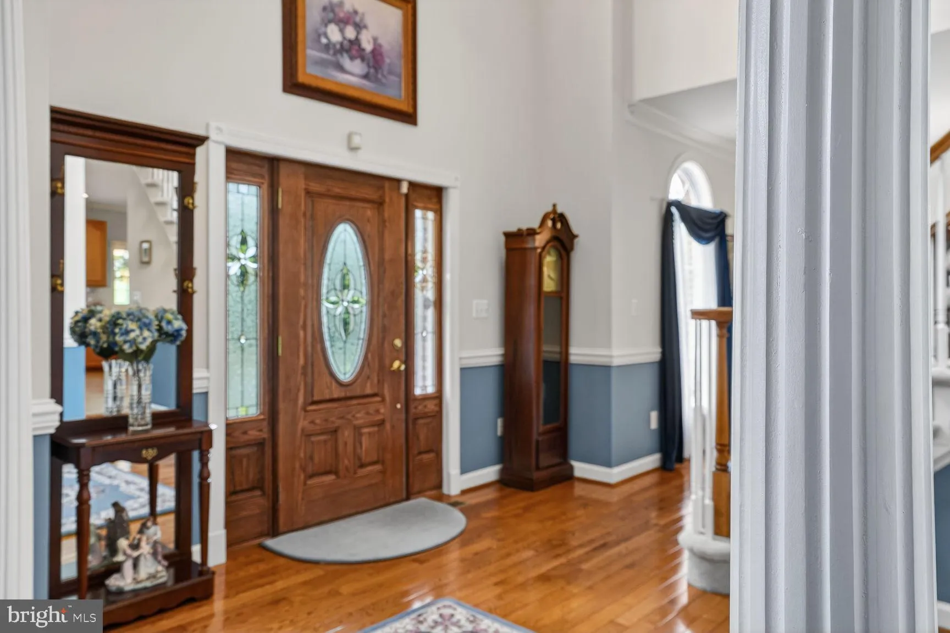
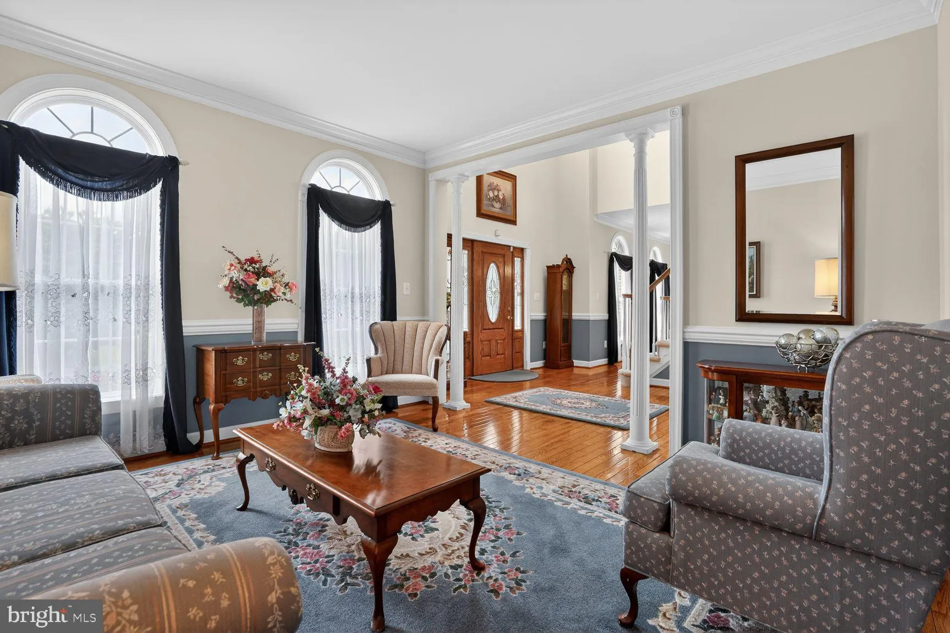
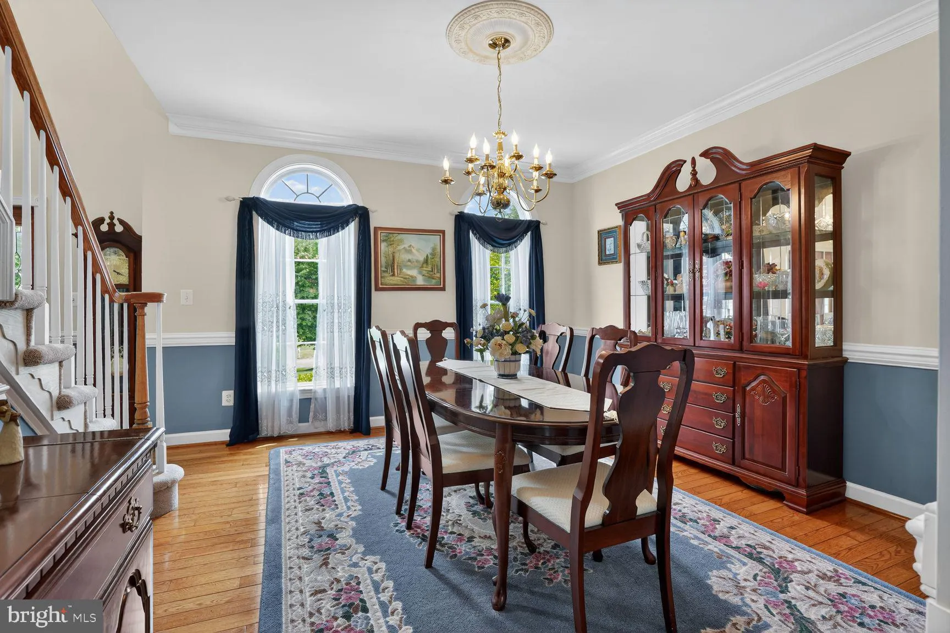
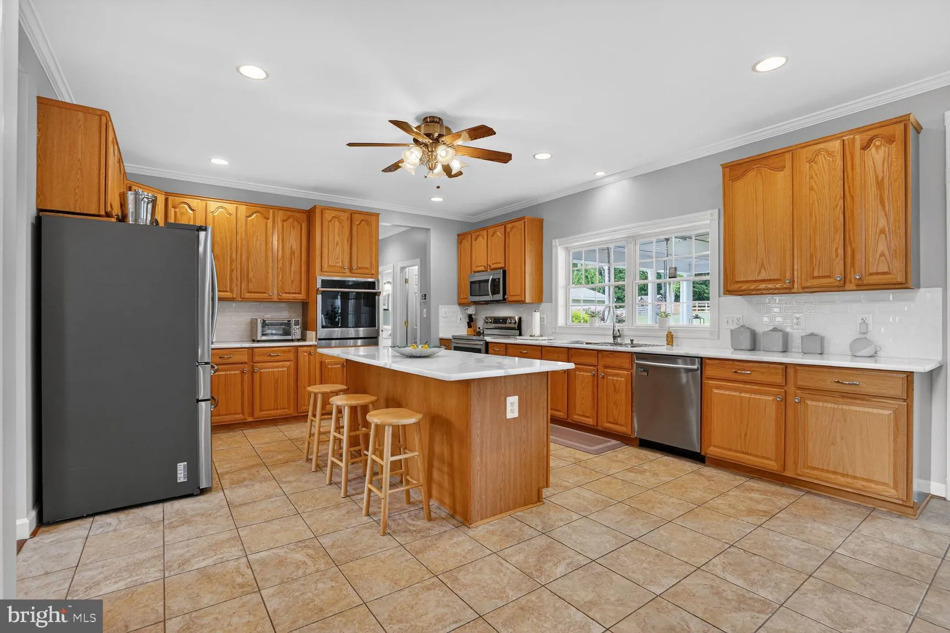
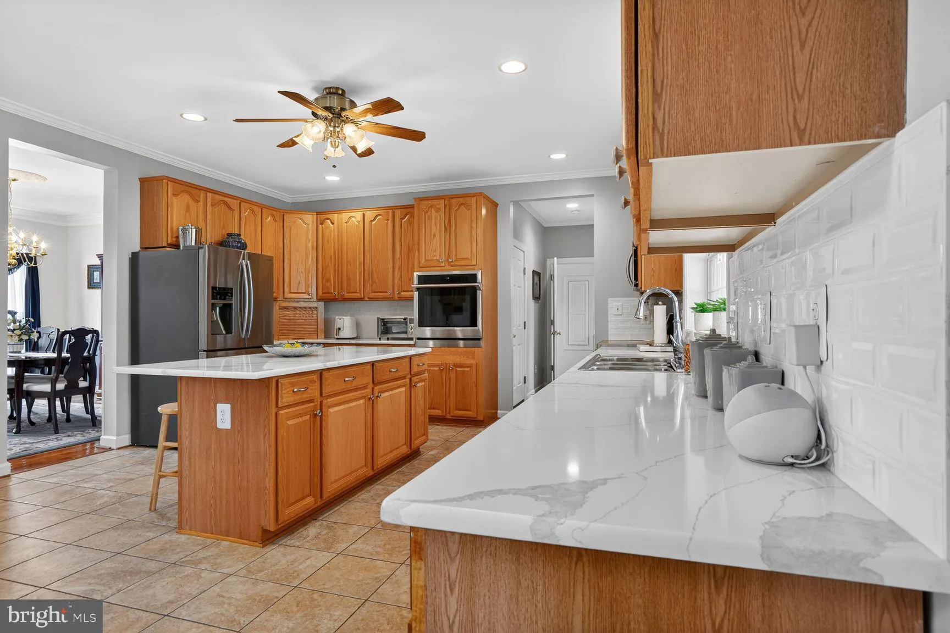
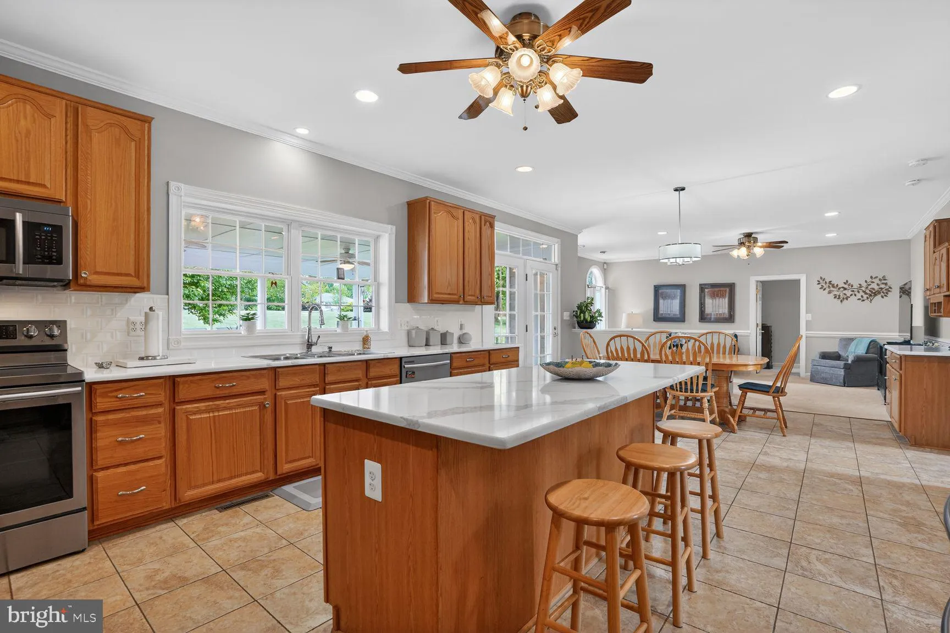
PRICE REDUCED! This property can be perfect for multi-generational residents with Primary Bedroom Suites on Both Main and Upper Level. Beautiful & professionally landscaped nearly 1.5 acre lot in a community of custom built homes in Haymarket area. This home w/five bedrooms & 5.5 baths offers convenient ML Primary Suite, w/full bath jetted soaking tub & separate shower & walk-in closet, next to generous family room and eat in kitchen. Kitchen offers lots of natural light w/quartz counters & subway tile, updated stainless appliances & ceramic floor extending to walk-in pantry, 1/2 bath, laundry & entrance to 2 car garage. ML includes formal living & dining off 2-level foyer, w/wood floor. The covered porch next to breakfast area provides a quiet retreat to have a meal or sit & relax or have fun w/family & friends in backyard. Detached garage provides privacy plus it’s wonderful storage for vehicle & equipment. 2nd levels offers 2nd Primary Bedroom Suite, w/Soaking tub, separate shower & walk-in closet, BR 2, 3 & 4 on 2nd floor each have ceiling fans & light kits. BA 3 & 4 on upper level each have tub & shower combo. Bonus room over garage wing can be used to relax & it includes kitchenette with 2 burner stove, refrigerator, cabinets & eating space. Lower level offers 5th BR & BA, large rec room with pool table, office, large walk-in closet, utility room & unfinished storage area. Exit to outside is via walkup stairs from Rec Room. Roof replaced 2016 w/25 -30 year warranty, kitchen appliances, counter top & floor have been replaced, heating & air conditioning units & hot water heater have been replaced. See many more views of inside of house on Virtual Tour. Less than 5 miles from shopping, community library, commuter lot, playgrounds, churches, & I-66.

Read More
Basic Details
  • Property Type: Residential
  • Listing Type: Active
  • Listing ID: VAPW2118546
  • Price: $1,249,000
  • View: Garden/Lawn, Mountain
  • Bedrooms: 5
  • Rooms: 12
  • Bathrooms: 6
  • Half Bathrooms: 1
  • Sqft: 5,142 Sqft
  • Year Built: 2002
  • Lot Area: 1.42 Acre
  • Location: US, VA, PRINCE WILLIAM-VA, Haymarket, GYPSUM HILL, 20169
  • Structure Type: Detached
  • Heating System: Forced Air, Heat Pump - Gas BackUp, Central, Zoned
  • Cooling System: Central A/C, Whole House Exhaust Ventilation, Ceiling Fan(s)
  • Basement: Connecting Stairway, Full, Fully Finished, Heated, Improved, Interior Access, Outside Entrance, Side Entrance, SumpPump, Walkout Stairs, Windows, Poured Concrete
  • Fireplace: Fireplace - Glass Doors, Gas/Propane, Marble
  • Patio: Brick, Porch, Deck
  • Parking: Asphalt Driveway, Free, Paved Driveway, Private
  • Full Bathrooms: 5
  • Listing Status: Active
  • Roof: Shingle
Features & Appliances
Features
  • Utilities: Cable TV, PhoneConnected, Propane, Electric Available
  • Window Features: Double Hung, DoublePaneWindows, Vinyl Clad
  • Architectural Style: Colonial
  • Exterior Features: Outbuilding(s), Secure Storage, Extensive Hardscape, Exterior Lighting
  • Fireplaces Total: 1
  • Flooring: Carpet, CeramicTile, Hardwood
  • Interior Features: Bathroom - Jetted Tub, Bathroom - Soaking Tub, Bathroom - Stall Shower, Bathroom - Tub Shower, Breakfast Area, Butlers Pantry, Carpet, Ceiling Fan(s), Chair Railings, Combination Kitchen/Dining, Crown Moldings, Dining Area, Entry Level Bedroom, Family Room Off Kitchen, Floor Plan - Traditional, Formal/Separate Dining Room, Kitchen - Country, Kitchen - Eat-In, Kitchen - Island, Kitchen - Table Space, Kitchenette, Pantry, Primary Bath(s), Recessed Lighting, Upgraded Countertops, Walk-in Closet(s), Window Treatments, Wood Floors, Other
  • Sewer: Approved System, Gravity Sept Fld, On Site Septic, Private Septic Tank, Septic Pump

Appliances
  • Appliances: Built-In Microwave, Dishwasher, Disposal, Dryer, Dryer - Electric, Exhaust Fan, Extra Refrigerator/Freezer, Freezer, Icemaker, Microwave, Oven - Self Cleaning, Oven - Single, Oven - Wall, Oven/Range - Electric, Refrigerator, Stainless Steel Appliances, Stove, Surface Unit, Washer, WaterHeater
Ask Agent A Question Ask Agent A Question

Address Map Address Map
Neighborhood Neighborhood
  • Elementary School: GRAVELY
  • High School: BATTLEFIELD
  • Middle School: RONALD WILSON REAGAN
MLS Addon MLS Addon
  • Office Name: Samson Properties
  • Agent Name: Carol J Czarkowski
Additional Information Additional Information
  • Water Source: Filter, Private, Well
  • Accessibility Features: 2+ Access Exits, 32"+ wide Doors, 36"+ wide Halls
  • Construction Materials: Combination, Brick Front, Vinyl Siding
  • Electric: 120/240V
  • Entry Level: 1
  • Foundation Details: Permanent
  • Garage: 3.0
  • Levels: 3
  • Lot Features: Cleared, Mountainous, Rural, Private, Sloping
  • On Market Date: 2026-05-15
  • Stories Total: 3
Financial Financial
  • Tax Annual Amount: 10282.0
Listing Information Listing Information
  • Originating System Name: Bright
  • List Agent Mls Id: 68380
  • List Office Mls Id: SAMP9
  • MLS Status: ACTIVE-BRIGHT
  • Modification Timestamp: 2026-07-01T21:34:00Z
  • Status Change Timestamp: 2026-07-01T21:32:43Z
Rob Spicer Broker, GRI Rob Spicer Broker, GRI Spicer Real Estate

7201 Wisconsin Avenue

Mortgage Calculator
$
$ %
Years
%
$ %Per Year
$ % Per Year

$
