
 Share
Share
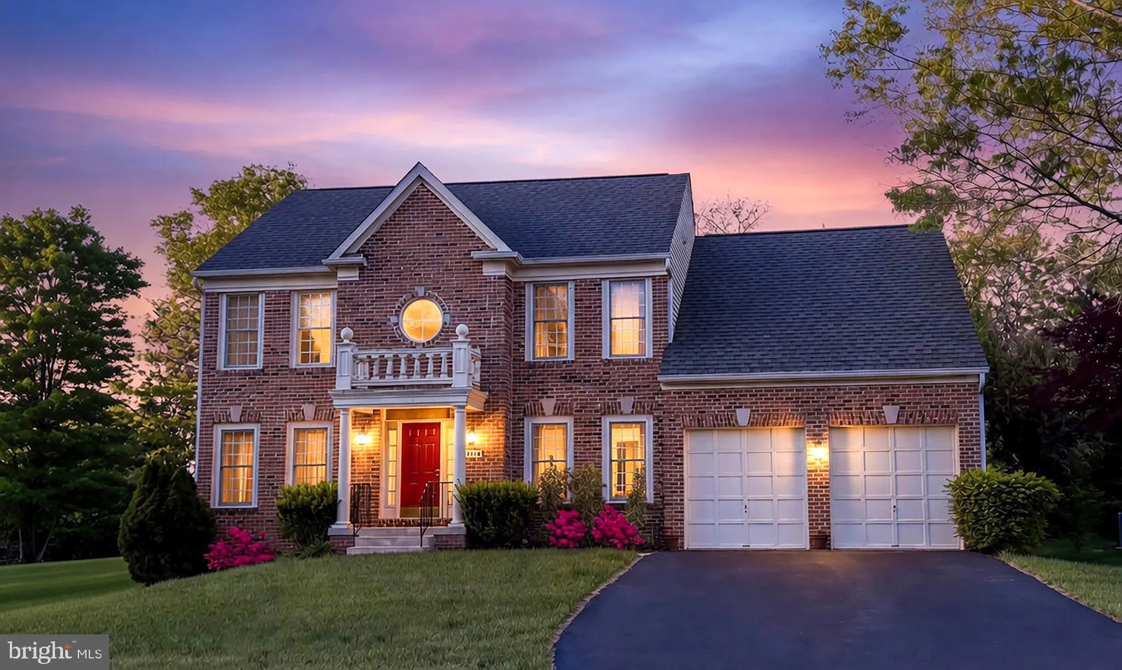
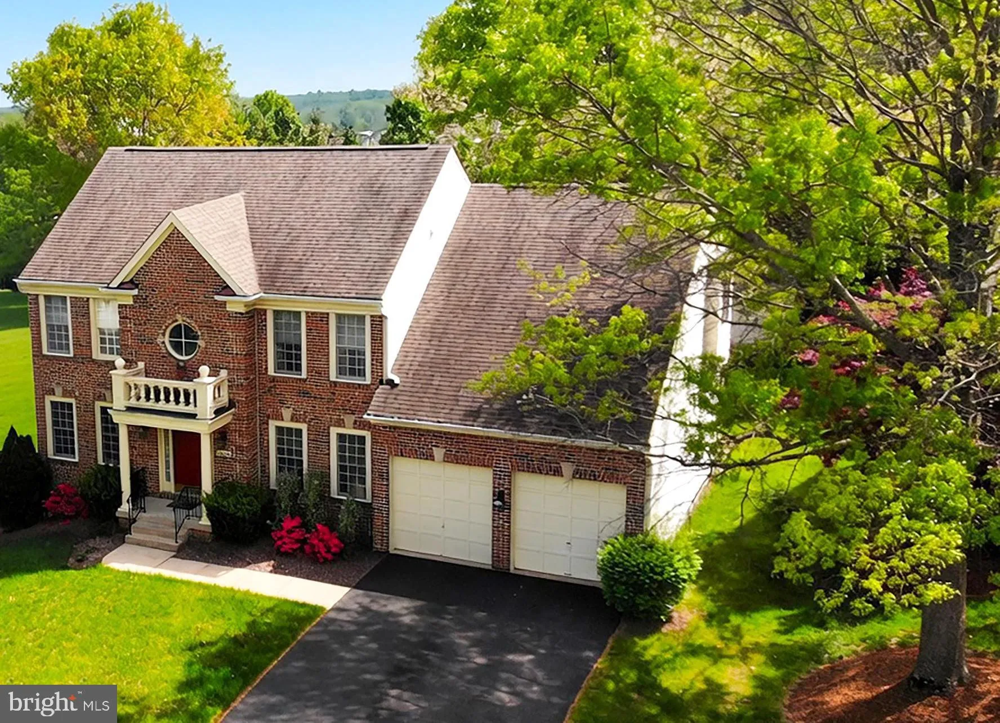
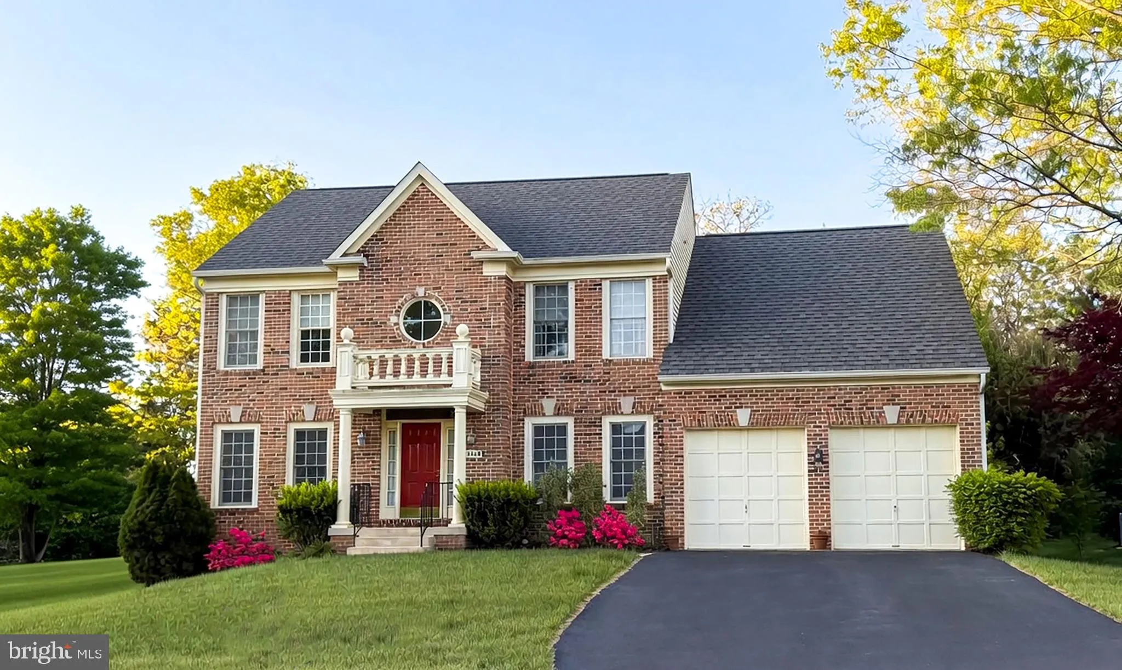
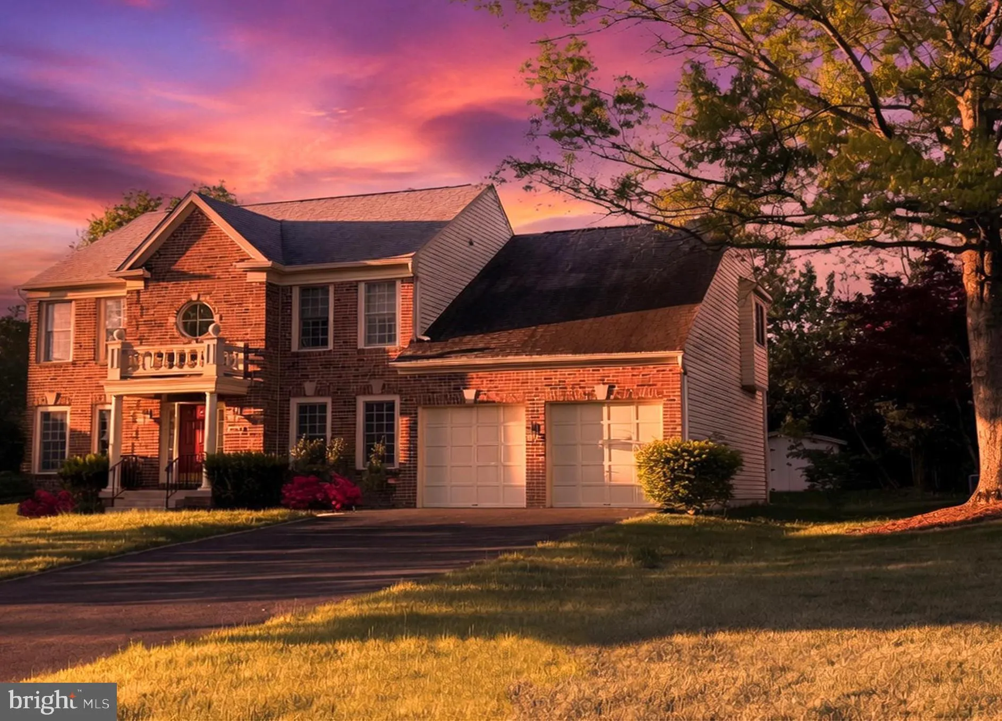
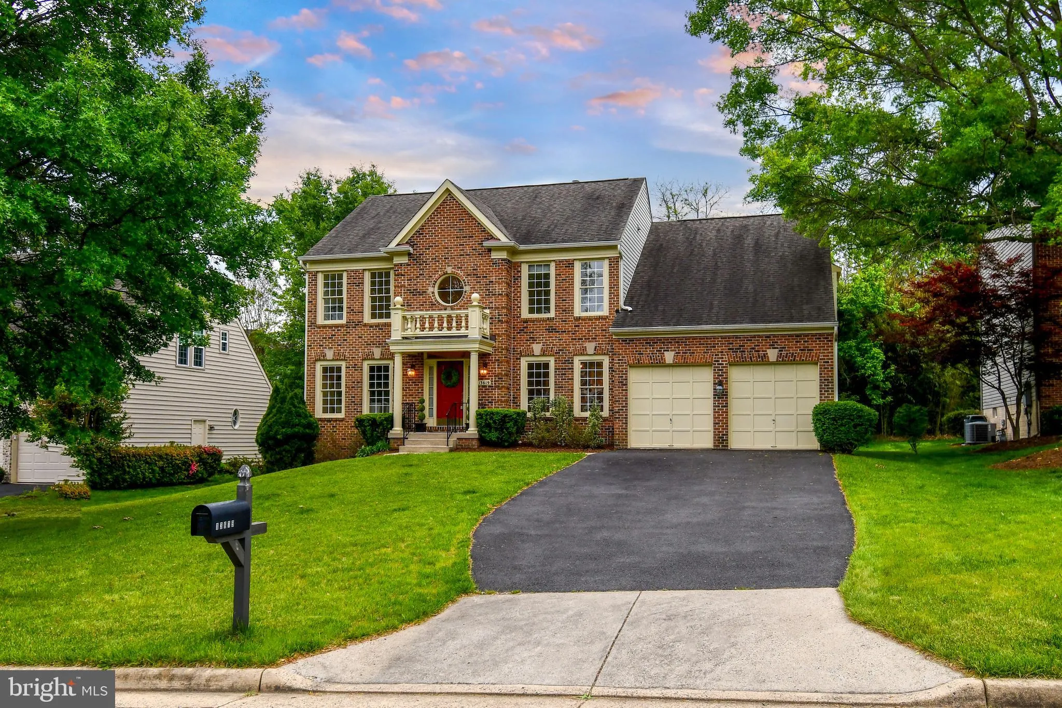
 13619 WEINSTEIN COURT, Centreville, VA 20120
 3,338 Sqft SQFT
 5
5
 4
4
 Basic Details
PRICE JUST REDUCED $76, 000!! Step into a home that truly has it all—this stunning 4–5 possible bedroom, 3.5 bath colonial offers three beautifully finished levels and shows like a model, lovingly maintained by its original owners. From the moment you enter, you’re greeted by a bright, open floorplan filled wi...
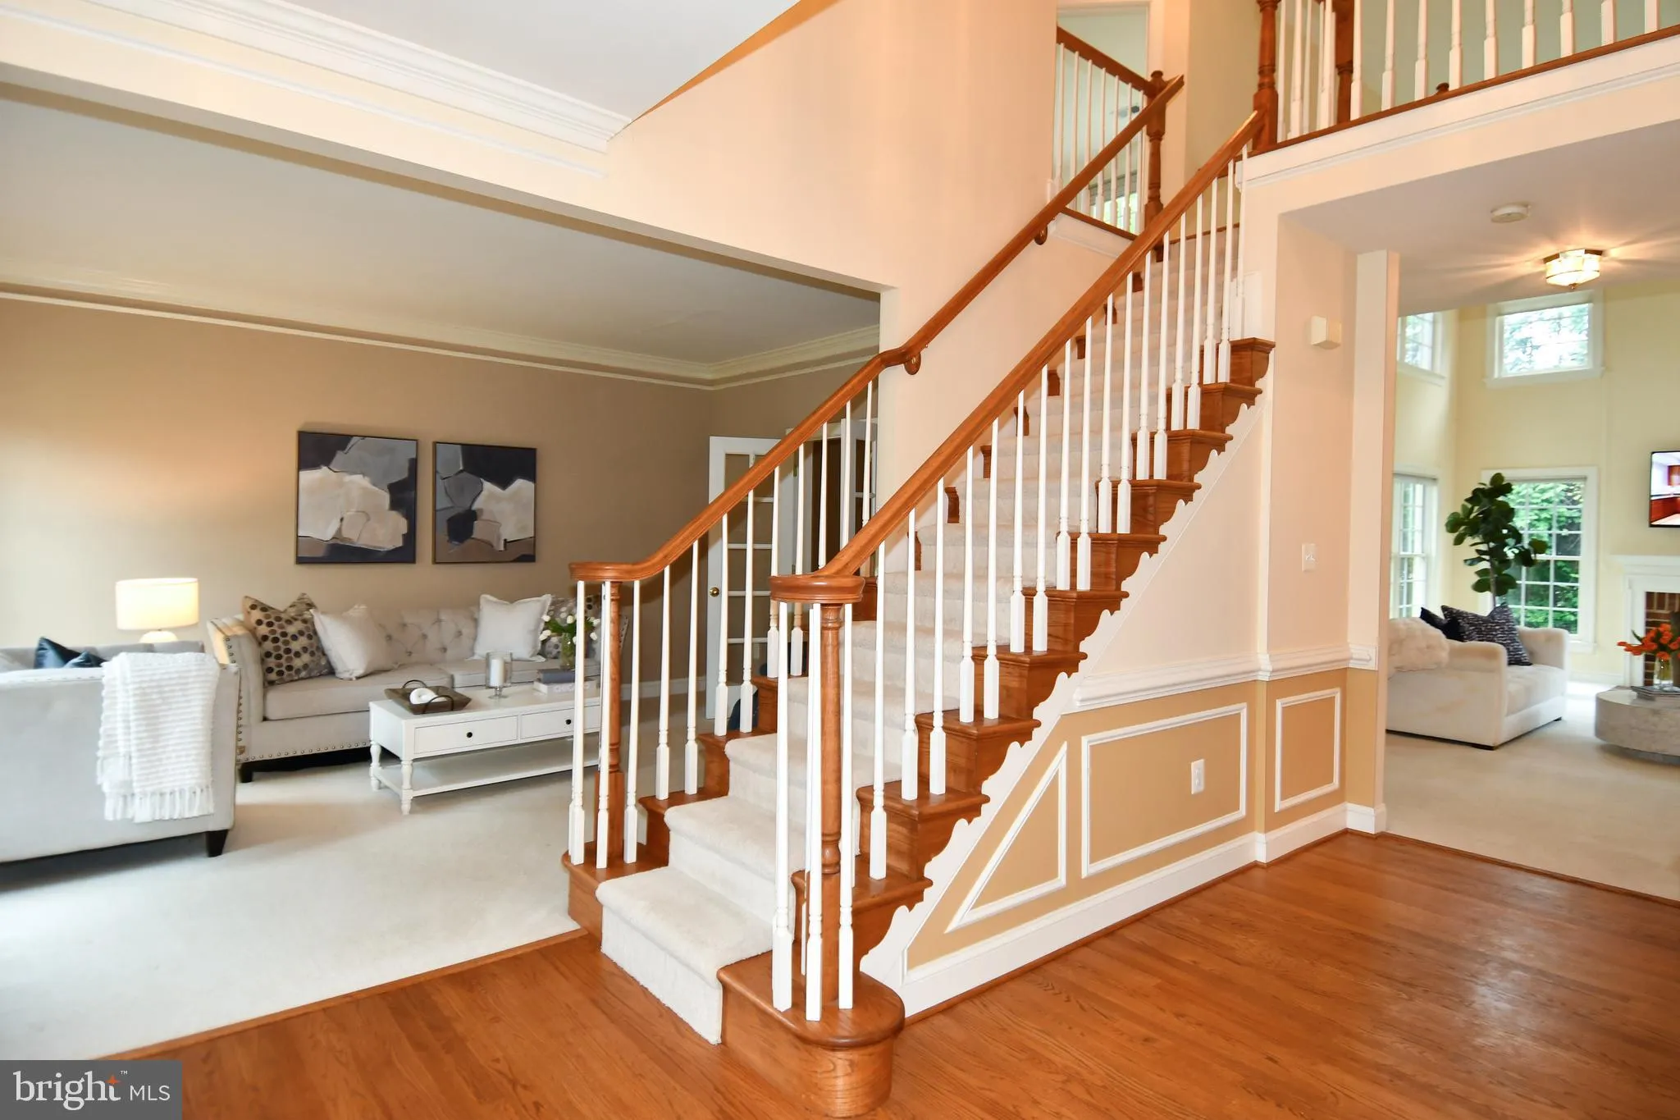
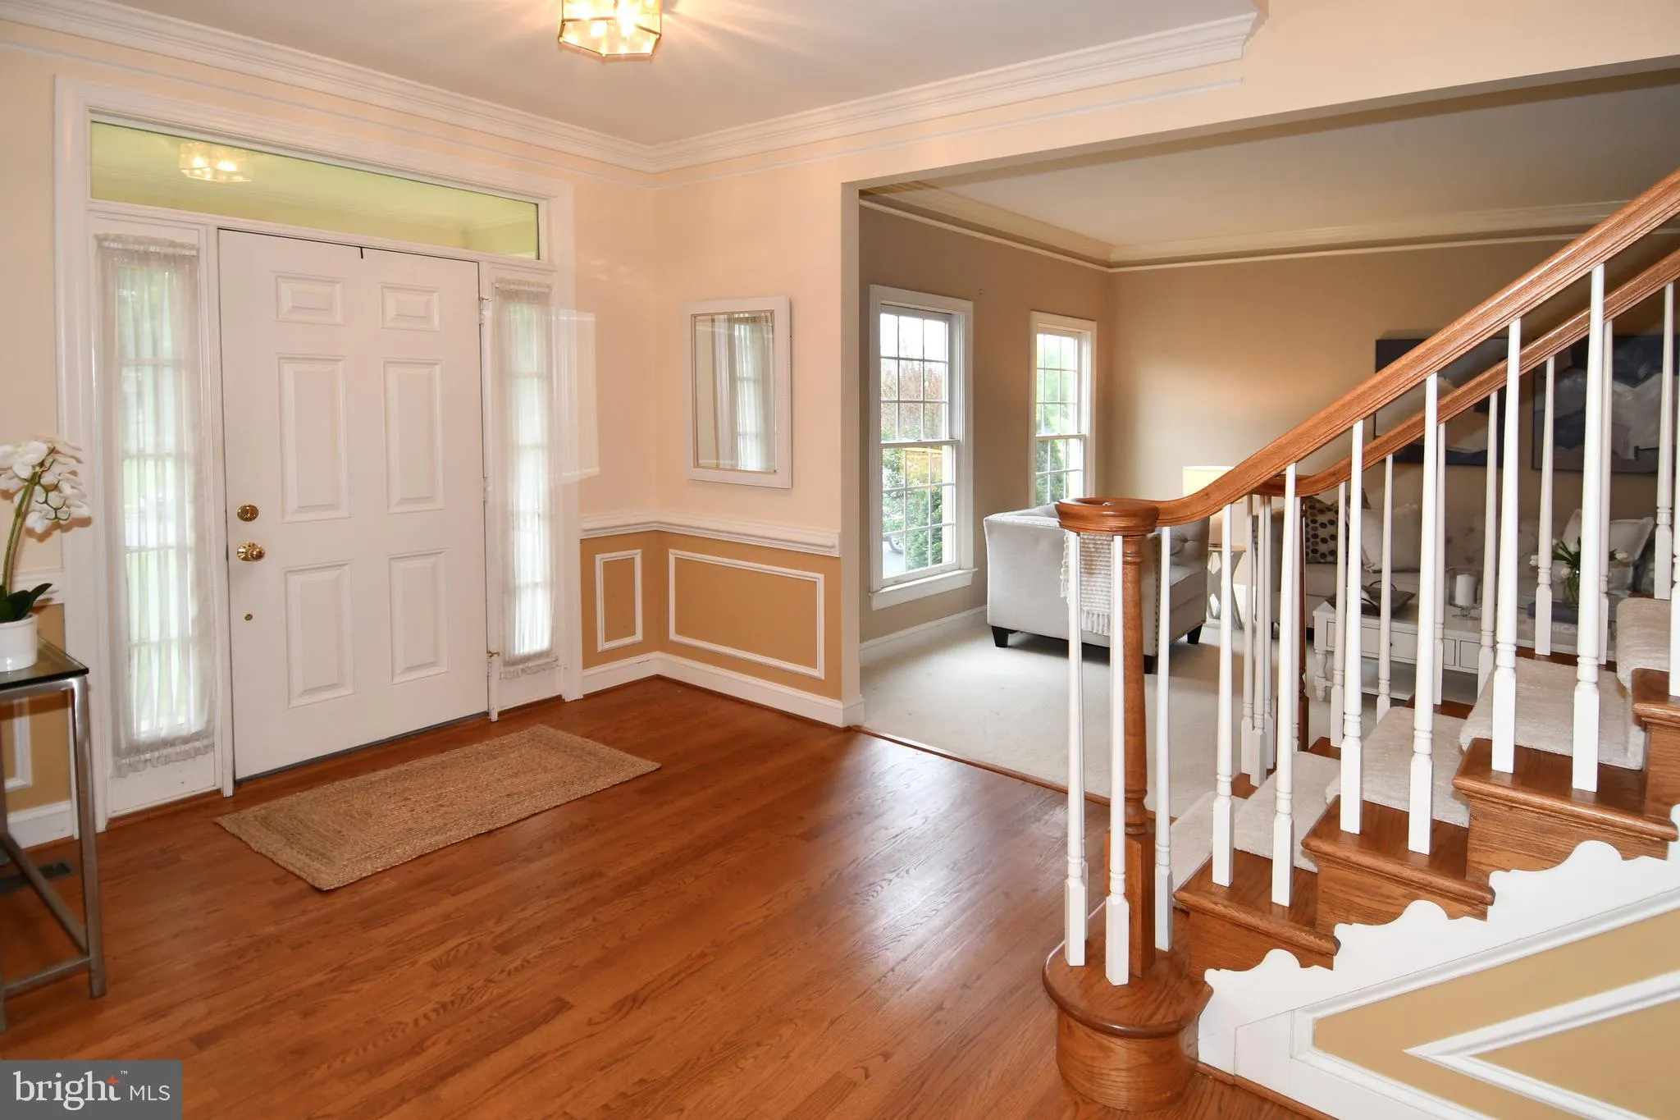
PRICE JUST REDUCED $76, 000!! Step into a home that truly has it all—this stunning 4–5 possible bedroom, 3.5 bath colonial offers three beautifully finished levels and shows like a model, lovingly maintained by its original owners. From the moment you enter, you’re greeted by a bright, open floorplan filled with natural light and highlighted by a dramatic two-story family room that creates an impressive yet inviting space. The heart of the home is a spacious chef’s kitchen featuring granite countertops, gas cooking, upgraded Stainless Steel appliances, and an abundance of prep and gathering space—perfect for everything from casual family meals to hosting unforgettable get-togethers. Elegant touches continue in the formal dining room, where upgraded molding sets the stage for memorable occasions. A private main-level office tucked at the rear of the home—with two separate entrances—offers flexibility for remote work or a quiet retreat. Upstairs, you’ll find four generously sized bedrooms, including an exceptional owner’s suite complete with a luxurious garden bath and an oversized walk-in closet that feels like its own private sanctuary. The fully finished lower level expands your living space even further with a recreation / game room, custom home theater room,, and room used as 5th bedroom or fitness room, and a full bath—ideal for guests or multi-generational living. Located in the highly sought-after Hidden Creek community—where homes rarely come on the market—this property offers not just a home, but a lifestyle. Enjoy access to top-rated schools (Poplar Tree ES, Rocky Run MS, Chantilly HS), unbeatable convenience to multiple shopping centers just minutes away, easy access to major commuter routes and the Stringfellow Park & Ride, and a setting surrounded by nature with miles of trails, parks, ballfields, and playgrounds nearby. Opportunities like this are few and far between—don’t miss your chance to call this exceptional home yours.
 Features & Appliances
 Ask Agent A Question
 Address Map
 Neighborhood
 MLS Addon
 Additional Information
 Financial
Listing Information
Financial
Listing Information
 Rob Spicer Broker, GRI
Spicer Real Estate
Rob Spicer Broker, GRI
Spicer Real Estate
7201 Wisconsin Avenue
 RobSpicer@SpicerRealEstate.com
 2403881030
 2403881030
 7201 Wisconsin Avenue


