
 Share
Share
 2664 ORCHARD ORIOLE WAY, Odenton, MD 21113
 2,834 Sqft SQFT
 4
4
 3
3
 Basic Details
Experience resort-style living in the sought-after Two Rivers community, a premier neighborhood offering unparalleled amenities including a clubhouse with a state-of-the-art fitness center, indoor basketball and multipurpose courts, playrooms, game rooms, co-working spaces and a massive outdoor pool. Additionally, t...
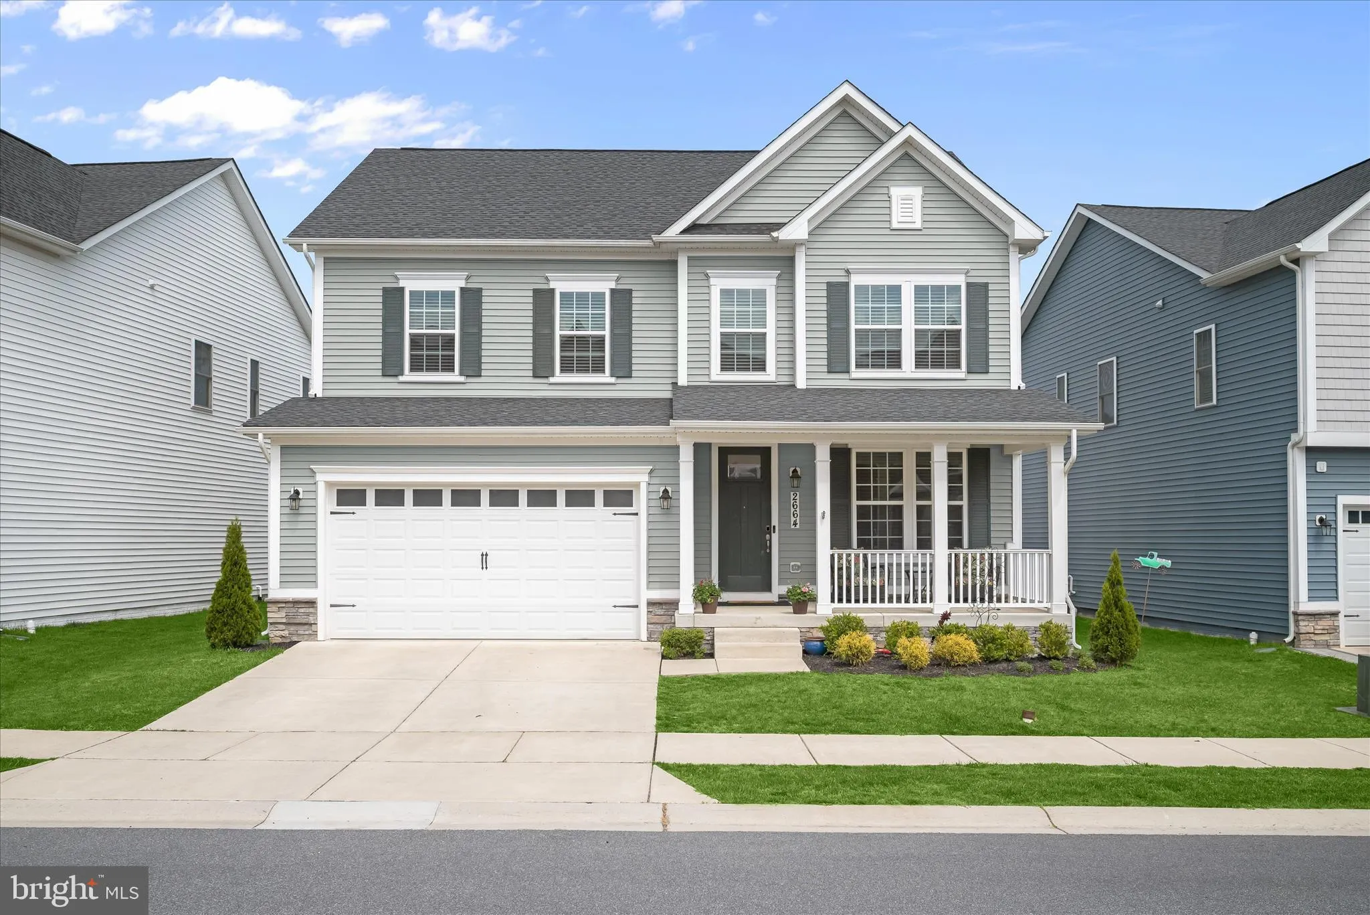
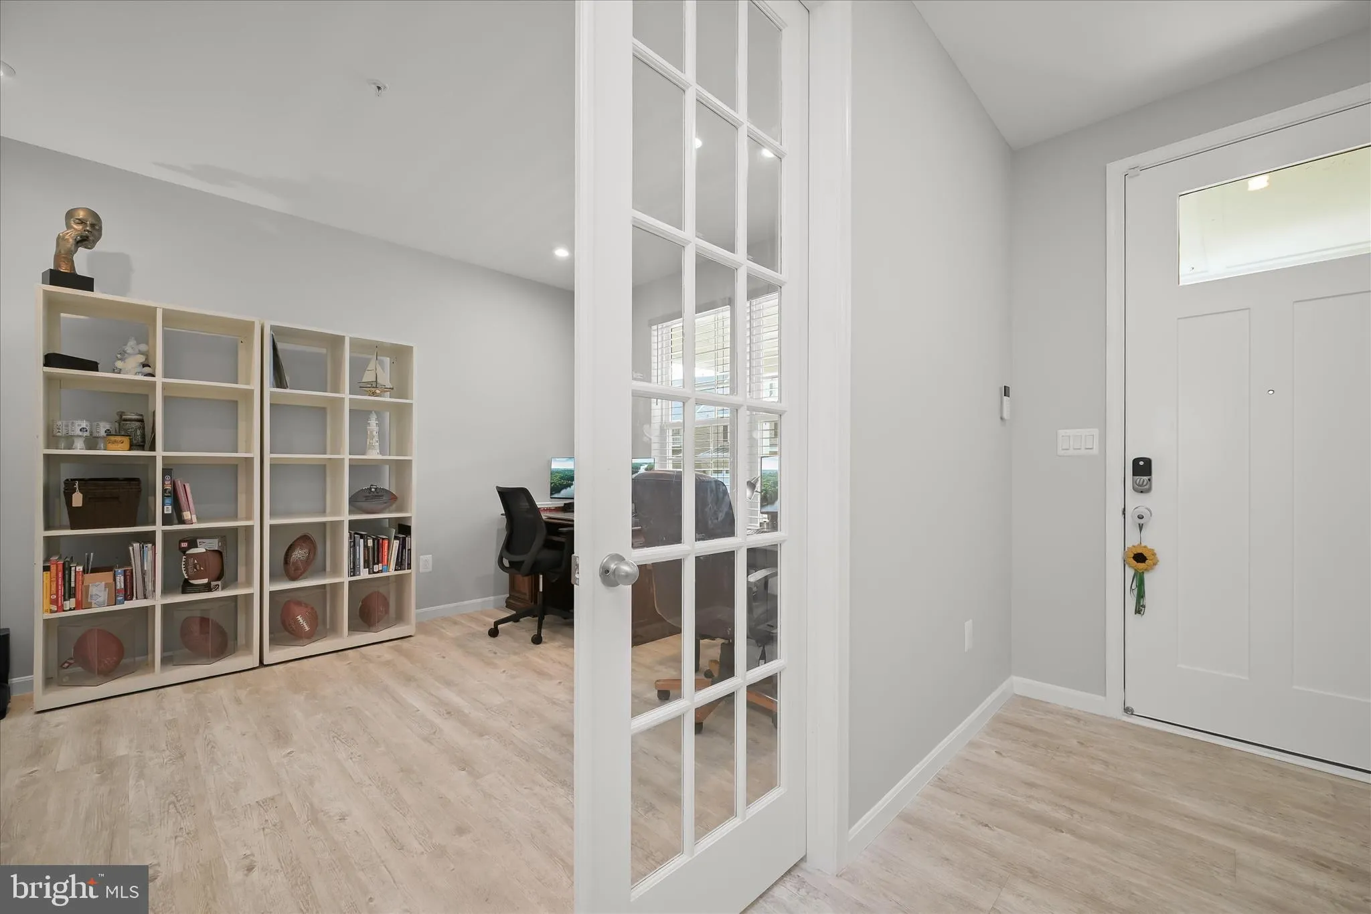
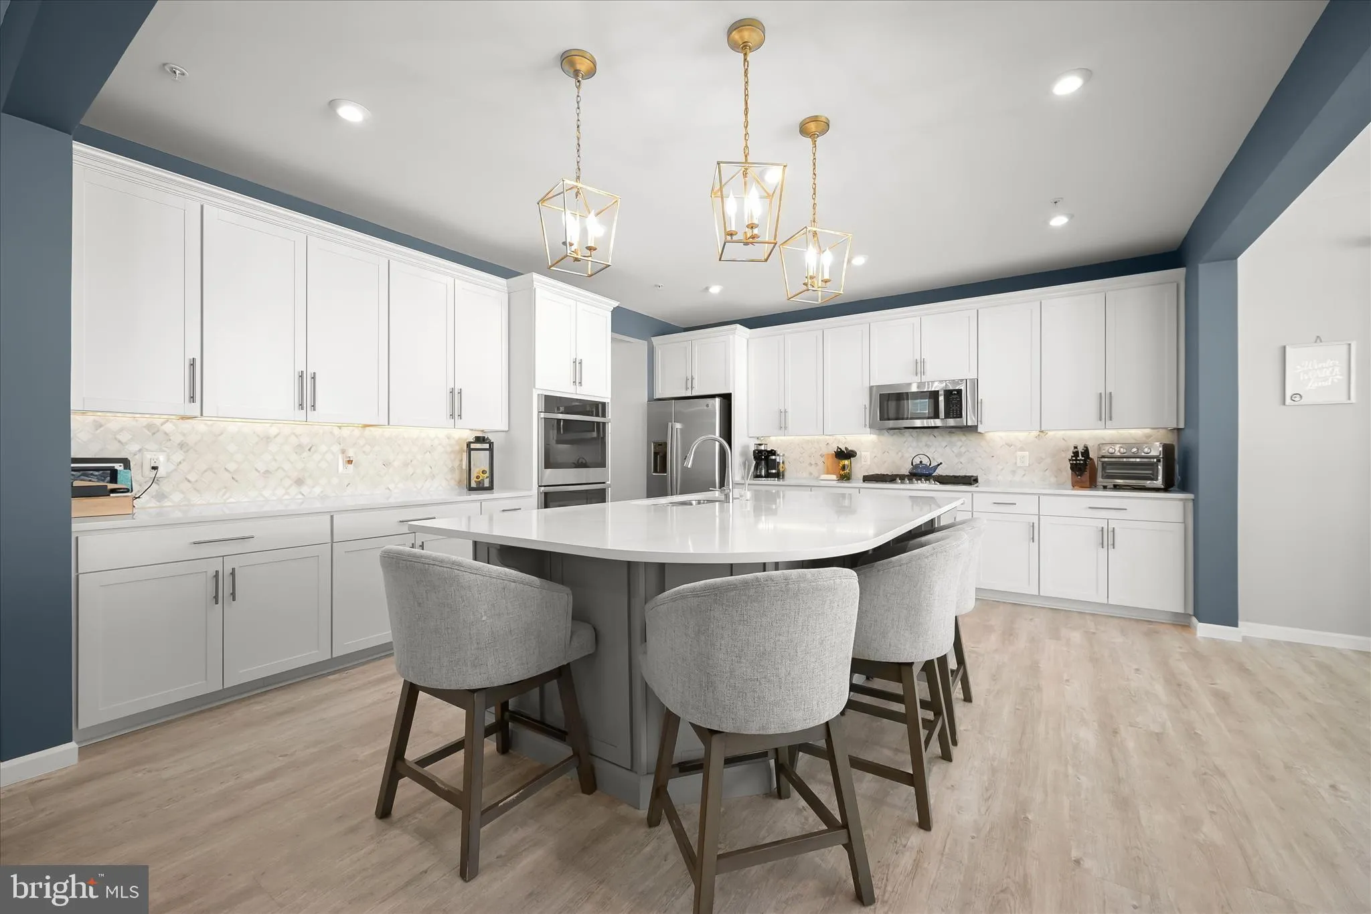
Experience resort-style living in the sought-after Two Rivers community, a premier neighborhood offering unparalleled amenities including a clubhouse with a state-of-the-art fitness center, indoor basketball and multipurpose courts, playrooms, game rooms, co-working spaces and a massive outdoor pool. Additionally, there are outdoor tennis, pickleball and volleyball courts, a pavilion, an outdoor movie screen, playgrounds, a dog park, walking paths around the lake, outdoor grills and so much more. This spectacular home was built in 2021 and features four bedrooms with two and a half bathrooms. As you arrive, a welcoming front porch greets you and is the perfect spot for a morning coffee. The interior is bathed in natural light with luxury vinyl plank flooring and recessed lighting throughout the open concept main level. Behind French doors, the office is ideal for working from home or quiet study, while the living room is anchored by a cozy electric fireplace. Prepare your favorite meals in the spacious kitchen that is equipped with quartz countertops, a tile backsplash, an island with seating, soft-close 42-in cabinetry, a walk-in pantry, and stainless steel appliances including a gas cooktop and double wall oven. The dining room boasts a cathedral ceiling and can accommodate gatherings of any size. Sliding glass doors lead outside to the covered patio, perfect for outdoor grilling, lounging or dining, and the backyard features a privacy fence. A half bathroom and access to the two-car garage complete the main level. Upstairs, the family room provides another spot for gathering with loved ones. The primary bedroom suite has a walk-in closet and a private en-suite bathroom with a dual-sink vanity, walk-in shower and separate water closet. Three additional bedrooms, a hall bathroom with a tub shower, and a convenient laundry room finish the upper level. Downstairs, the lower level awaits your finishing touches to customize to suit your needs. There is plenty of space to build multiple rooms, with an egress window that adds the potential for another bedroom, along with rough-in plumbing for a bathroom. Come explore the vibrant lifestyle Two Rivers has to offer, with a wealth of amenities and essentials just around the corner. Easy access to Annapolis, Washington, D.C., Baltimore, Fort Meade/NSA, BWI Airport, major routes including 3 (Crain Highway), 97 and 50, along with a plethora of shopping, dining and entertainment destinations including outdoor parks and the WB&A Trail.
 Features & Appliances
 Ask Agent A Question
 Address Map
 MLS Addon
 Additional Information
 Financial
Listing Information
Financial
Listing Information
 Rob Spicer Broker, GRI
Spicer Real Estate
Rob Spicer Broker, GRI
Spicer Real Estate
7201 Wisconsin Avenue
 RobSpicer@SpicerRealEstate.com
 2403881030
 2403881030
 7201 Wisconsin Avenue


