
 Share
Share
 9814 FERNWOOD ROAD, Bethesda, MD 20817
 6,213 Sqft SQFT
 6
6
 5
5
 Basic Details
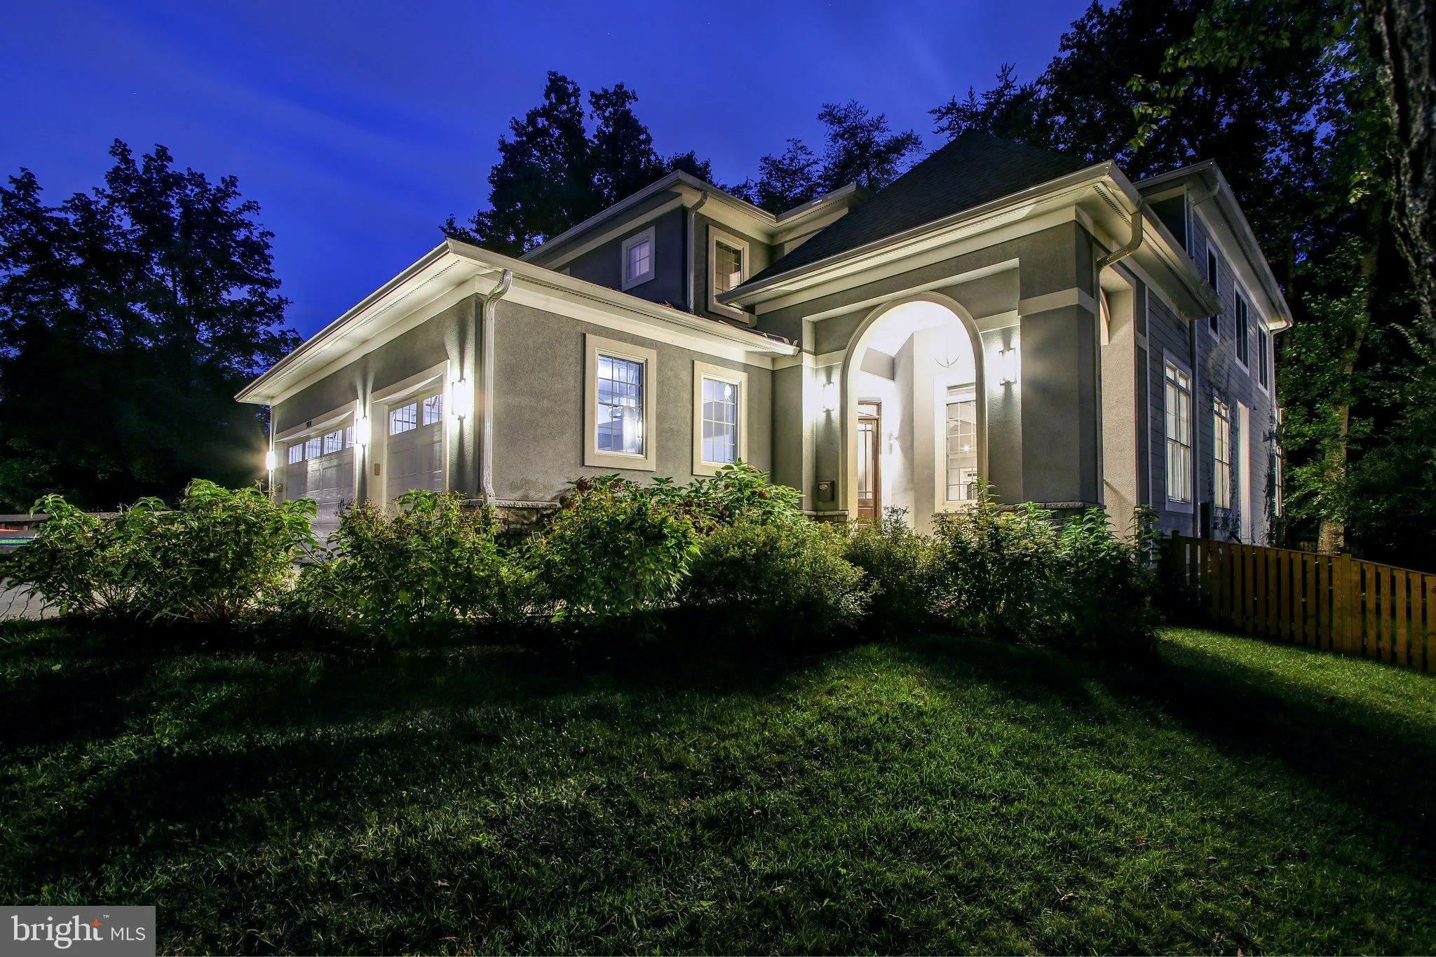
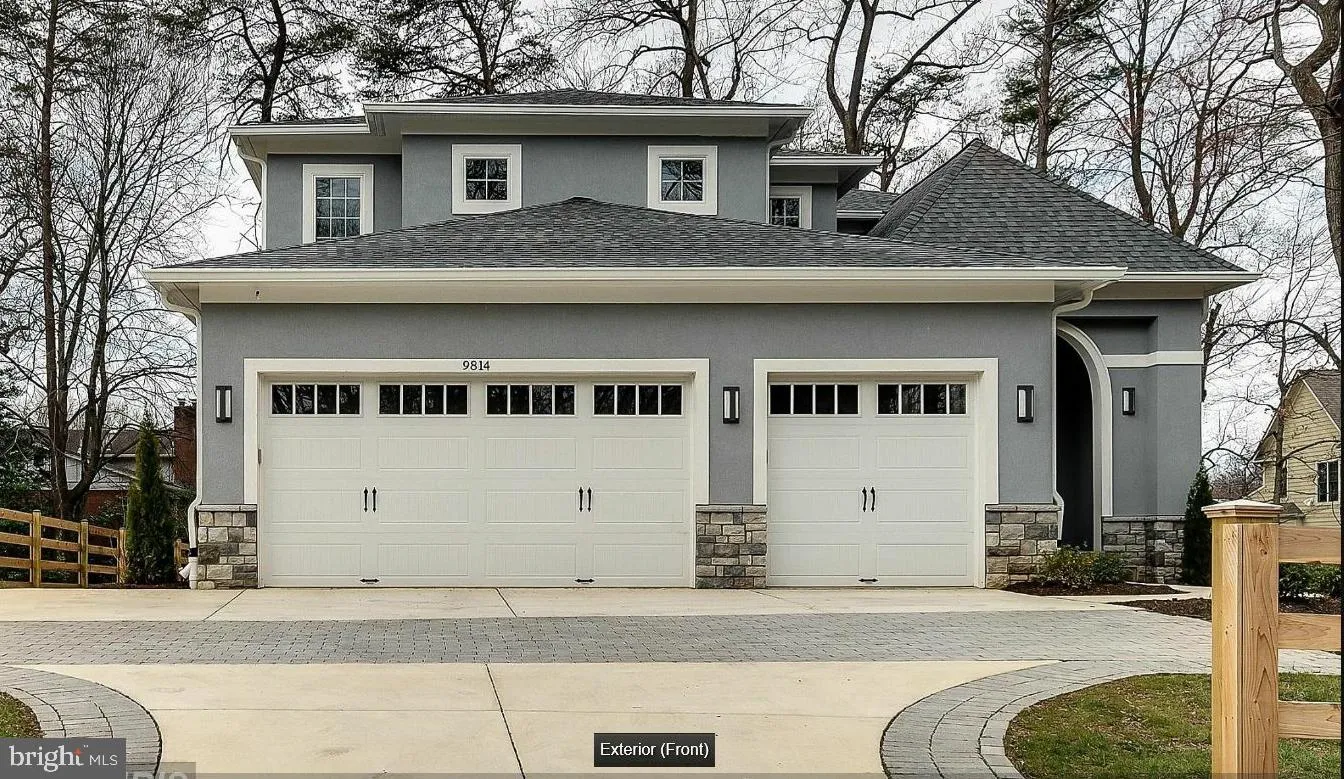
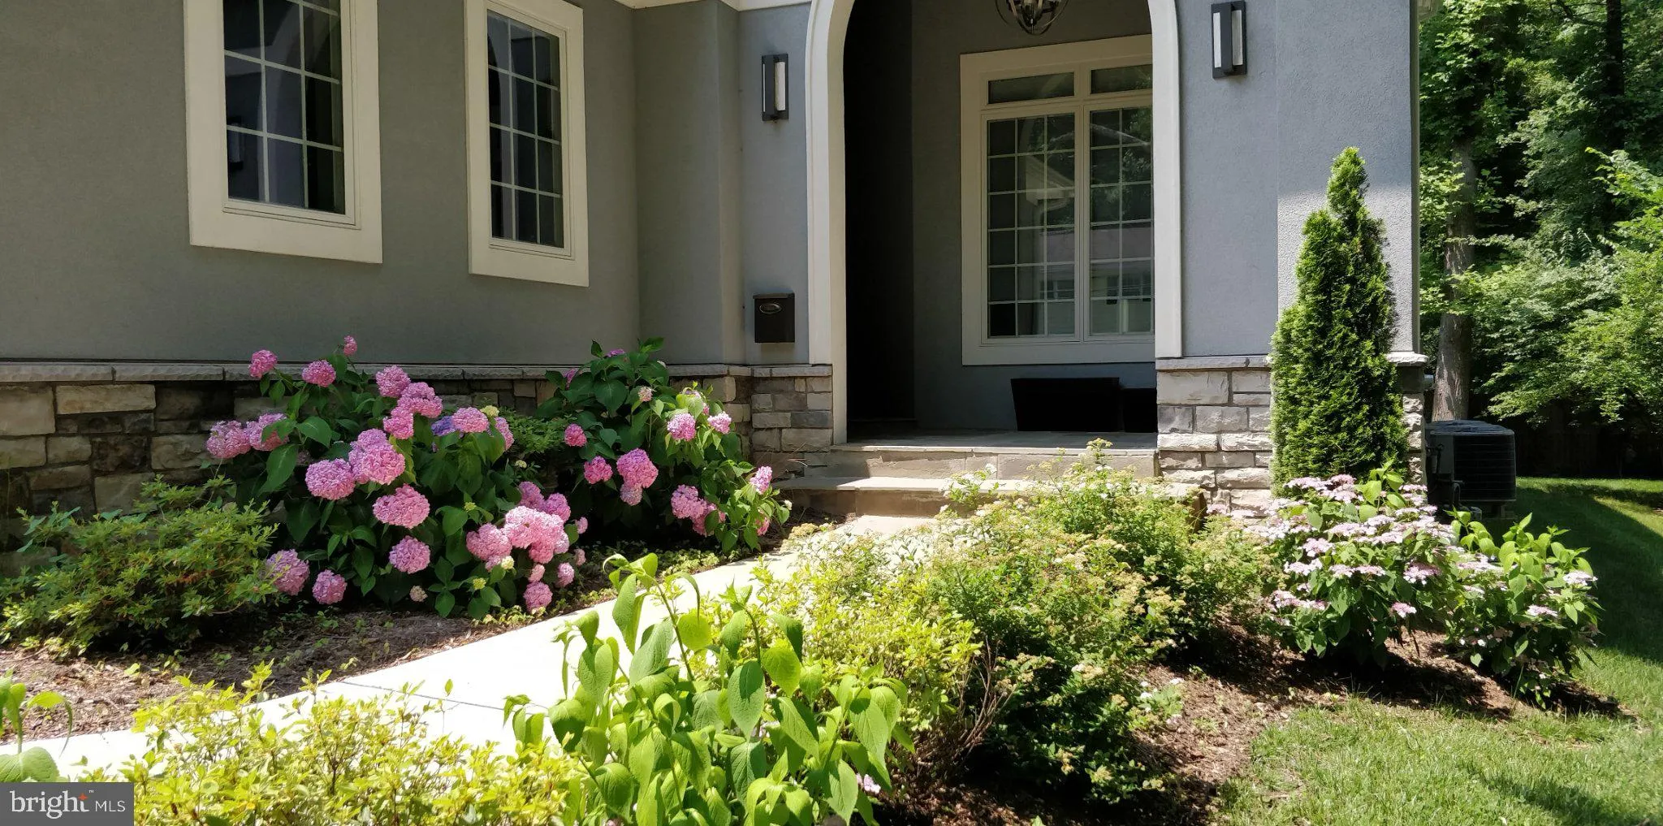
Discover a rare luxury rental opportunity at 9814 Fernwood Road—an architecturally stunning, custom-built European-style residence completed in 2016 and set on a beautifully landscaped quarter-acre lot with mature pine trees and a gated entry. The elegant stucco façade is complemented by an Italian-inspired alcov...
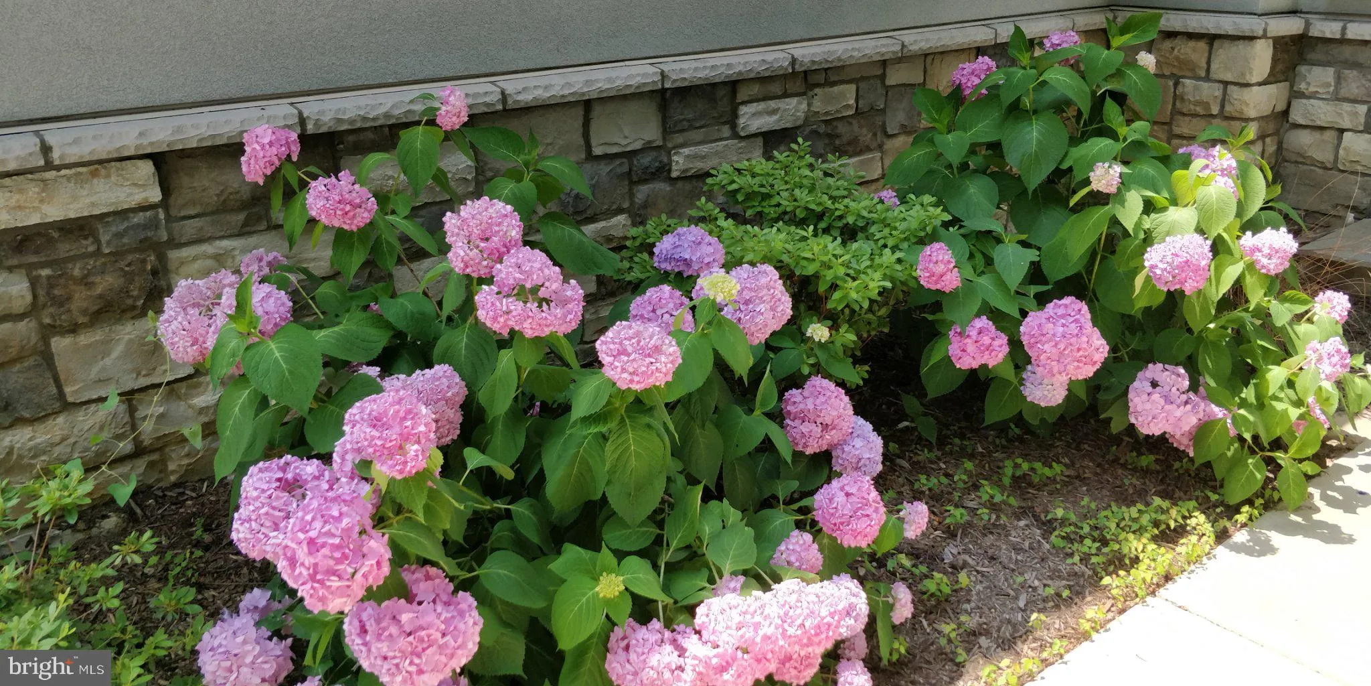
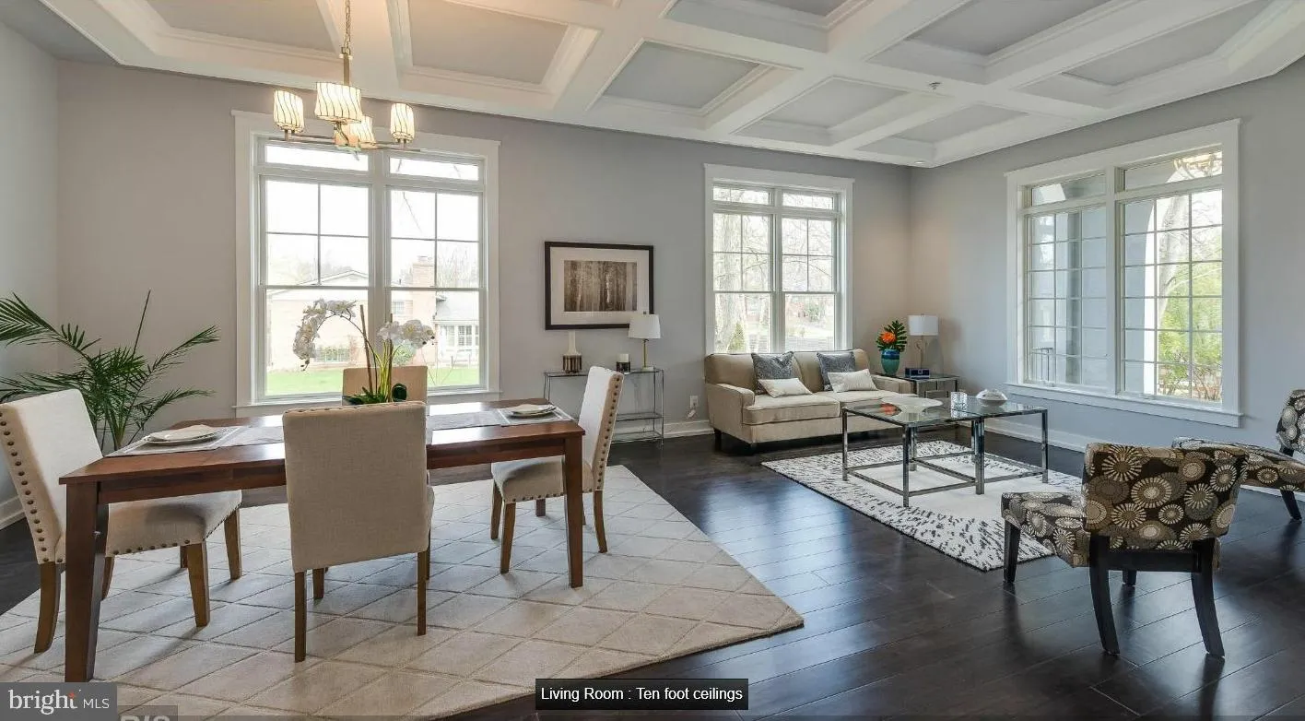
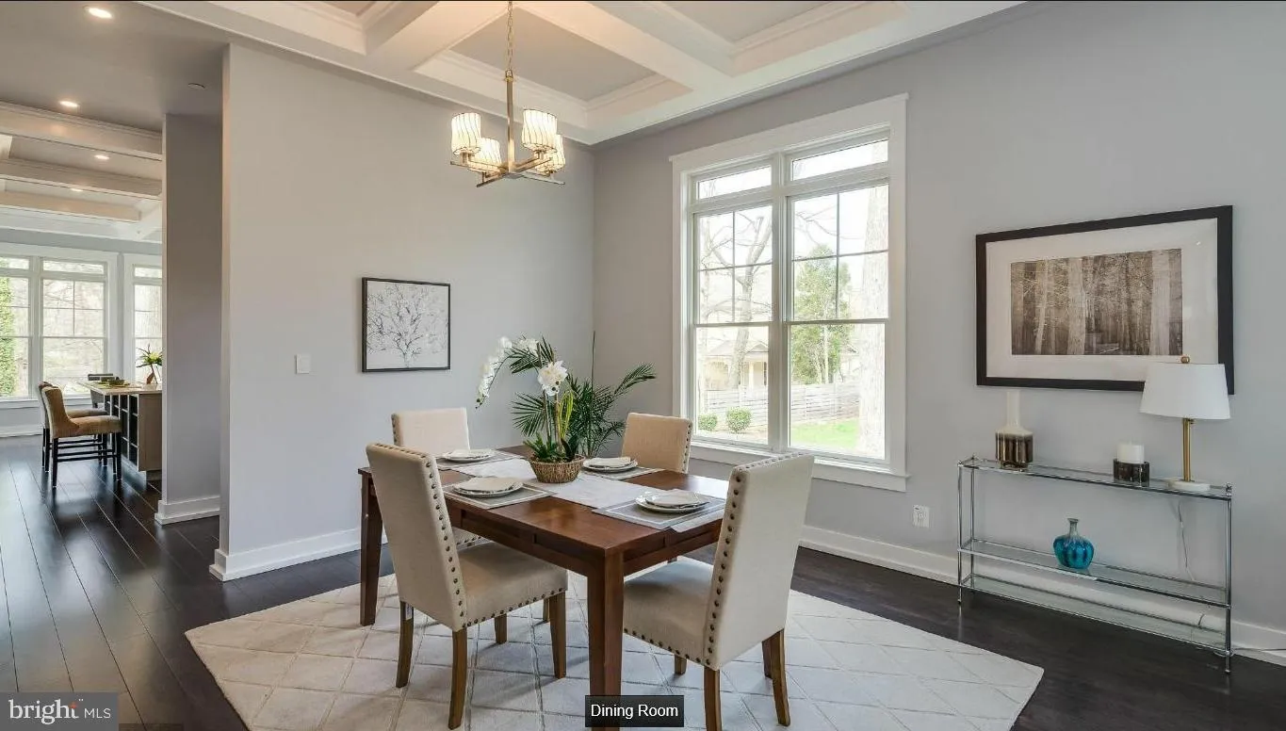
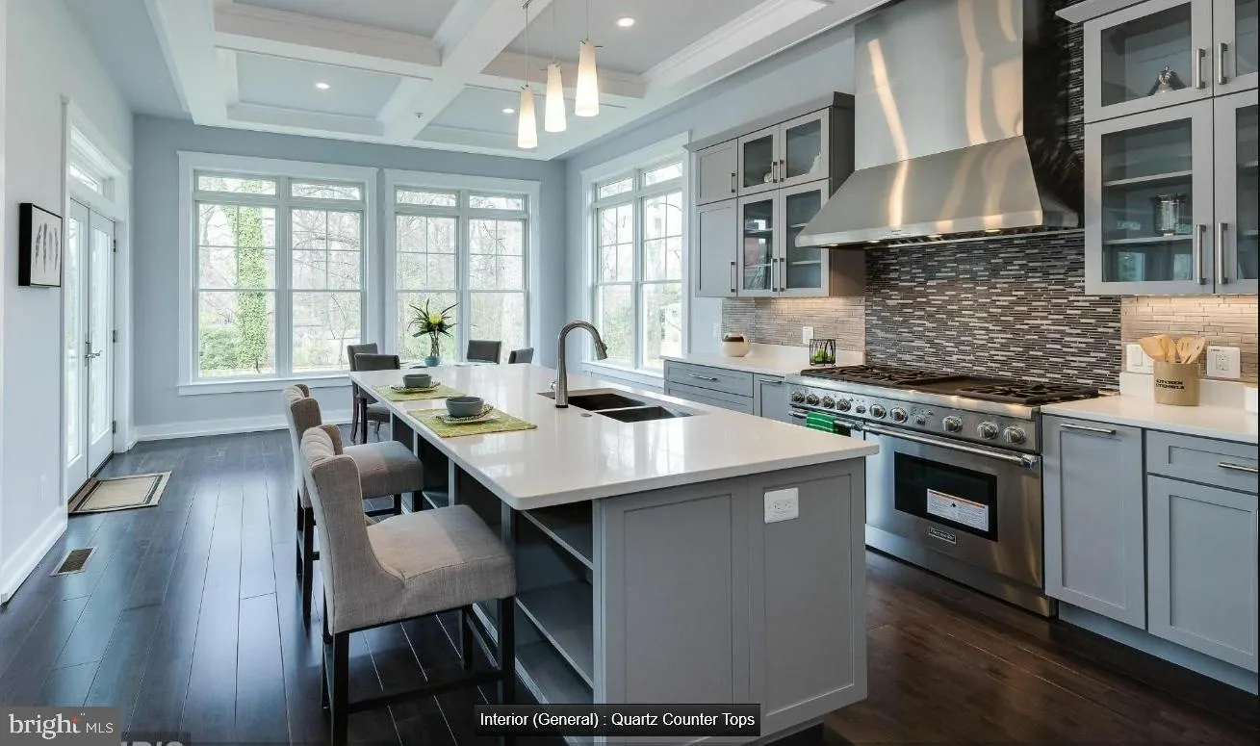
Discover a rare luxury rental opportunity at 9814 Fernwood Road—an architecturally stunning, custom-built European-style residence completed in 2016 and set on a beautifully landscaped quarter-acre lot with mature pine trees and a gated entry. The elegant stucco façade is complemented by an Italian-inspired alcove entry and striking LED accent lighting, while a distinctive driveway of concrete and green stone pavers leads to an exceptional three-car garage—an uncommon find in Bethesda. Inside, a dramatic two-story atrium foyer with soaring ceilings creates an unforgettable first impression. The main level features 10-foot ceilings, rich hardwood flooring, and thoughtfully designed living spaces that balance sophistication with everyday comfort. At the center of the home is a chef’s kitchen outfitted with premium Thermador appliances, seamlessly connected to a butler’s pantry with a custom coffee bar and built-in Wolf coffee system. The adjoining breakfast area and expansive great room, highlighted by a see-through gas fireplace, offer the perfect setting for both casual living and entertaining. A private study/den, main-level bedroom with full bath, and a spacious deck extend the home’s versatility and indoor-outdoor appeal. A well-appointed mudroom with additional washer/dryer hookups adds convenience. Upstairs, the luxurious primary suite serves as a private retreat, featuring a professionally designed walk-in dressing room, a spa-inspired bath with heated floors and towel warmer, and exclusive access to a private terrace. Three additional bedrooms and two full baths provide ample space, along with a second laundry area for added convenience. The fully finished lower level is designed for recreation and relaxation, offering a large family room with walk-out access to the patio, a dedicated home theater, exercise room, and a playroom. Entertain with ease thanks to a climate-controlled wine cellar, full wet bar, and kitchenette. A private in-law or au pair suite with a full bath completes this level, providing flexibility for guests or extended stays. This exceptional home combines refined design, premium finishes, and generous living space in a prime Bethesda location—offering a truly elevated rental experience.
 Features & Appliances
 Ask Agent A Question
 Address Map
 Neighborhood
 MLS Addon
 Additional Information
Listing Information
Additional Information
Listing Information
 Rob Spicer Broker, GRI
Spicer Real Estate
Rob Spicer Broker, GRI
Spicer Real Estate
7201 Wisconsin Avenue
 RobSpicer@SpicerRealEstate.com
 2403881030
 2403881030
 7201 Wisconsin Avenue


