
 Share
Share
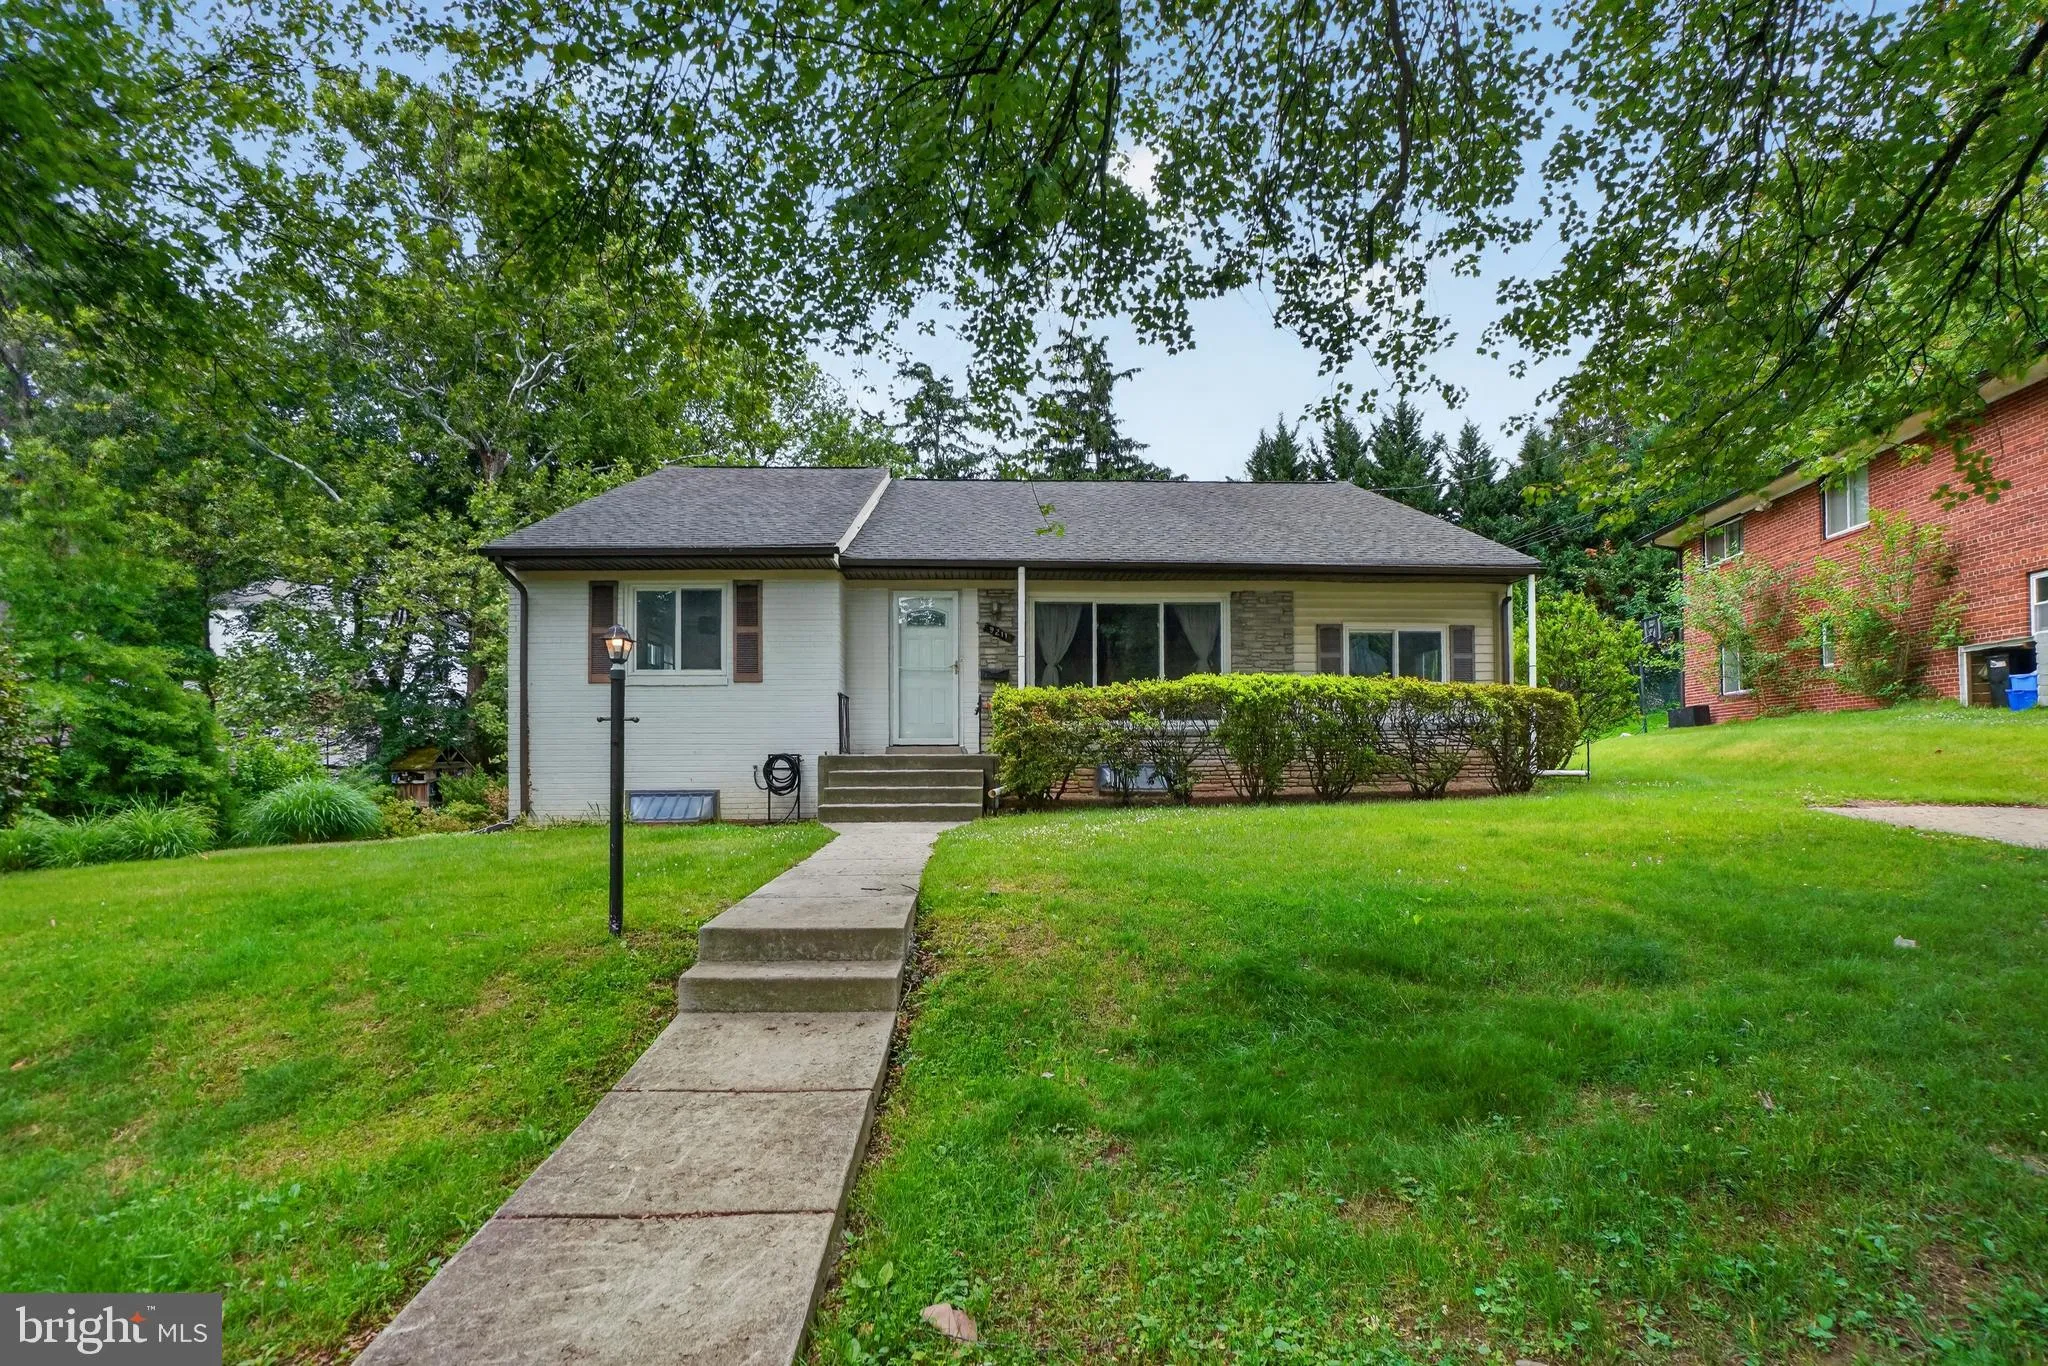
 9211 PARKHILL DRIVE, Bethesda, MD 20814
 2,593 Sqft SQFT
 4
4
 3
3
 Basic Details
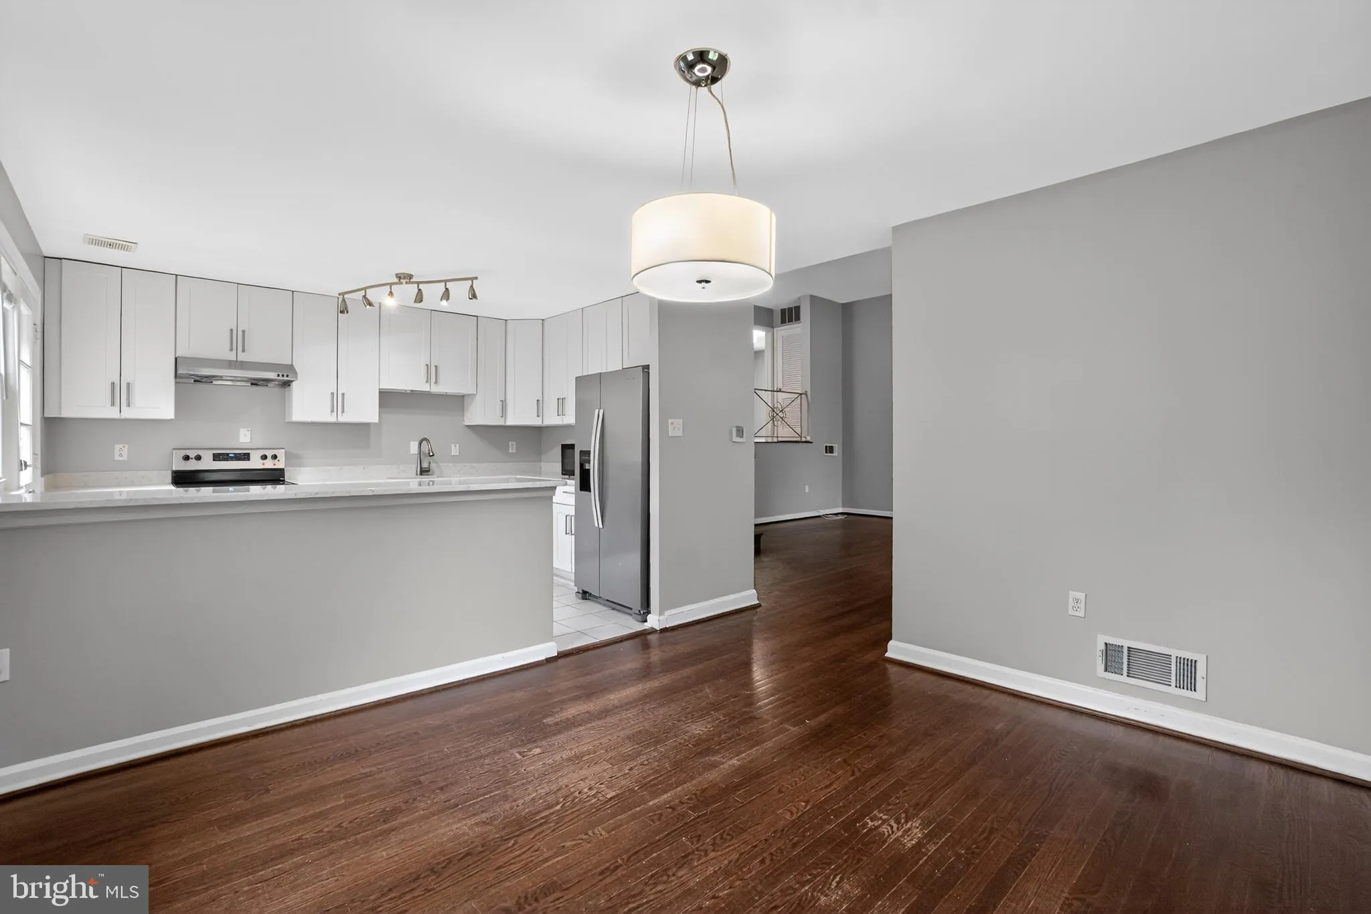
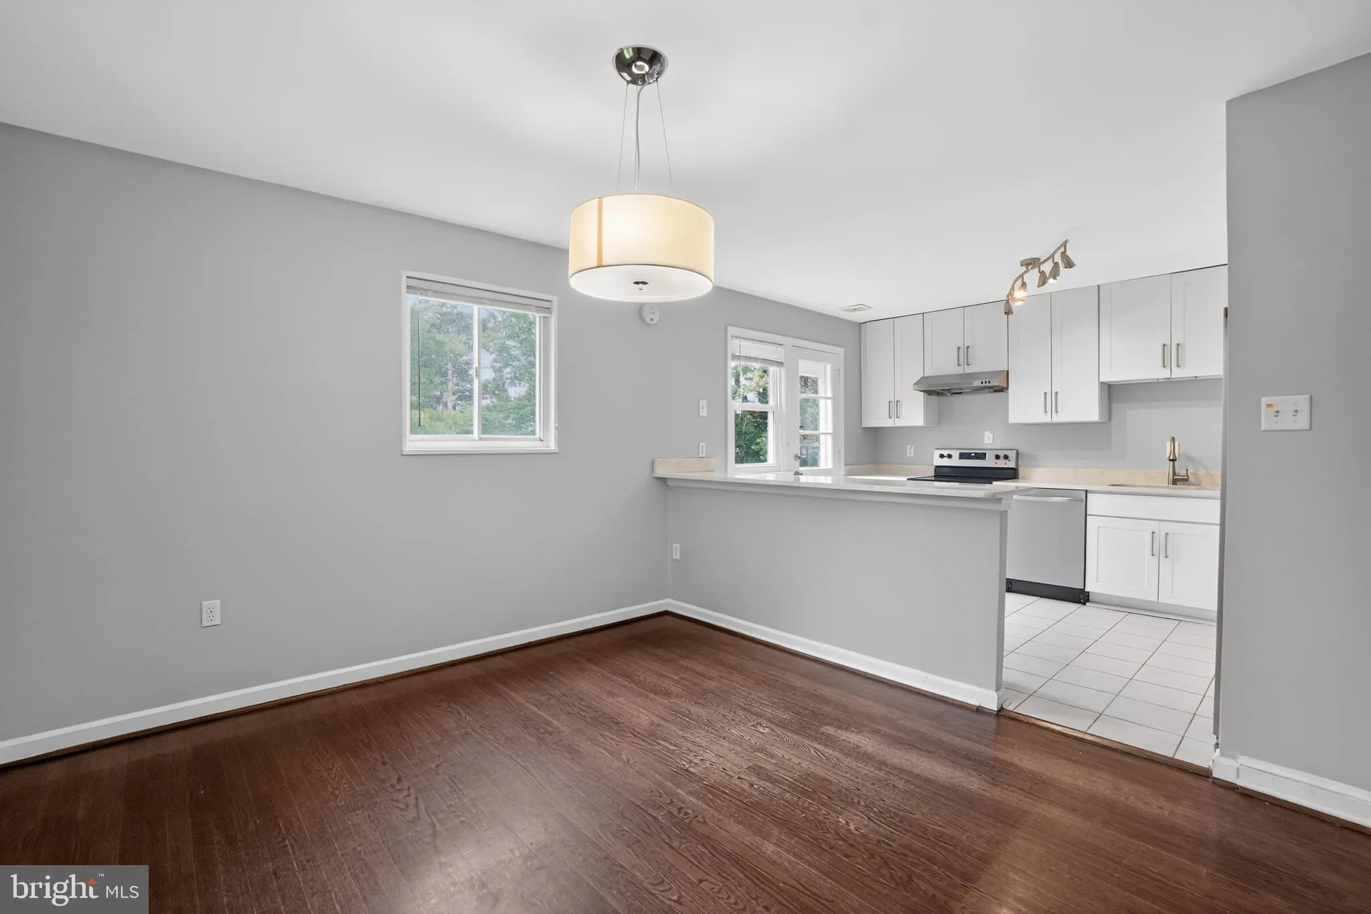
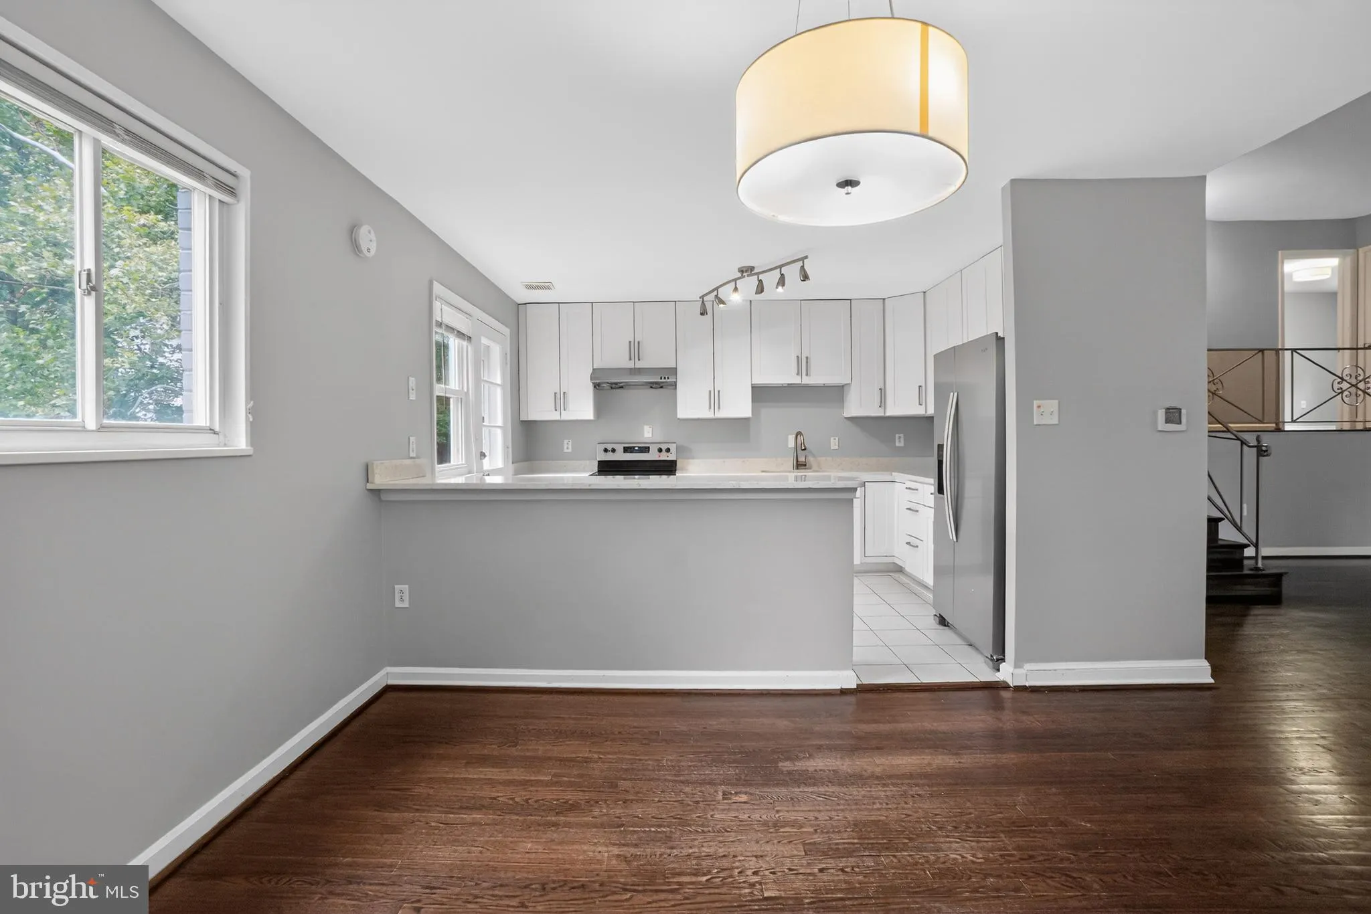
LOCATION, LOCATION, LOCATION! Welcome to this spacious and inviting four-bedroom, three-full-bathroom home with a den, spread across four levels. Conveniently located with easy access to the Metro, Beltway, NIH, Naval Hospital, Medical Center, and Rock Creek Park, this home offers the perfect balance of urban conven...
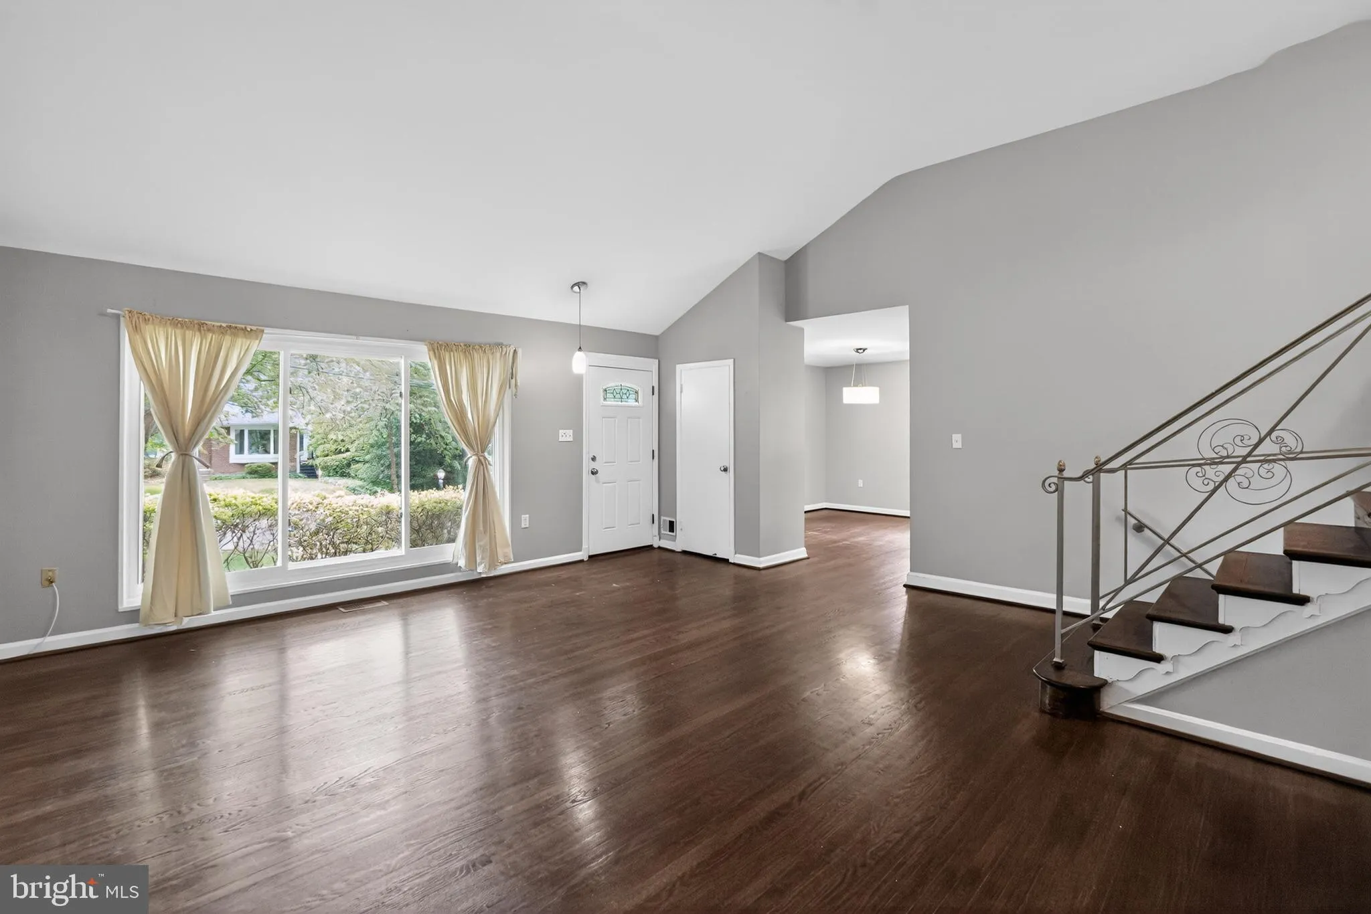
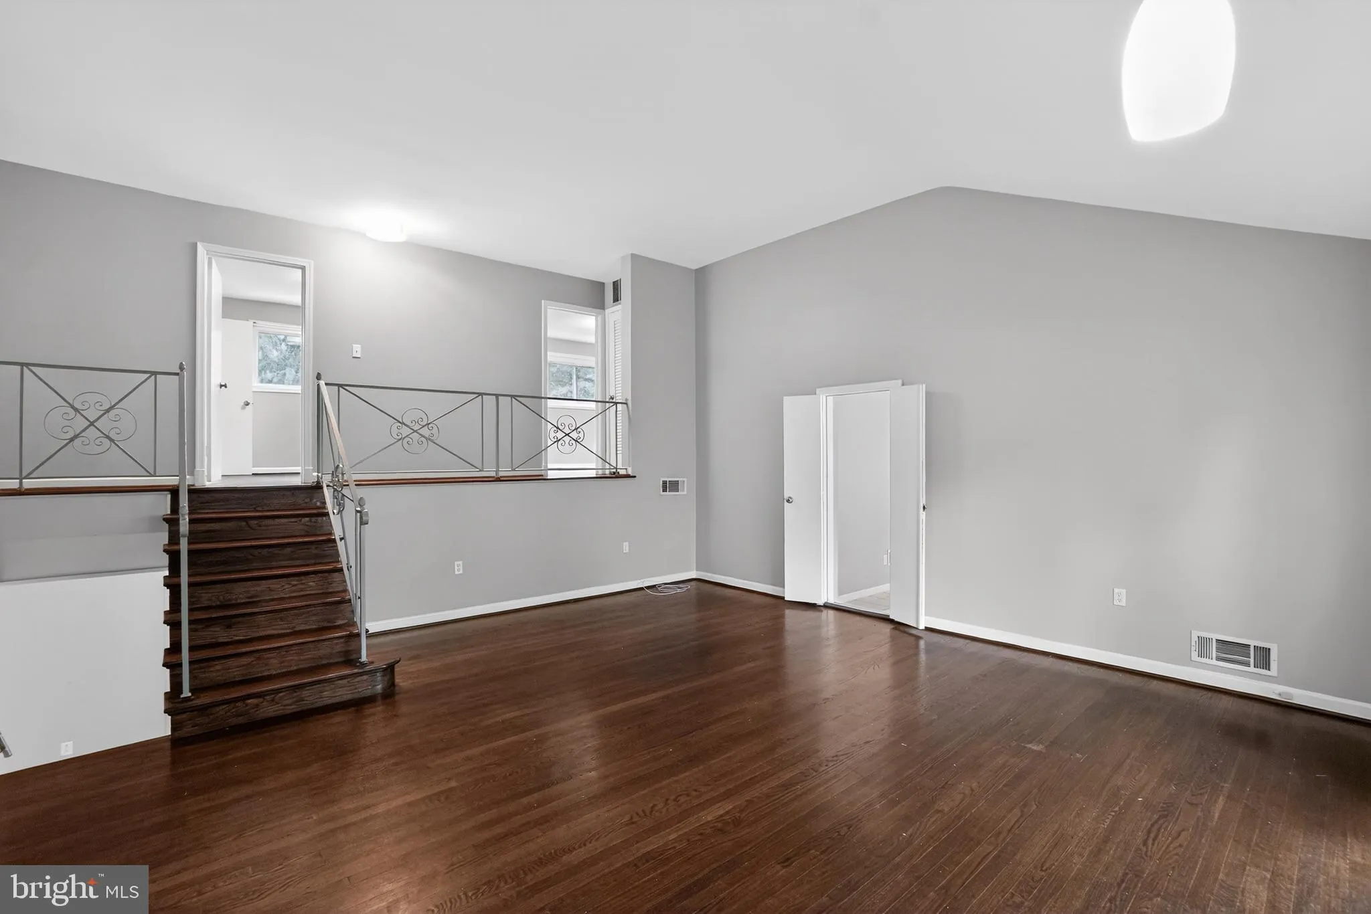
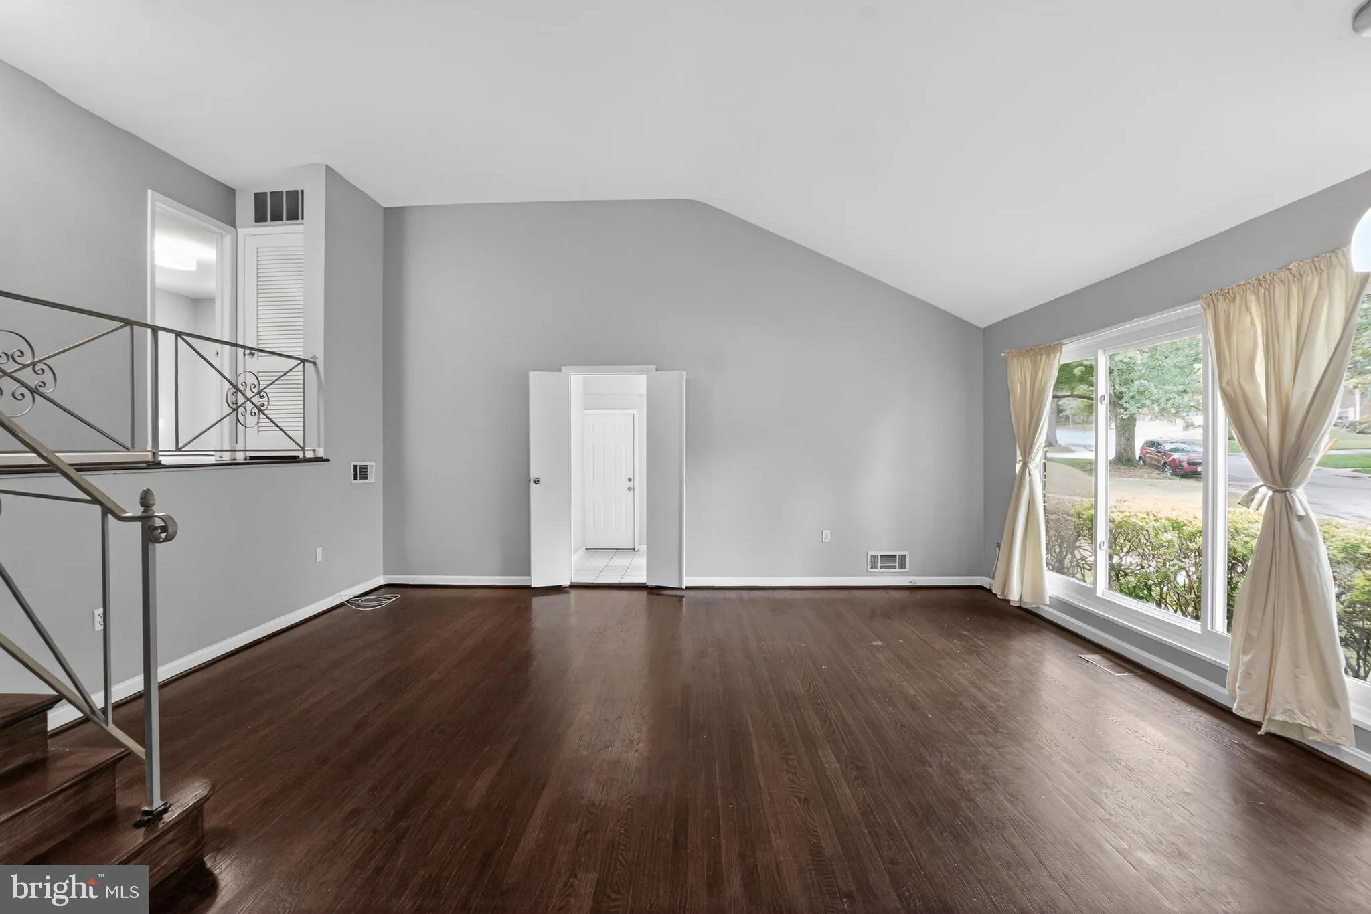
LOCATION, LOCATION, LOCATION! Welcome to this spacious and inviting four-bedroom, three-full-bathroom home with a den, spread across four levels. Conveniently located with easy access to the Metro, Beltway, NIH, Naval Hospital, Medical Center, and Rock Creek Park, this home offers the perfect balance of urban convenience and suburban tranquility. The master bedroom boasts a full bath and a walk-in closet, providing a private retreat. Two additional bedrooms share a connecting full bath, while the lower level bedroom also features a full bath. The large cathedral ceiling living room is perfect for entertaining guests, and the den off the living room provides a cozy spot to relax. The home features a large yard with a patio and shed, perfect for outdoor activities and gatherings. Enjoy the warmth of the fireplace on chilly evenings, and entertain guests in the finished basement with a wet bar. The home also features new washer and dryer for your convenience. Don’t miss out on the opportunity to make this stunning home your own!
 Features & Appliances
 Ask Agent A Question
 Address Map
 Neighborhood
 MLS Addon
 Additional Information
Listing Information
Additional Information
Listing Information
 Rob Spicer Broker, GRI
Spicer Real Estate
Rob Spicer Broker, GRI
Spicer Real Estate
7201 Wisconsin Avenue
 RobSpicer@SpicerRealEstate.com
 2403881030
 2403881030
 7201 Wisconsin Avenue


