
 Share
Share


 21754 HARROUN TERRACE, Ashburn, VA 20147
 1,842 Sqft SQFT
 3
3
 4
4
 Basic Details
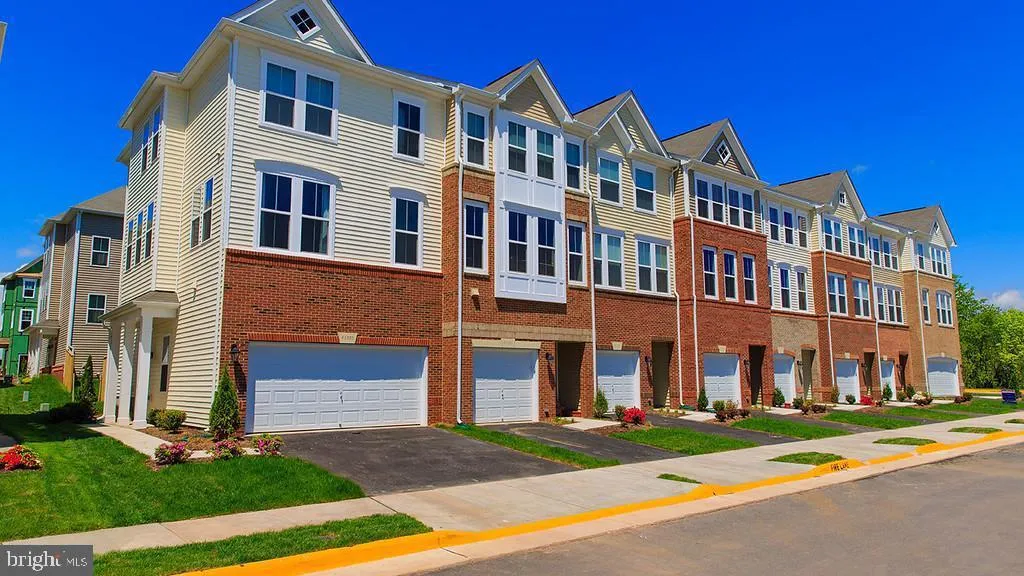
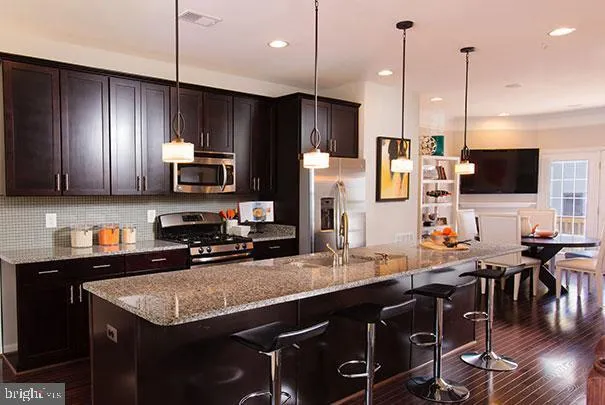
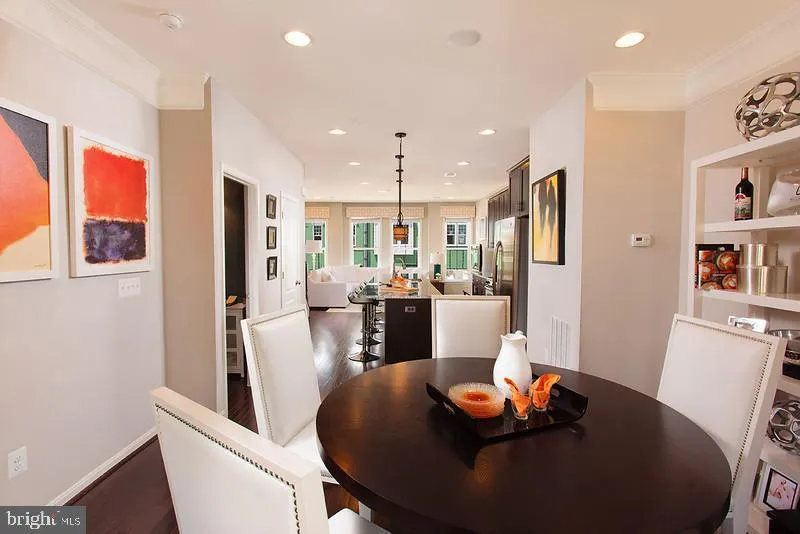
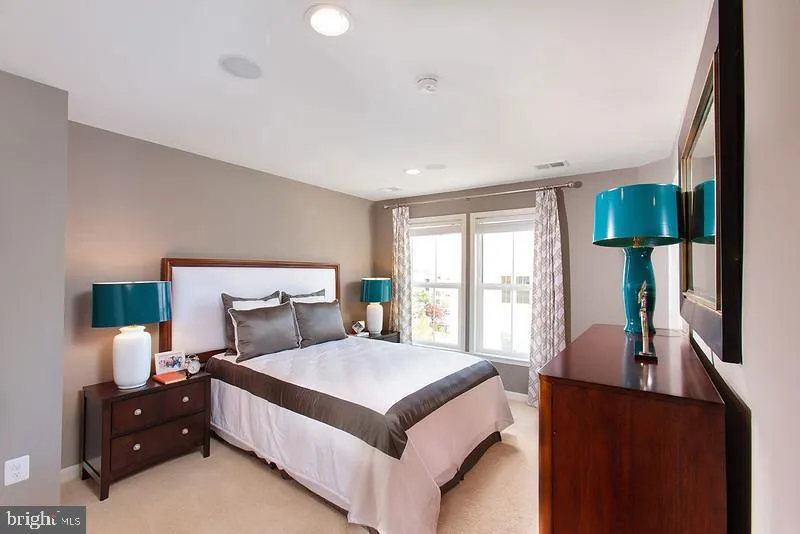
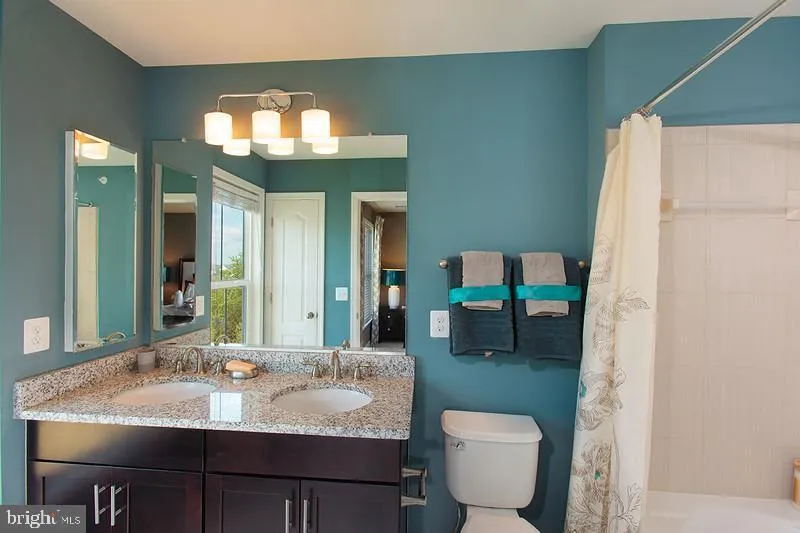
House available for move in on 6/30. Showing starts now. This elegant and spacious 3-bedroom, 3.5-bathroom 1 car model house townhome is nestled in a community 1 mile from Ashburn Metro, perfect for both families and professionals. The townhouse boasts of a generous sized open floor plan, accentuated by large window...
House available for move in on 6/30. Showing starts now. This elegant and spacious 3-bedroom, 3.5-bathroom 1 car model house townhome is nestled in a community 1 mile from Ashburn Metro, perfect for both families and professionals. The townhouse boasts of a generous sized open floor plan, accentuated by large windows that invite abundant natural light. The comforting warmth of hardwood flooring pairs with the modern touch of many recessed lighting, creating a harmonious blend between classic and contemporary styles. An added bonus is the access to a private balcony and fenced back yard, providing an exquisite spot for outdoor relaxation. Steps away from community rec center (gym, tennis), access to 3 swimming pools. Close to shopping centers and major commuting routes (267, wax pool, 28, Loudoun County Parkway). Excellent school pyramid.
 Features & Appliances
 Ask Agent A Question
 Address Map
 MLS Addon
 Additional Information
 Financial
Listing Information
Financial
Listing Information
 Rob Spicer Broker, GRI
Spicer Real Estate
Rob Spicer Broker, GRI
Spicer Real Estate
7201 Wisconsin Avenue
 RobSpicer@SpicerRealEstate.com
 2403881030
 2403881030
 7201 Wisconsin Avenue


