
 Share
Share
 14608 FALLING LEAF, Darnestown, MD 20878
 5,028 Sqft SQFT
 4
4
 4
4
 Basic Details
Welcome to this exceptional residence in idyllic Darnestown Hills, where refined design meets effortless, resort-like living. Offering over 5, 000 finished square feet across three beautifully finished levels, the current owners have invested nearly $300, 000 in upgrades over the last three years, and the quality of...
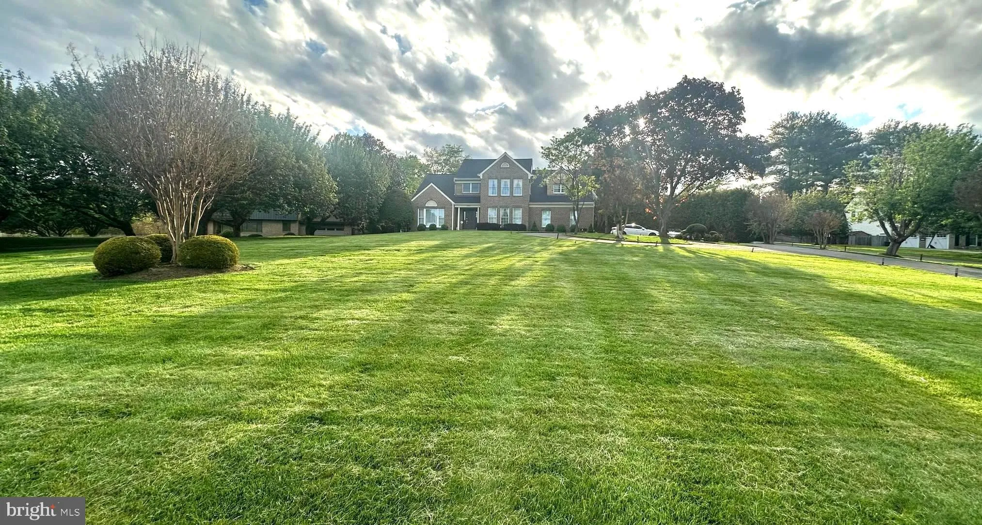
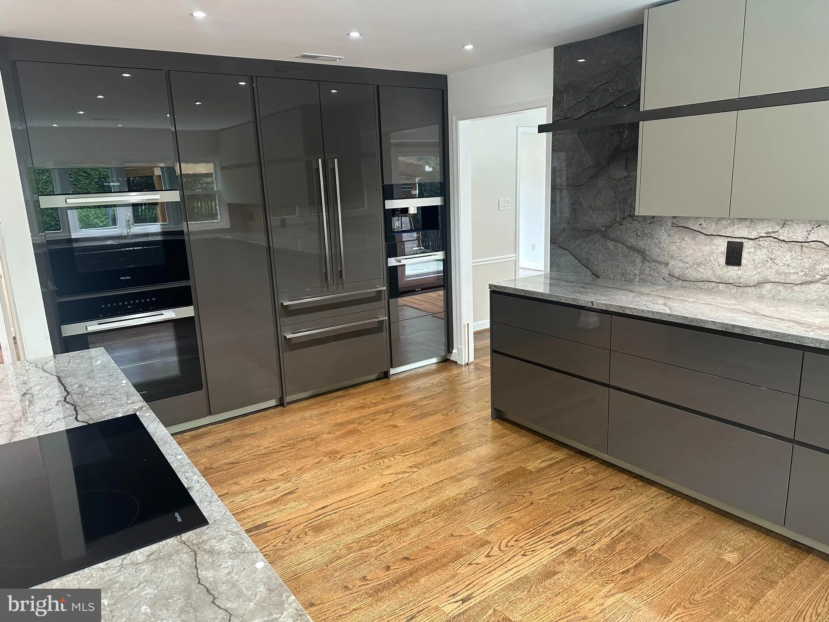
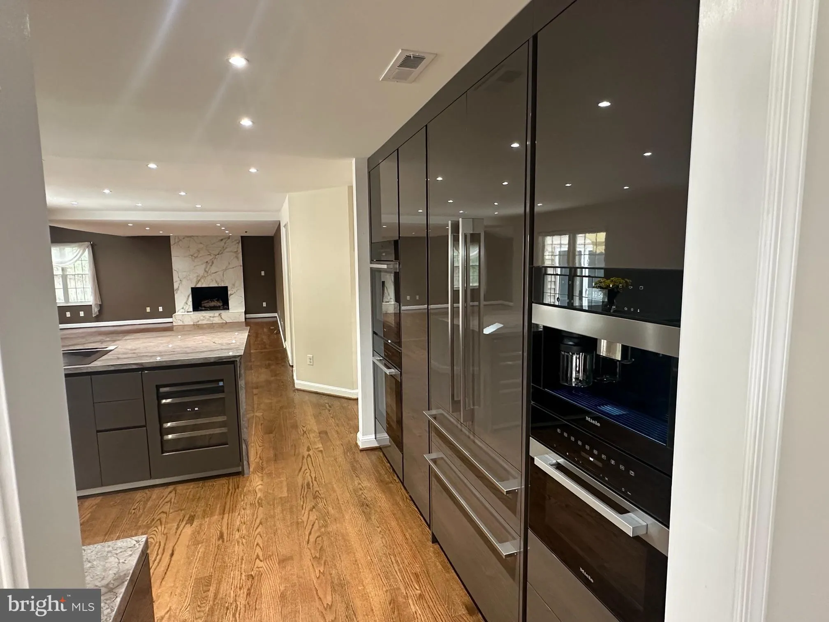
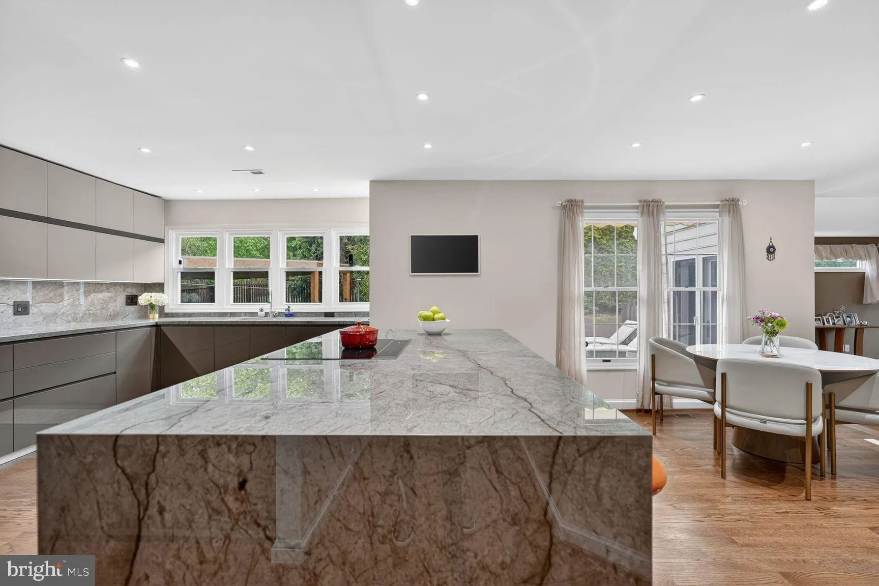
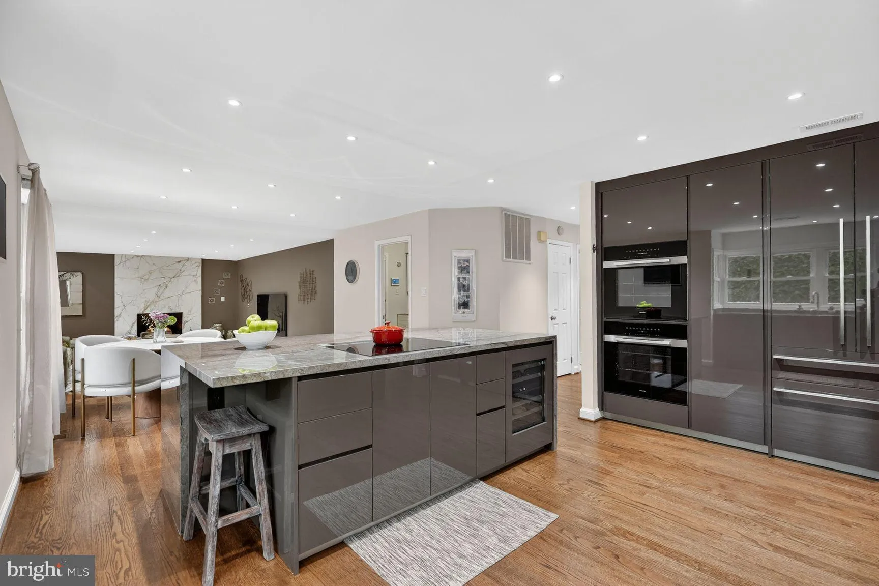
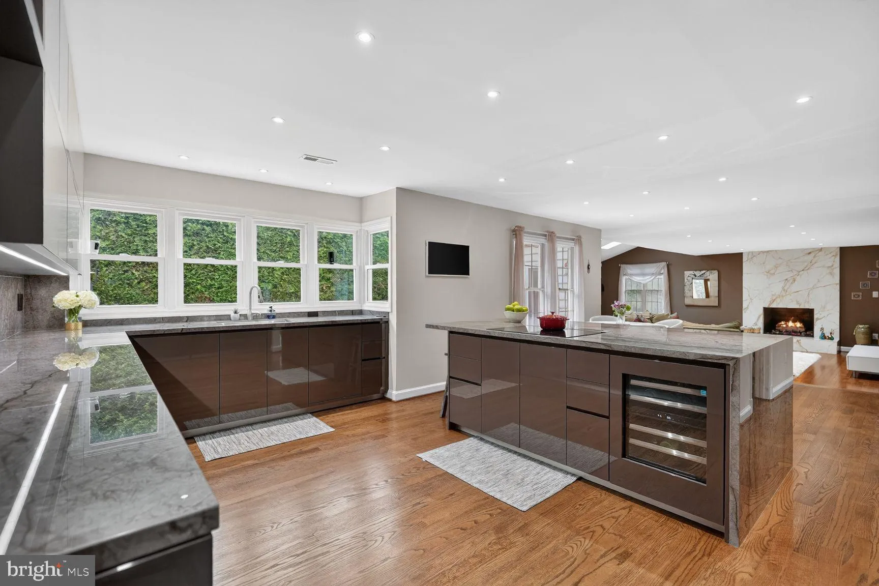
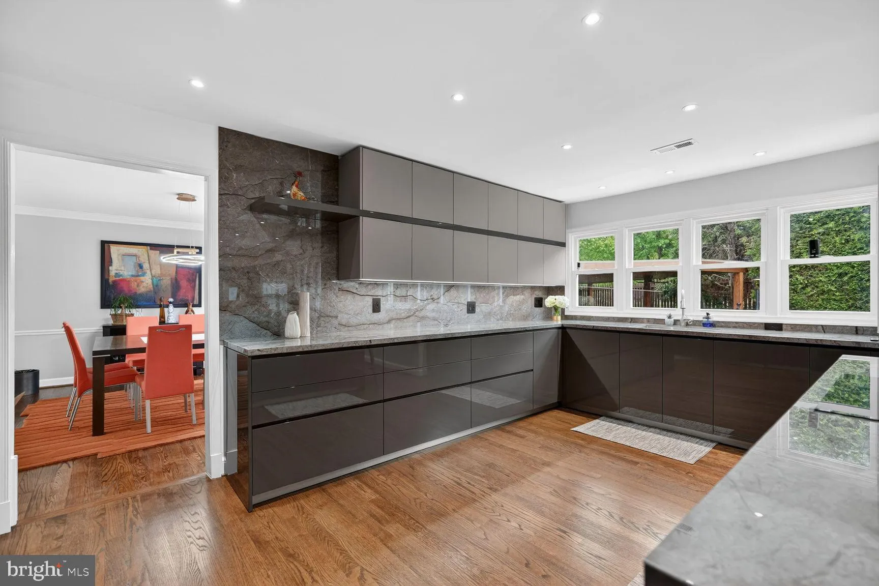
Welcome to this exceptional residence in idyllic Darnestown Hills, where refined design meets effortless, resort-like living. Offering over 5, 000 finished square feet across three beautifully finished levels, the current owners have invested nearly $300, 000 in upgrades over the last three years, and the quality of those improvements is evident throughout. The heart of the home is the chef’s kitchen, a true showpiece with sleek, two-tone European-style cabinetry and a full suite of commercial-grade Miele appliances. A built-in Miele espresso machine and a wine fridge discreetly integrated beneath a perfectly proportioned waterfall countertop, creating both a functional workspace and a striking visual centerpiece. The kitchen opens seamlessly to a large family room, where a stylish fireplace adds warmth and character while complementing the generous scale of the space. This open layout is ideal for both everyday living and hosting gatherings. Stepping outside, you’ll discover a resort-caliber retreat in the backyard. A heated pool and spa provide the focal point, enhanced by resurfaced finishes, professionally redesigned lighting, and lush landscaping that create a stunning atmosphere both day and night. The new, fully equipped gazebo with bar seating makes outdoor entertaining effortless and inviting.The main level also includes a formal living room, a formal dining room, and the perfect home office behind glass French doors. Upstairs, the luxurious owner’s suite awaits, featuring a new spa-like bathroom with a fireplace overlooking the soaking tub, a spacious walk-in shower, and magazine-worthy finishes. A peaceful sitting area and two walk-in closets provide comfort and convenience. Three additional well-proportioned bedrooms and another beautifully renovated bathroom complete the upper level. The beautiful living space extends to the fully finished lower level, boasting two bonus rooms connected by a renovated full Jack-and-Jill bath. This level is ideal for recreation and relaxation, with a stunning built-in wine wall, a workout area, and the perfect place for movie watching. Practicality pairs with luxury through the home’s abundant parking options, including an extended driveway and a new circular driveway at the front of the property, adding both convenience and impressive curb appeal. This property seamlessly blends high-end design, modern functionality, and resort-style outdoor living, offering an exceptional opportunity for its next owner to move in and enjoy immediately.
 Features & Appliances
 Ask Agent A Question
 Address Map
 MLS Addon
 Additional Information
 Financial
Listing Information
Financial
Listing Information
 Rob Spicer Broker, GRI
Spicer Real Estate
Rob Spicer Broker, GRI
Spicer Real Estate
7201 Wisconsin Avenue
 RobSpicer@SpicerRealEstate.com
 2403881030
 2403881030
 7201 Wisconsin Avenue


