
 Share
Share
 218 EISENHOWER COURT, Odenton, MD 21113
 2,312 Sqft SQFT
 3
3
 4
4
 Basic Details
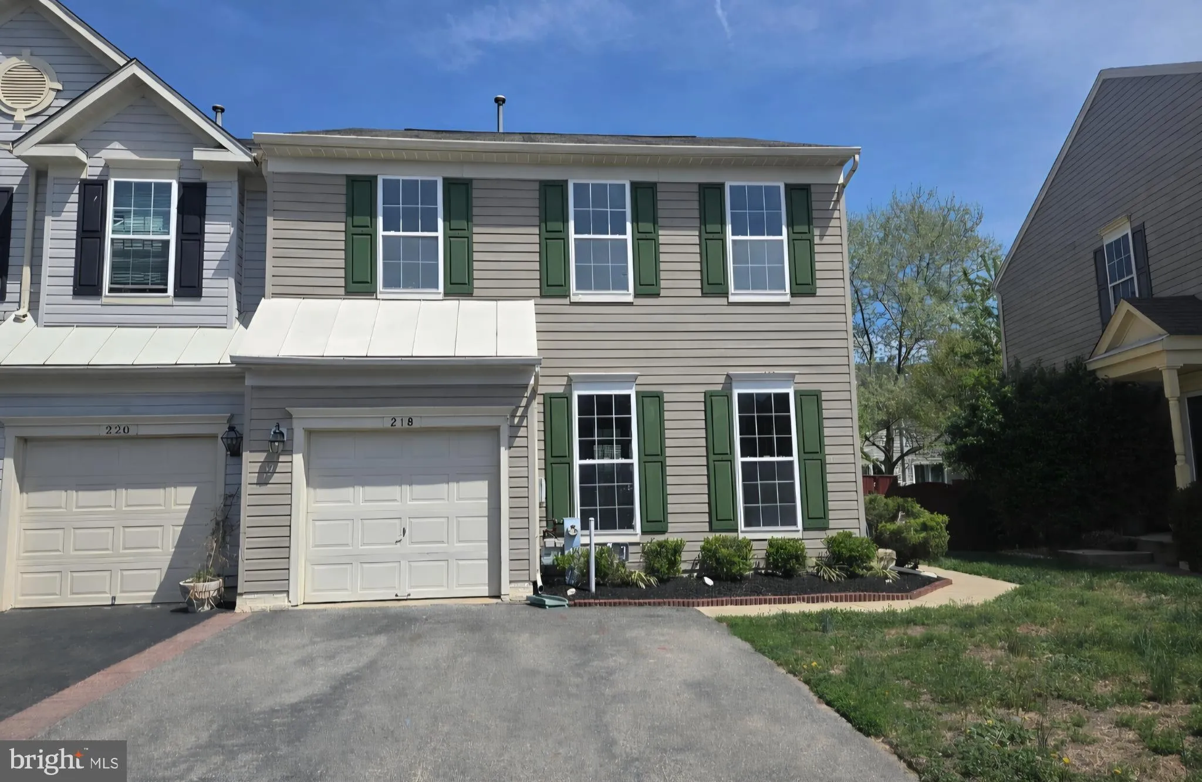
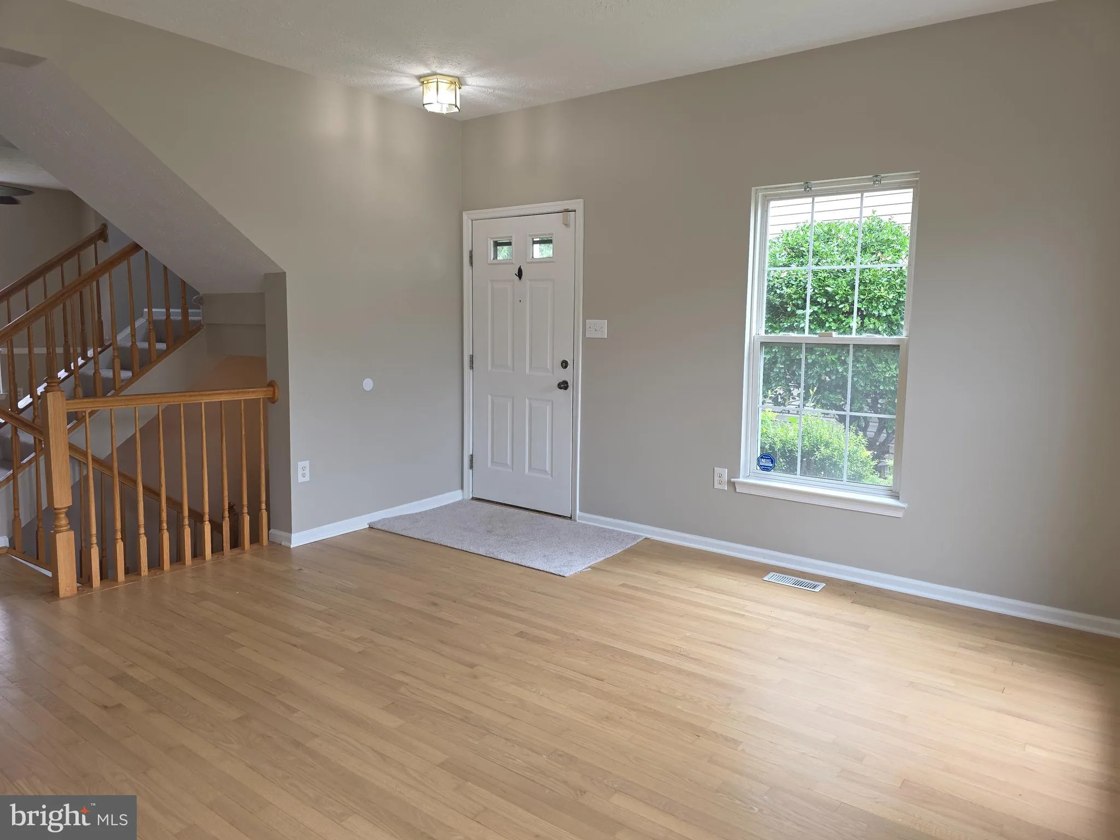
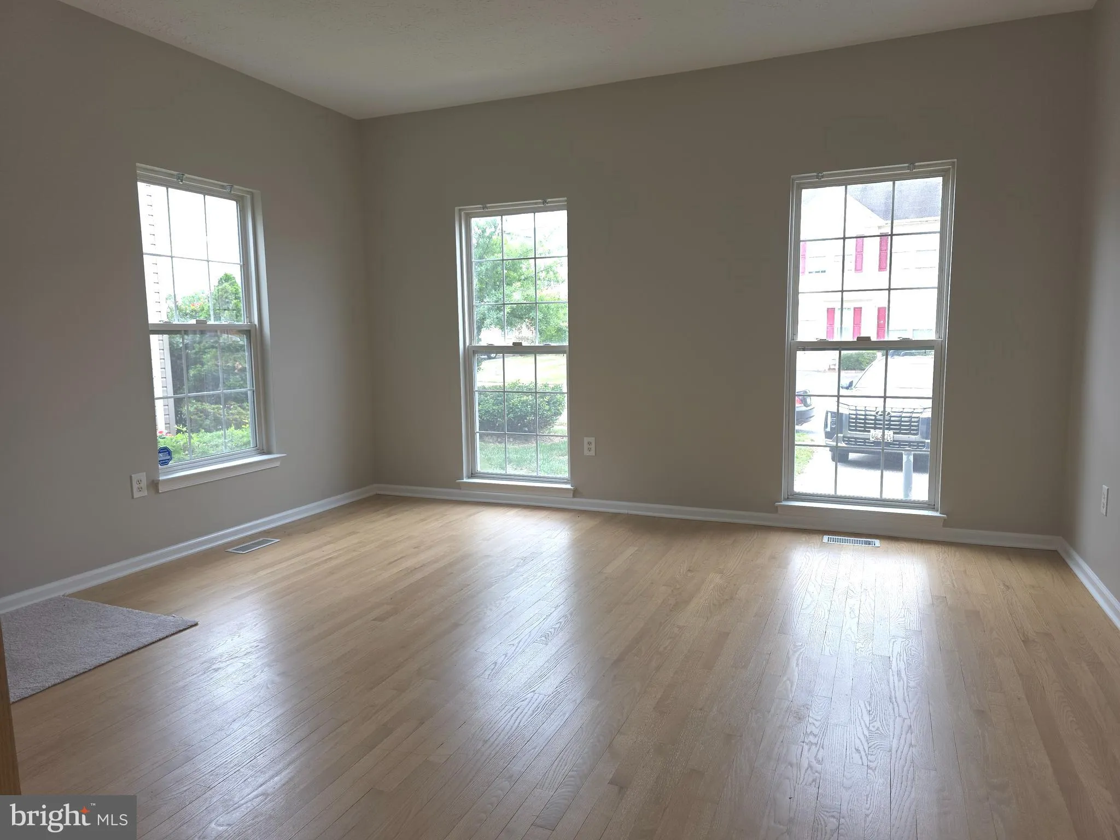
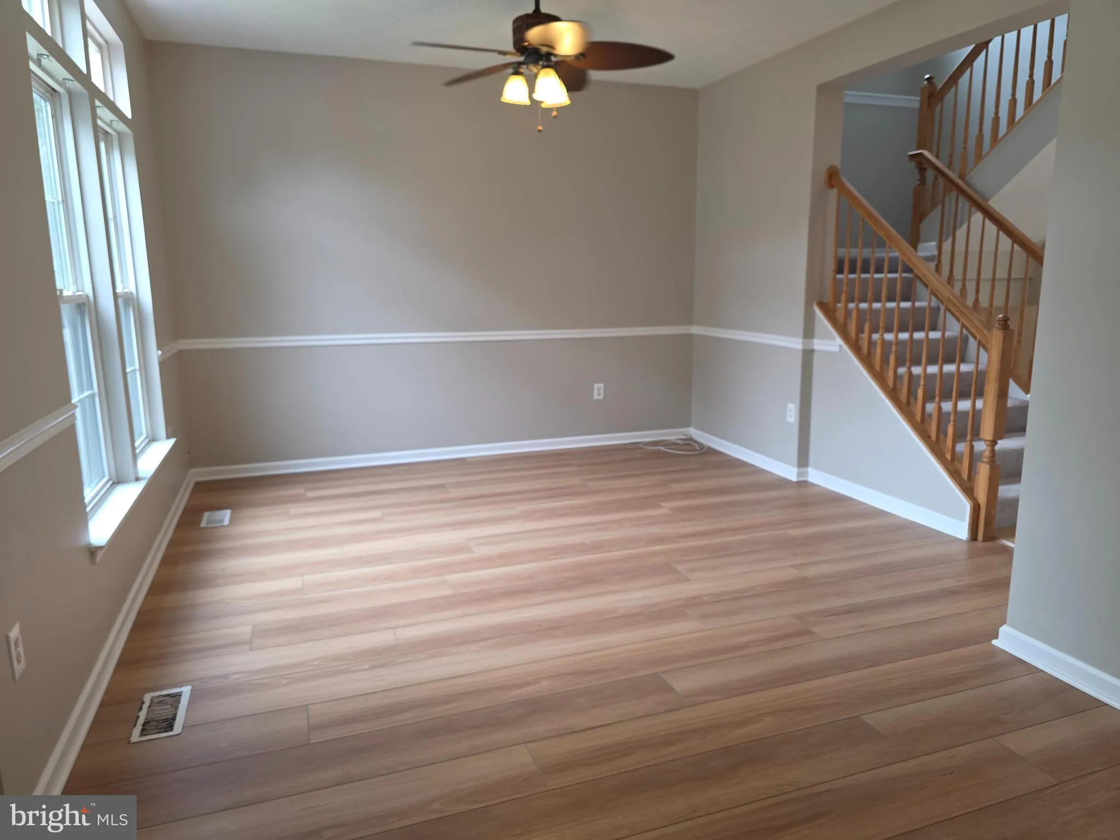
Seven Oaks duplex with one car garage and privacy fenced back yard. Refinished hardwood floors in the living room. The dining room powder room and kitchen have all new lvp flooring, plus new appliances in the kitchen along with quartz countertops, opening to the laundry room with a pantry, that adjoins the garage. T...
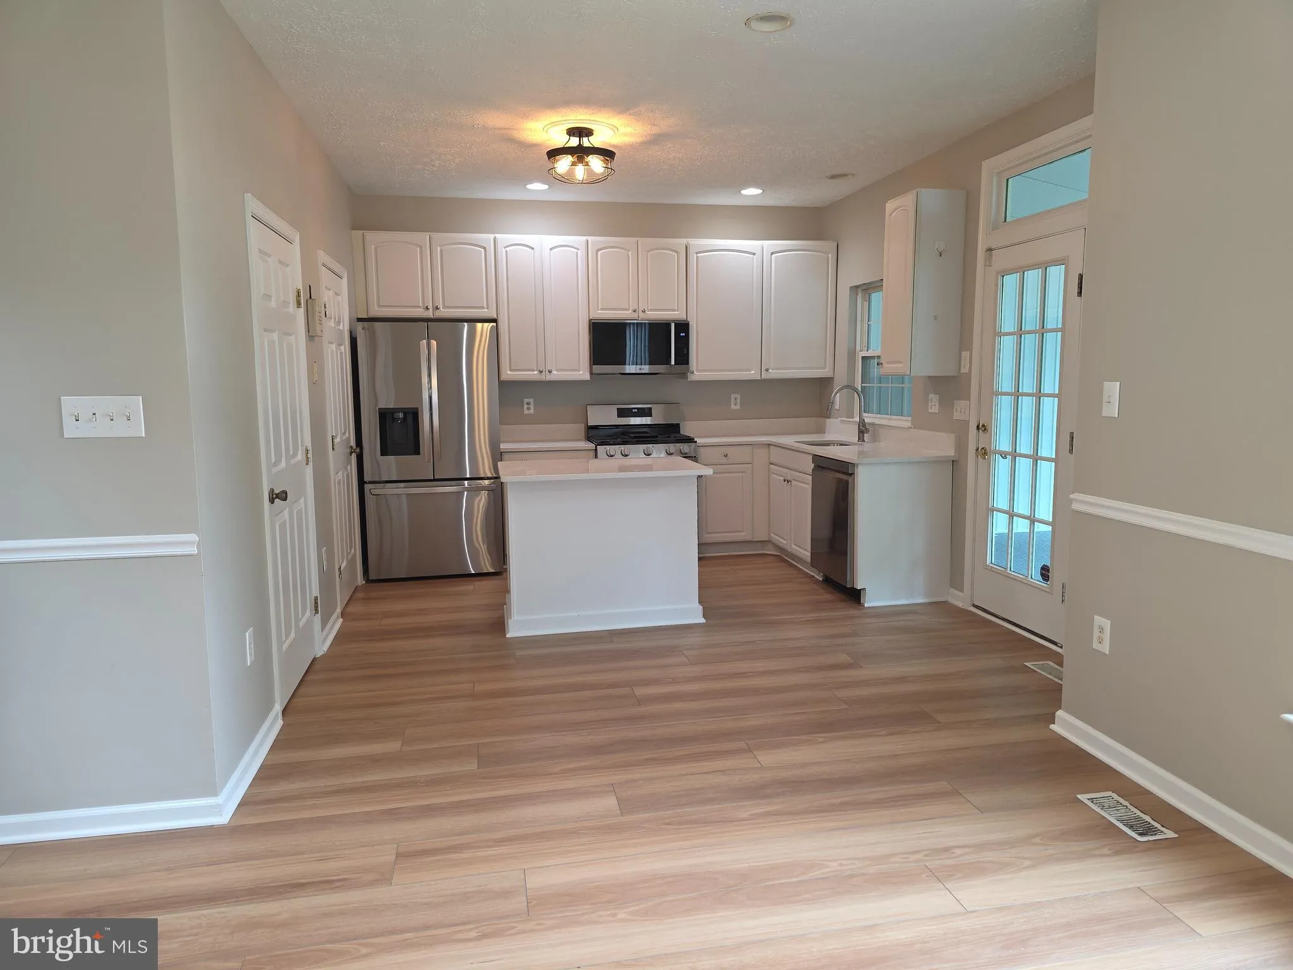
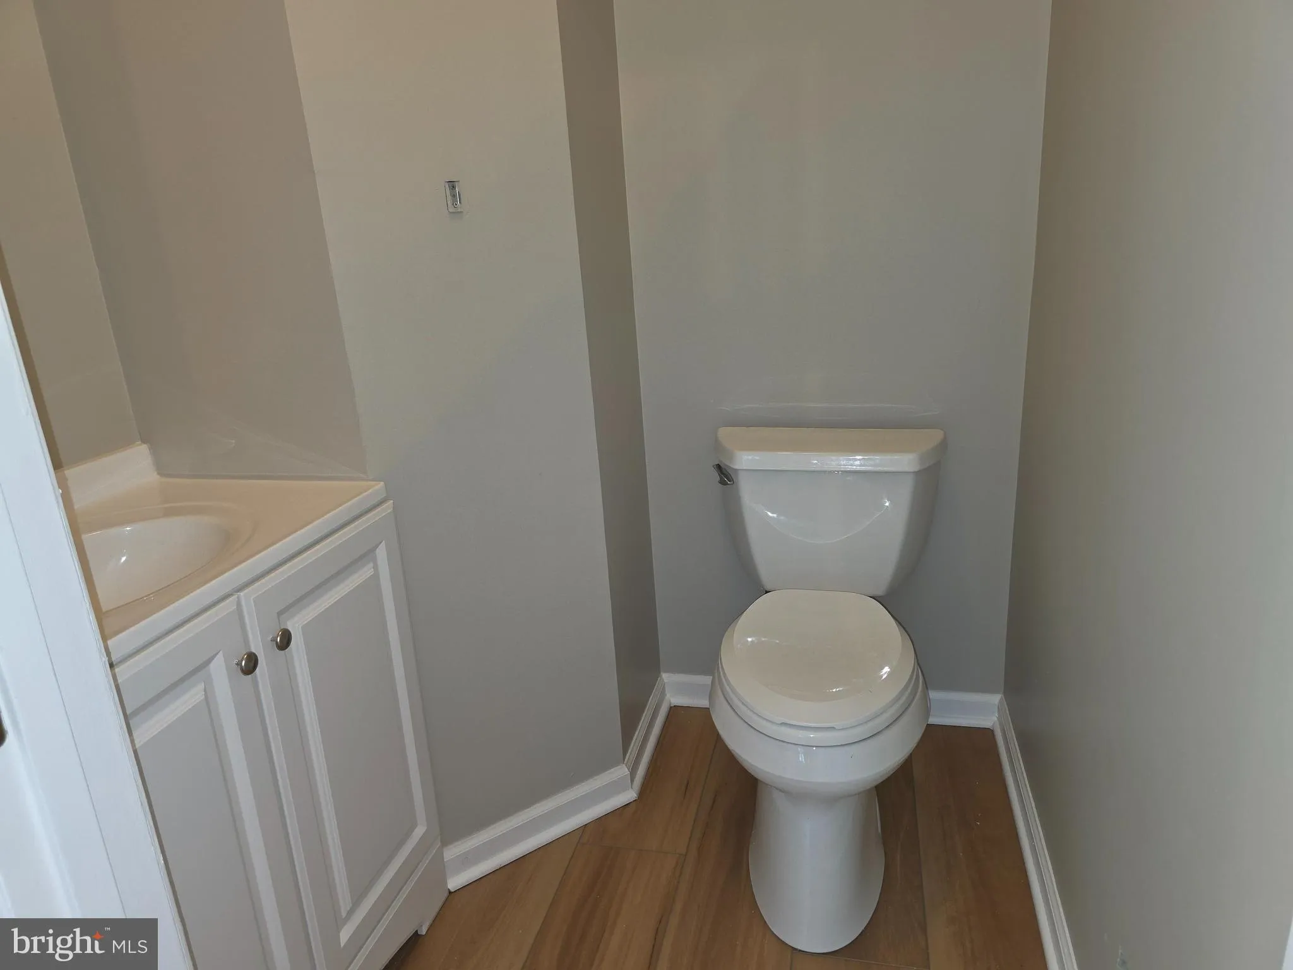
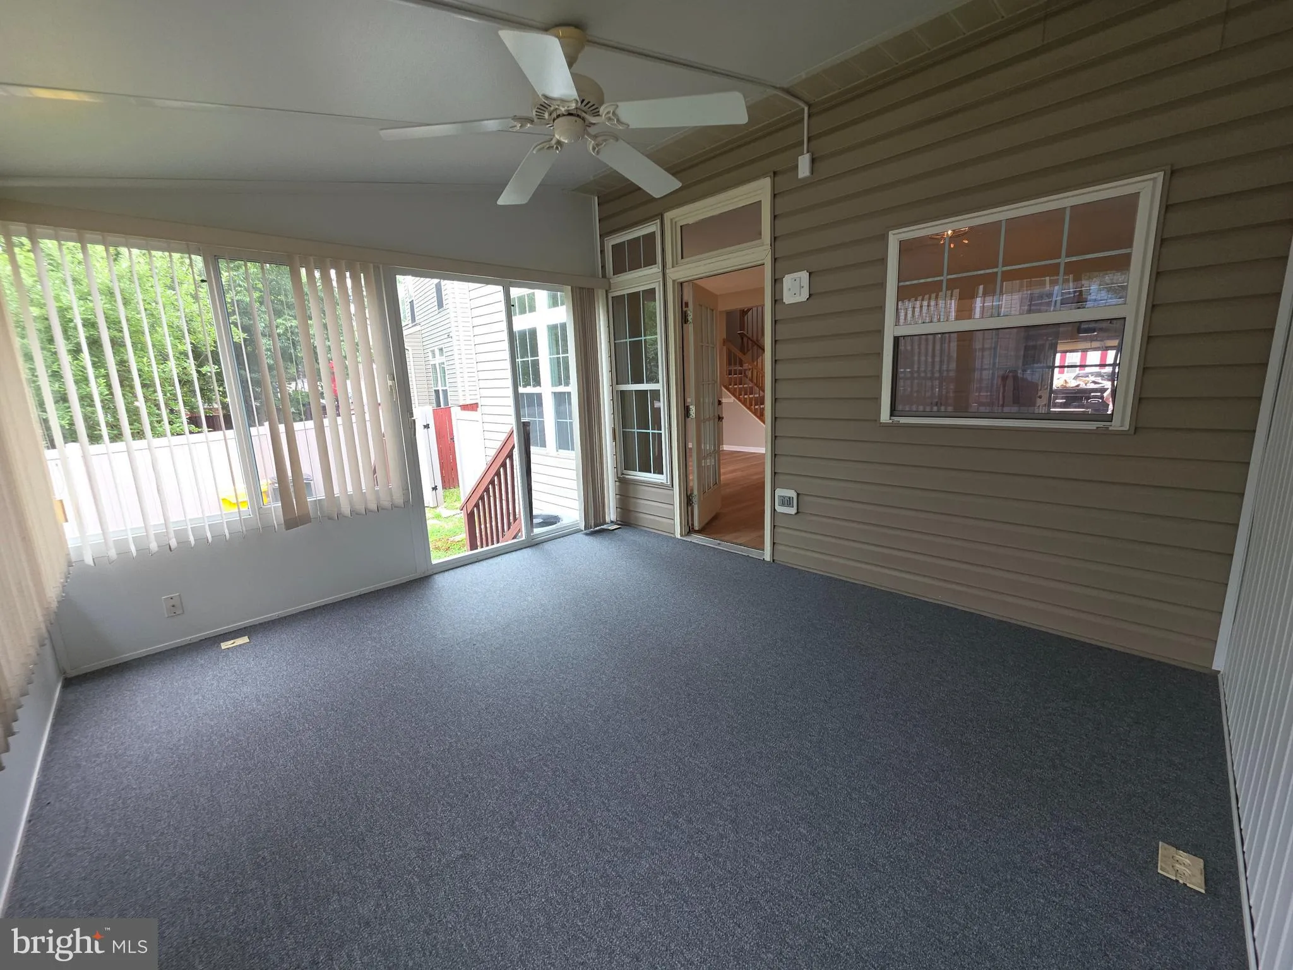
Seven Oaks duplex with one car garage and privacy fenced back yard. Refinished hardwood floors in the living room. The dining room powder room and kitchen have all new lvp flooring, plus new appliances in the kitchen along with quartz countertops, opening to the laundry room with a pantry, that adjoins the garage. There is a sunroom off the kitchen with access to the fenced backyard. Upstairs, you’ll find 3 generously sized bedrooms, including the primary suite with vaulted ceilings a walk-in closet and a large bathroom with dual sink vanity, shower and tub. A second full bathroom is located off of the upper level hallway, with a linen closet for extra storage. The lower level is fully finished to include a large recreation room with a convenient second half bath, and an additional room perfect to be used as a bedroom or den. This property has new paint and flooring throughout!
 Features & Appliances
 Ask Agent A Question
 Address Map
 MLS Addon
 Additional Information
 Financial
Listing Information
Financial
Listing Information
 Rob Spicer Broker, GRI
Spicer Real Estate
Rob Spicer Broker, GRI
Spicer Real Estate
7201 Wisconsin Avenue
 RobSpicer@SpicerRealEstate.com
 2403881030
 2403881030
 7201 Wisconsin Avenue


