
 Share
Share

 15160 KENTSHIRE DRIVE, Woodbridge, VA 22191
 2,159 Sqft SQFT
 3
3
 3
3
 Basic Details
Welcome to this stunning upper-level condo in the highly sought-after Potomac Club community! Offering over 2, 159 finished square feet, this spacious home features 3 bedrooms, 2.5 bathrooms, and a garage. The main level showcases an open-concept floor plan with a large family room, gourmet kitchen, dining area, den...
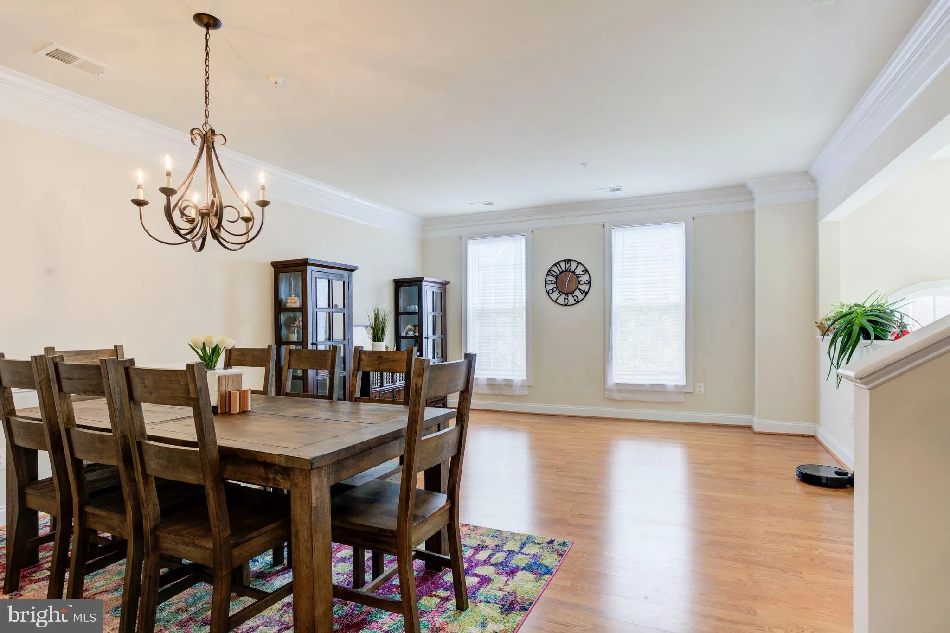
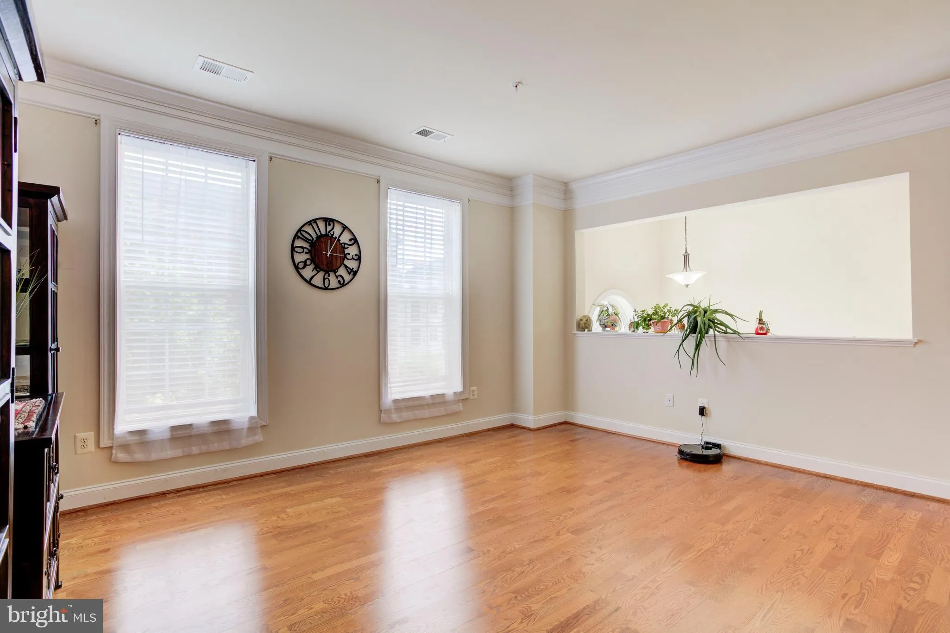
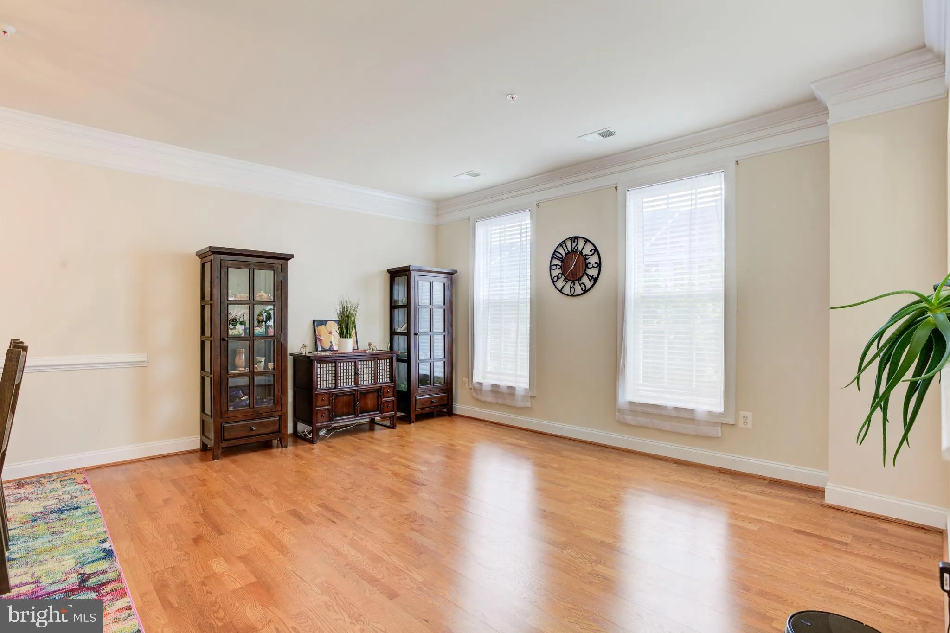
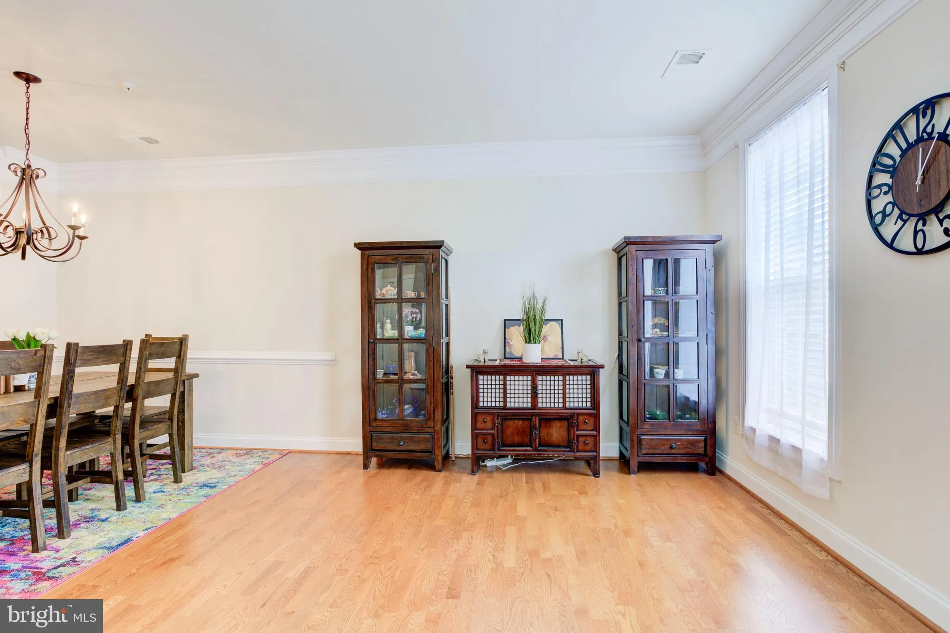
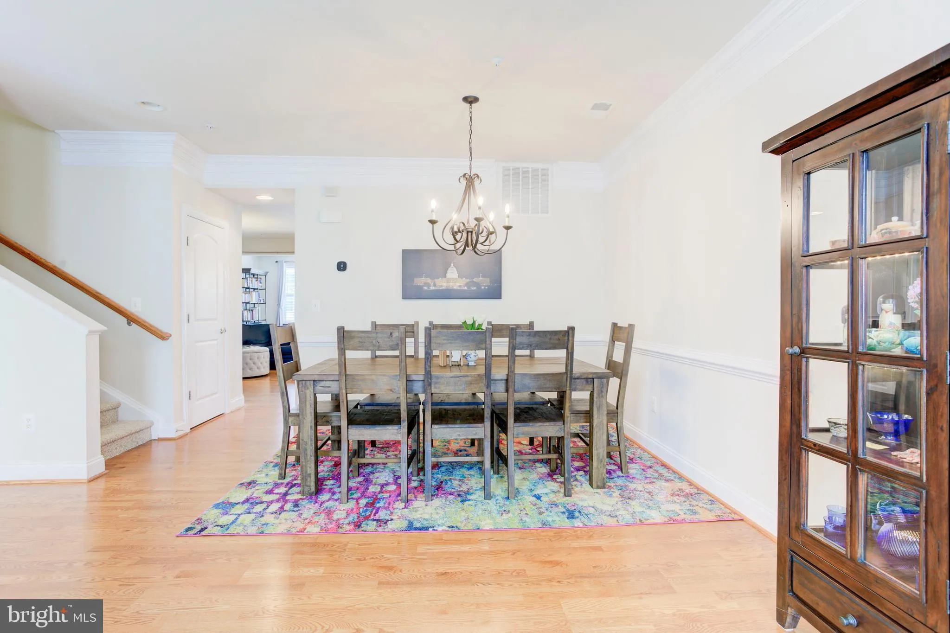
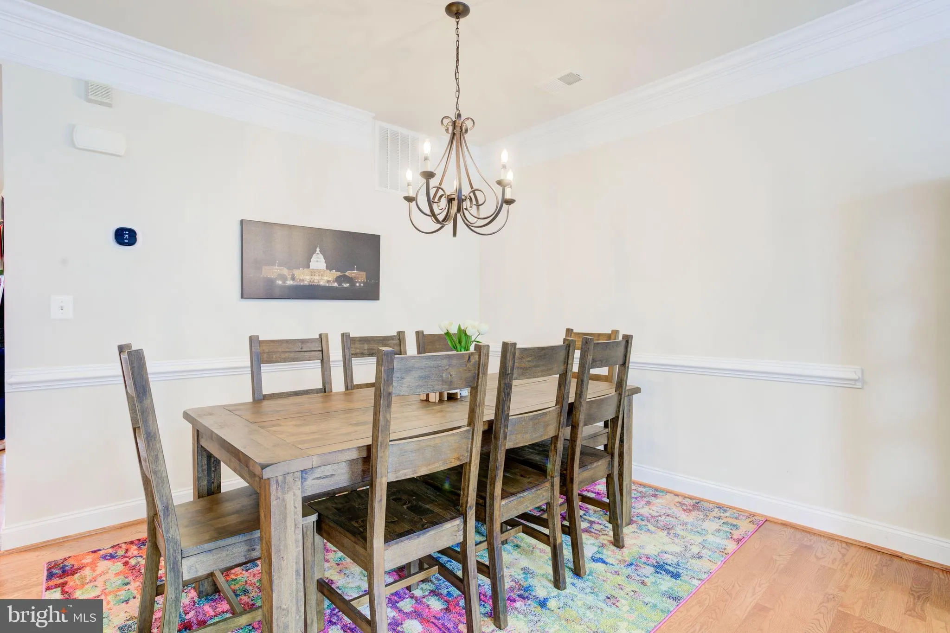
Welcome to this stunning upper-level condo in the highly sought-after Potomac Club community! Offering over 2, 159 finished square feet, this spacious home features 3 bedrooms, 2.5 bathrooms, and a garage. The main level showcases an open-concept floor plan with a large family room, gourmet kitchen, dining area, den/office space, and convenient half bath—perfect for both everyday living and entertaining. The gourmet kitchen offers abundant cabinet and countertop space, plus a large center island overlooking the dining and sitting areas. Enjoy your own private balcony right off the kitchen! Upstairs, the expansive primary suite includes two walk-in closets and a luxurious en-suite bathroom with dual vanities and an oversized walk-in shower. Two additional bedrooms and a full bathroom complete the upper level. Ideally located less than one mile from I-95, this home provides quick access to Stonebridge at Potomac Town Center, featuring premier shopping and dining! Residents of Potomac Club enjoy exceptional resort-style amenities, including: gated entrance, clubhouse/community center, indoor & outdoor pools, sauna playgrounds, an amazing fitness center and more!
 Features & Appliances
 Ask Agent A Question
 Address Map
 Neighborhood
 MLS Addon
 Additional Information
 Financial
Listing Information
Financial
Listing Information
 Rob Spicer Broker, GRI
Spicer Real Estate
Rob Spicer Broker, GRI
Spicer Real Estate
7201 Wisconsin Avenue
 RobSpicer@SpicerRealEstate.com
 2403881030
 2403881030
 7201 Wisconsin Avenue


