
 Share
Share
 18359 MOSS GARDEN ROAD, Dumfries, VA 22026
 2,674 Sqft SQFT
 4
4
 5
5
 Basic Details
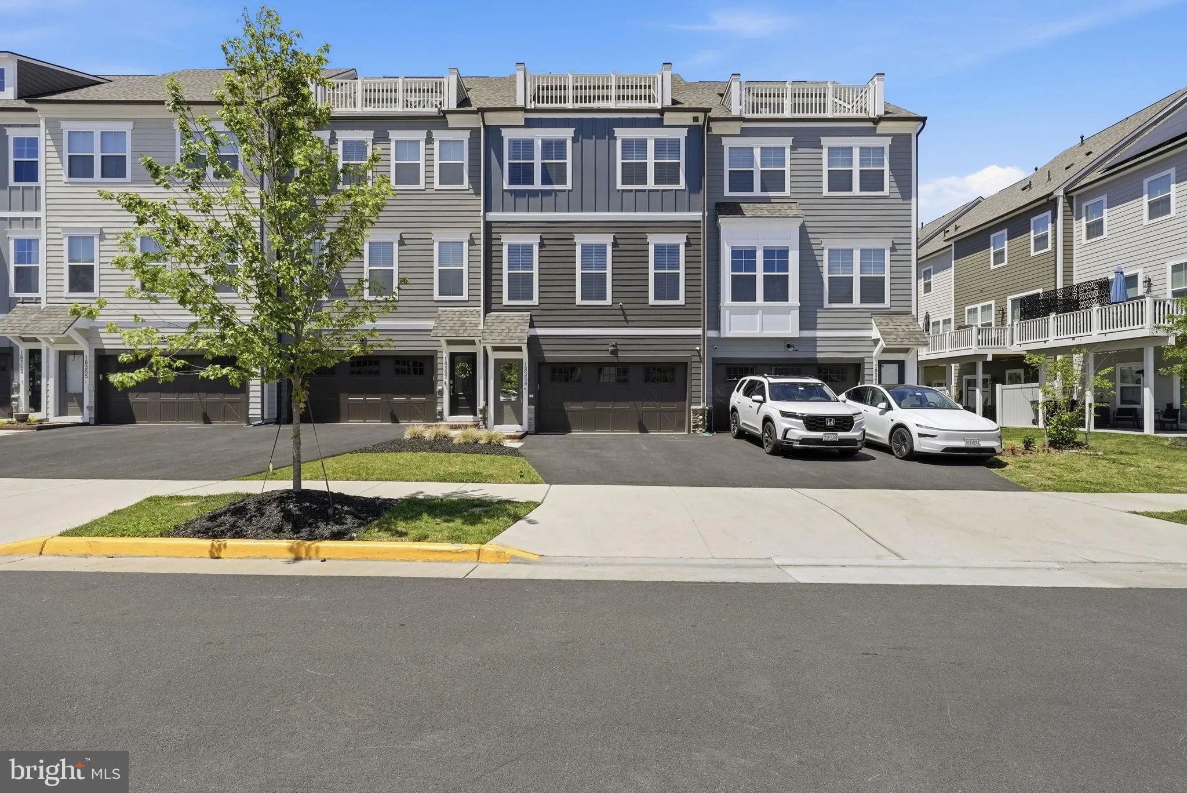
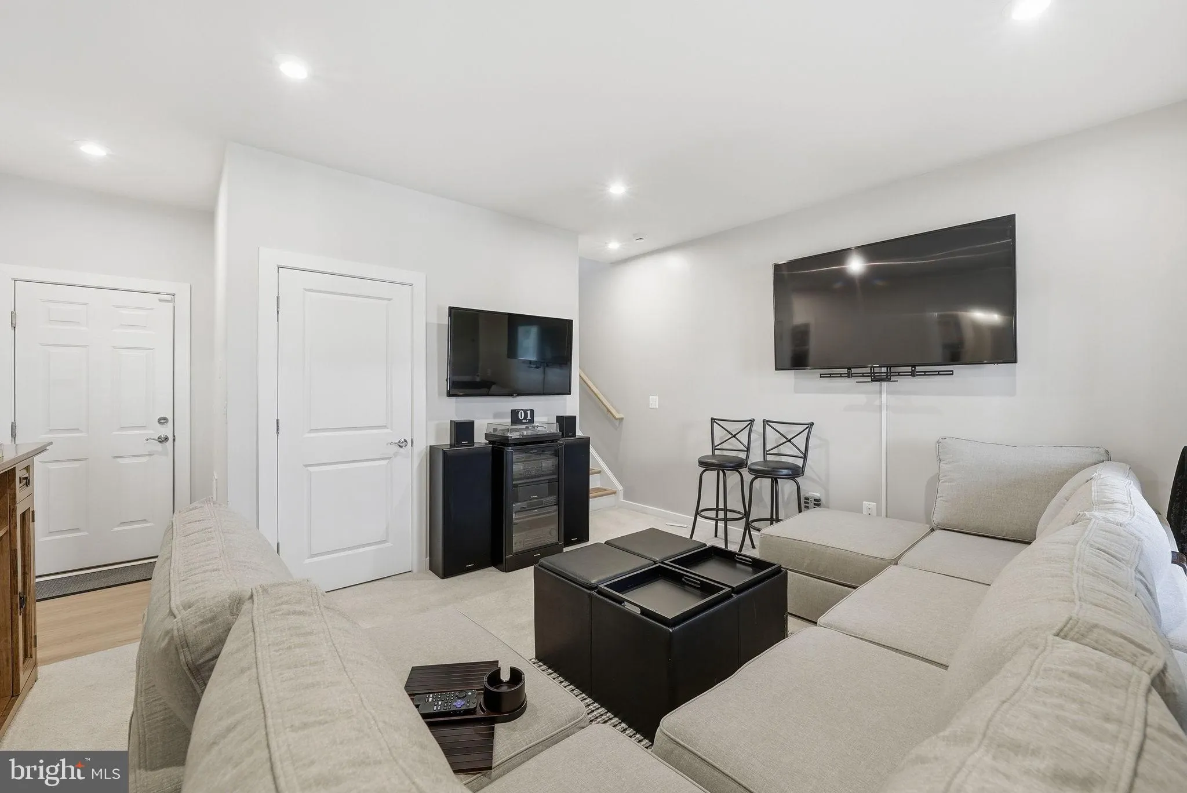
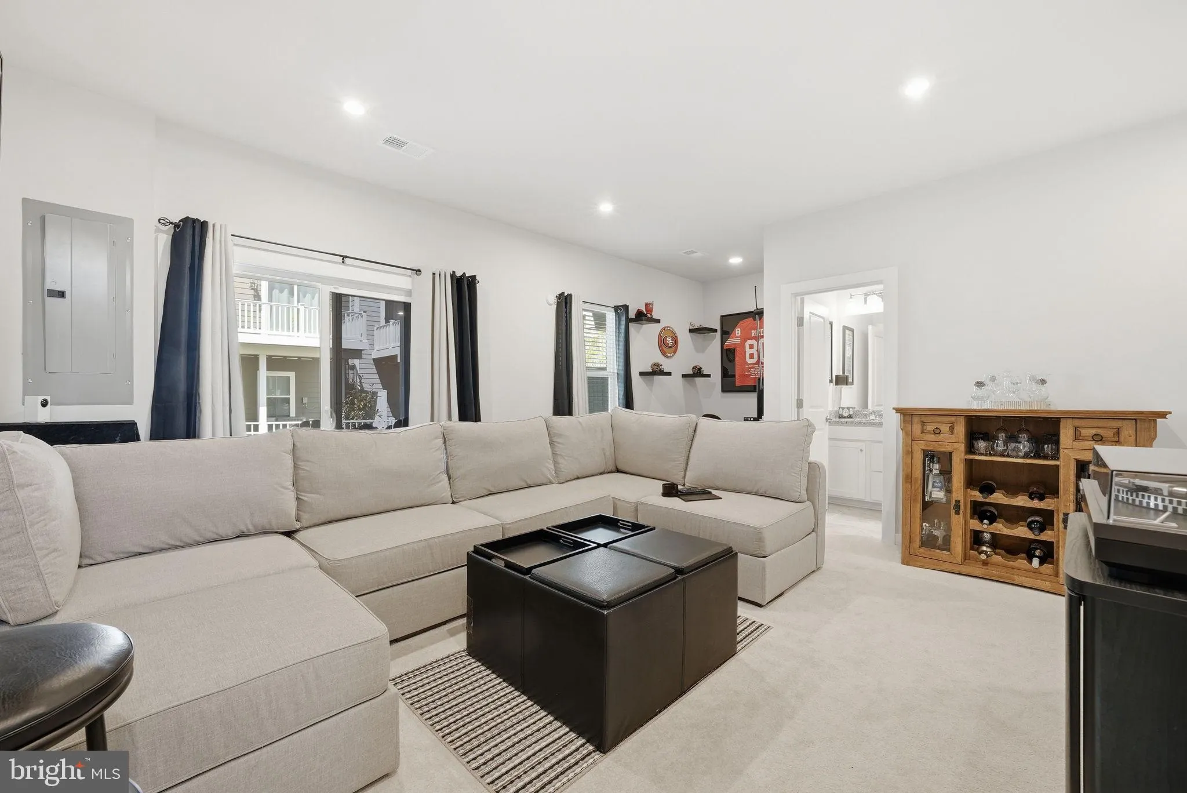
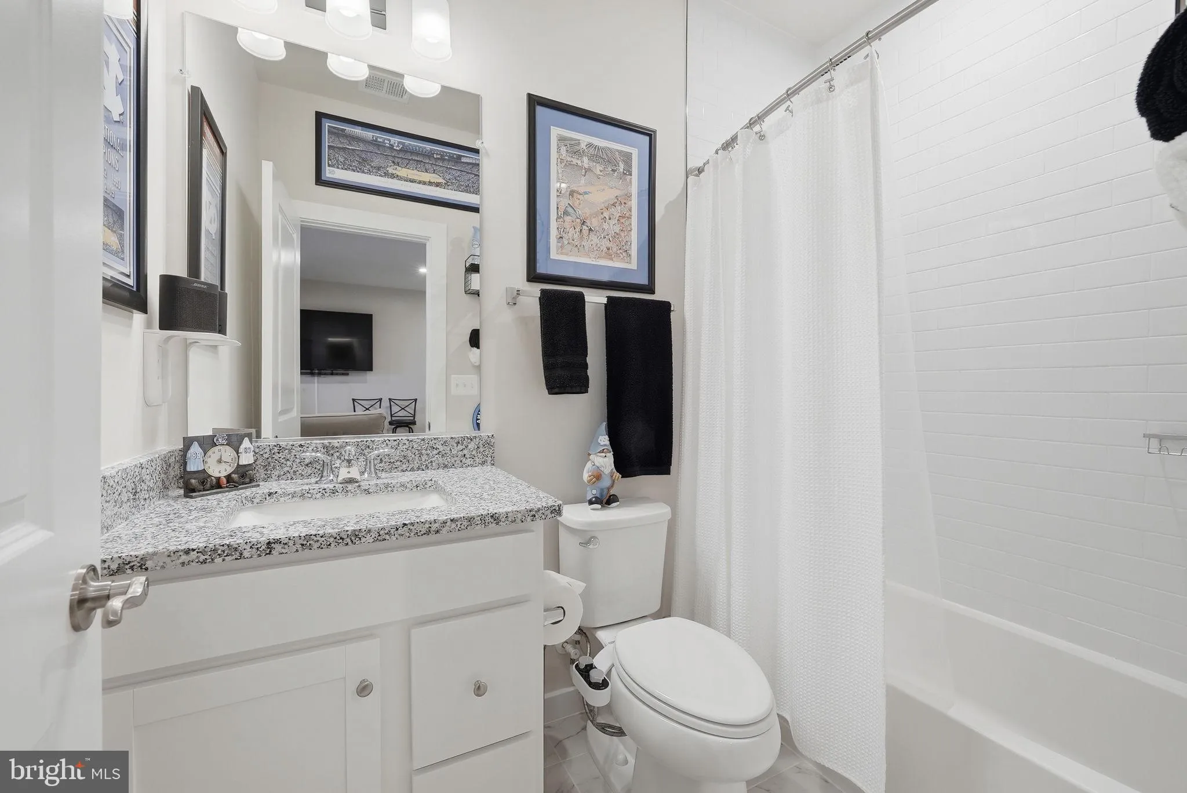
Welcome to luxury living in Potomac Shores—offered for rent for the very first time! Built in 2024 and meticulously maintained, this stunning 4-bedroom, 3 full and 2 half bath home blends modern design, flexible living spaces, and exceptional indoor-outdoor living. From the moment you enter, you’ll appreciate th...
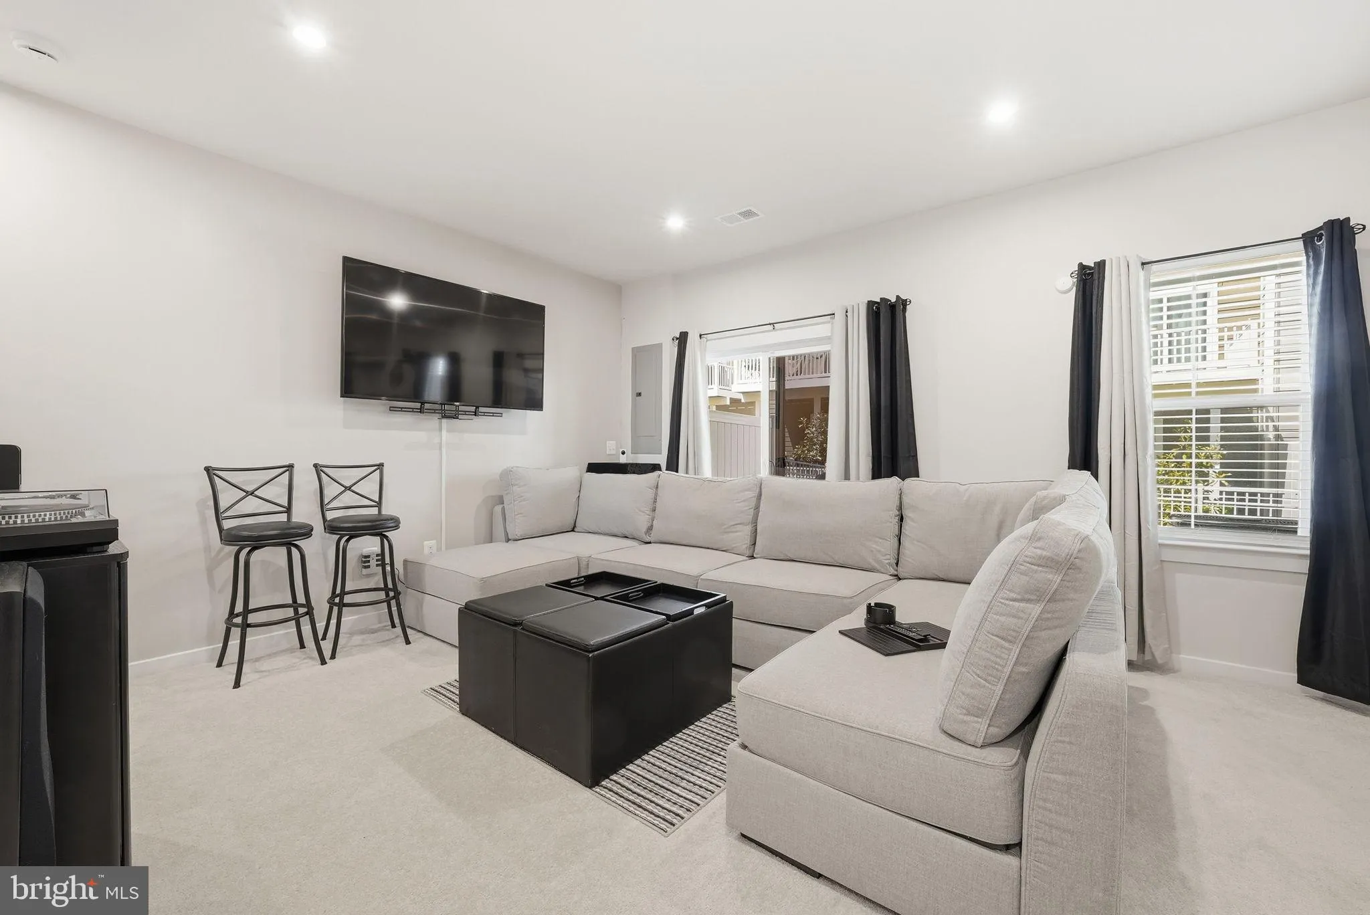
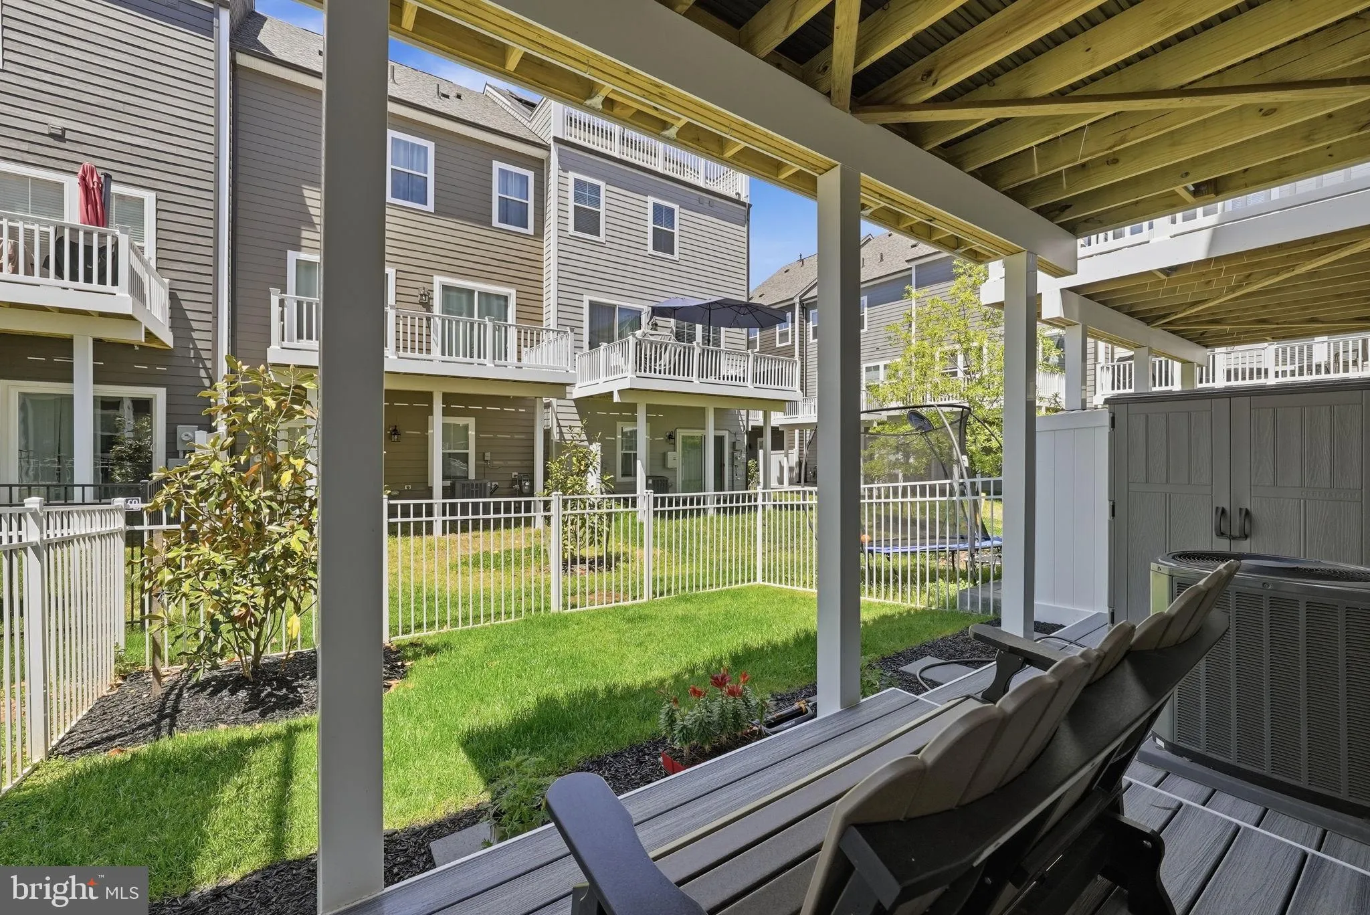
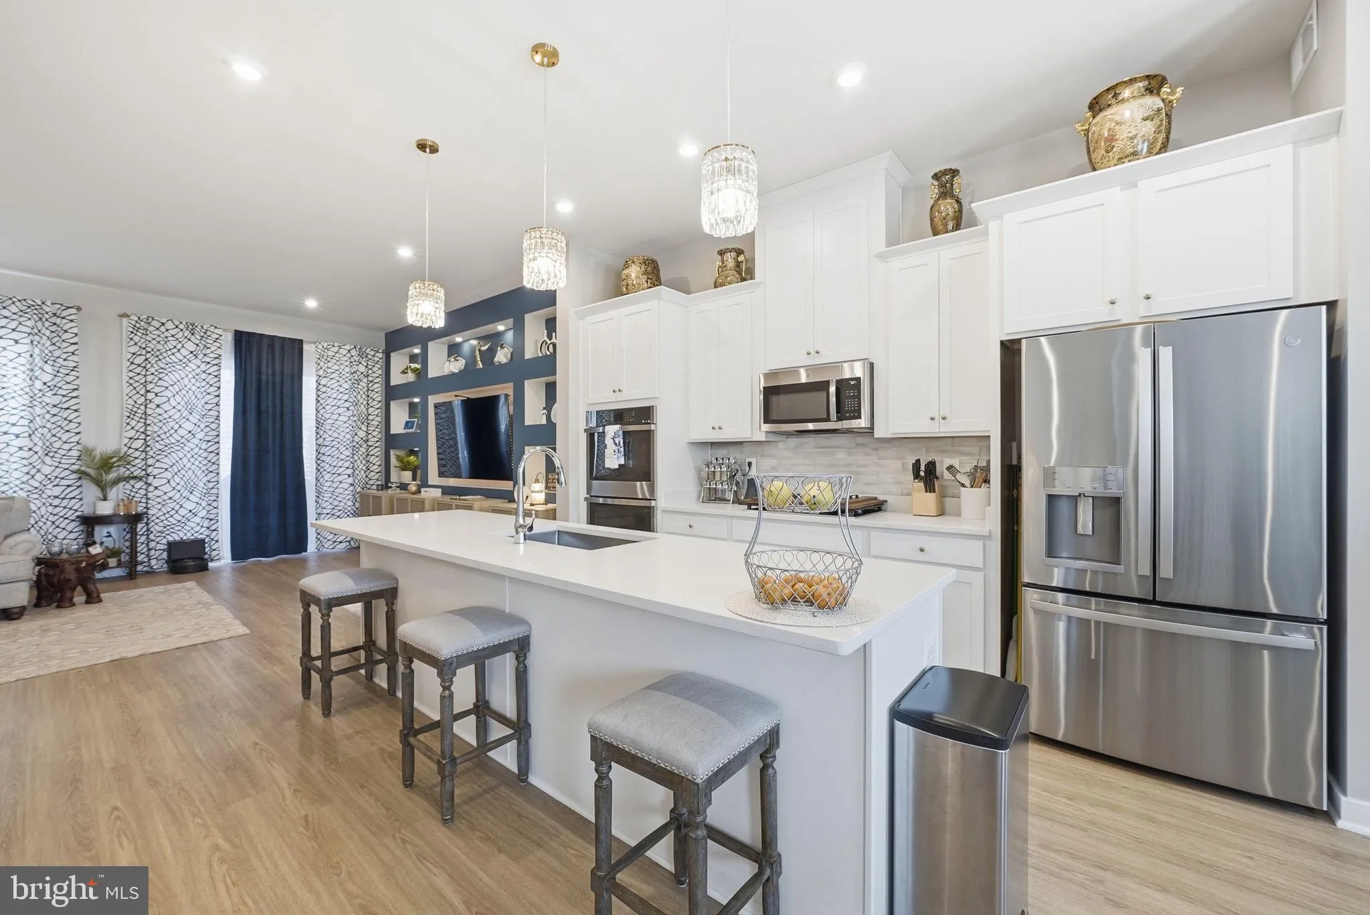
Welcome to luxury living in Potomac Shores—offered for rent for the very first time! Built in 2024 and meticulously maintained, this stunning 4-bedroom, 3 full and 2 half bath home blends modern design, flexible living spaces, and exceptional indoor-outdoor living. From the moment you enter, you’ll appreciate the light-filled, open-concept main level featuring wide plank flooring, custom built-in and picture frame molding. The designer kitchen has quartz countertops, stainless steel appliances, double wall ovens, and an oversized island—perfect for everyday living and entertaining. The adjacent dining and family room spaces flow seamlessly and open to a back deck, ideal for morning coffee or evening gatherings. Upstairs, spacious bedrooms offer comfort and versatility, while the fourth-floor loft provides a true bonus retreat—complete with its own mini-split system for customized temperature control. Whether used as a home office, guest suite, or lounge, this level opens to a rooftop terrace with serene views and winter glimpses of the Potomac River—a rare and elevated feature. The lower-level recreation room extends your living space even further, leading to a covered deck and fully fenced backyard, creating multiple outdoor zones for relaxing, entertaining, or playing. Additional highlights include smart home capabilities, attached 2-car garage, thoughtful, modern finishes and neutral palette, and flexible living spaces across all levels. This home is just down the street from the Woods Recreation Center and the newest community pool. Residents of Potomac Shores enjoy access to this as well as all the amenities to include 3 resort-style pools, state-of-the-art fitness center, 9+ miles of scenic walking trails, Jack Nicklaus Signature Golf Course, Tidewater Grill, Community events, social clubs, and more. Exciting growth continues with a second elementary school (Potomac Shores Elementary) already under construction, adding even more value and convenience to the community. This is a rare opportunity to lease a nearly new, turnkey home in one of Northern Virginia’s most sought-after waterfront communities. Schedule your private showing today. Lease available July 1st. Pet Policy is case by case. Sorry, no cats.
 Features & Appliances
 Ask Agent A Question
 Address Map
 Neighborhood
 MLS Addon
 Additional Information
 Financial
Listing Information
Financial
Listing Information
 Rob Spicer Broker, GRI
Spicer Real Estate
Rob Spicer Broker, GRI
Spicer Real Estate
7201 Wisconsin Avenue
 RobSpicer@SpicerRealEstate.com
 2403881030
 2403881030
 7201 Wisconsin Avenue


