
 Share
Share
 7804 KILLBARRON DRIVE, Laurel, MD 20707
 5,728 Sqft SQFT
 5
5
 8
8
 Basic Details
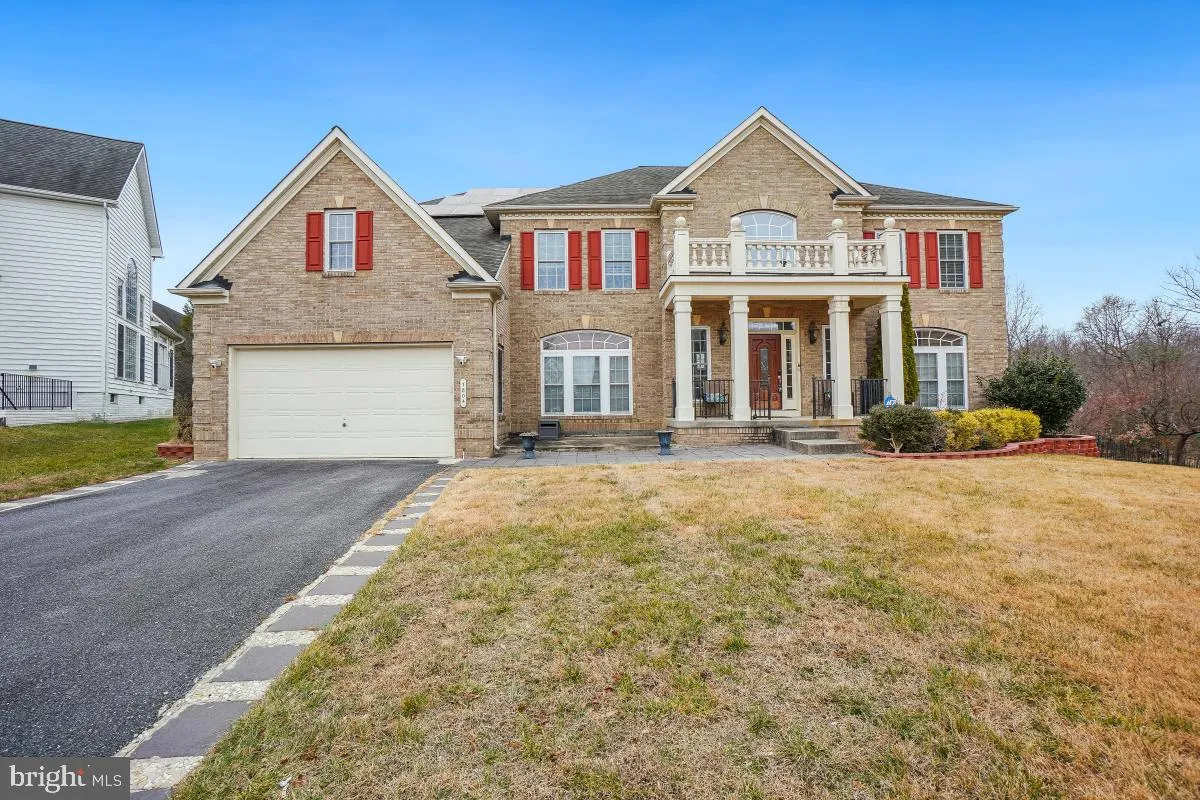
Nestled within the prestigious enclave of The Villages at Wellington, this exquisite Colonial-style residence embodies the pinnacle of luxury living. Built in 2005, this meticulously crafted home spans a generous 0.28 acres, offering an expansive retreat that seamlessly blends elegance with modern convenience. The 3...
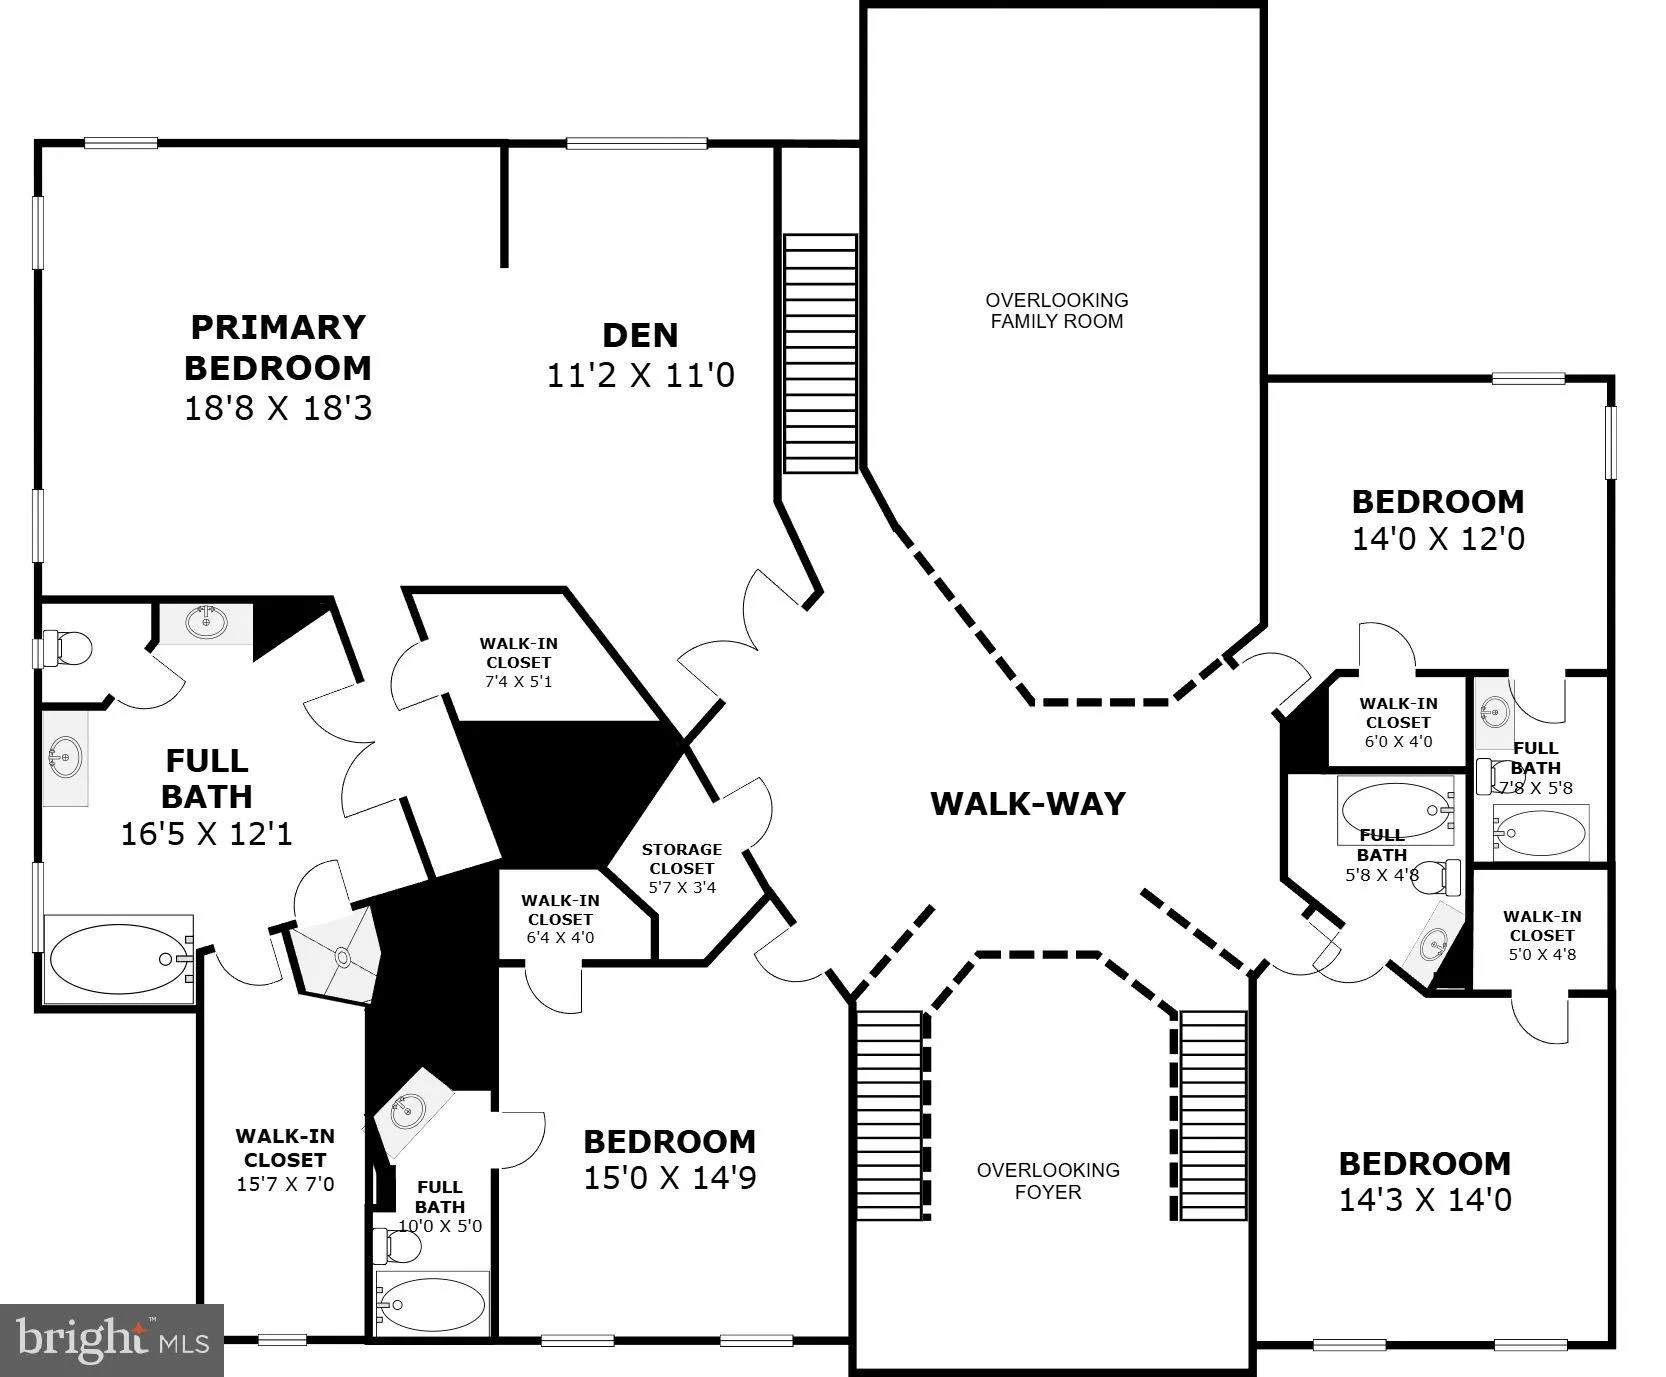
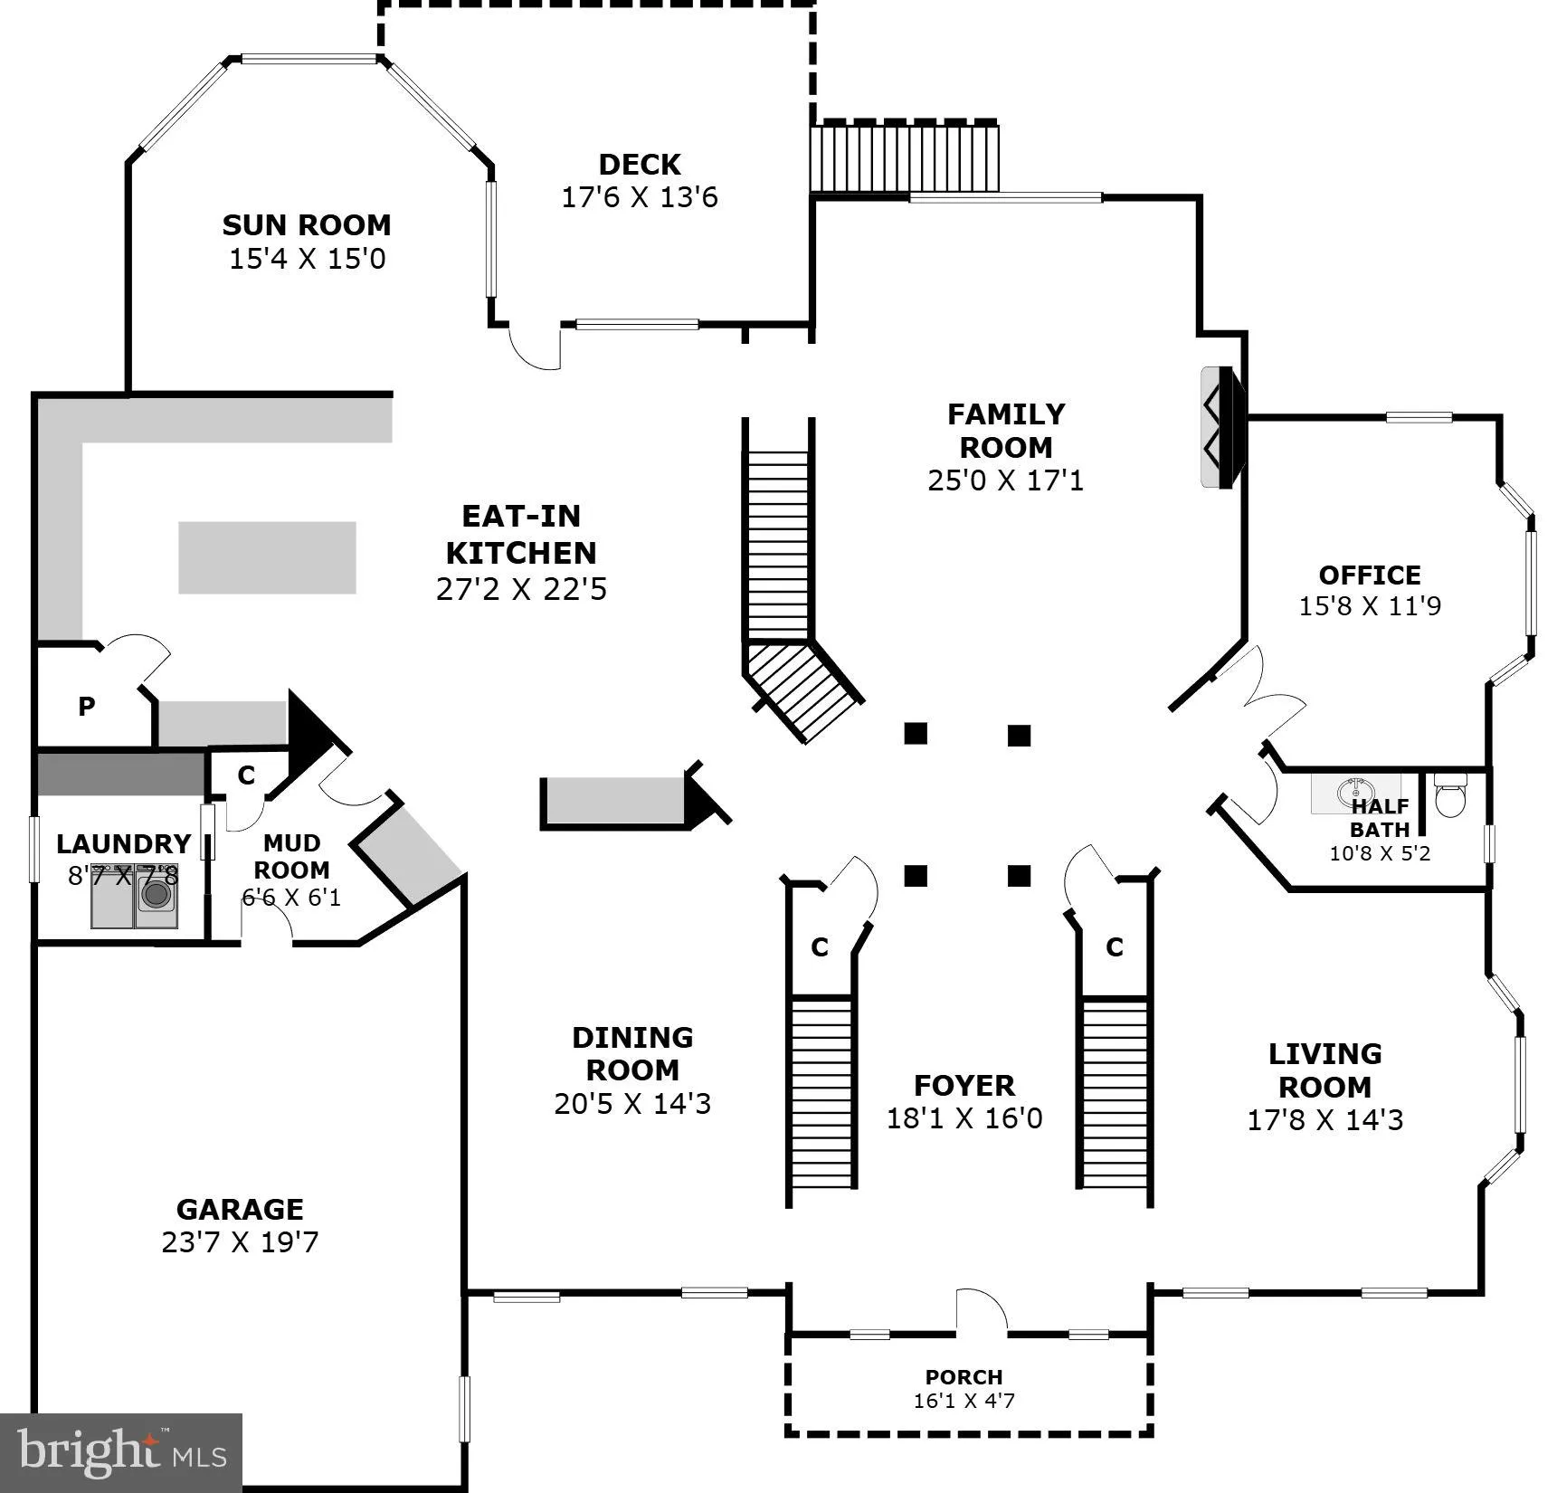
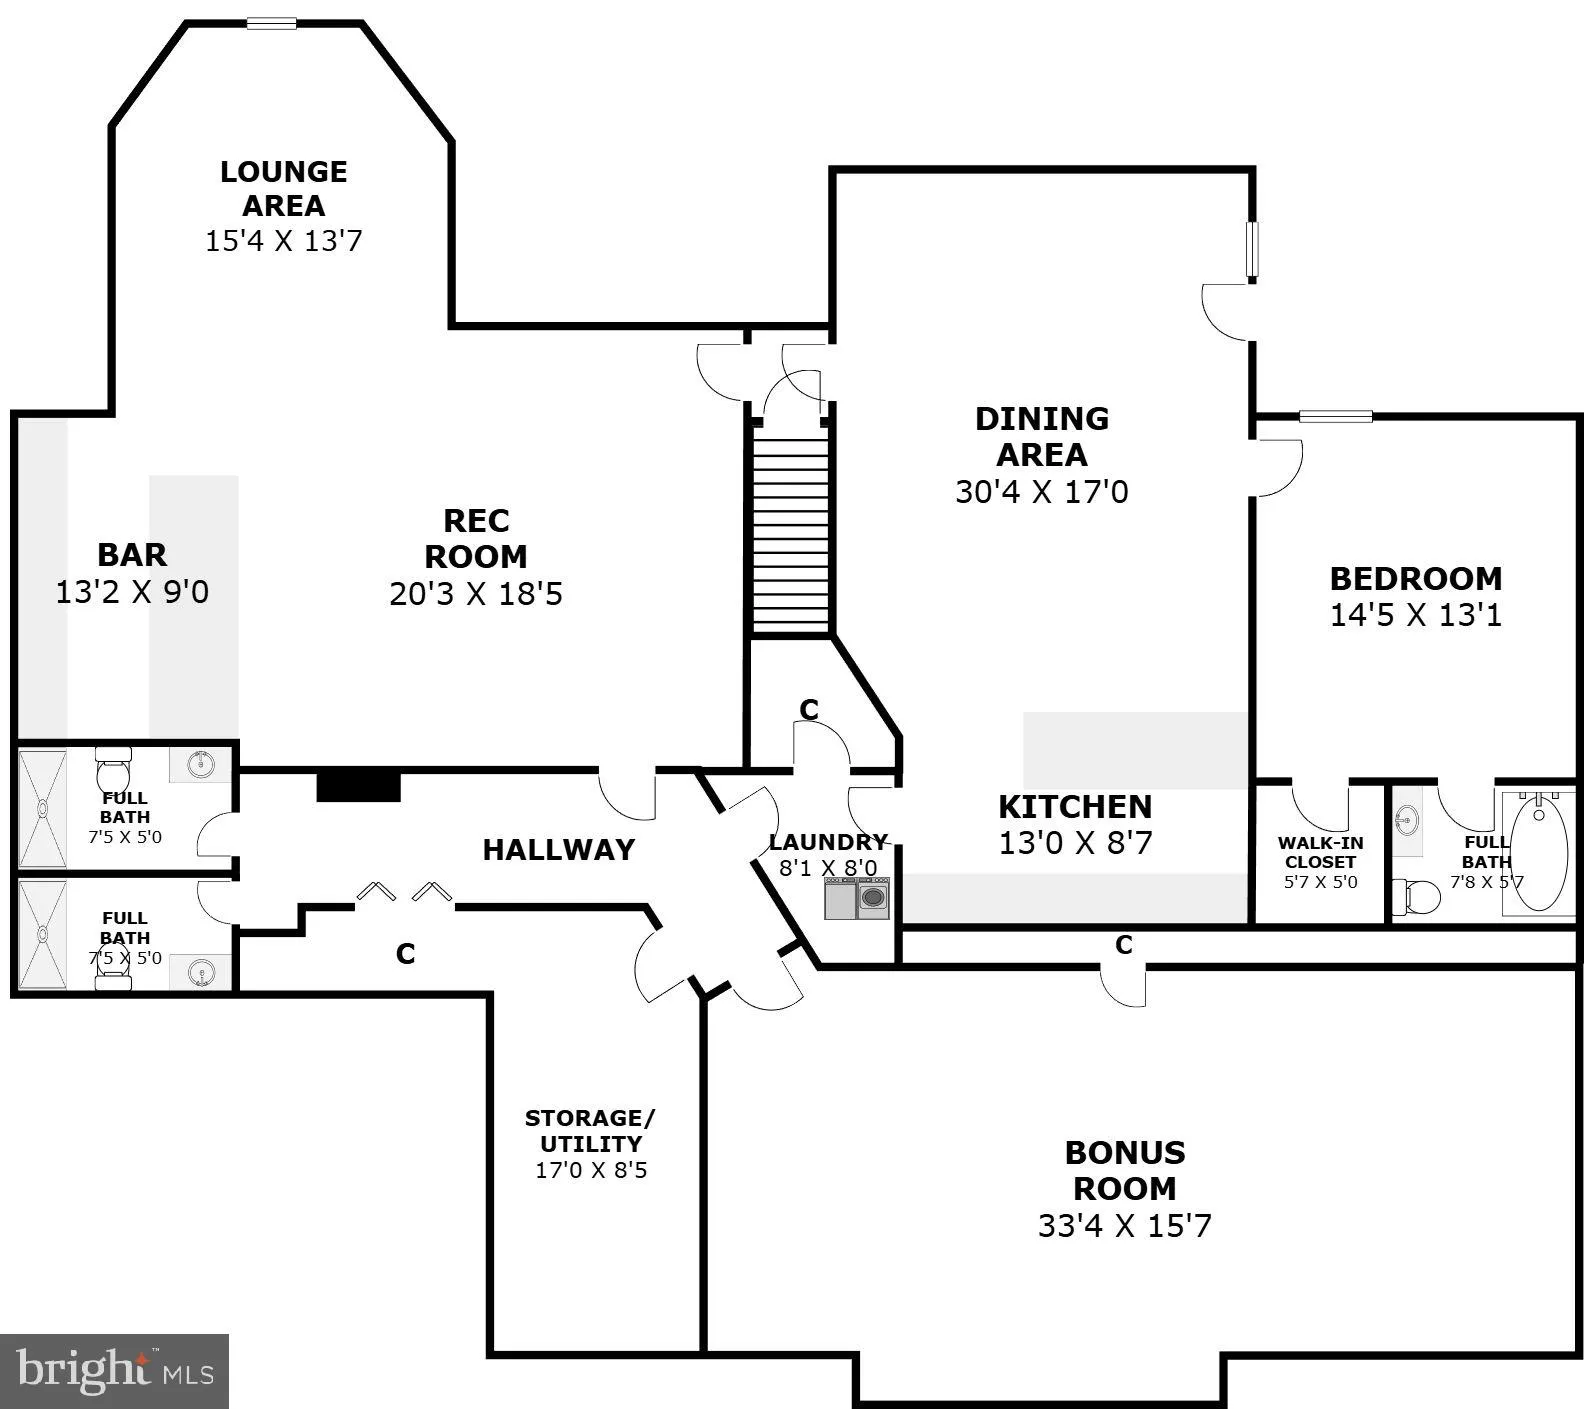
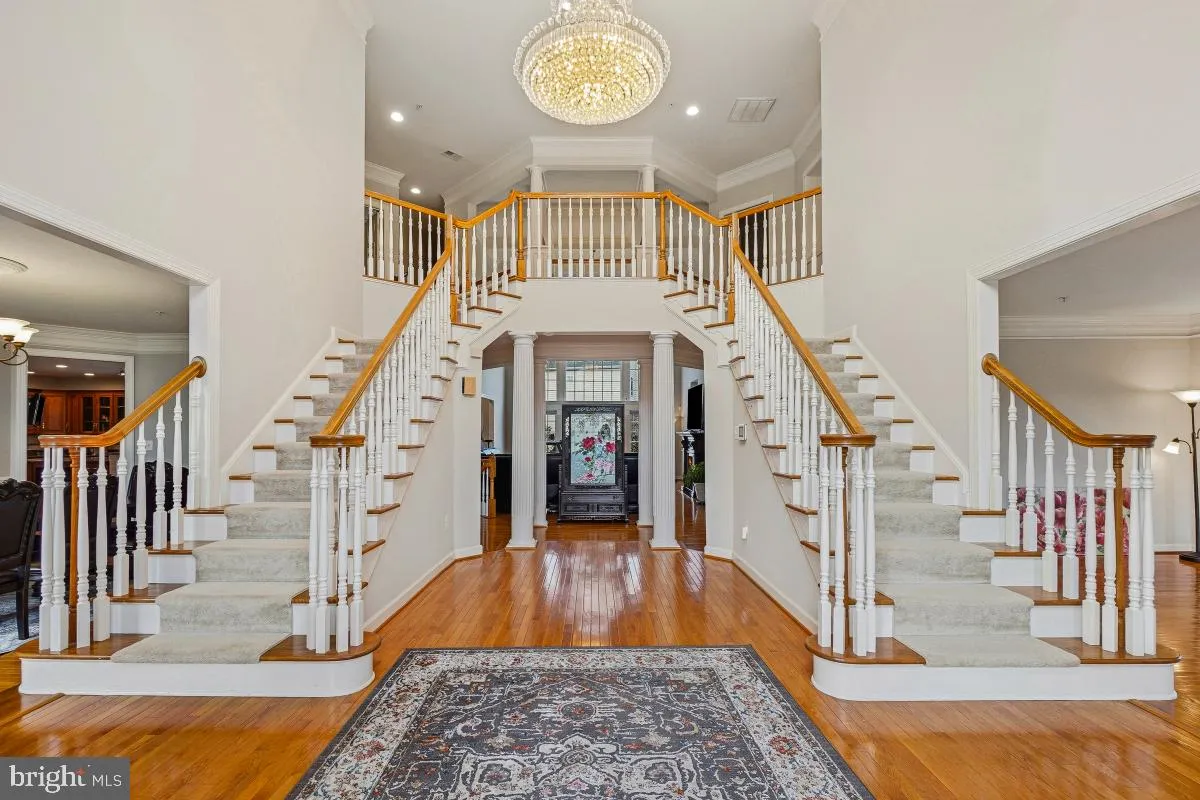
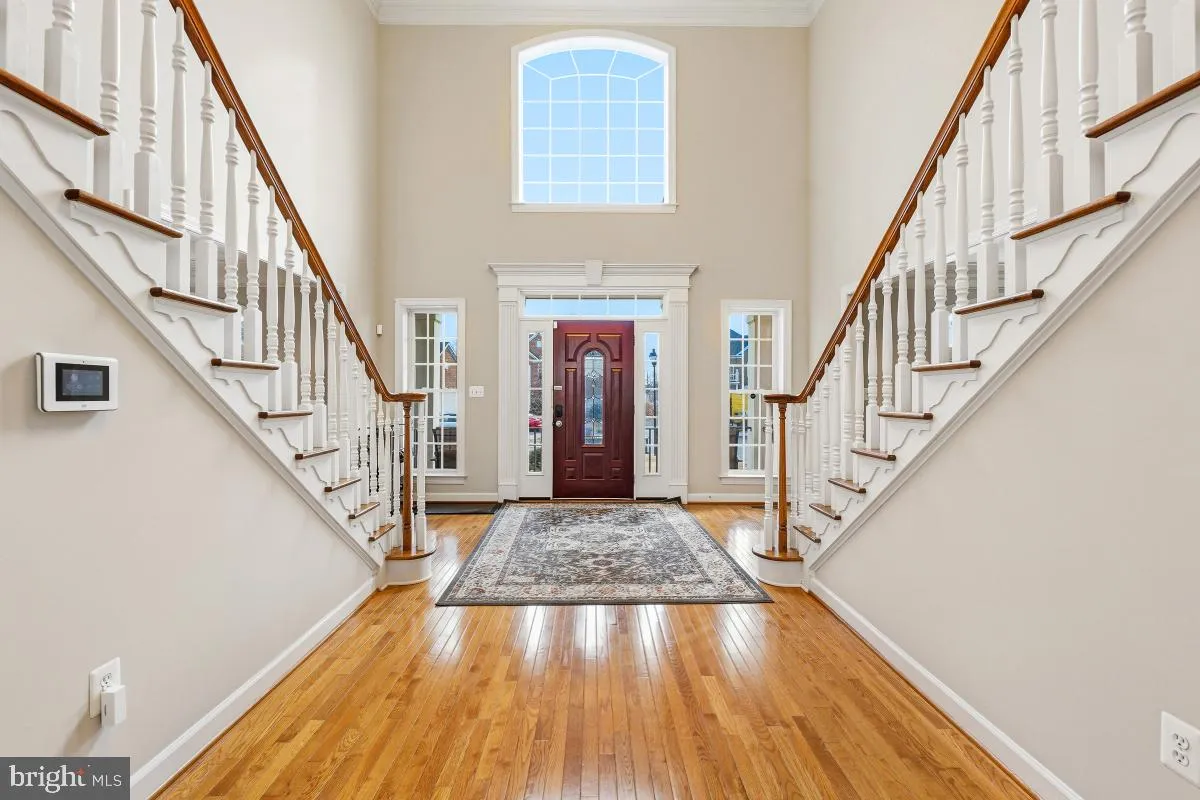
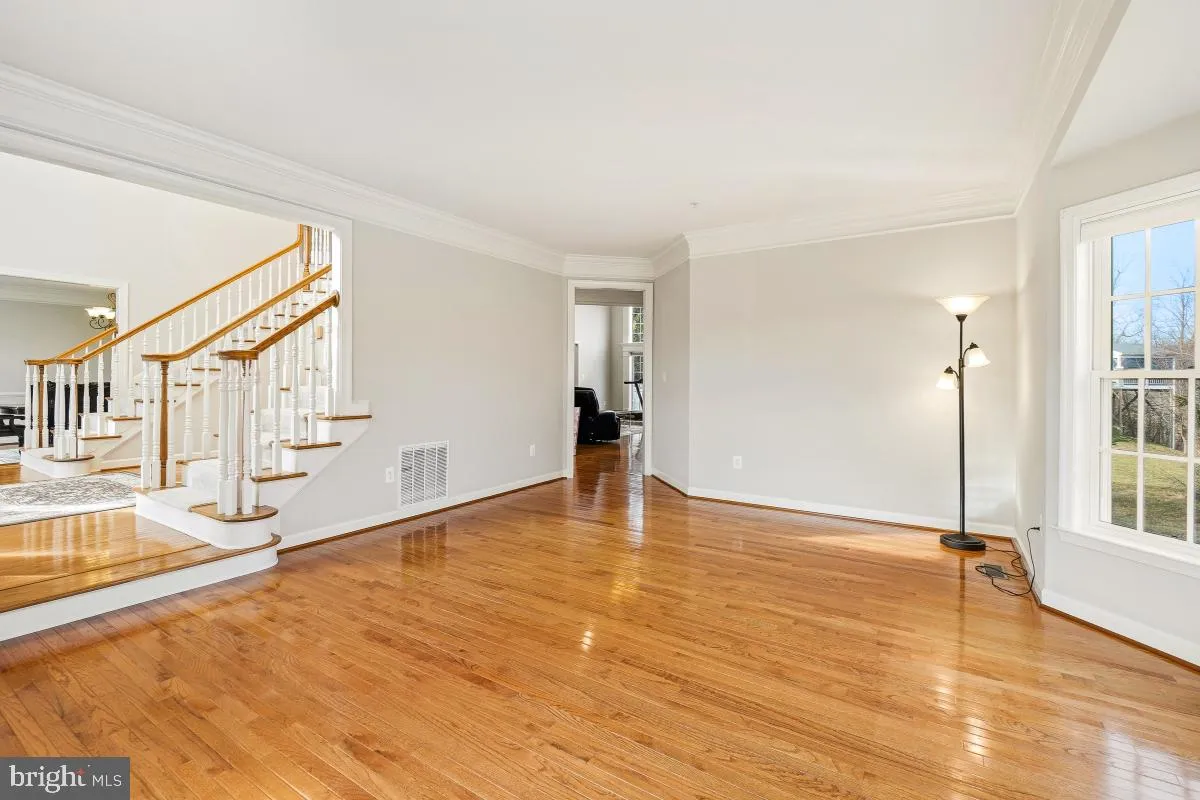
Nestled within the prestigious enclave of The Villages at Wellington, this exquisite Colonial-style residence embodies the pinnacle of luxury living. Built in 2005, this meticulously crafted home spans a generous 0.28 acres, offering an expansive retreat that seamlessly blends elegance with modern convenience. The 3 level home has over 8000 square feet with 5 bedrooms and 7 full bathrooms and 1 half bath. Step inside to discover a grand foyer adorned with crown moldings and rich hardwood flooring that flows throughout the main level. The open floor plan invites natural light to dance across the spacious living areas, creating an ambiance of warmth and sophistication. A cozy fireplace serves as the focal point of the living room, perfect for intimate gatherings or quiet evenings at home. The gourmet kitchen is a culinary enthusiast’s dream, featuring a large island that provides ample space for meal preparation and casual dining. Equipped with high-end appliances, including a double oven, gas range, and an extra refrigerator/freezer, this kitchen is designed for both functionality and style. The adjoining breakfast area offers a serene spot to enjoy morning coffee while overlooking the beautifully landscaped surroundings. Retreat to the luxurious primary suite, complete with a walk-in closet and an opulent en-suite bathroom featuring a soaking tub and a walk-in shower. The additional bathrooms, totaling seven full and one half, are thoughtfully designed with high-end finishes, ensuring convenience for all. The fully finished basement is a remarkable extension of the living space, featuring a daylight design that allows for an abundance of natural light. With a separate entrance and ample room for additional living areas or recreational spaces, this versatile area can be tailored to suit your lifestyle needs. Additional highlights include a dedicated second kitchen, perfect for entertaining, and a spacious laundry area equipped with modern appliances. The attached garage accommodates two vehicles, while the driveway offers additional parking for guests. This residence is not just a home; it is a lifestyle. Enjoy the tranquility of suburban living while being just moments away from upscale shopping, dining, and recreational amenities. Experience the perfect blend of luxury, comfort, and convenience in this exceptional property, where every detail has been thoughtfully curated to enhance your living experience.
 Features & Appliances
 Ask Agent A Question
 Address Map
 MLS Addon
 Additional Information
 Financial
Listing Information
Financial
Listing Information
 Rob Spicer Broker, GRI
Spicer Real Estate
Rob Spicer Broker, GRI
Spicer Real Estate
7201 Wisconsin Avenue
 RobSpicer@SpicerRealEstate.com
 2403881030
 2403881030
 7201 Wisconsin Avenue


