
 Share
Share
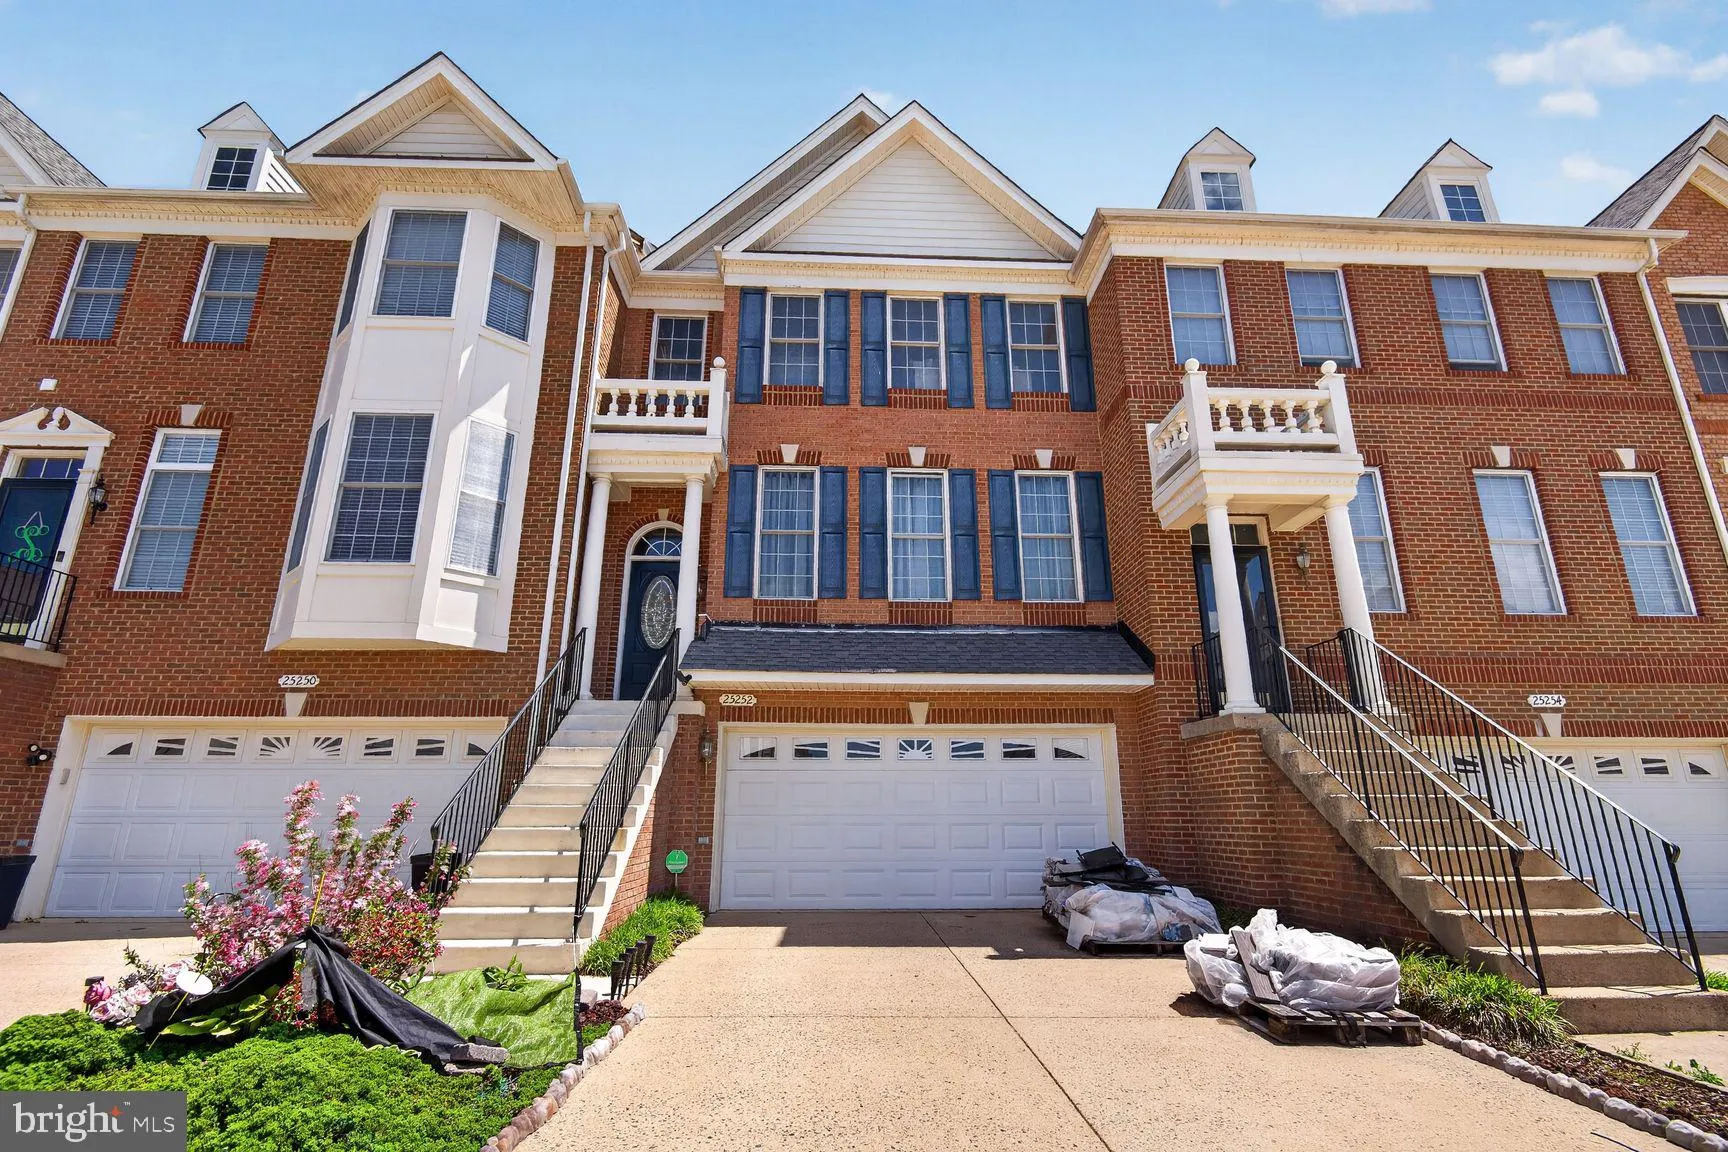
 25252 LYON TERRACE, Chantilly, VA 20152
 2,496 Sqft SQFT
 3
3
 3
3
 Basic Details
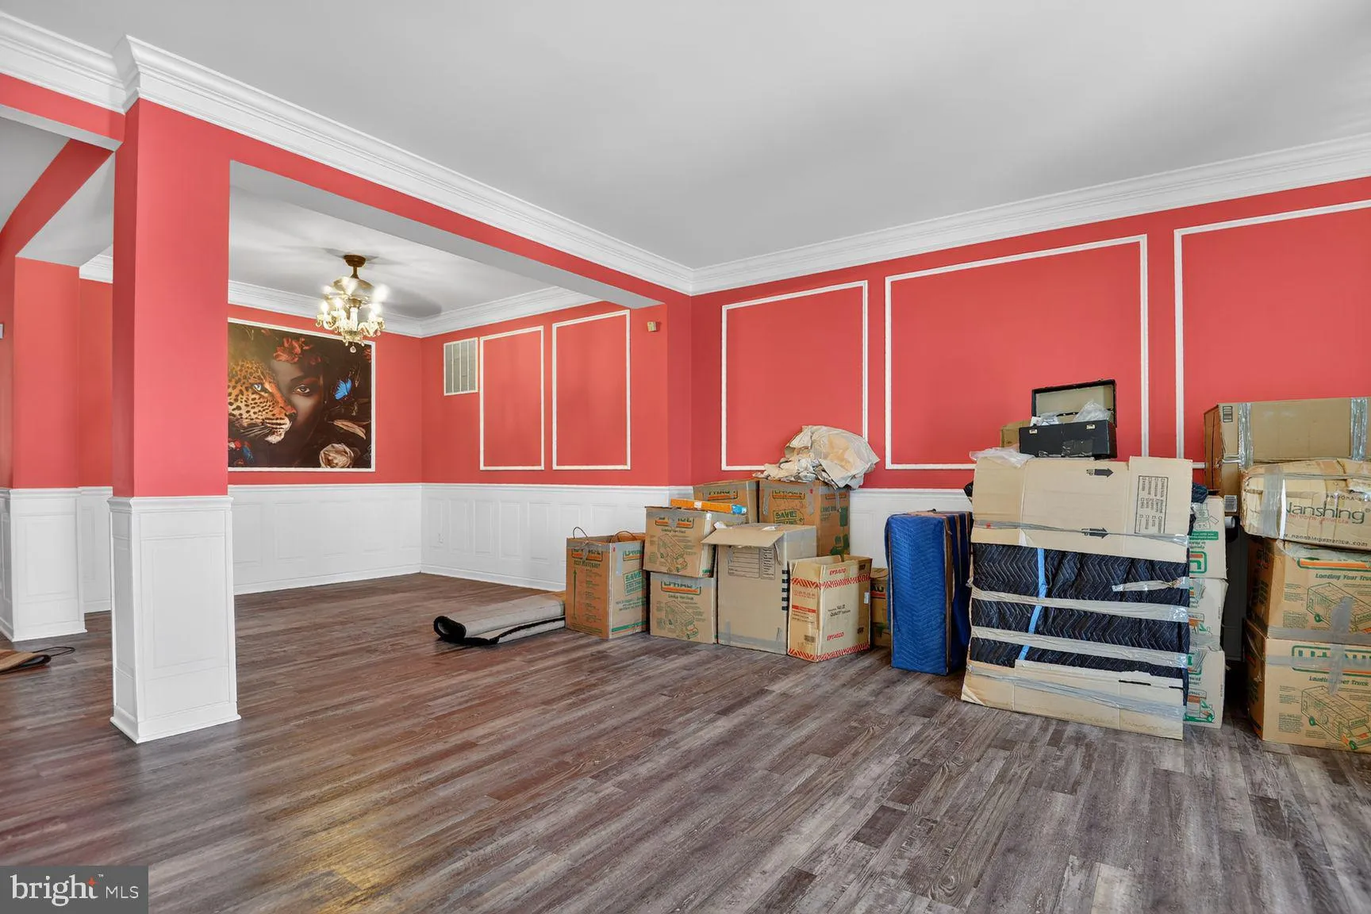
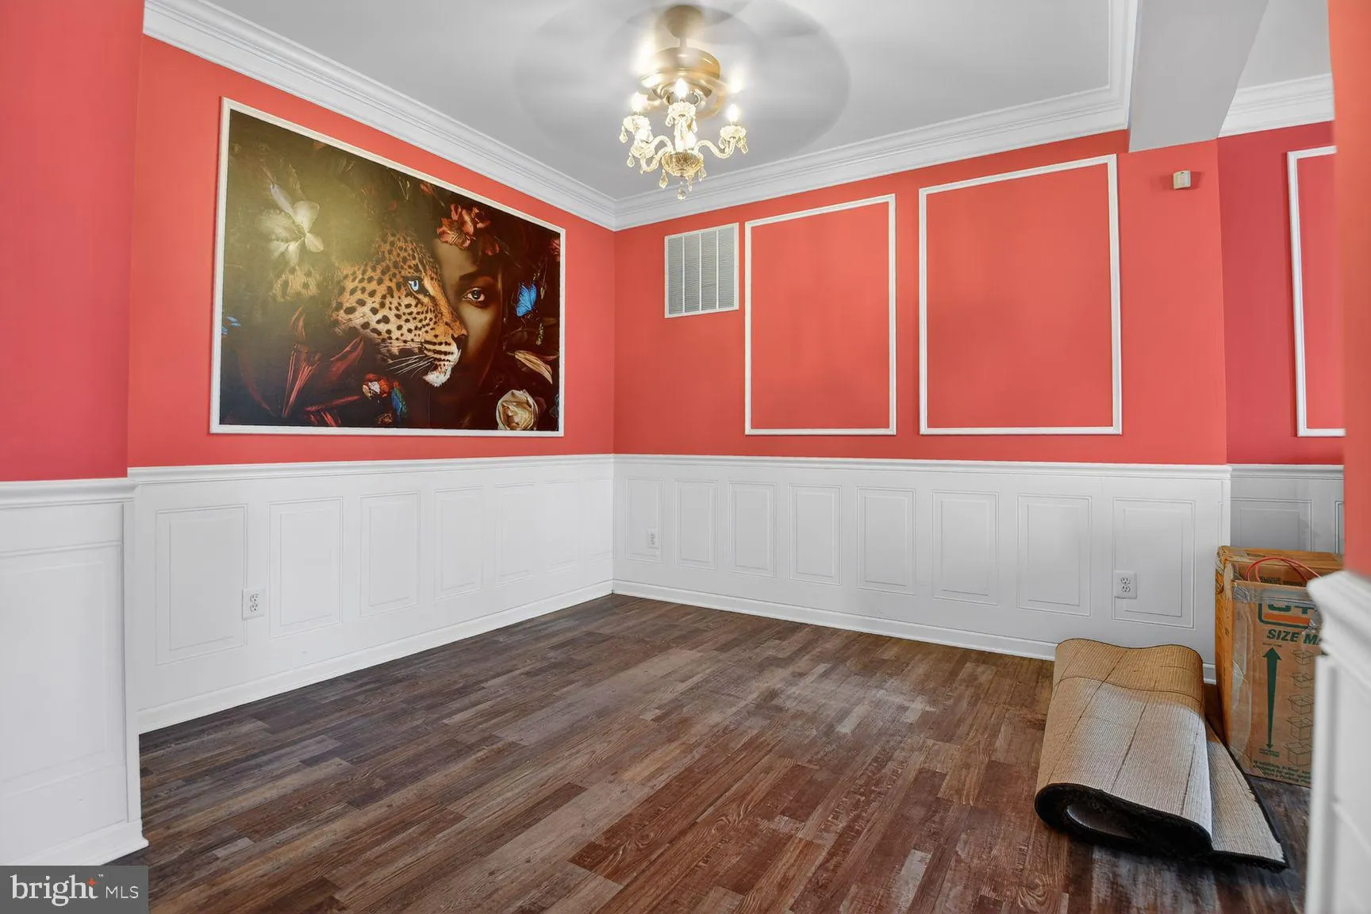
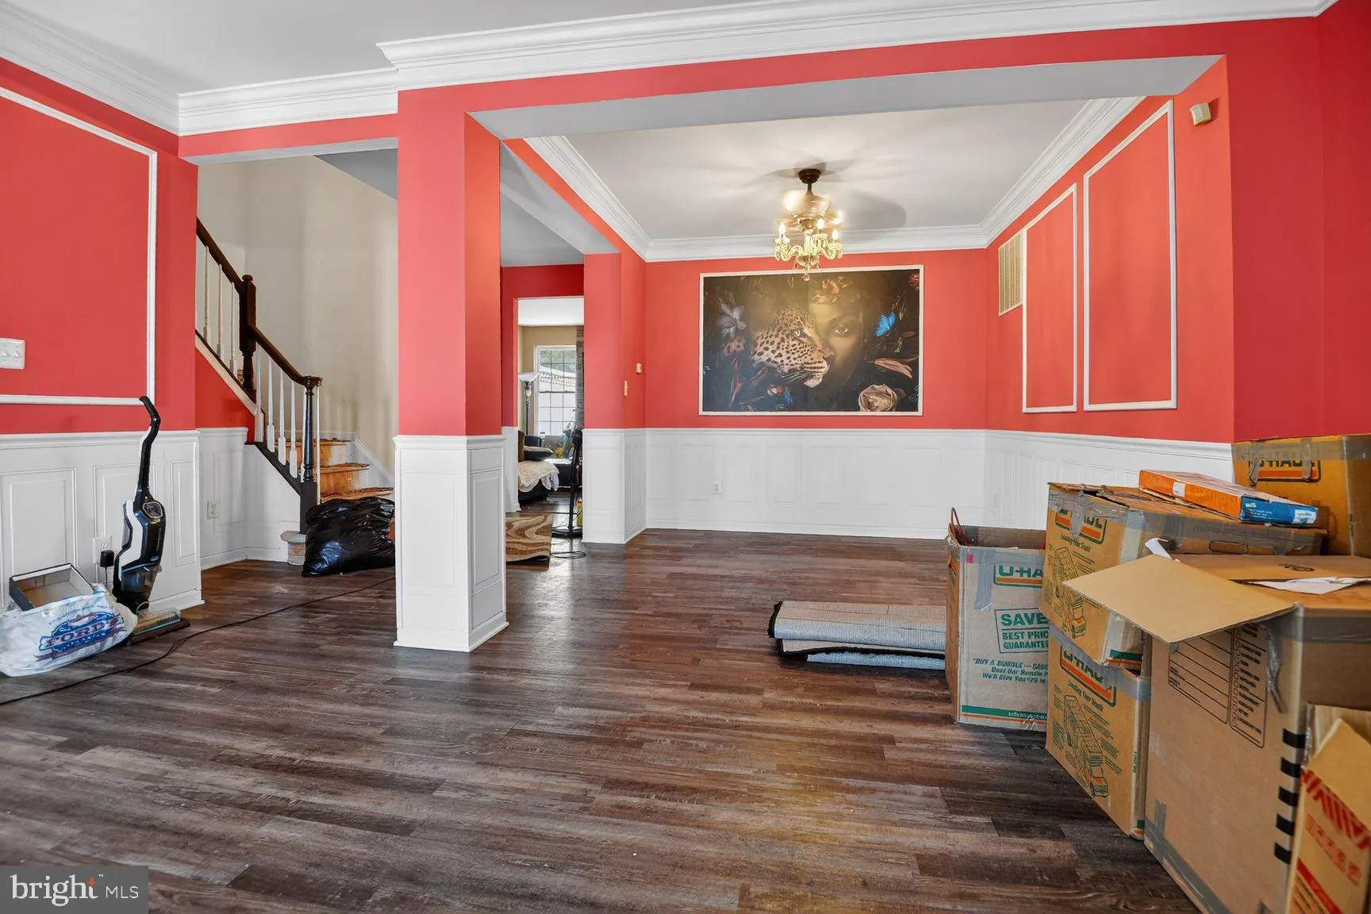
Experience South Riding living at its finest in this beautifully updated and move-in ready townhome offering the perfect blend of space, comfort, and location. Featuring 3 spacious bedrooms, 2.5 baths, and a 2-car garage, this home is packed with upgrades and thoughtful improvements throughout. Upstairs, the spaciou...
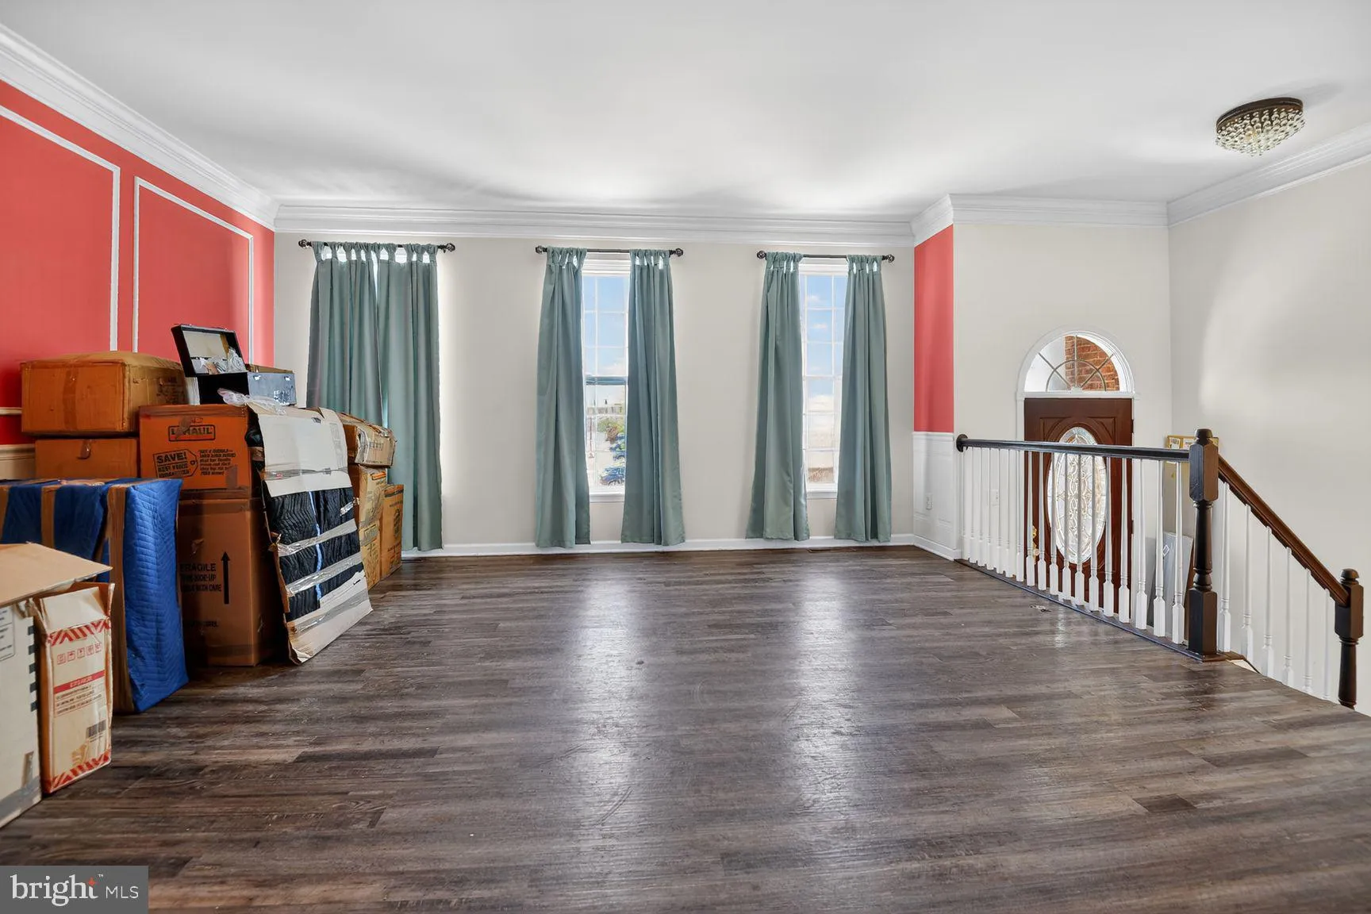
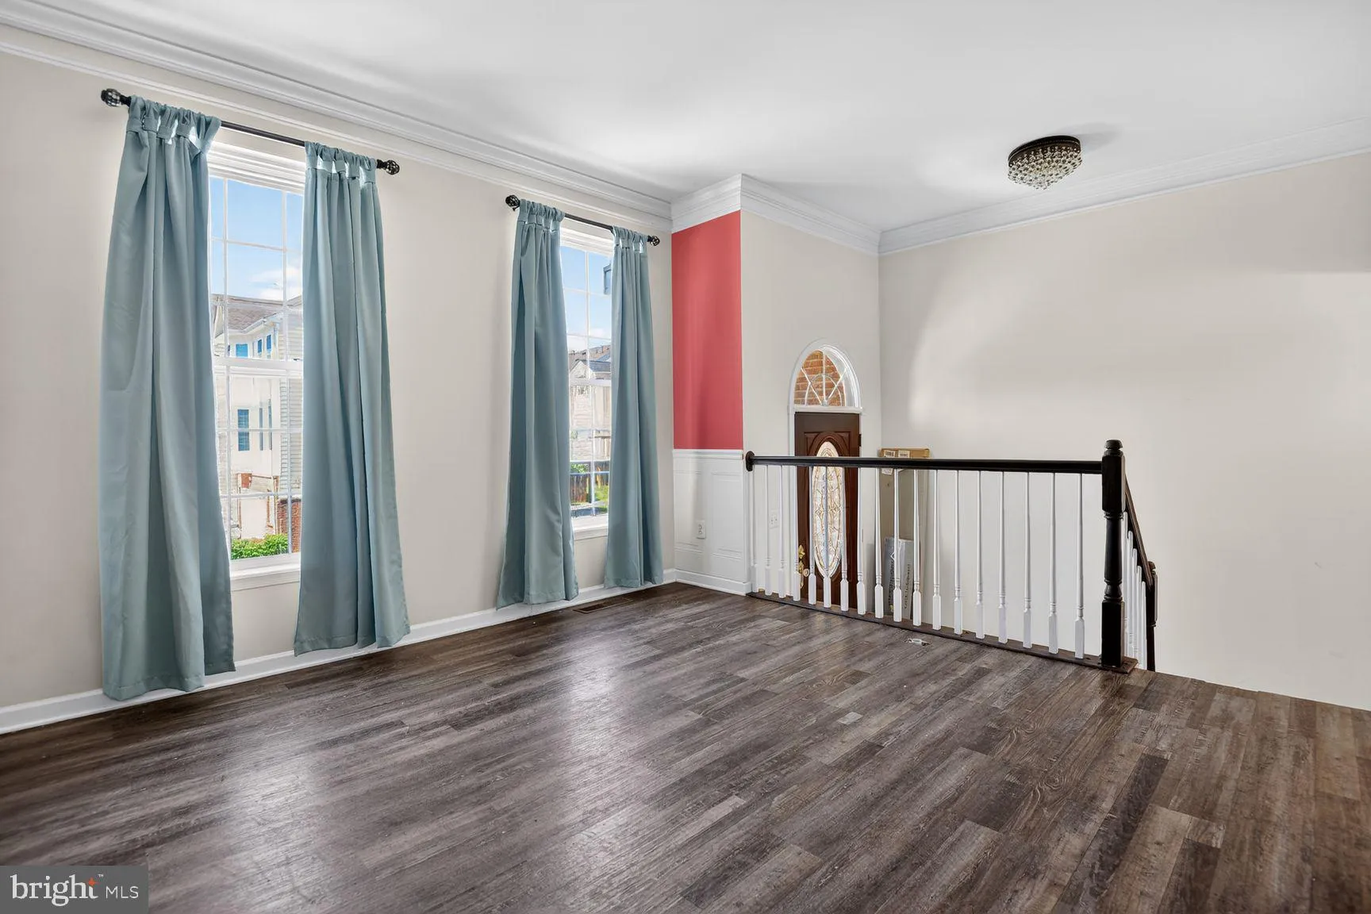
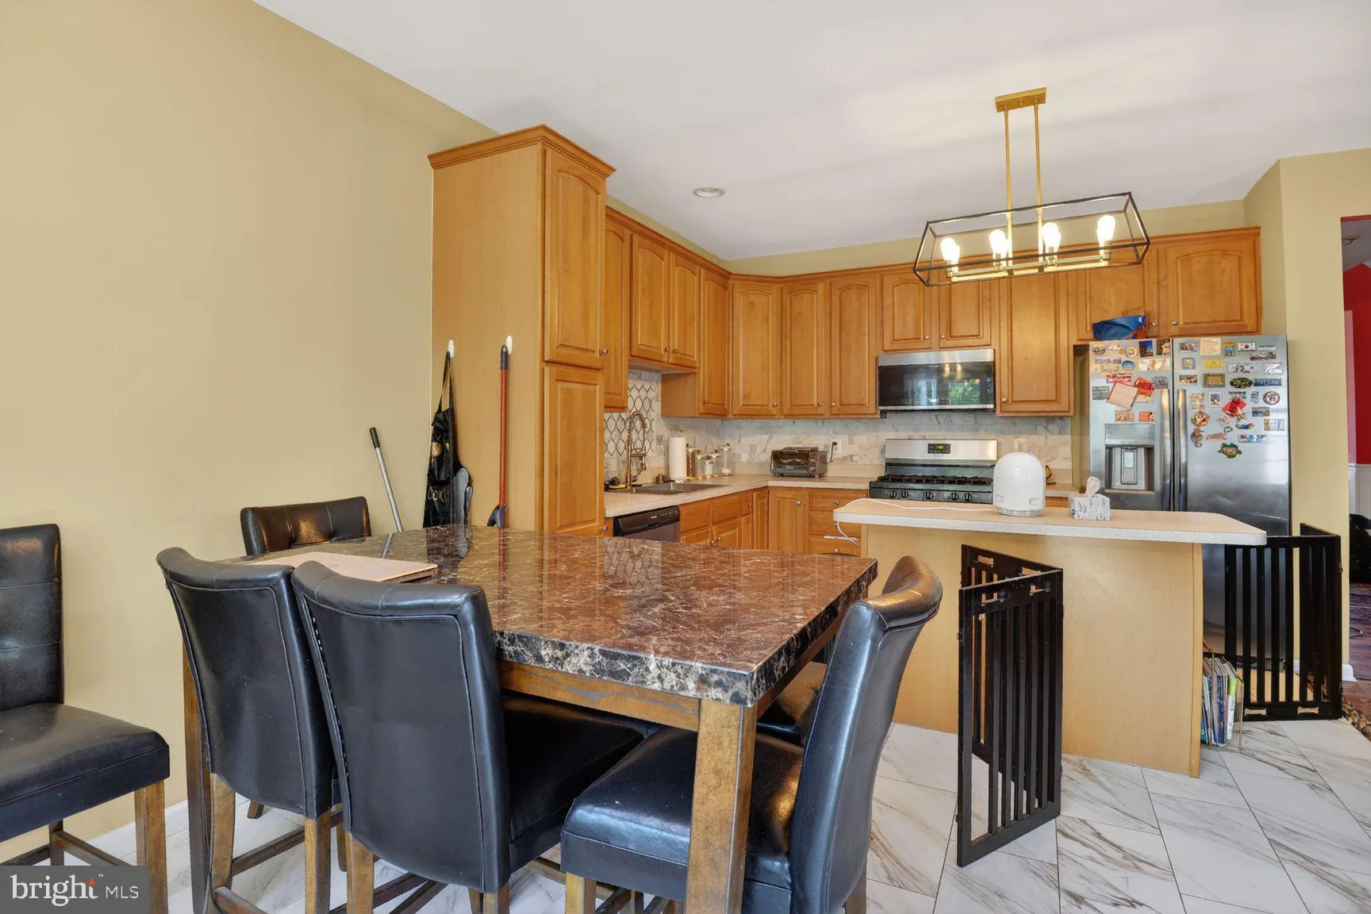
Experience South Riding living at its finest in this beautifully updated and move-in ready townhome offering the perfect blend of space, comfort, and location. Featuring 3 spacious bedrooms, 2.5 baths, and a 2-car garage, this home is packed with upgrades and thoughtful improvements throughout. Upstairs, the spacious primary suite offers a comfortable retreat with ample closet space and a private en-suite bath. Two additional bedrooms and a full hall bath complete the upper level. Located in the highly sought-after South Riding community, residents enjoy access to exceptional amenities including 4 pools, a splash park, tennis courts, playgrounds, walking trails, and more, all with a low HOA fee. Unbeatable location just minutes to major shopping, dining, and entertainment, with easy access to Routes 50, 28, 29, and I-66, making commuting a breeze. This is a rare opportunity to own a well-maintained, updated home in one of Chantilly’s most desirable communities.
 Features & Appliances
 Ask Agent A Question
 Address Map
 MLS Addon
 Additional Information
 Financial
Listing Information
Financial
Listing Information
 Rob Spicer Broker, GRI
Spicer Real Estate
Rob Spicer Broker, GRI
Spicer Real Estate
7201 Wisconsin Avenue
 RobSpicer@SpicerRealEstate.com
 2403881030
 2403881030
 7201 Wisconsin Avenue


