
 Share
Share



 4000 WISCONSIN AVENUE, Washington, DC 20016
 740 Sqft SQFT
 1
1
 1
1
 Basic Details
Currently offering Up To 2 Months Free. Welcome home to Upton Place, where brand-new construction meets the vibrant energy of Wisconsin Avenue. This pristine studio apartment has never been lived in, built from the ground up in 2023 with quality craftsmanship and modern design throughout every detail. Step into your...
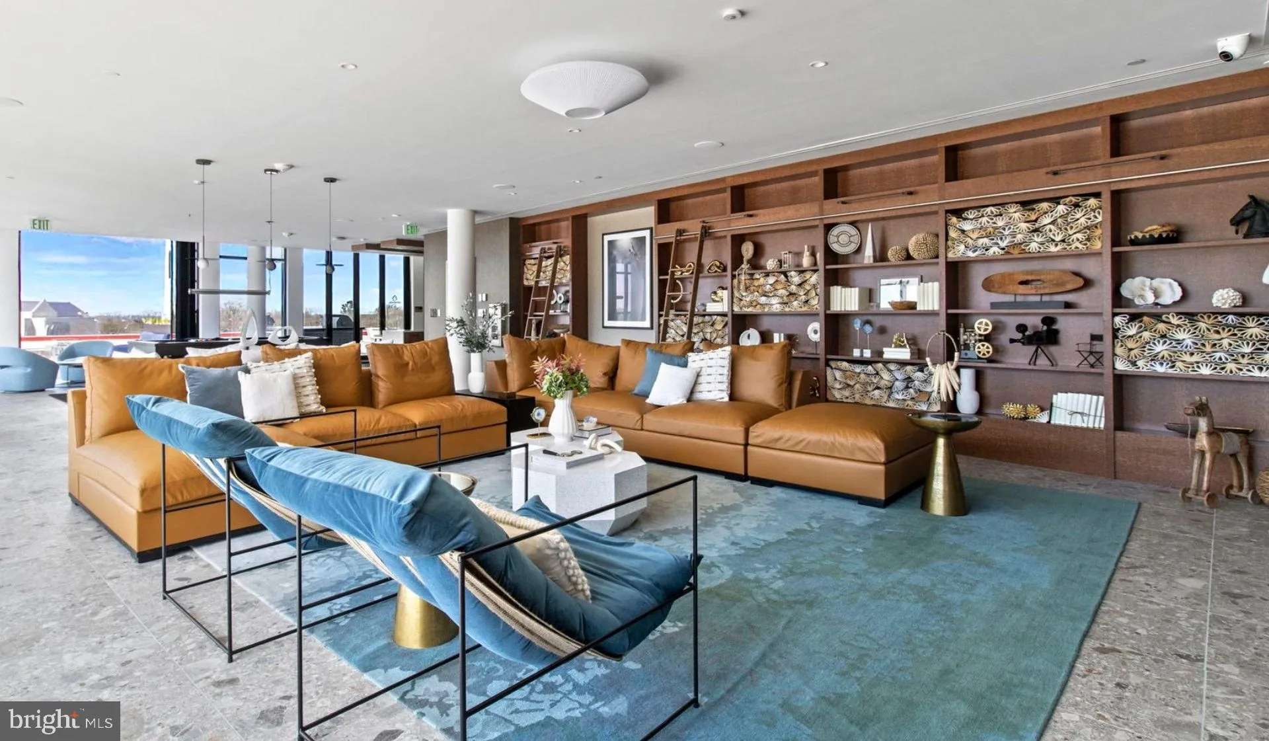
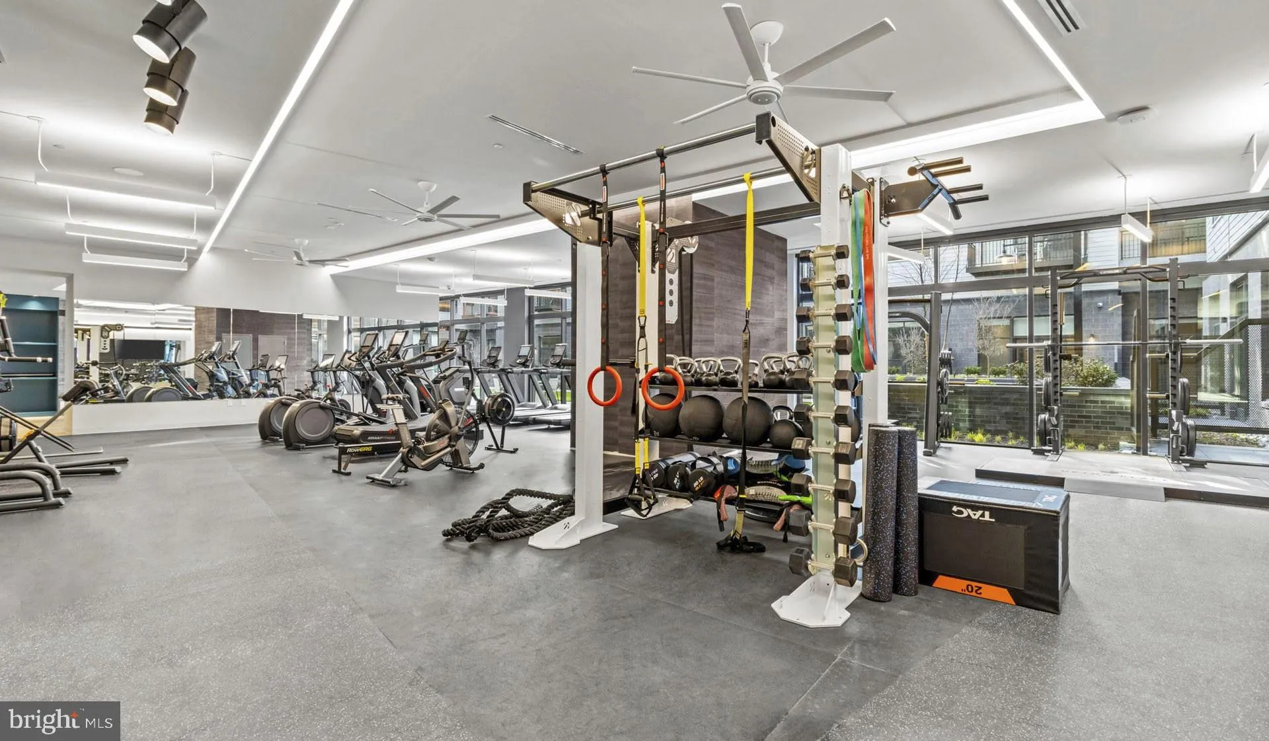
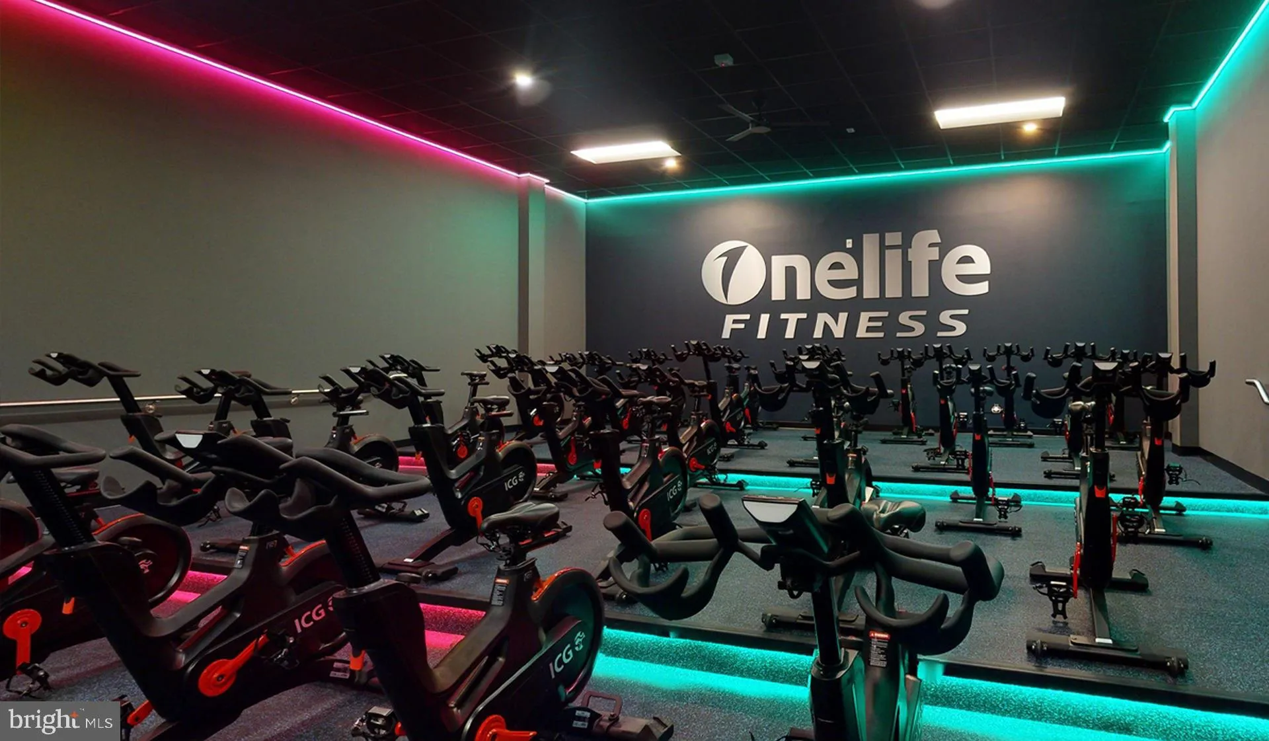
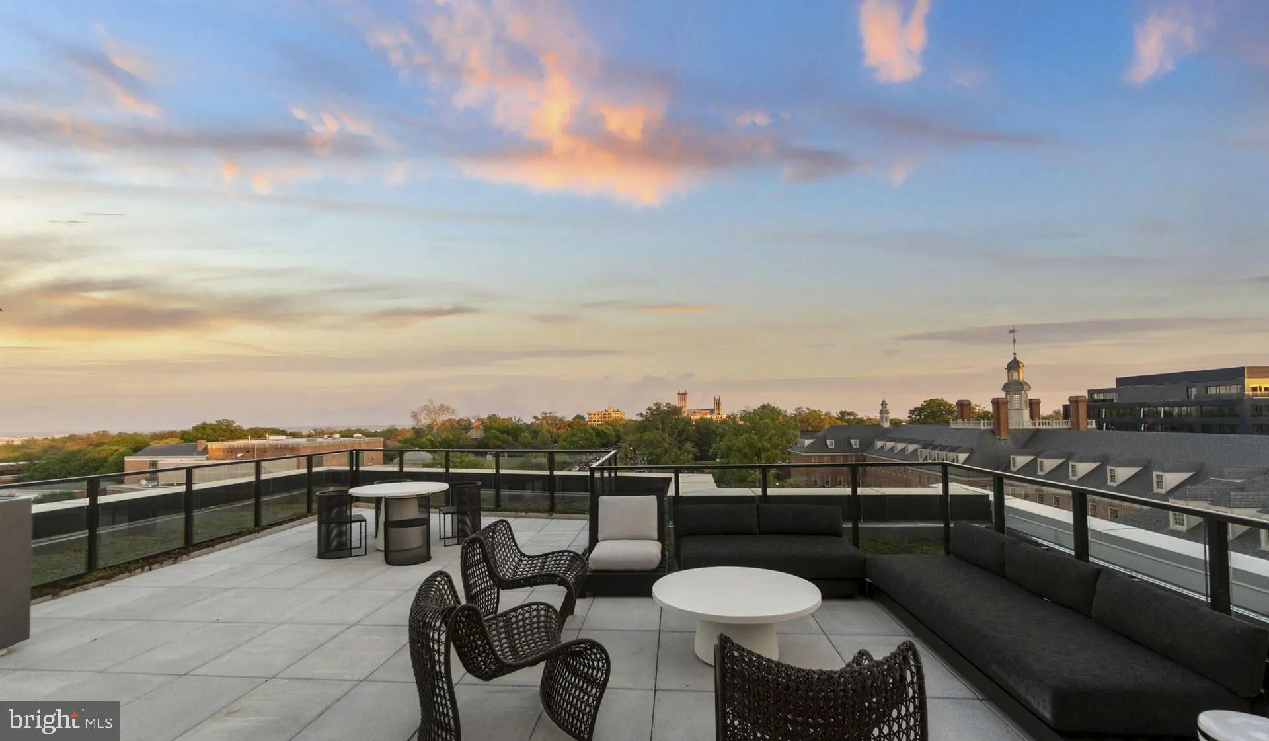
Currently offering Up To 2 Months Free. Welcome home to Upton Place, where brand-new construction meets the vibrant energy of Wisconsin Avenue. This pristine studio apartment has never been lived in, built from the ground up in 2023 with quality craftsmanship and modern design throughout every detail. Step into your kitchen and feel the smooth surface of upgraded countertops beneath your fingertips as you prepare your morning coffee. The refrigerator stands ready for all your culinary adventures, whether you’re storing fresh ingredients from the local farmers market or meal prepping for busy weekdays. Picture yourself cooking breakfast here as natural light fills the space, the countertops providing ample workspace for everything from quick snacks to elaborate dinner preparations. Your studio flows seamlessly from cooking area to living space, creating an open environment perfect for both relaxation and productivity. The bathroom offers a clean, contemporary retreat where you can start and end each day in comfort. When you step outside your door, you’ll discover the building’s impressive array of amenities designed for modern living. Store your bicycle securely in the dedicated bike room, knowing your wheels are protected and easily accessible for weekend rides or daily commutes. The common grounds provide a welcoming outdoor space to enjoy fresh air and connect with neighbors. Inside, the lounge offers a sophisticated setting for working from home or socializing with friends. Summer evenings come alive on the roof deck, where you can unwind while taking in sweeping views of the surrounding neighborhood. The swimming pool beckons on warm days, offering a refreshing escape just steps from your front door. Whether you’re swimming laps for exercise or floating lazily on weekend afternoons, the pool area becomes your personal oasis. The walkable Wisconsin Avenue corridor puts an eclectic mix of dining and shopping right at your doorstep. Morning walks reveal charming local cafes perfect for grabbing your daily latte, while evening strolls showcase an array of eateries ranging from cozy neighborhood gems to trendy new establishments. The blend of longtime local favorites and exciting newcomers creates a dining scene that never gets old. Your cat will appreciate the pet-friendly environment, with plenty of space to explore and windows to perch beside while watching the neighborhood activity below. The building’s parking garage eliminates the daily stress of street parking, giving you peace of mind and convenience year-round. Living at Upton Place means waking up each morning in a space that’s entirely yours, where every surface is pristine and every amenity is designed with your comfort in mind. This is more than an apartment; it’s your personal retreat in one of the city’s most dynamic neighborhoods. Pricing and availability subject to change on a daily basis. Photos are of model units. Parking may be available subject to availability and may be an additional fee.
 Features & Appliances
 Ask Agent A Question
 Address Map
 MLS Addon
 Additional Information
Listing Information
Additional Information
Listing Information
 Rob Spicer Broker, GRI
Spicer Real Estate
Rob Spicer Broker, GRI
Spicer Real Estate
7201 Wisconsin Avenue
 RobSpicer@SpicerRealEstate.com
 2403881030
 2403881030
 7201 Wisconsin Avenue


