
 Share
Share
 5633 BARTONSVILLE ROAD, Frederick, MD 21704
 3,062 Sqft SQFT
 4
4
 4
4
 Basic Details
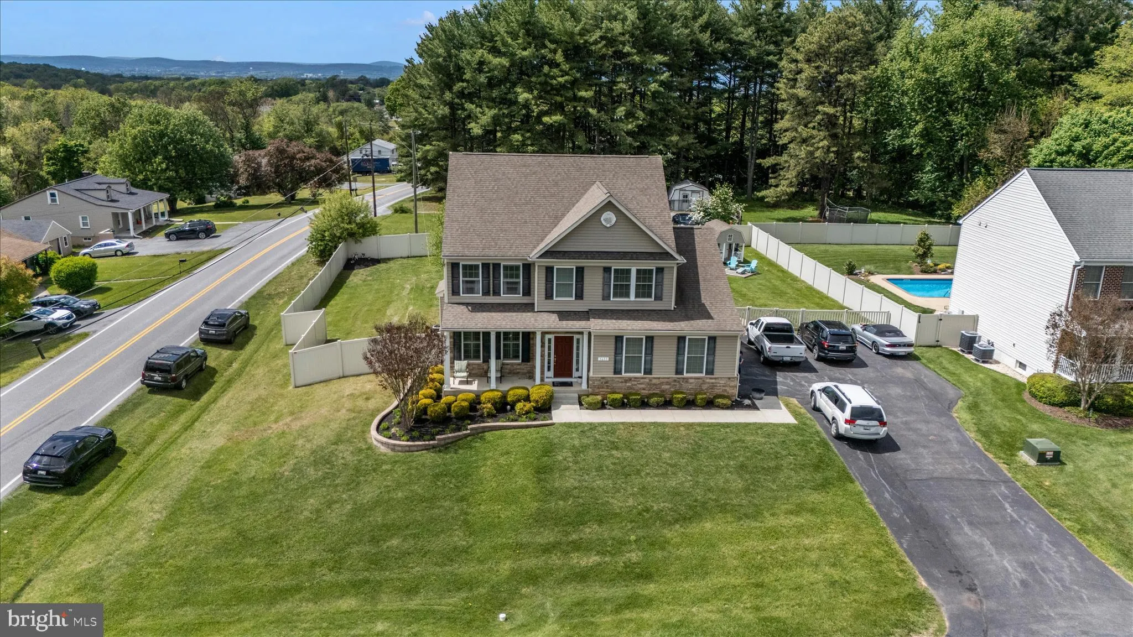
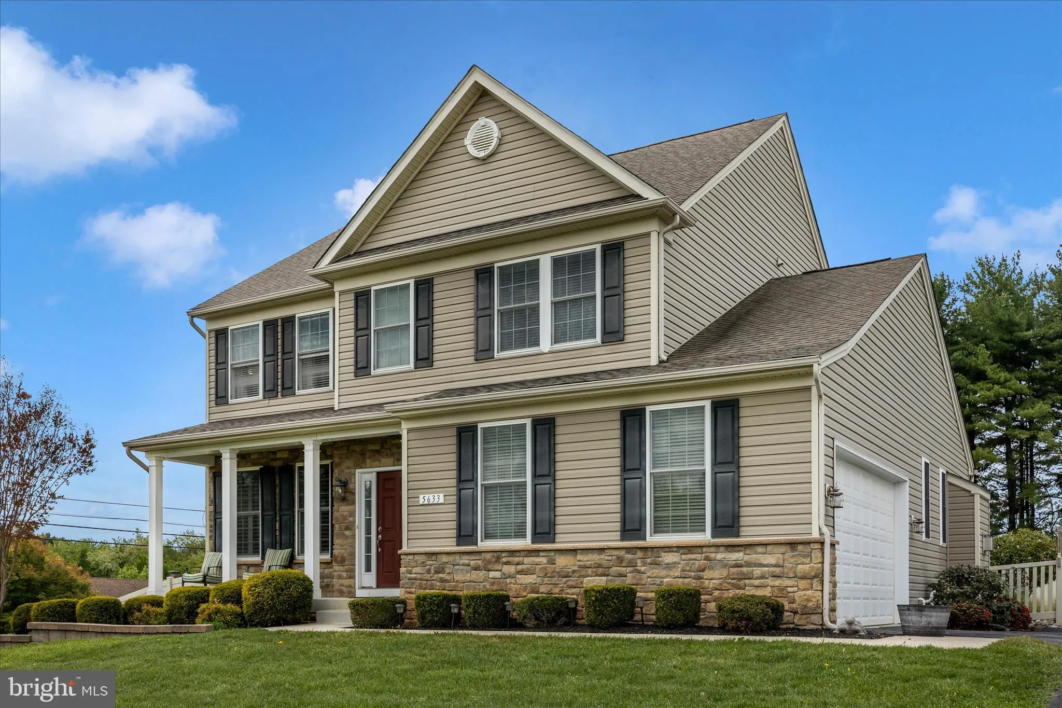
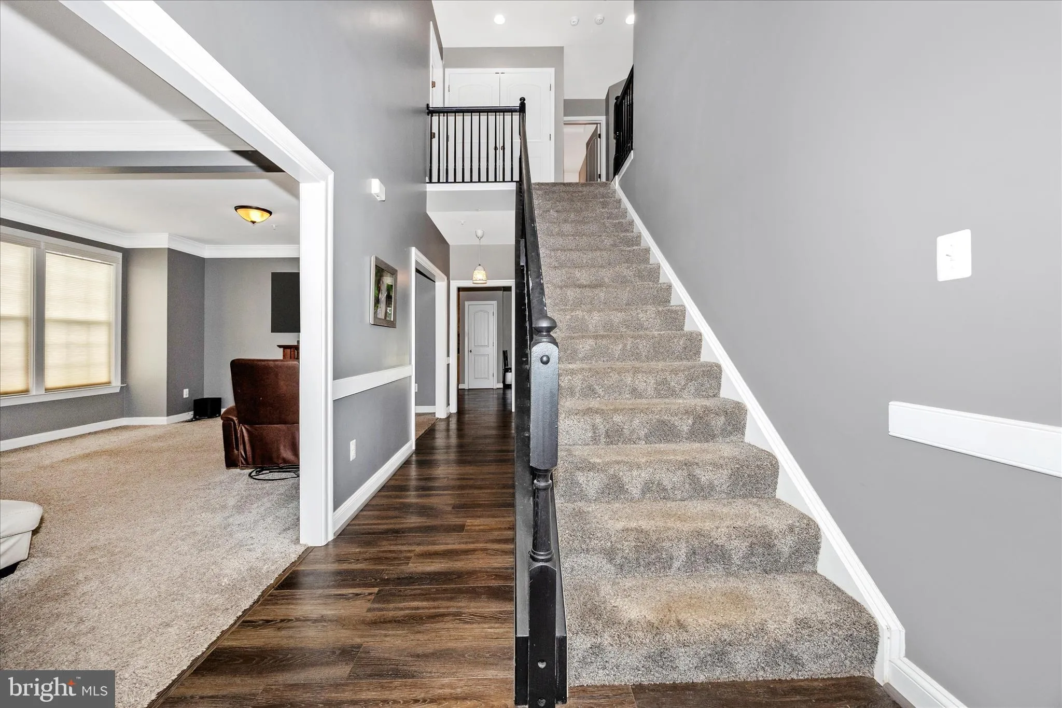
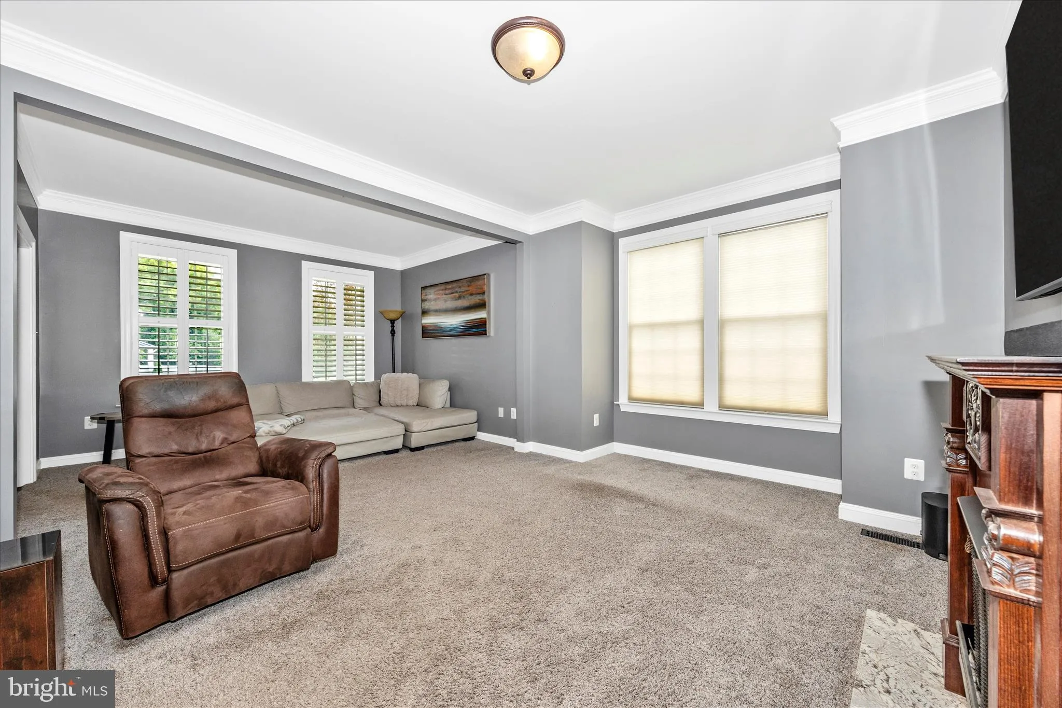
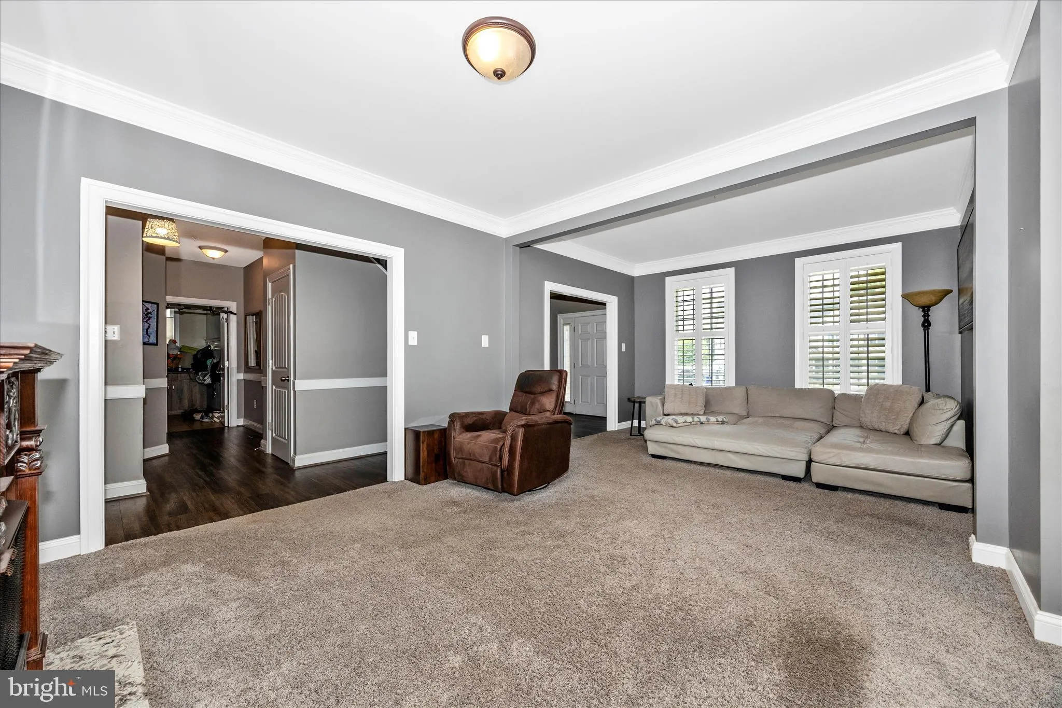
Welcome to this beautifully maintained 4 bedroom, 3.5 bath home in the highly sought after Oakdale school district— NO HOA!!! No City Taxes! Situated on a generous .42-acre lot, you’ll love the peaceful setting surrounded by mature foliage and a stunning patio- ideal for relaxing or entertaining. Inside,...
Welcome to this beautifully maintained 4 bedroom, 3.5 bath home in the highly sought after Oakdale school district— NO HOA!!! No City Taxes! Situated on a generous .42-acre lot, you’ll love the peaceful setting surrounded by mature foliage and a stunning patio- ideal for relaxing or entertaining. Inside, the home features 2, 200 sr feet above grade, a spacious garage and a warm inviting family room with a fireplace. Fully finished basement, with a sauna, complete with a full bathroom. With this combination of indoor comfort & outdoor beauty, plus the convenience of top rated Oakdale schools and close to highways and downtown Frederick, this home checks all the boxes!
 Features & Appliances
 Ask Agent A Question
 Address Map
 Neighborhood
 MLS Addon
 Additional Information
 Financial
Listing Information
Financial
Listing Information
 Rob Spicer Broker, GRI
Spicer Real Estate
Rob Spicer Broker, GRI
Spicer Real Estate
7201 Wisconsin Avenue
 RobSpicer@SpicerRealEstate.com
 2403881030
 2403881030
 7201 Wisconsin Avenue


