
 Share
Share

 900 SENECA ROAD, Great Falls, VA 22066
 3,536 Sqft SQFT
 3
3
 2
2
 Basic Details
A rare opportunity to secure nearly 8 acres of beautiful, mostly level land in one of Great Falls’ most desirable locations. With over 400 feet of road frontage, RE zoning, no HOA, and exceptional convenience, this property offers a combination that is becoming increasingly difficult to find. Whether your visi...
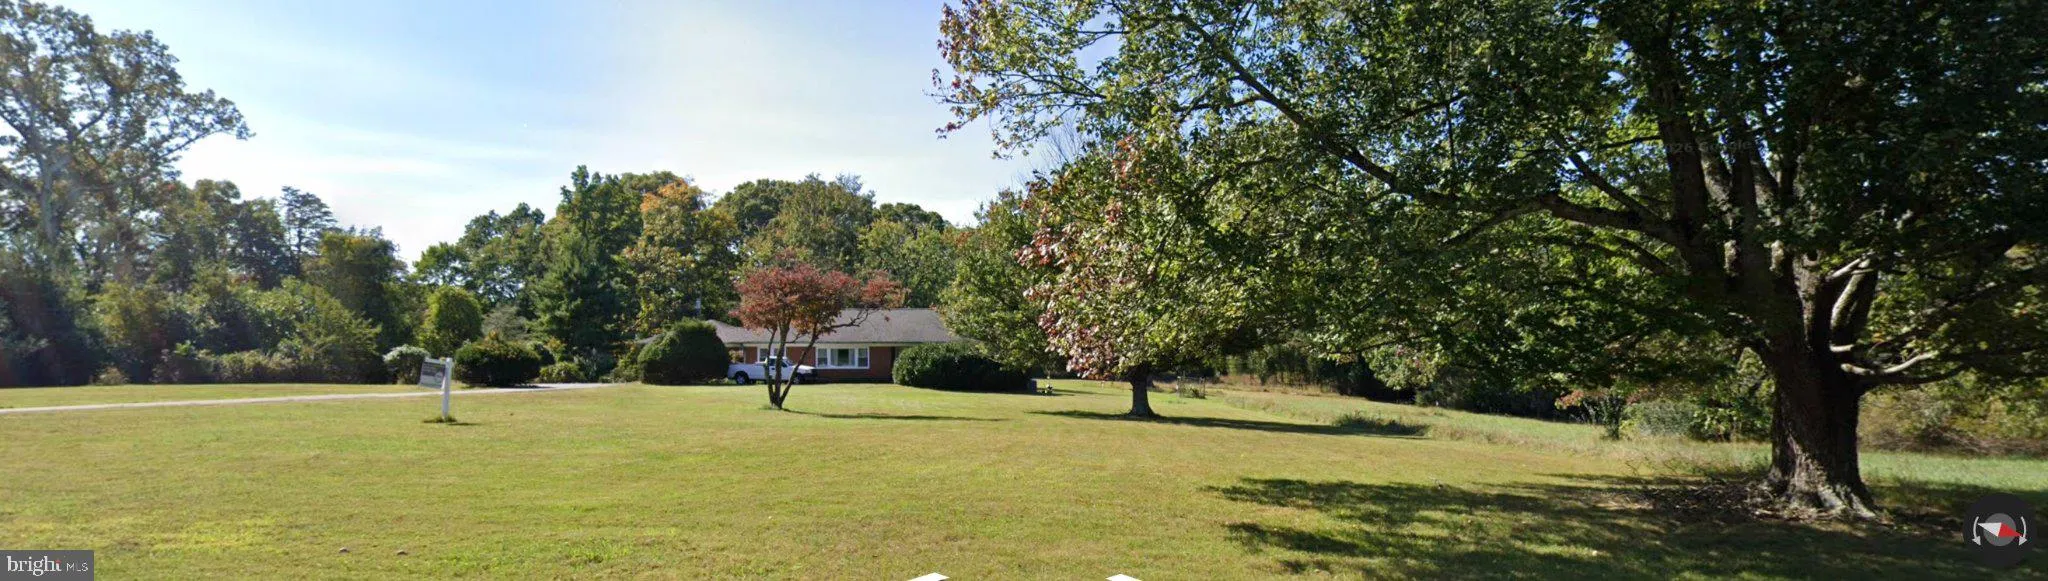
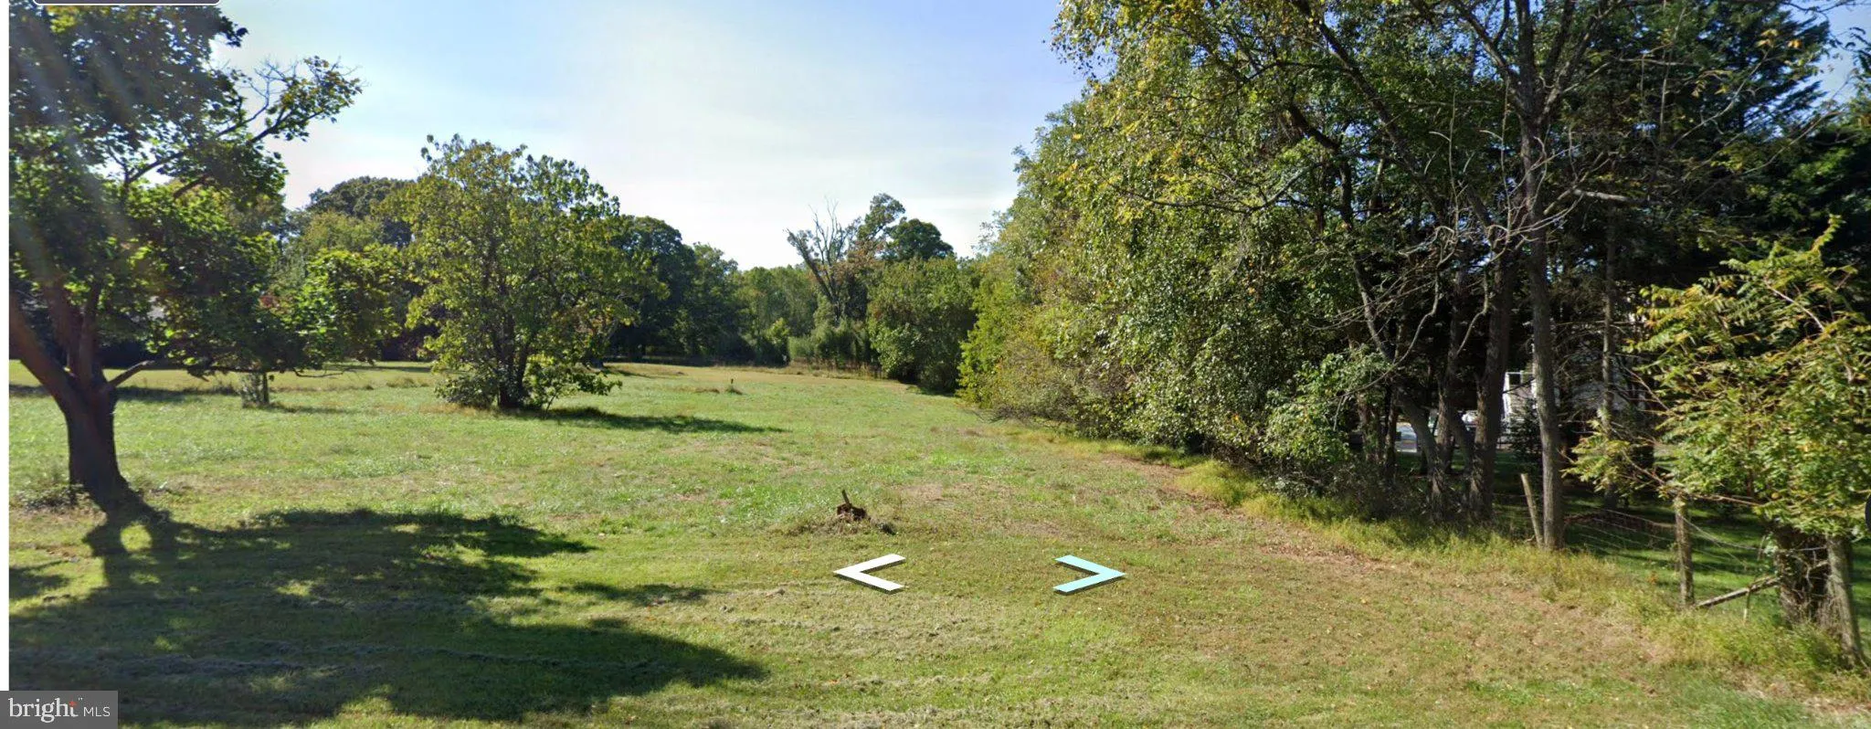
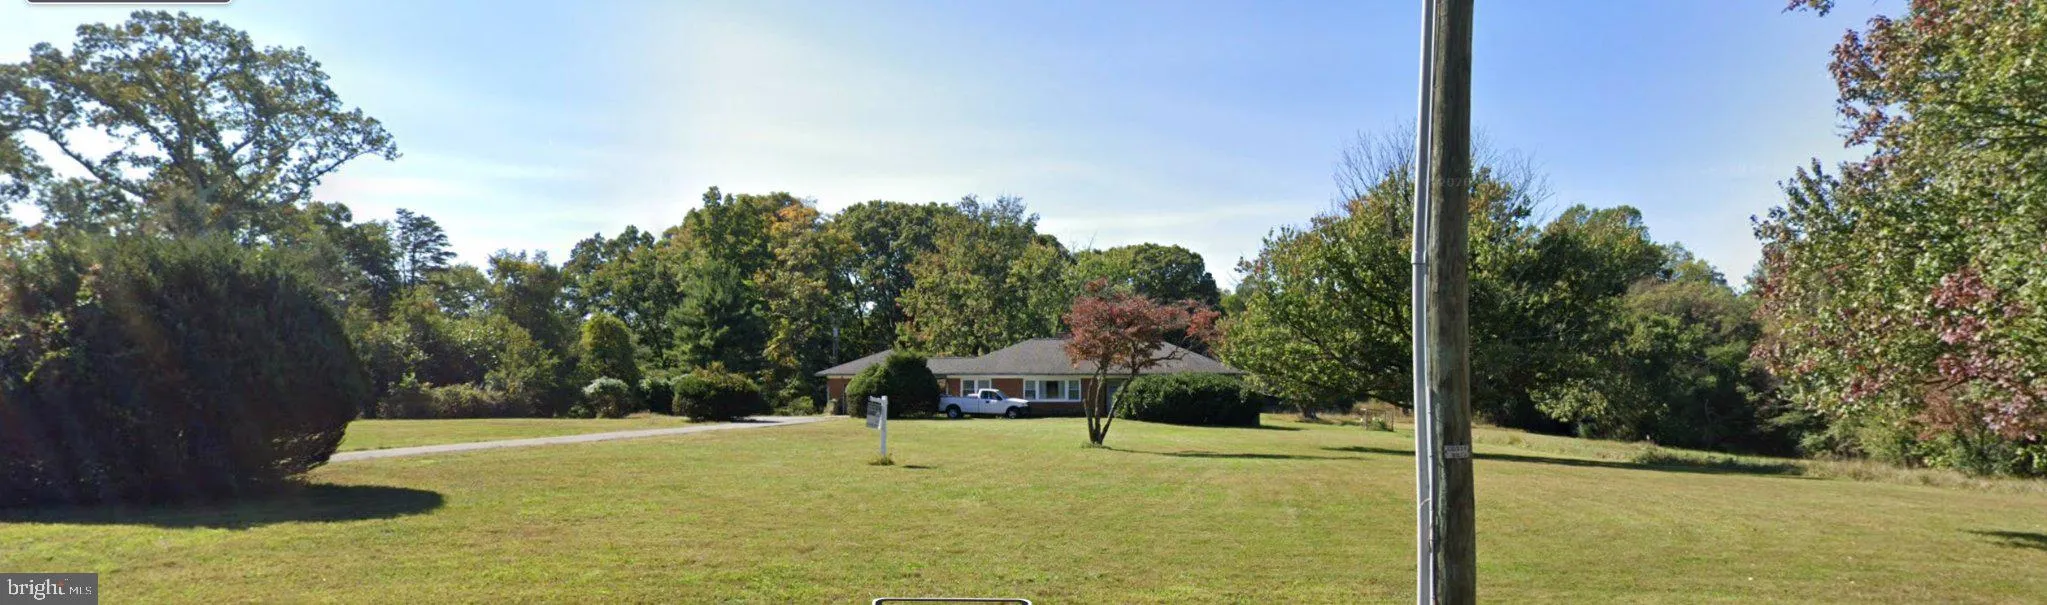
A rare opportunity to secure nearly 8 acres of beautiful, mostly level land in one of Great Falls’ most desirable locations. With over 400 feet of road frontage, RE zoning, no HOA, and exceptional convenience, this property offers a combination that is becoming increasingly difficult to find. Whether your vision is to create a private estate, explore future subdivision potential, or enjoy the existing residence while planning your dream home, the possibilities are extraordinary. The gently rolling landscape features open areas, mature trees, partial fencing, and a setting that captures the beauty and tranquility Great Falls is known for. Enjoy a country atmosphere while remaining minutes from Reston, Tysons, world-class shopping and dining, major hospitals, and approximately 10 minutes from Dulles International Airport. Washington, DC, the Silver Line Metro, and major commuter routes are all easily accessible. Located within the highly sought-after Langley High School pyramid, this property offers the lifestyle buyers seek: space, privacy, convenience, and long-term value. The existing all-brick rambler includes three bedrooms, two baths, an attached two-car garage connected by a charming breezeway, and additional outbuildings for equipment and storage. Well maintained and solidly constructed, it provides immediate use while future plans take shape. Large, level parcels in prime Great Falls locations are increasingly rare. Nearly 8 acres with substantial road frontage, no HOA restrictions, and exceptional accessibility represents an opportunity that may not come again for years. Build. Hold. Enjoy. Create a legacy property for generations to come.
 Features & Appliances
 Ask Agent A Question
 Address Map
 Neighborhood
 MLS Addon
 Additional Information
 Financial
Listing Information
Financial
Listing Information
 Rob Spicer Broker, GRI
Spicer Real Estate
Rob Spicer Broker, GRI
Spicer Real Estate
7201 Wisconsin Avenue
 RobSpicer@SpicerRealEstate.com
 2403881030
 2403881030
 7201 Wisconsin Avenue


