
 Share
Share
 1300 ARMY NAVY DRIVE, Arlington, VA 22202
 1,206 Sqft SQFT
 2
2
 2
2
 Basic Details
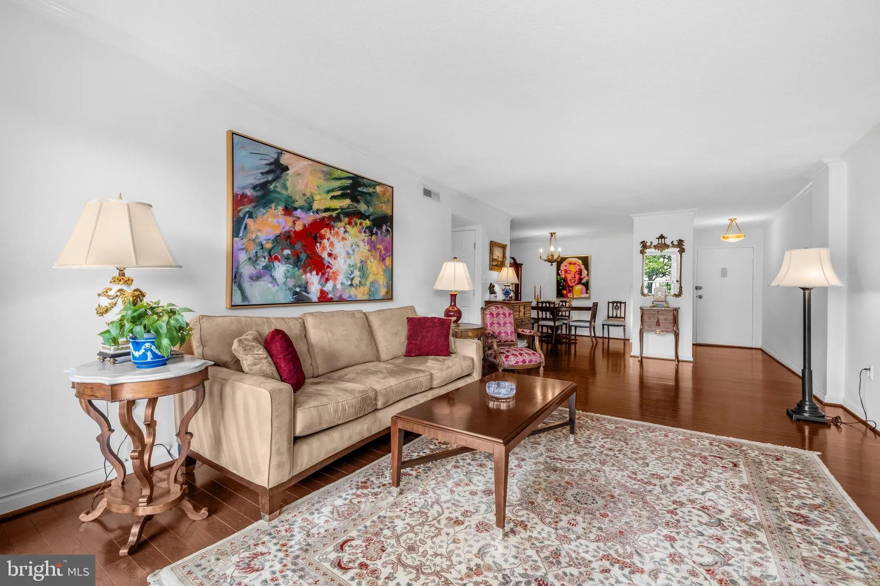
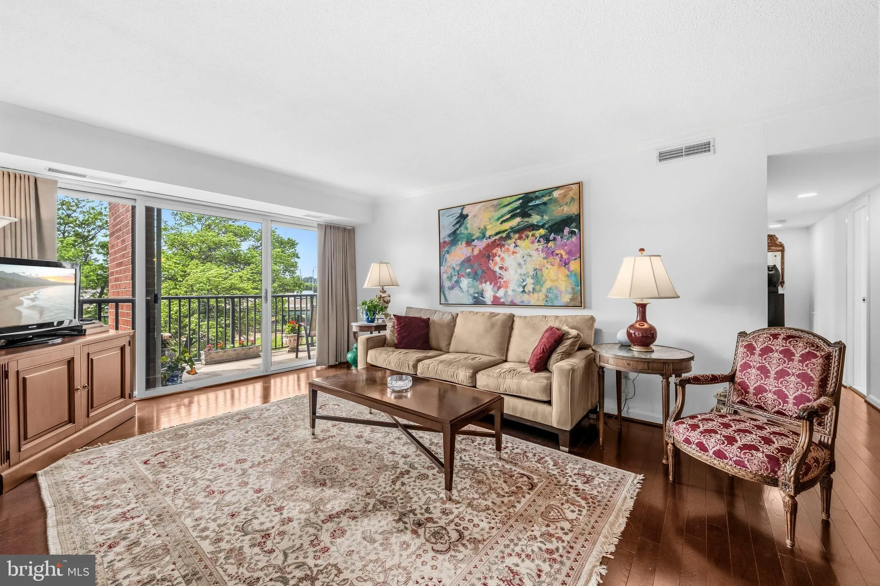
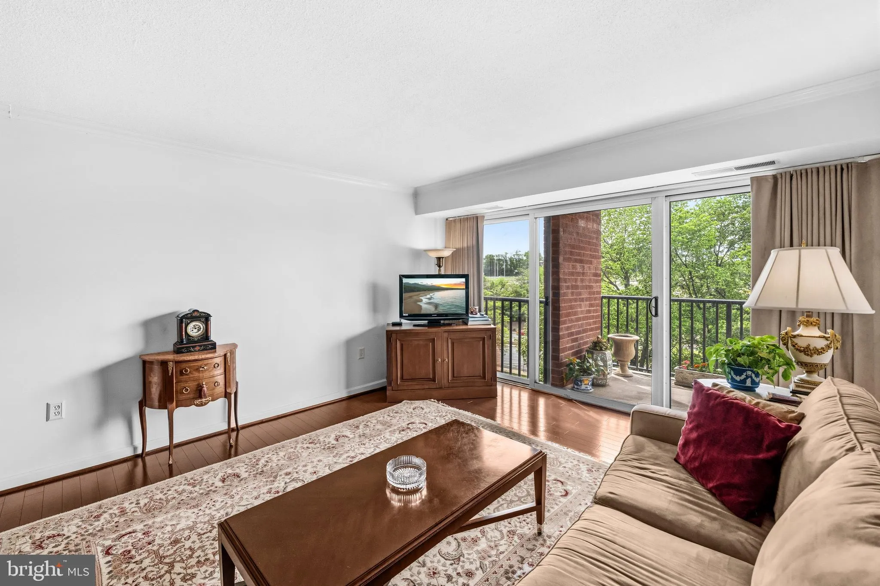
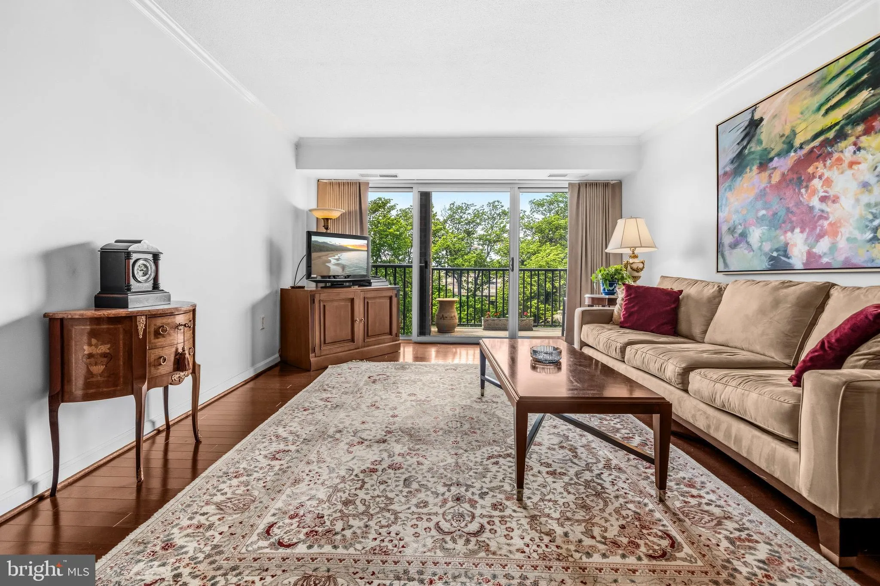
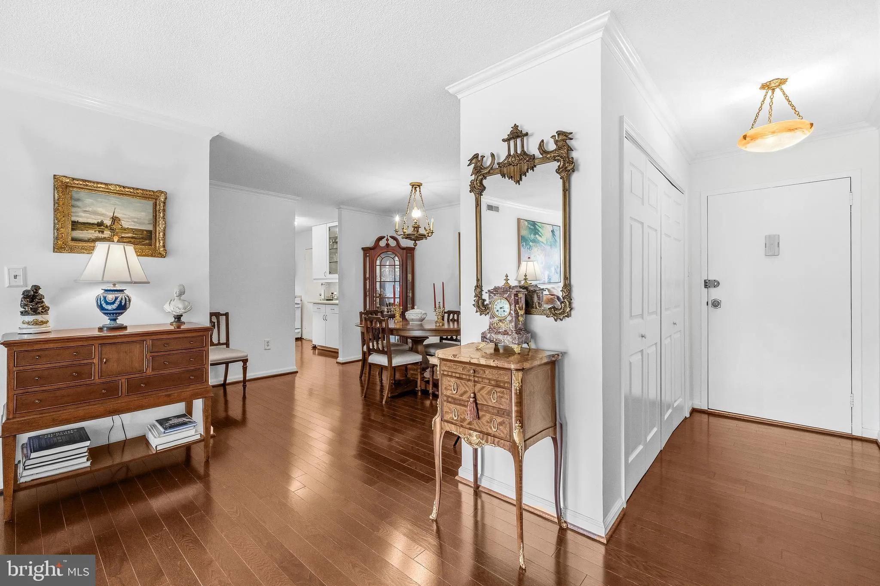
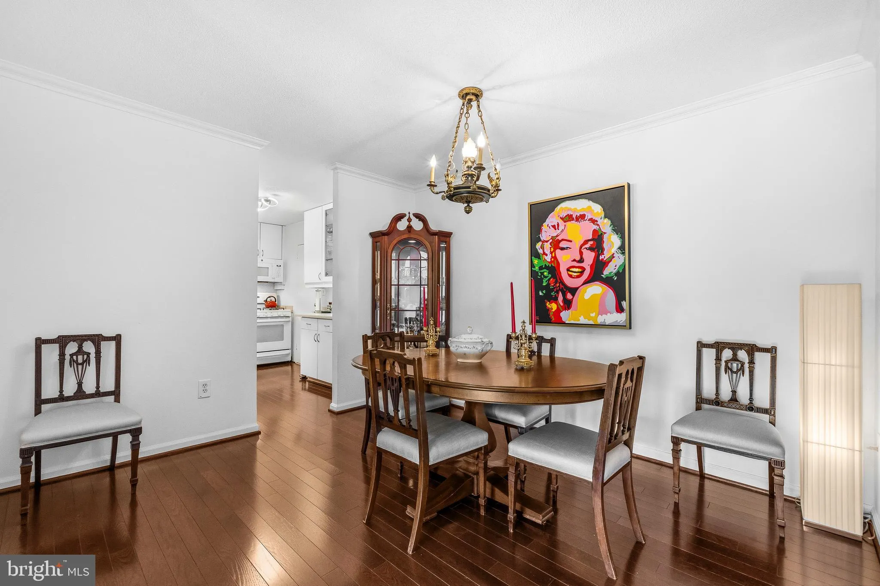
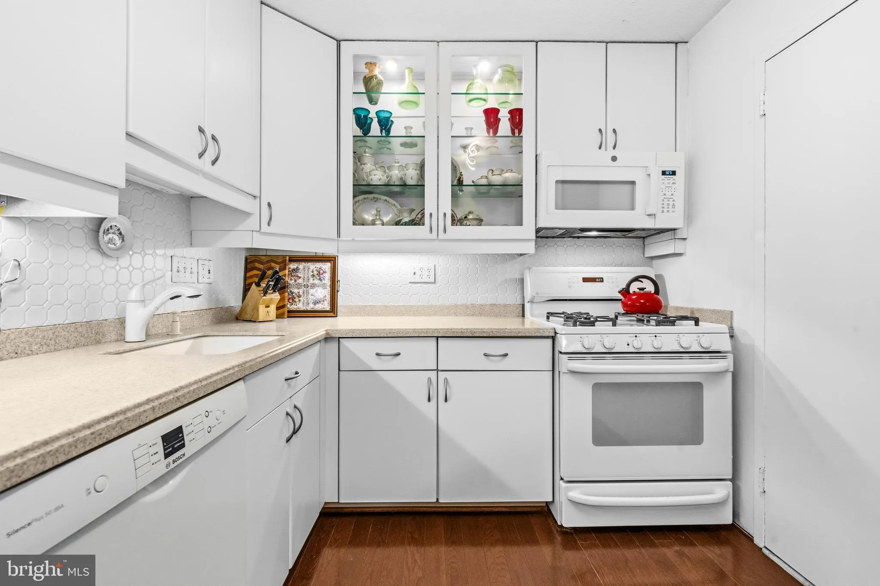
Incredible price for this premier location and size! Welcome to this bright, spacious, and beautifully maintained 2-bedroom, 2-bathroom condo offering 1, 206 sq ft of chic urban living in the heart of Pentagon City. Boasting an open-concept layout with massive windows, this home floods with natural light and feature...
Incredible price for this premier location and size! Welcome to this bright, spacious, and beautifully maintained 2-bedroom, 2-bathroom condo offering 1, 206 sq ft of chic urban living in the heart of Pentagon City. Boasting an open-concept layout with massive windows, this home floods with natural light and features two oversized bedrooms—perfect for roommates, guests, or your dream work-from-home office. The ultimate city luxury. This unit comes with two assigned parking spaces (one secure garage spot and one surface space), a rare and highly valuable asset in this neighborhood! Horizon House offers a premium, low-maintenance lifestyle where your condo fee completely covers utilities. Location is everything: you are just minutes from the Pentagon City Metro, the Pentagon, Amazon HQ2, and the vibrant shopping and dining at Pentagon Row. With a highly motivated seller and a price sitting well below the tax-assessed value, this is your chance to capture unmatched comfort, walkability, and instant equity!
 Features & Appliances
 Ask Agent A Question
 Address Map
 Neighborhood
 MLS Addon
 Additional Information
 Financial
Listing Information
Financial
Listing Information
 Rob Spicer Broker, GRI
Spicer Real Estate
Rob Spicer Broker, GRI
Spicer Real Estate
7201 Wisconsin Avenue
 RobSpicer@SpicerRealEstate.com
 2403881030
 2403881030
 7201 Wisconsin Avenue


