
 Share
Share
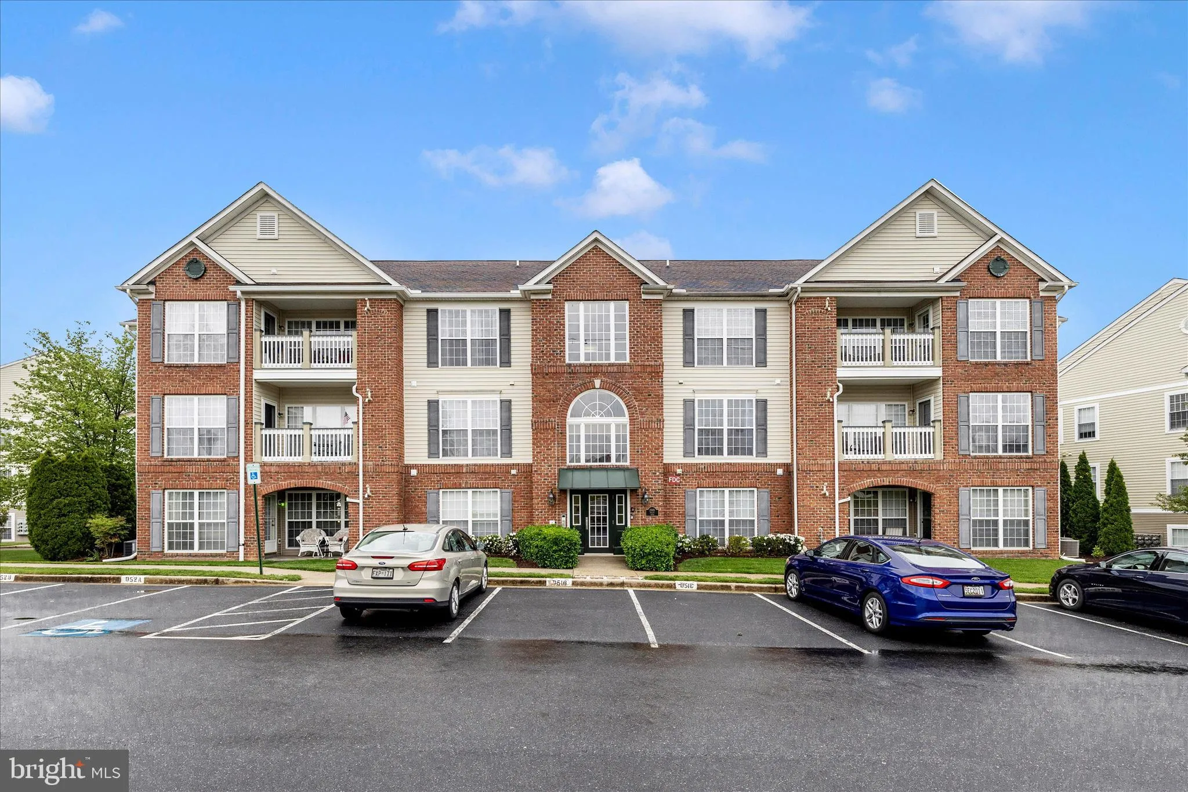
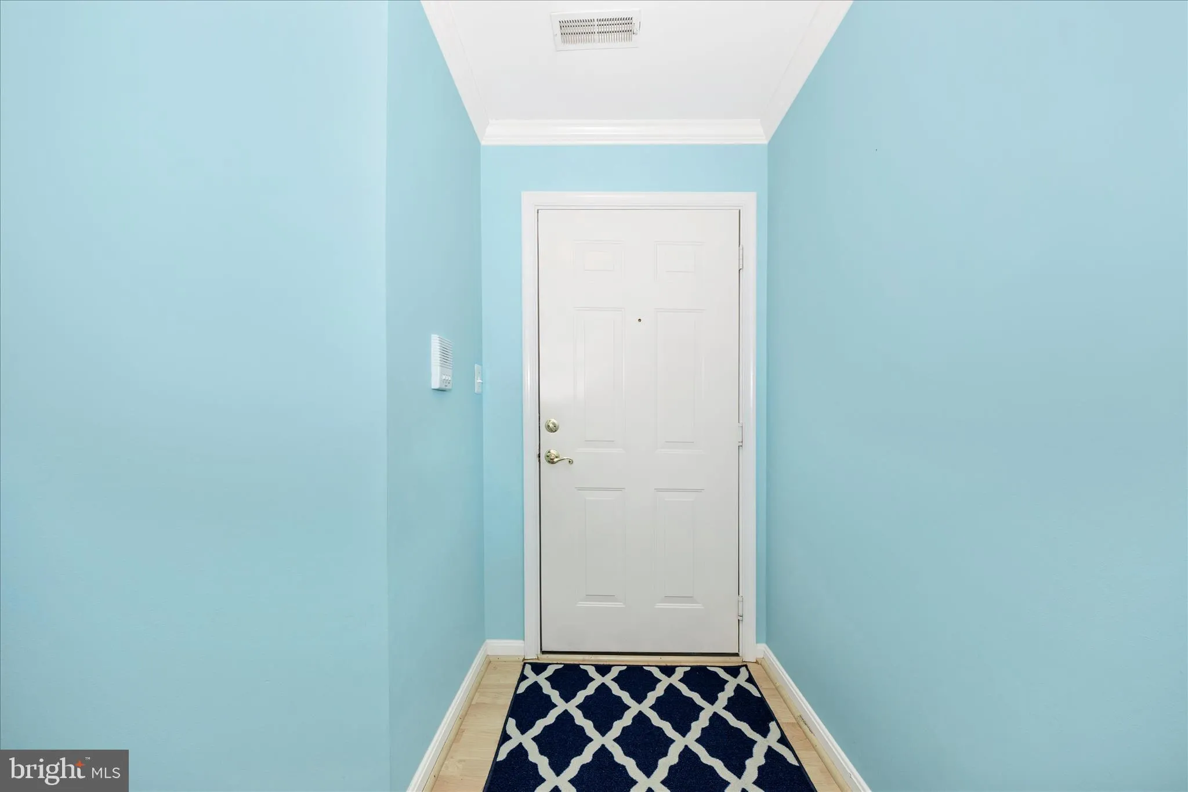
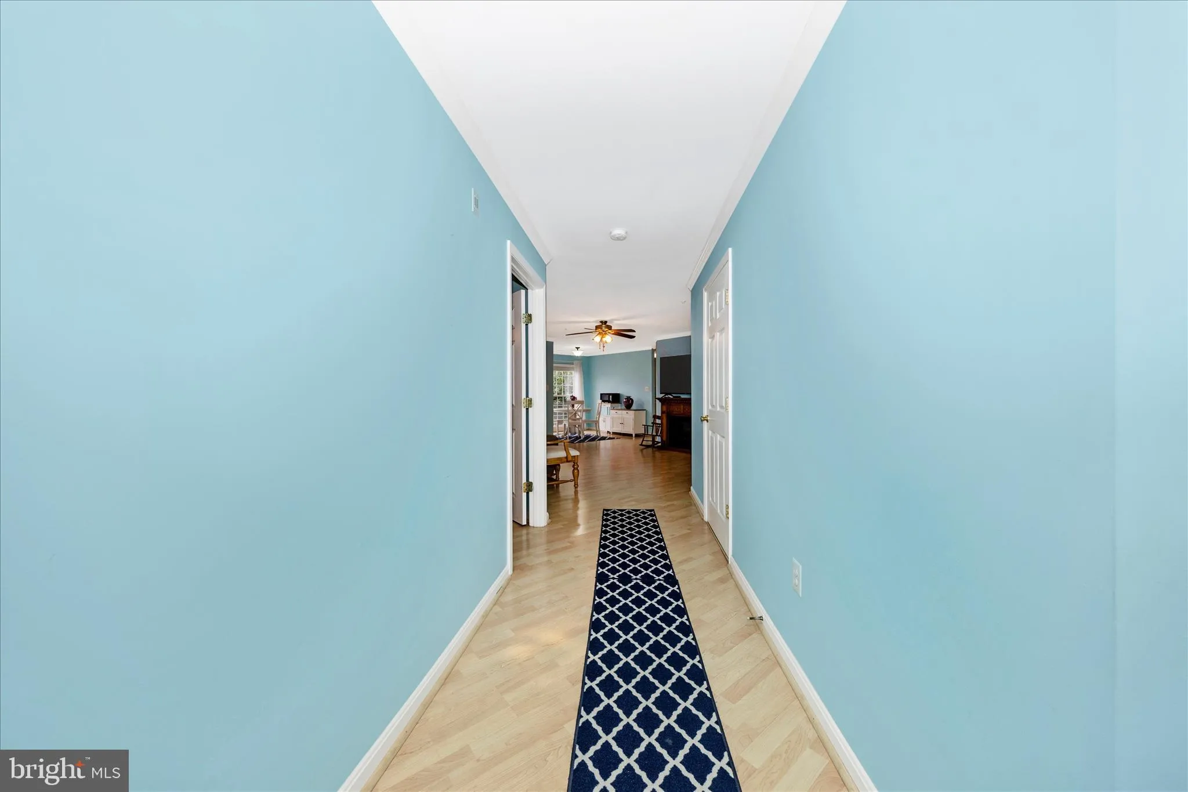
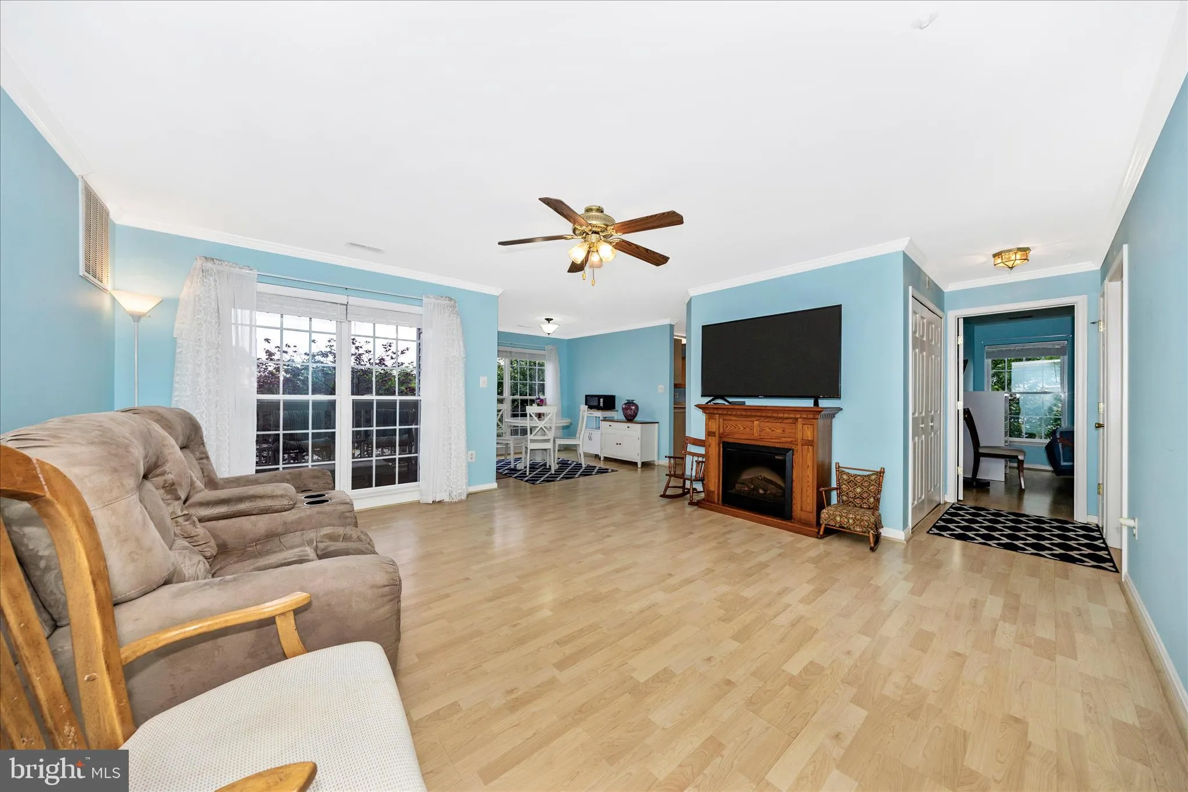
 2505 SHELLEY CIRCLE, Frederick, MD 21702
 1,356 Sqft SQFT
 2
2
 2
2
 Basic Details
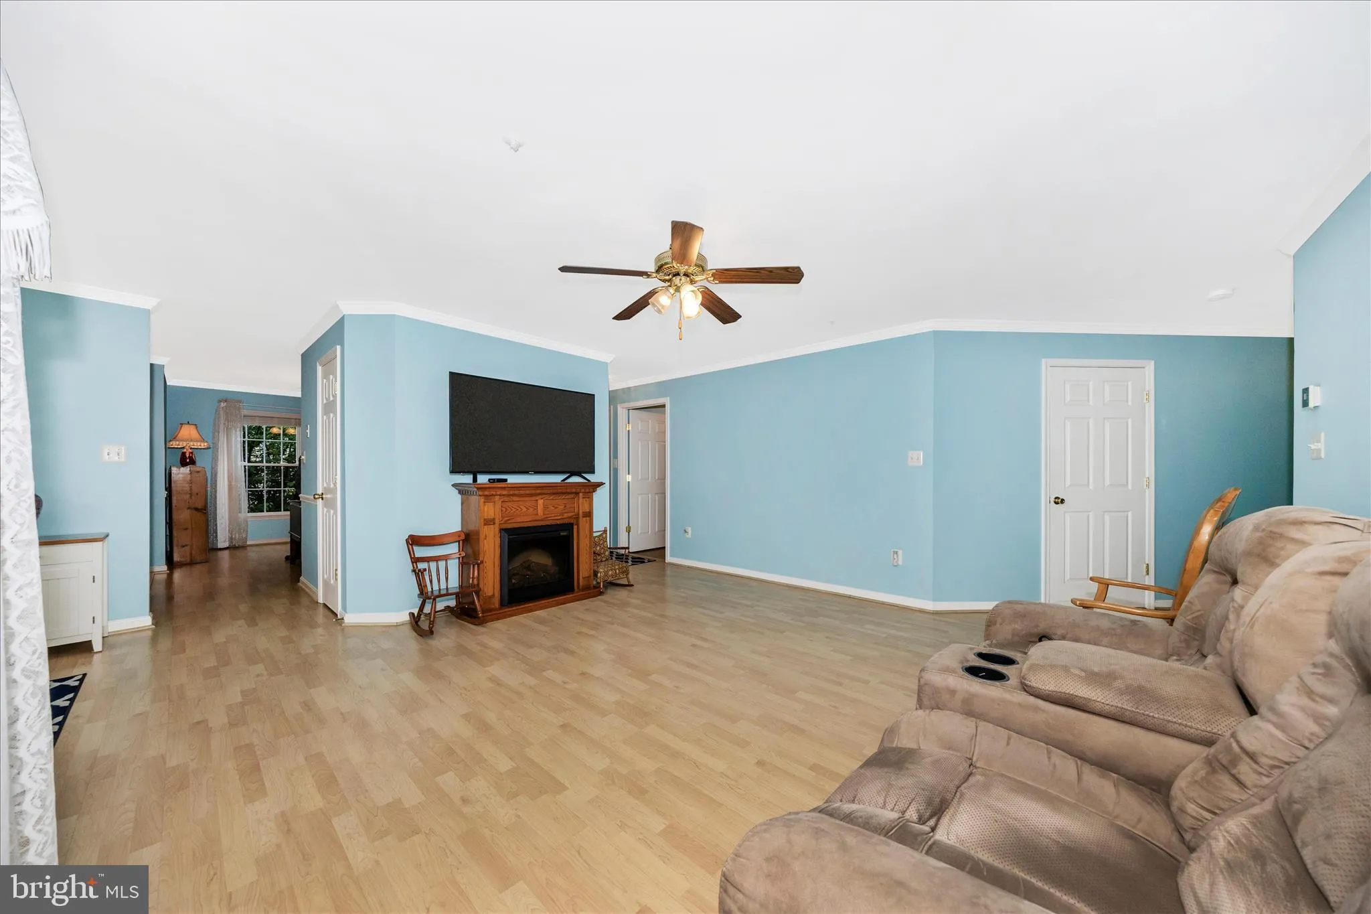
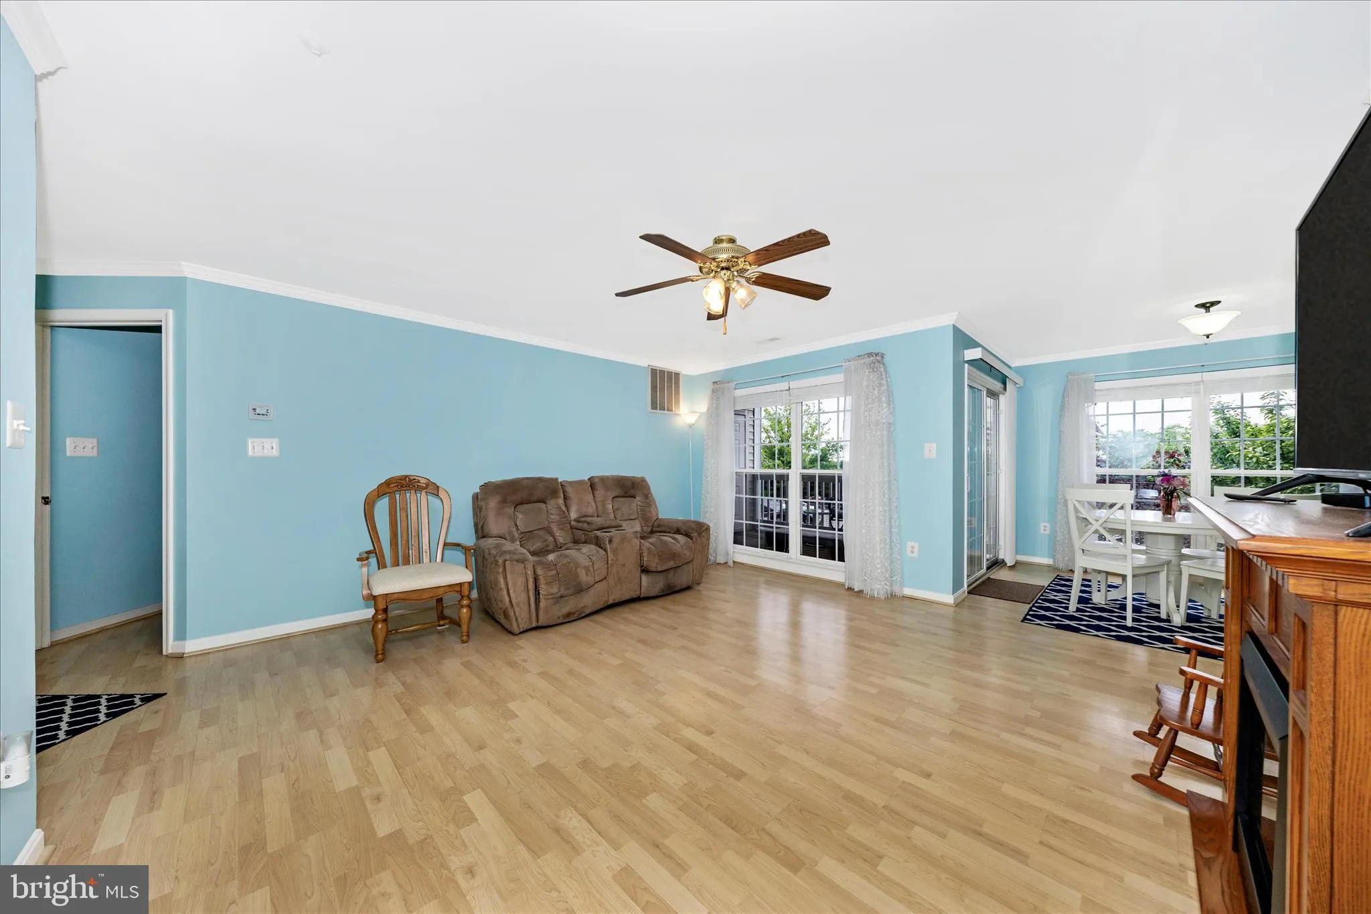
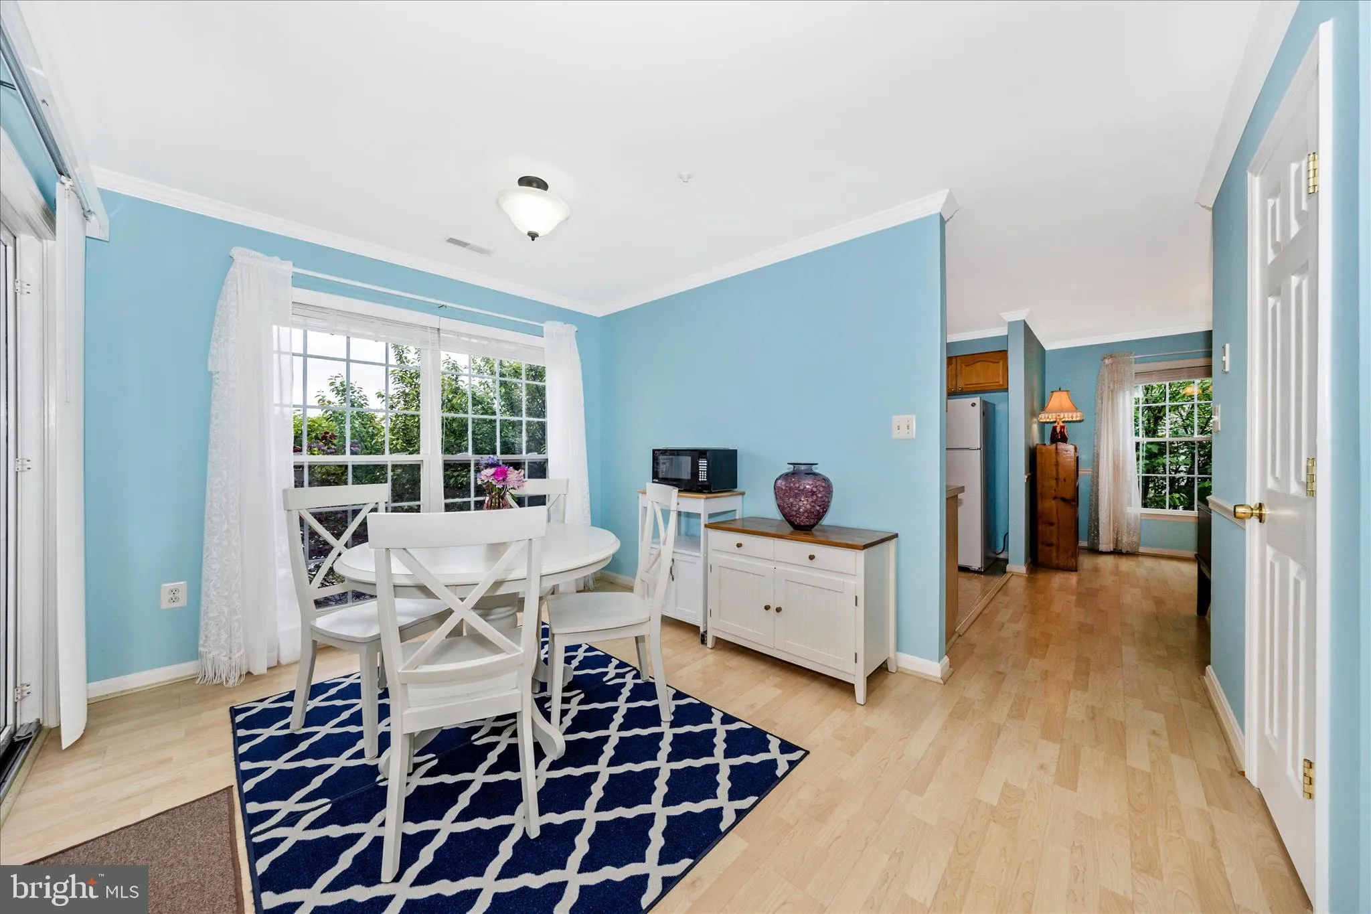
Welcome to 2505 Shelley Circle #2C, a well-maintained elevator accessible condo located in the desirable Ridgeview community of Frederick. This light-filled residence offers a functional open floor plan with spacious living and dining areas, perfect for everyday living and entertaining. The kitchen flows seamlessly ...
Welcome to 2505 Shelley Circle #2C, a well-maintained elevator accessible condo located in the desirable Ridgeview community of Frederick. This light-filled residence offers a functional open floor plan with spacious living and dining areas, perfect for everyday living and entertaining. The kitchen flows seamlessly into the main living space and includes ample cabinetry and workspace. The unit features two generously sized bedrooms and two full bathrooms, including a private primary suite with ample closet space. Enjoy the convenience of in-unit laundry, assigned parking, and a secure building with elevator access. Generously sized porch off the dining room allows for morning coffee and evenings filled with conversations and your favorite adult beverage. Owner has replaced the HVAC in 2022 and has truly loved living here. Residents benefit from a low-maintenance lifestyle with community amenities that include 3 Whittier pool options, walking trails, playgrounds, and common grounds. Ideally situated close to shopping, walkable to CVS, Food Lion, nail spa and dining & major commuter routes, this home offers both comfort and convenience in a sought-after Frederick location.
 Features & Appliances
 Ask Agent A Question
 Address Map
 MLS Addon
 Additional Information
 Financial
Listing Information
Financial
Listing Information
 Rob Spicer Broker, GRI
Spicer Real Estate
Rob Spicer Broker, GRI
Spicer Real Estate
7201 Wisconsin Avenue
 RobSpicer@SpicerRealEstate.com
 2403881030
 2403881030
 7201 Wisconsin Avenue


