
 Share
Share
 2112 GAITHER STREET, Temple Hills, MD 20748
 2,634 Sqft SQFT
 4
4
 3
3
 Basic Details
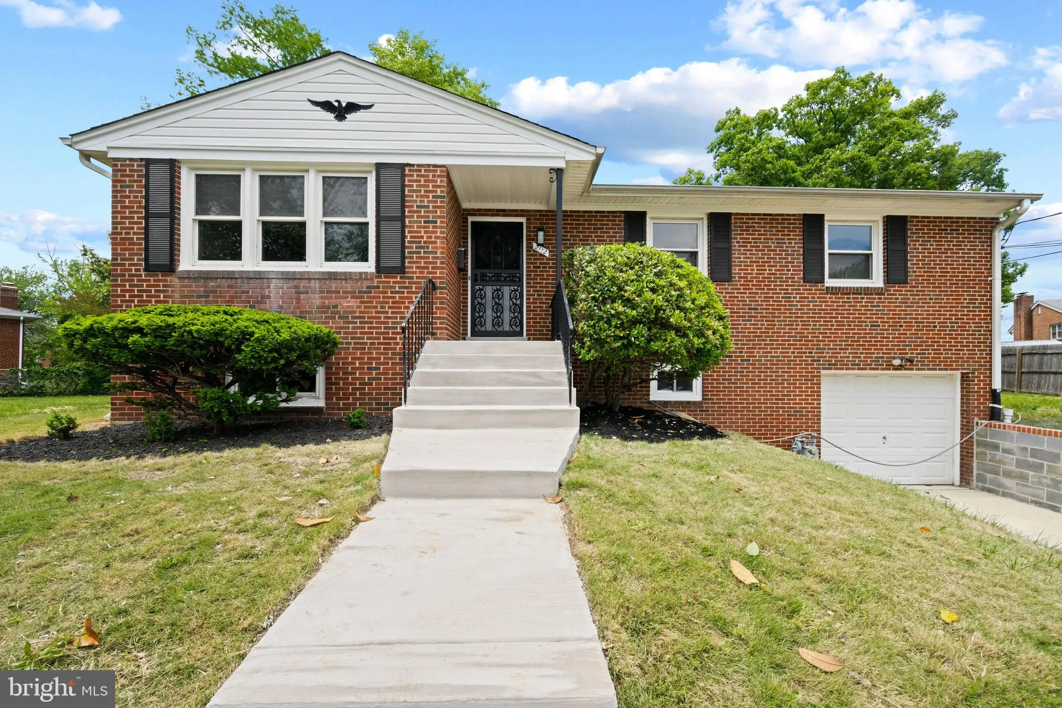
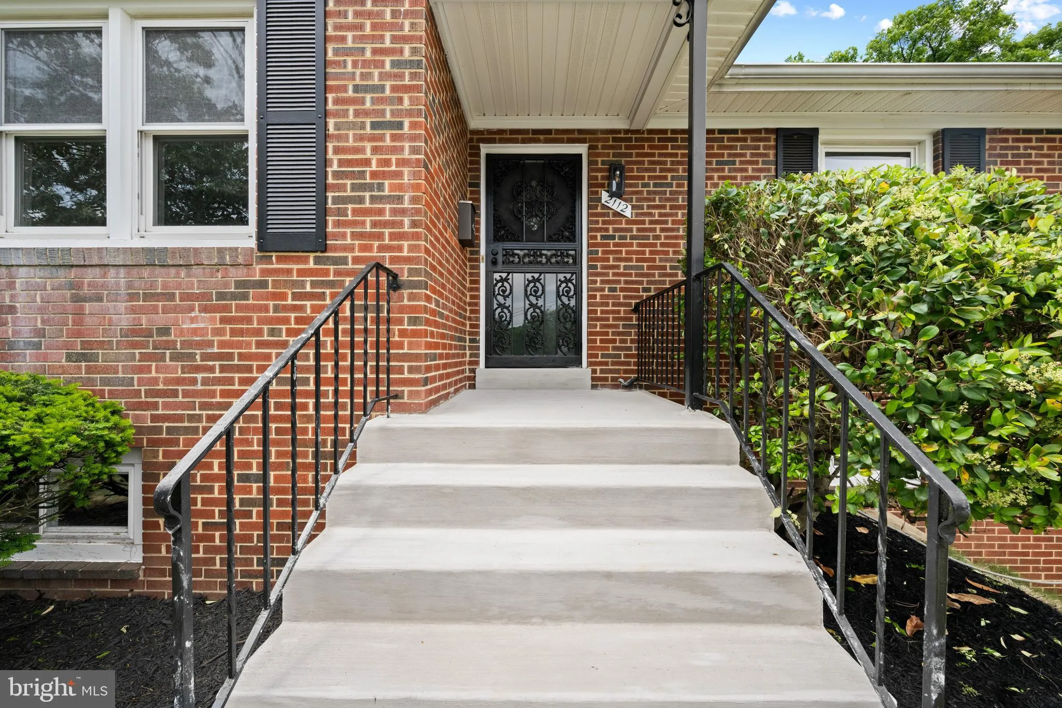
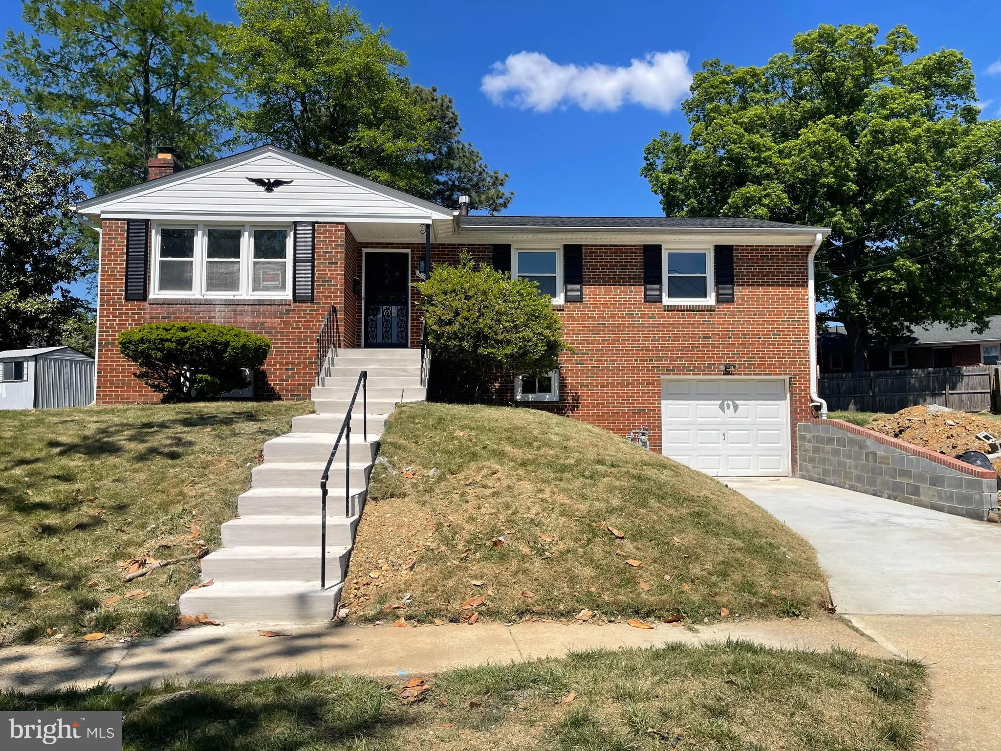
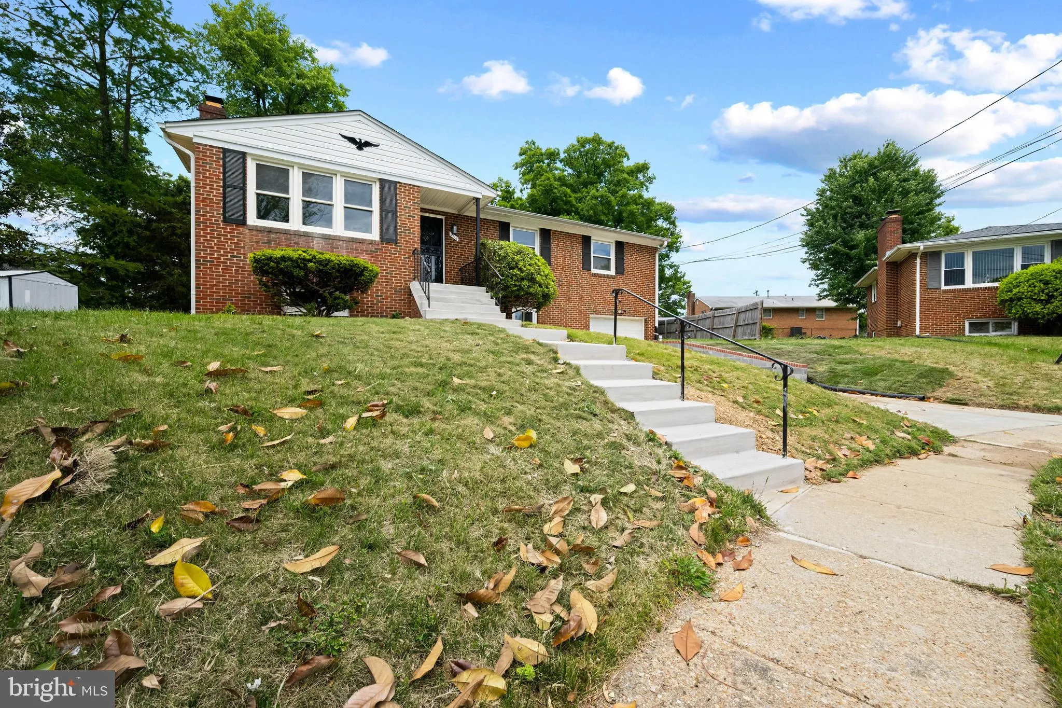
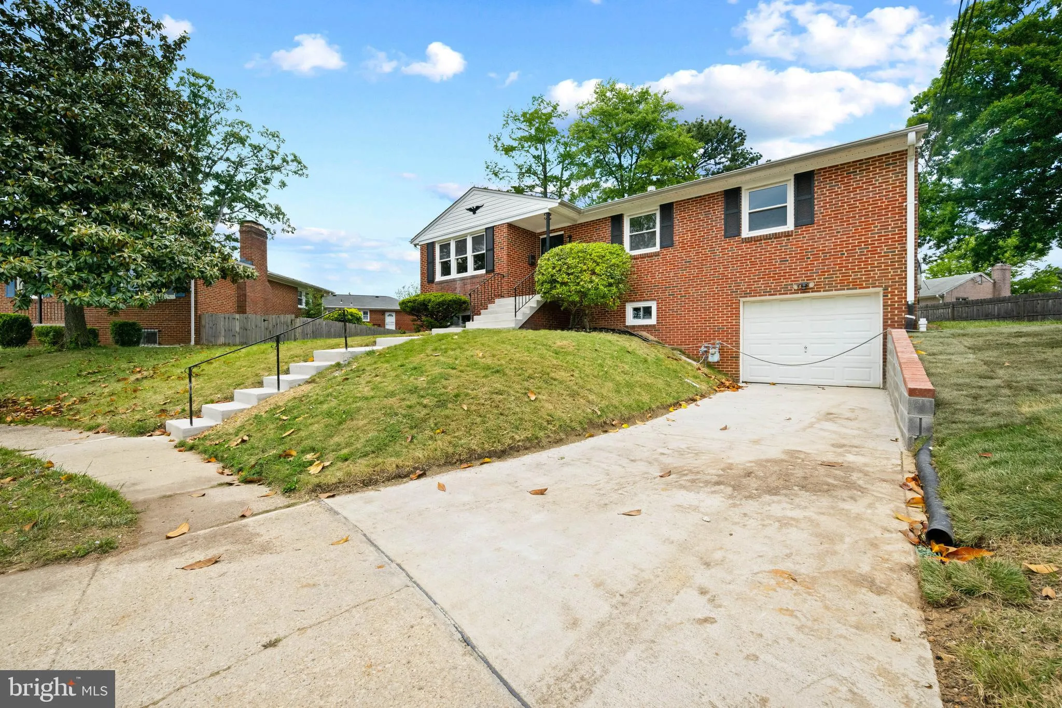
Welcome to home to 2112 Gaither St. This beautifully remodeled home offers 4 bedrooms and 3 full bathrooms. The upper-level features 3 bedrooms and 2 full baths, including a spacious primary suite with a private master bath. The basement includes 1 bedroom and a full bathroom, perfect for hosting extended family or ...
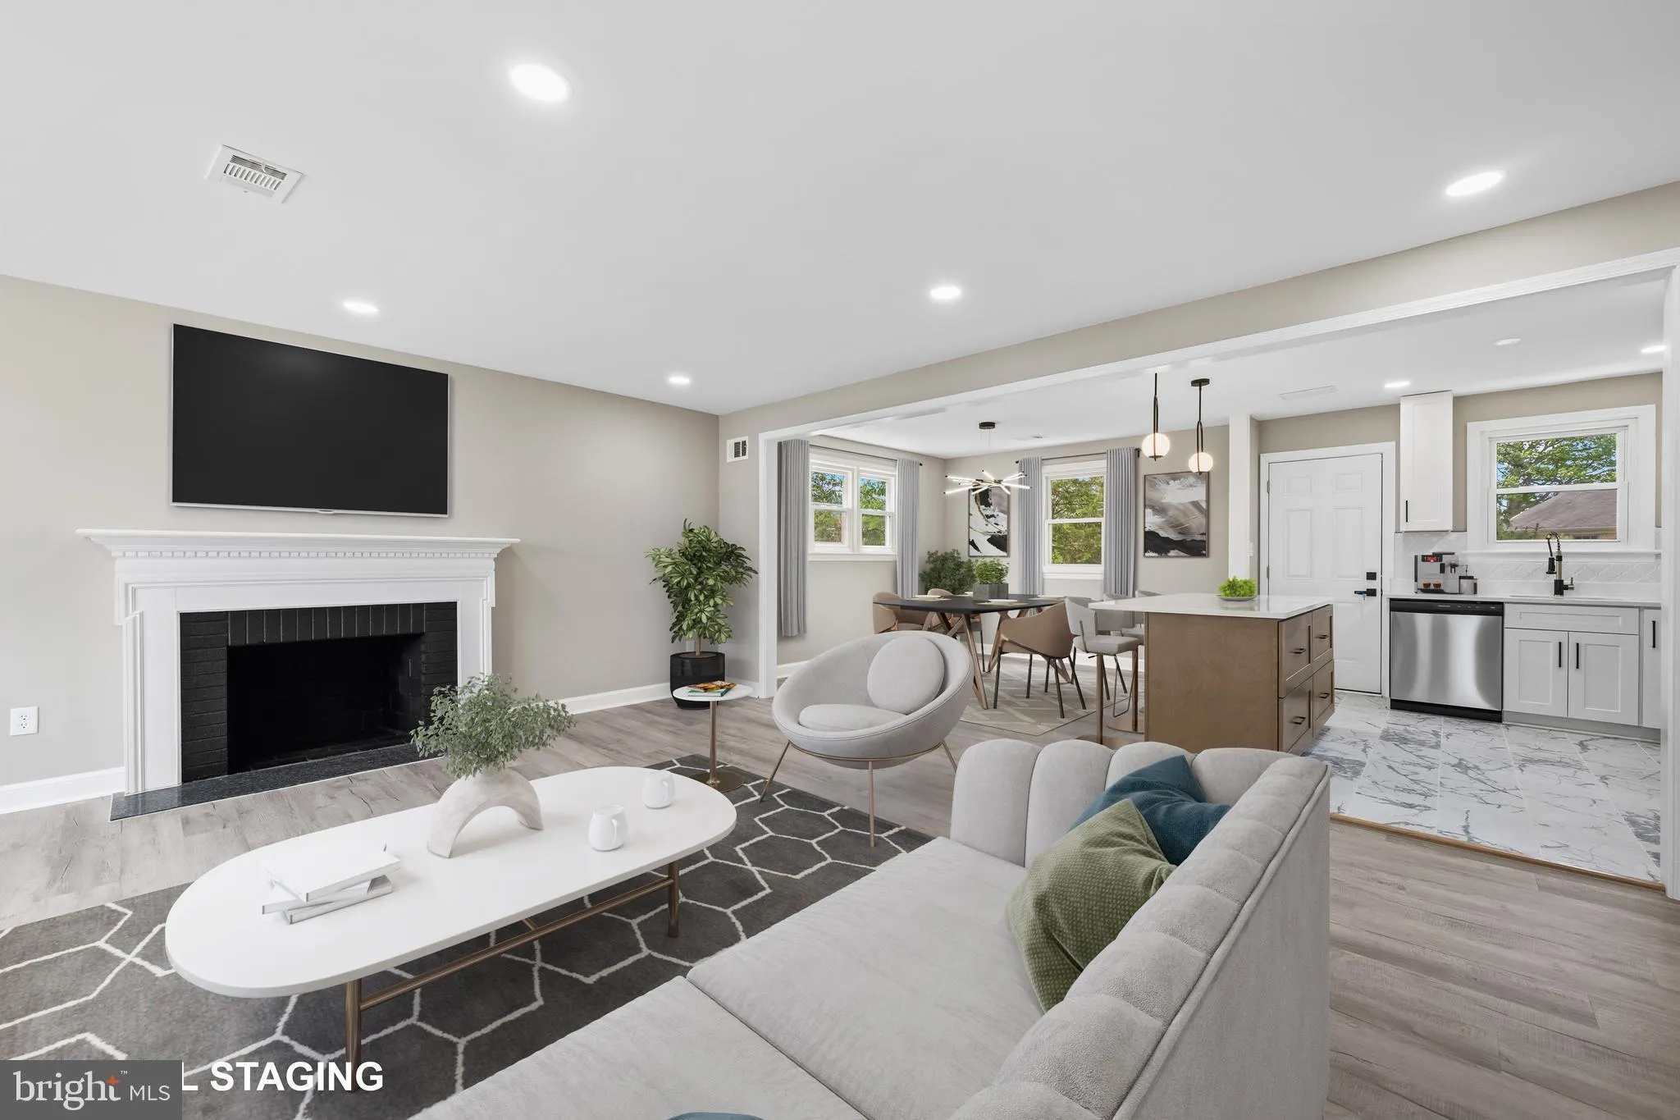
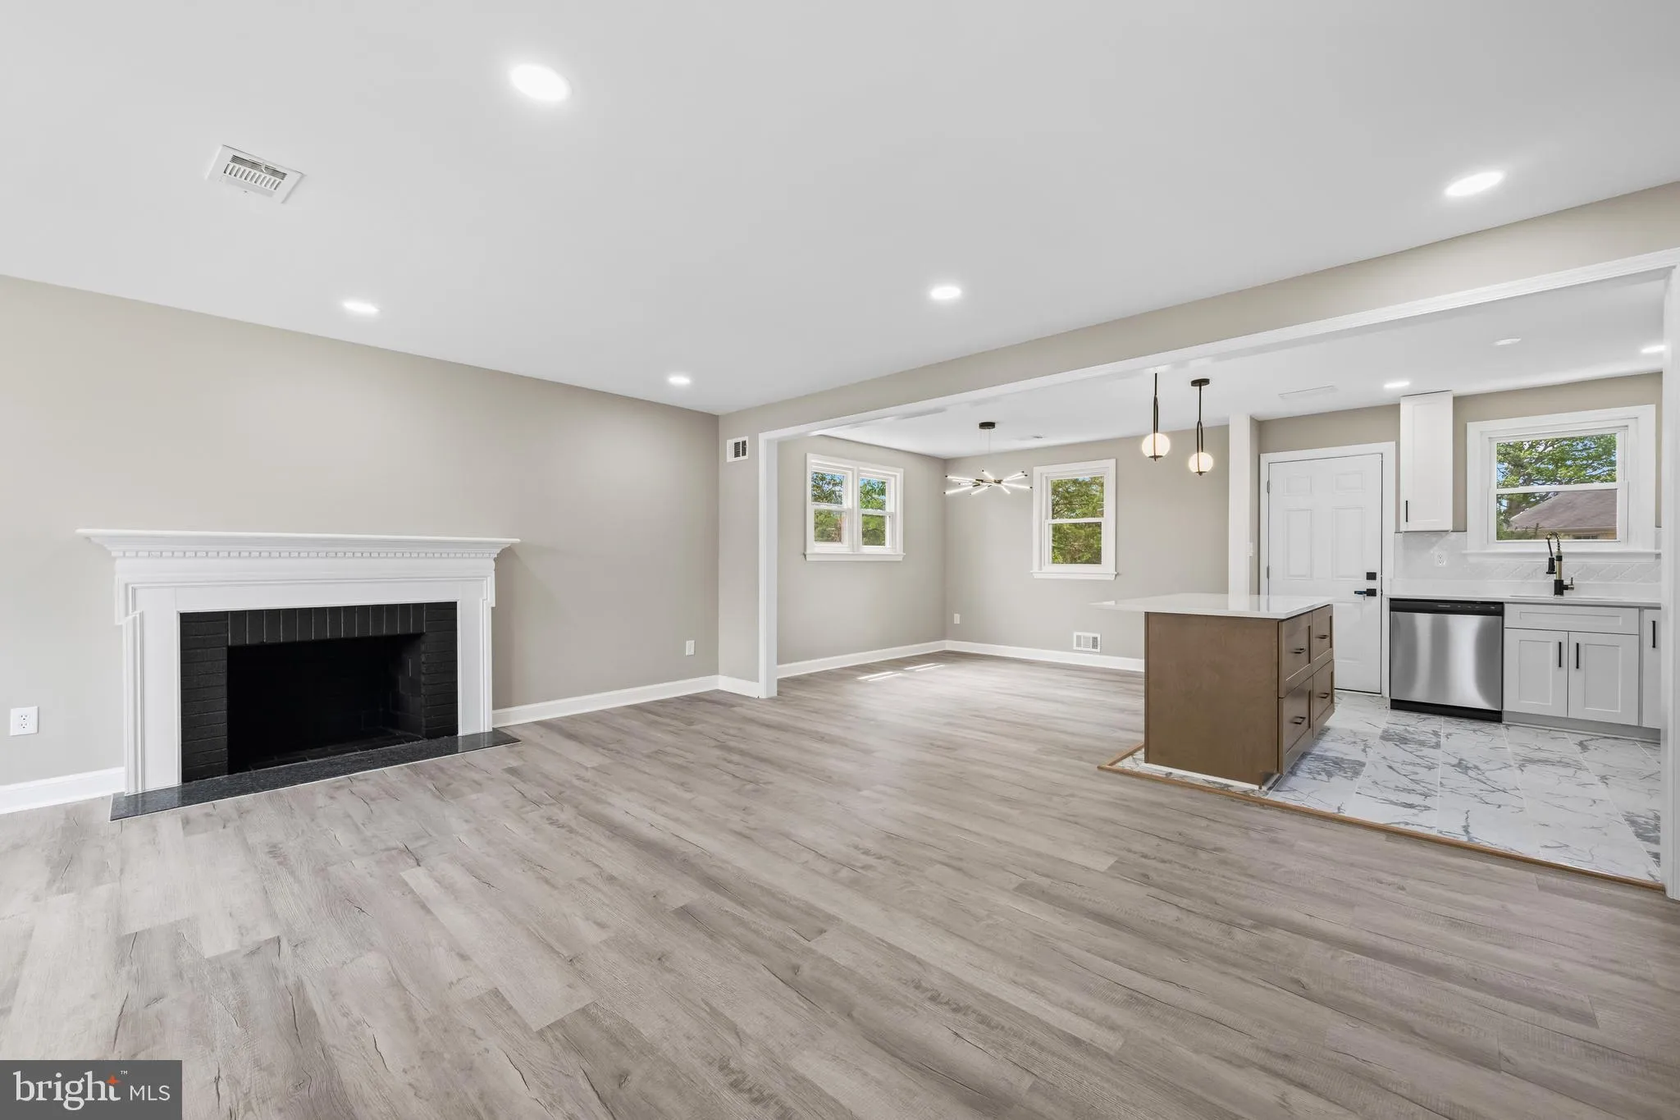
Welcome to home to 2112 Gaither St. This beautifully remodeled home offers 4 bedrooms and 3 full bathrooms. The upper-level features 3 bedrooms and 2 full baths, including a spacious primary suite with a private master bath. The basement includes 1 bedroom and a full bathroom, perfect for hosting extended family or creating a rental opportunity. Enjoy the convenience of a 1-car garage with a brand-new cement driveway. This home has been thoughtfully upgraded with a brand-new roof, retaining wall, attic insulation, water heater, washer, dryer and stainless-steel kitchen appliances. This kitchen is every chef’s dream, complete with a spacious island, beautiful new cabinetry, and elegant quartz countertops. Throughout the home, you’ll find stylish light fixtures, recessed lighting, and remote-controlled ceiling fans for easy comfort. Two fireplaces add warmth and charm, while the large backyard is perfect for family gatherings and entertaining. Conveniently located near shopping and major highways, this move-in-ready home combines comfort, style, and accessibility. Don’t miss the opportunity to call this charmer home—schedule your tour today before someone else does!
 Features & Appliances
 Ask Agent A Question
 Address Map
 Neighborhood
 MLS Addon
 Additional Information
 Financial
Listing Information
Financial
Listing Information
 Rob Spicer Broker, GRI
Spicer Real Estate
Rob Spicer Broker, GRI
Spicer Real Estate
7201 Wisconsin Avenue
 RobSpicer@SpicerRealEstate.com
 2403881030
 2403881030
 7201 Wisconsin Avenue


